
Sold
Address
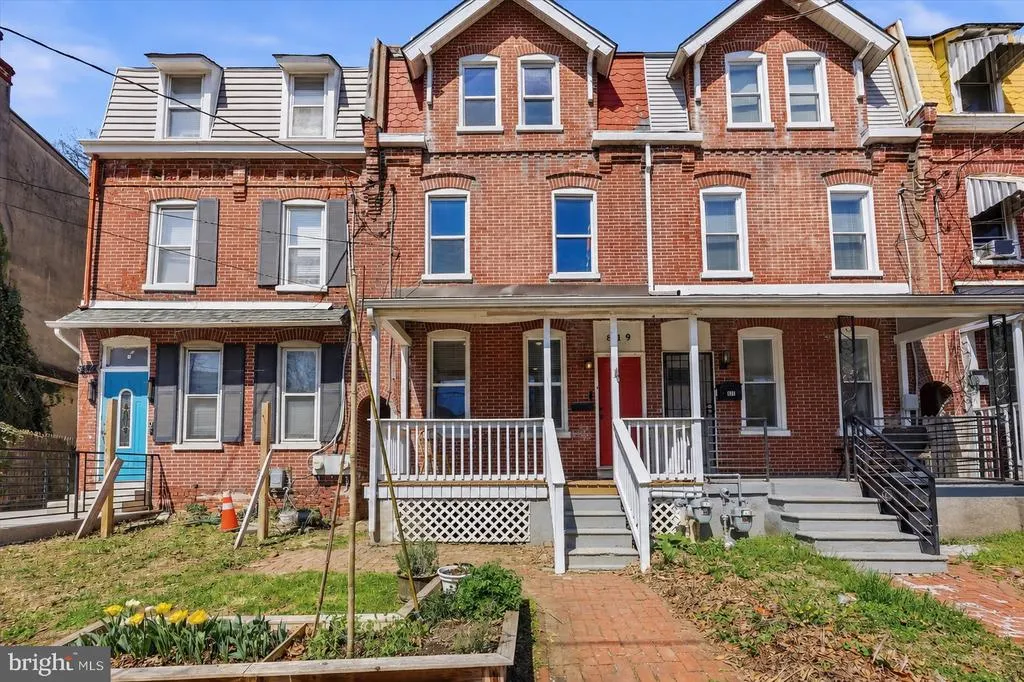
819 N Monroe Street, Wilmington, DE
Price
$ 195,000
Property Attributes
- MLS#DENC2105918
- TypeTownhouse
- Listing Status CLOSED
- CountyNEW CASTLE
- CityWilmington
- AreaWilmington
- NeighborhoodWilm #01
- Zip19801
- StyleTraditional
- Year Built1880
- Taxes$ 2885
- Price$ 195,000
- Bedrooms4
- Full Bathrooms3
- Half Bathrooms0
- Sqr Footage1975
- Lot Size0.05 Acres
Data Source:
Bright MLS
Property Description
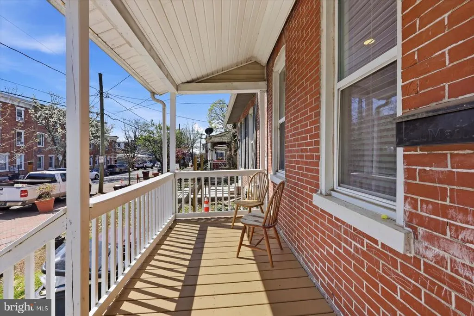
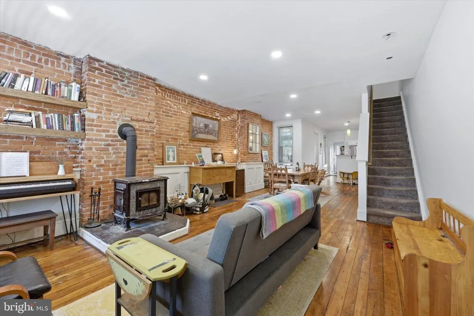
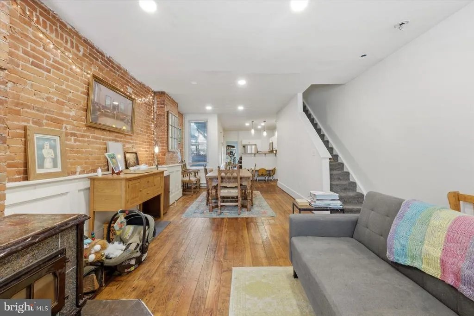
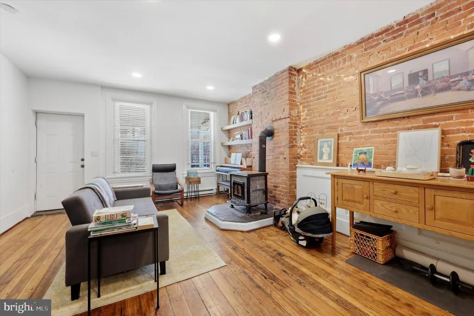
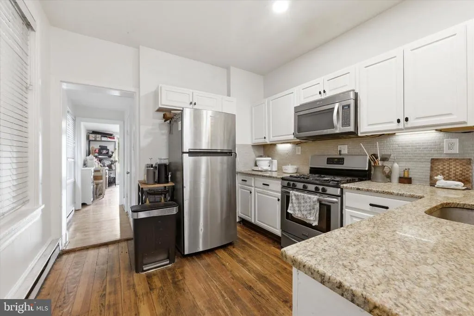
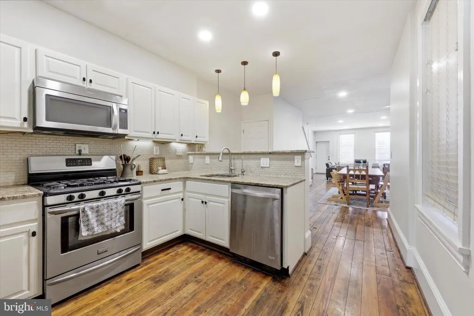
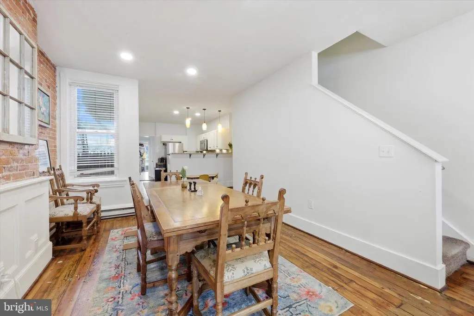
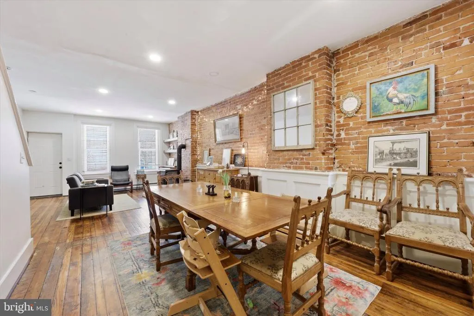
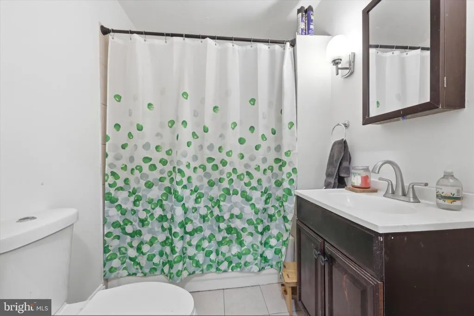
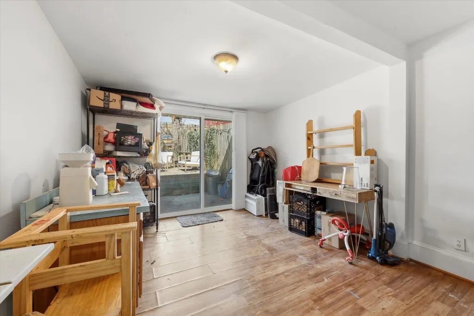
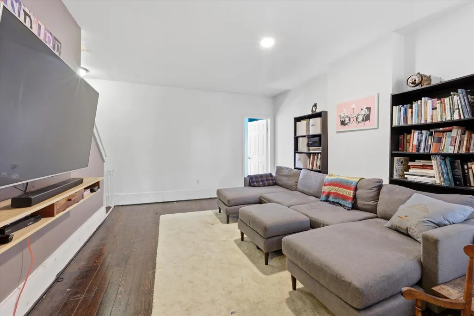
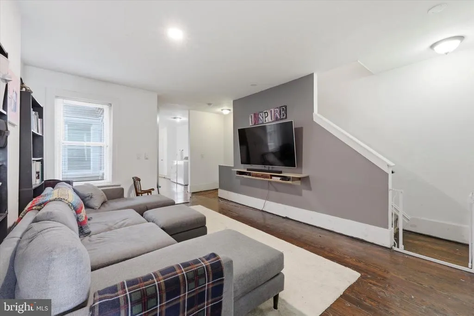
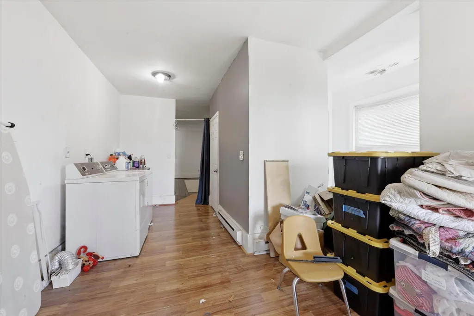
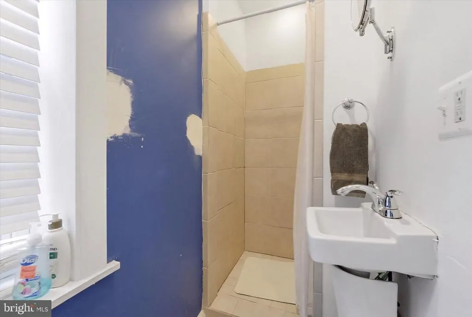
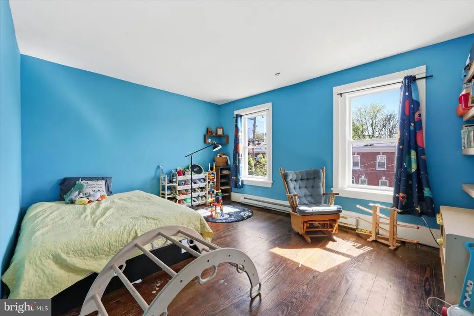
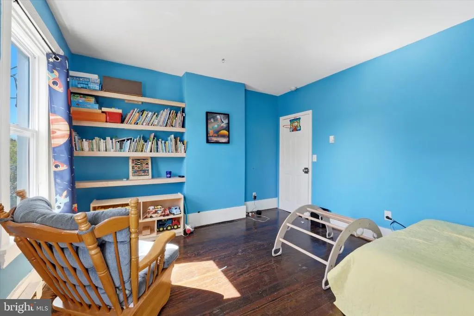
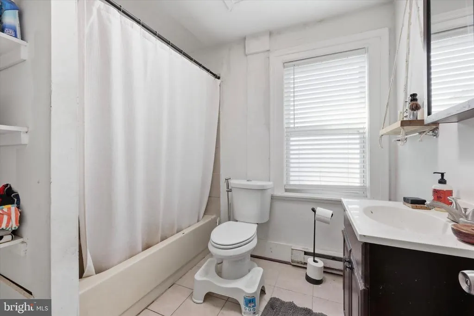
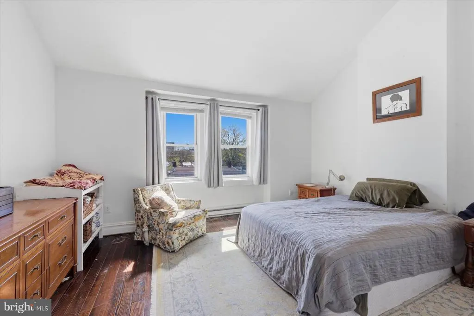
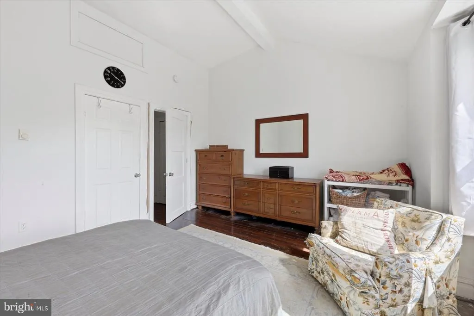
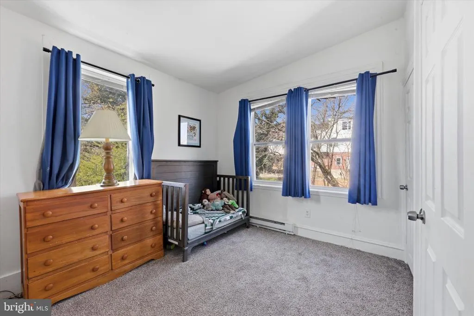
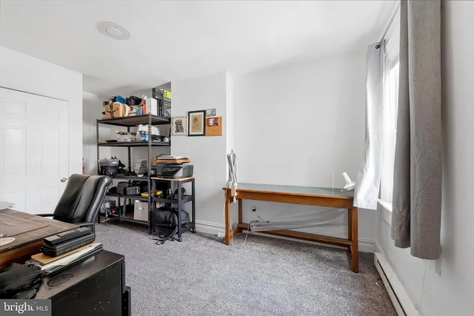
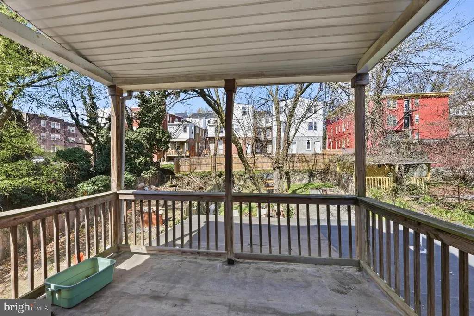
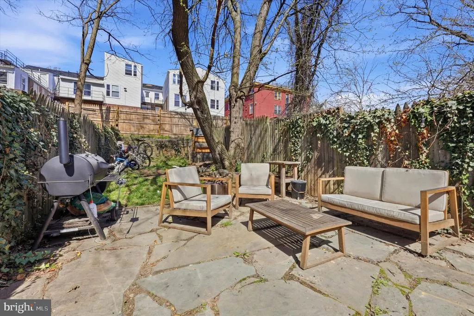
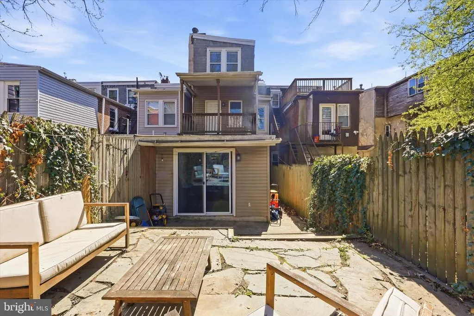
Welcome to this beautiful brick rowhome in Wilmington's Trinity Vicinity, where historic character meets modern convenience in a very walkable neighborhood. Just steps from neighborhood coffee shops, local restaurants, parks, the downtown business district, and the Wilmington Riverfront, this home offers an unbeatable lifestyle with everything you need just outside your front door. Inside, timeless architectural details immediately stand out. Original hardwood floors have been beautifully preserved, tall ceilings create an airy feel, and exposed brick walls add warmth and character throughout the main living space. Large windows fill the home with abundant natural light, making every room feel bright and inviting. The thoughtfully designed floor plan offers two separate living spaces, providing flexibility for entertaining, relaxing, working from home, or creating a playroom or media room. The updated kitchen features granite countertops, ample cabinetry, and a layout that flows seamlessly into the main living areas. Upstairs, the primary suite features natural lighting and vaulted ceiling that enhances the sense of space and charm. In total, the home offers four generous bedrooms and three full bathrooms, providing plenty of room to spread out. Step outside to enjoy your own private urban oasis. The fully fenced backyard offers mature shade and plenty of room to enjoy entertaining or simply unwinding after a long day. A private balcony overlooking the yard provides the perfect spot for morning coffee or an evening glass of wine. If you've been searching for a home that blends historic craftsmanship, generous living space, and one of Wilmington's most desirable walkable locations, this Trinity Vicinity gem is one you won't want to miss.
| Price History |
|---|
General Features
| Cooling | Window Unit(s) |
|---|---|
| Tax Lot | 086 |
| Structure Type | Interior Row/Townhouse |
| Lot Size Square Feet | 2178.00 |
| Lease Considered Y/N | No |
| Lot Size Units | Square Feet |
| City | WILMINGTON |
| Accessibility | None |
| Acceptable Financing | Conventional,Cash |
| Price Per Sq Ft Total AG | 111.39 |
| New Construction | No |
| Appliances | Built-In Microwave,Oven/Range - Gas |
| Year Built | 1880 |
| Tax Assessed Value | 228900.0 |
| Living Area | 1975 |
| Legal Subdivision | WILMINGTON |
| Zoning | 26R-3 |
| Architectural Style | Traditional |
| Condo/Coop Association fee Y/N | No |
| County | NEW CASTLE |
| Total SQFT | 1975 |
| Other Structures | Above Grade |
| Close Price | 195000.00 |
| HOA | No |
| Bathrooms Count Main Level | 1.00 |
| Property Type | Residential |
| Senior Community Y/N | No |
| Home Warranty Y/N | No |
| Subdivision Name | WILM #01 |
| Sewer | Public Sewer |
| Tax Year | 2025 |
| Buyer Financing | Conventional |
| Standard Status | Closed |
| Status | CLOSED |
| Vacation Rental Y/N | No |
| Possession | 0-30 Days CD |
| Tax Annual Amount | 2885.0 |
| Full Baths | 3 |
| Heating | Baseboard - Electric |
| Construction Materials | Brick |
| Cool Fuel | Electric |
| Garage Y/N | No |
| Year Built Source | Estimated |
| Levels | 3 |
| Directions | Going north on Monroe street the property Is to the right side. |
| MLS Area | Wilmington (30906) |
| Bathrooms Full Main Level | 1 |
| Water Access Y/N | No |
| Ownership | Fee Simple |
| School District | CHRISTINA |
Interior Features
| Total Fireplaces | 1 |
|---|---|
| Above Grade Finished Area | 1975 |
| Bathrooms Full Upper Level 2 | 1 |
| Fireplace Features | Wood |
| Hot Water | Electric |
| Fireplace Y/N | Yes |
| Basement (Y/N) | Yes |
| Bathrooms Full All Upper Levels | 2 |
| Total Bedrooms | 4 |
| Heating Y/N | Yes |
| Total Baths | 3 |
| Basement | Full |
| Central Air Y/N | No |
| Interior Amenities | Combination Dining/Living,Combination Kitchen/Dining,Floor Plan - Open,Stove - Wood,Upgraded Countertops,Walk-in Closet(s),Wainscotting,Wood Floors |
| Bathrooms Count Upper Level 2 | 1.00 |
| Bathrooms Count Upper Level 1 | 1.00 |
| Above Grade Finished Area Source | Assessor |
| Bathrooms Full Upper Level 1 | 1 |
| Laundry Type | Has Laundry,Hookup,Main Floor |
| Above Grade Finished Area Unit Type | Square Feet |
| Bedrooms Count Upper Level 1 | 1 |
| Heating Fuel | Electric |
| LivingAreaSource | Assessor |
| Bedrooms Count Upper Level 2 | 3 |
| Bathrooms Count All Upper Levels | 2 |
| Bedrooms Count All Upper Levels | 4 |
Exterior Features
| Water Oriented Y/N | No |
|---|---|
| Lot Features | Private |
| Foundation Details | Brick/Mortar,Concrete Perimeter |
| Pool | No Pool |
| Lot Size Acres | 0.05 |
| Lot Size Source | Estimated |
| ModificationTimestamp | 2026-09-09T18:41:00 |
| Navigable Water Y/N | No |
| Fencing | Privacy |
| Water View Y/N | No |
| Days on Market | 48 |
| Water Source | Public |
| Waterfront Y/N | No |
| Type of Parking | On Street |
| Land Assessed Value | 46700.00 |
Amenities
- Foreclosure
- Views
- Short Sale
- New Construction
- Adult 55+
- Lease To Own
- No HOA Fees
- Furnished
- Pets
- Primary On Main
- Air Conditioning
- Seller Finance
- Green
- Fixer Upper
- Horse
- Golf
- Fireplace
- Deck
- Garage
- Basement
- Pool
Property vs Townhouse Average in 19801
Price
Taxes
Year Built
 © BRIGHT, All Rights Reserved
