
Sold



Address
207 Steeple Chase Circle, Wilmimgton, DE
Price
$ 2,650

Property Attributes
- MLS#DENC2111238
- TypeRentals
- Listing Status CLOSED
- CountyNEW CASTLE
- CityWilmimgton
- AreaElsmere-Newport-Pike Creek
- NeighborhoodLimestone Hills
- Zip19808
- StyleTraditional
- Year Built1989
- Price$ 2,650
- Bedrooms3
- Full Bathrooms2
- Half Bathrooms1
- Sqr Footage2152
- Lot Size0.11 Acres
Data Source:
Bright MLS
Property Description
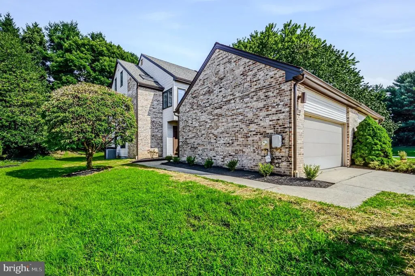
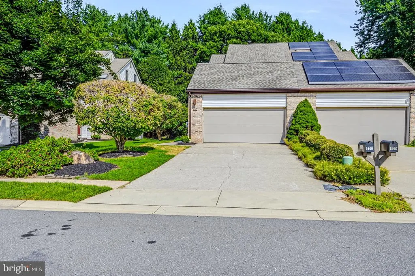
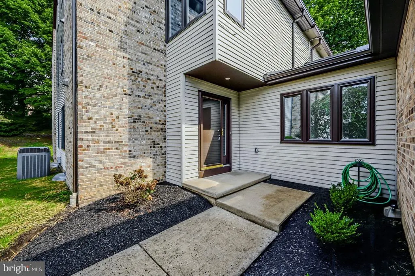
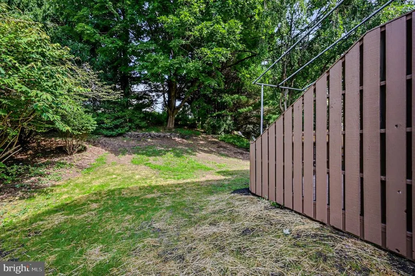
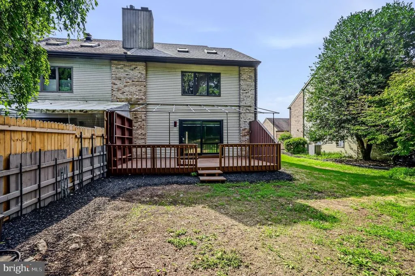
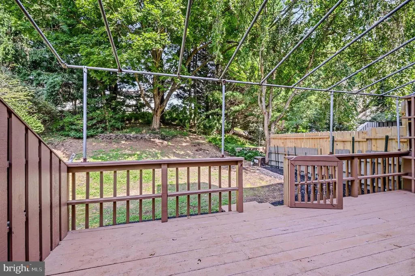
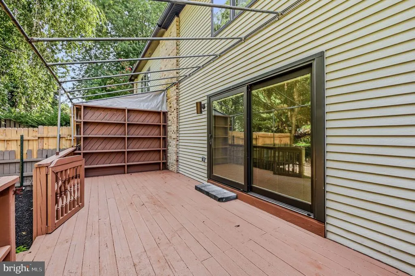
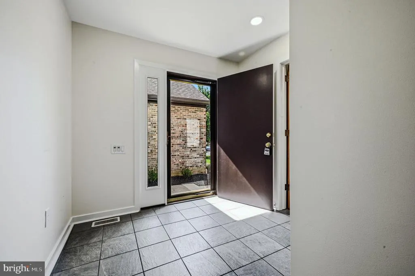
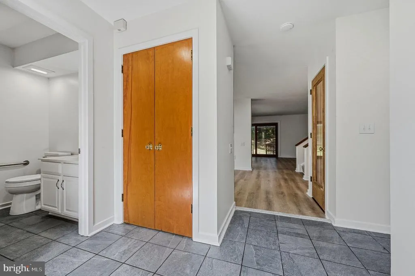
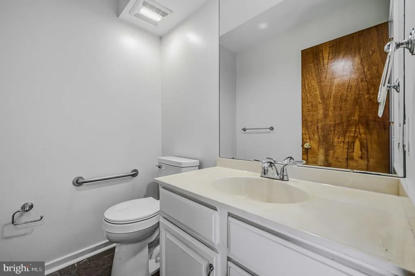
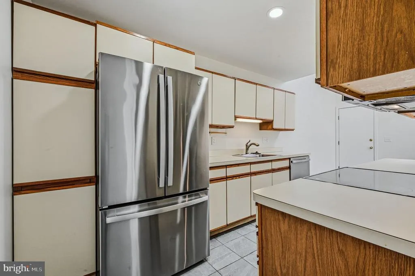
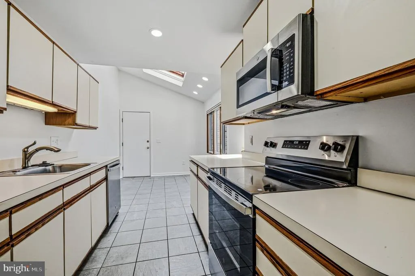
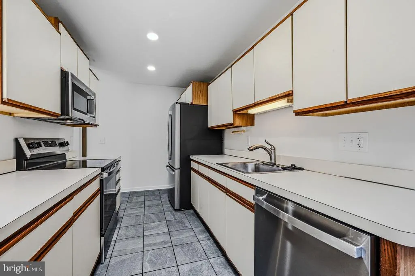
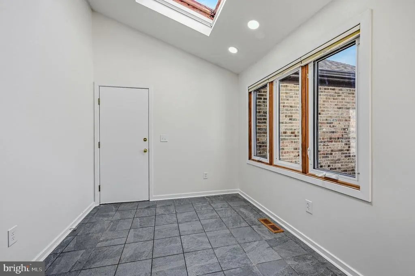
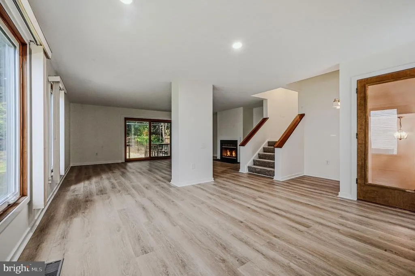
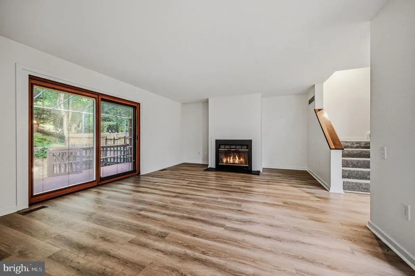
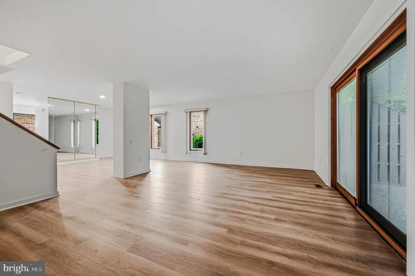
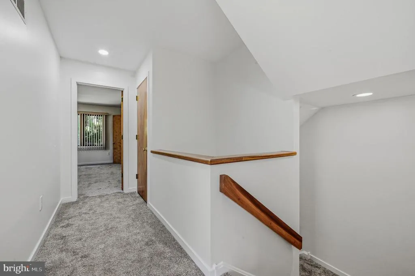
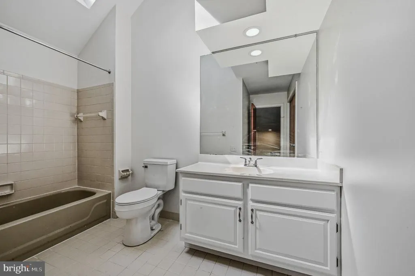
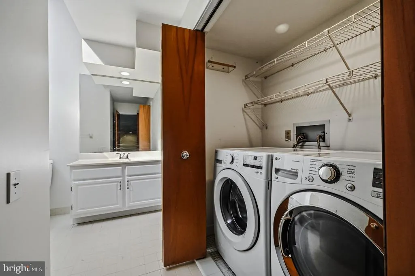
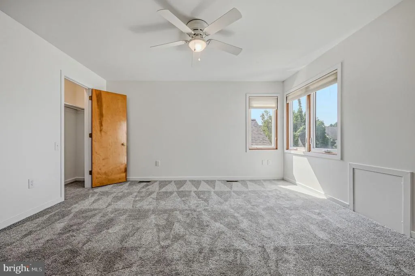
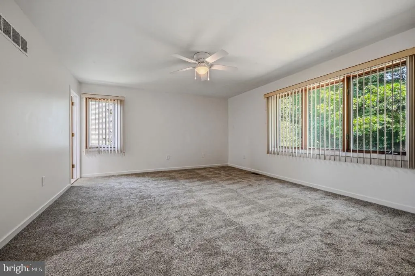
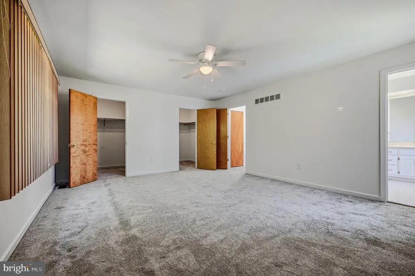
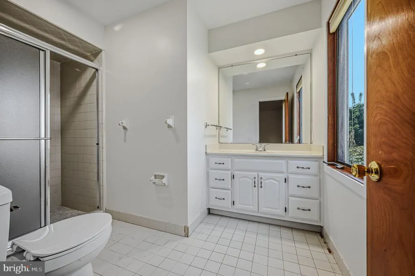
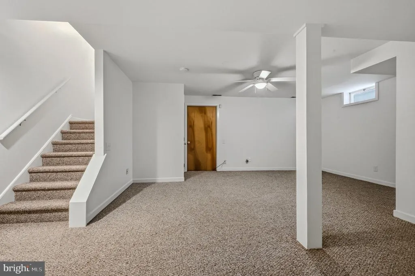
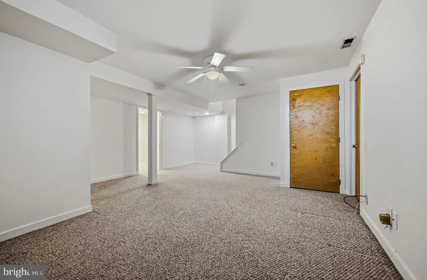
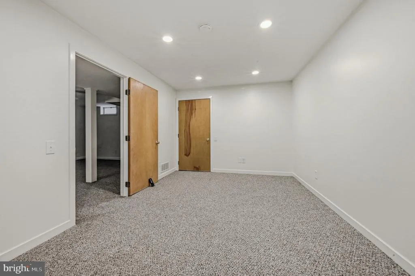
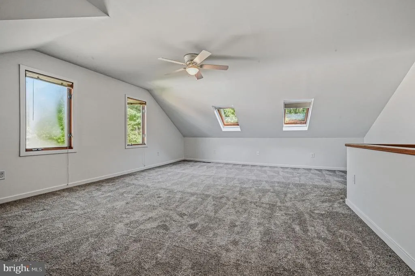
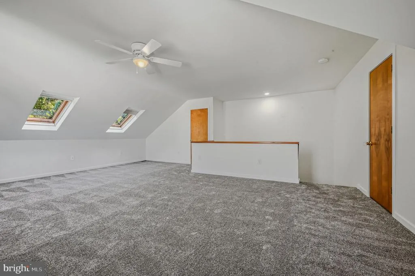
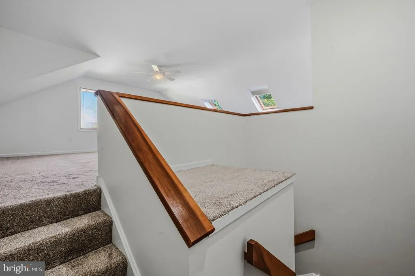
Beautiful 3-bedroom, 2.5-bath rental home in the desirable Pike Creek area! This spacious home features a 2-car garage, finished basement, and an open, comfortable layout perfect for everyday living and entertaining. Enjoy new flooring and fresh paint throughout, giving the home a clean and updated feel. The second-floor laundry adds convenience, while the finished basement provides excellent additional living, recreation, or storage space.
| Price History |
|---|
General Features
| Cooling | Central A/C |
|---|---|
| Lot Size Square Feet | 4792.00 |
| Lot Size Units | Square Feet |
| City | WILMIMGTON |
| Accessibility | None |
| Price Per Sq Ft Total AG | 1.66 |
| New Construction | No |
| Year Built | 1989 |
| Living Area | 2152 |
| Availability Date | 2026-10-01 |
| Tax Assessed Value | 499200.0 |
| Architectural Style | Traditional |
| Structure Type | Twin/Semi-Detached |
| Security Deposit | 2650.0 |
| Pets Allowed | Case by Case Basis |
| County | NEW CASTLE |
| Total SQFT | 3746 |
| Other Structures | Above Grade,Below Grade |
| Close Price | 2650.00 |
| HOA | Yes |
| Bathrooms Count Main Level | 1.00 |
| Property Type | Residential Lease |
| Assoc Fee Paid Per | Annually |
| Senior Community Y/N | No |
| Subdivision Name | LIMESTONE HILLS |
| Sewer | Public Sewer |
| Electric | 150 Amps |
| Standard Status | Closed |
| Building Name | NONE AVAILABLE |
| Status | CLOSED |
| Pets Allowed Y/N | Yes |
| Vacation Rental Y/N | No |
| HOA Fee | 290.00 |
| Full Baths | 2 |
| Heating | 90% Forced Air |
| Construction Materials | Brick |
| Cool Fuel | Electric |
| Garage Y/N | Yes |
| Year Built Source | Estimated |
| Levels | 3 |
| Directions | follow gpos |
| MLS Area | Elsmere/Newport/Pike Creek (30903) |
| Garage Spaces | 1.00 |
| Water Access Y/N | No |
| School District | RED CLAY CONSOLIDATED |
Interior Features
| Bathrooms Half Main Level | 1 |
|---|---|
| Total Fireplaces | 1 |
| Above Grade Finished Area | 1596 |
| Hot Water | Electric |
| Fireplace Y/N | Yes |
| Basement (Y/N) | Yes |
| Bathrooms Full All Upper Levels | 2 |
| Below Grade Unfin SQFT | 1594 |
| Below Grade Finished Area Unit Type | Square Feet |
| Total Bedrooms | 3 |
| Heating Y/N | Yes |
| Total Baths | 3 |
| Basement | Fully Finished |
| Central Air Y/N | Yes |
| Bathrooms Count Upper Level 1 | 2.00 |
| Smoking Allowed Y/N | No |
| Below Grade Unfin Area Units | Square Feet |
| Below Grade Finished Area | 556 |
| Bathrooms Full Upper Level 1 | 2 |
| Above Grade Finished Area Unit Type | Square Feet |
| Bedrooms Count Upper Level 1 | 3 |
| Heating Fuel | Natural Gas |
| LivingAreaSource | Assessor |
| Bathrooms Count All Upper Levels | 2 |
| Half Baths | 1 |
| Bedrooms Count All Upper Levels | 3 |
Exterior Features
| Water Oriented Y/N | No |
|---|---|
| Total Parking Spaces | 1 |
| # of Attached Garage Spaces | 1 |
| Foundation Details | Block |
| Pool | No Pool |
| Lot Size Acres | 0.11 |
| Lot Size Source | Estimated |
| Lot Dimensions | 40 x 125 |
| ModificationTimestamp | 2026-09-27T18:28:30 |
| Navigable Water Y/N | No |
| Garage Features | Additional Storage Area |
| Water View Y/N | No |
| Days on Market | 13 |
| Water Source | Public |
| Waterfront Y/N | No |
| Type of Parking | Attached Garage |
Amenities
- Foreclosure
- Views
- Short Sale
- New Construction
- Adult 55+
- Lease To Own
- No HOA Fees
- Furnished
- Pets
- Primary On Main
- Air Conditioning
- Seller Finance
- Green
- Fixer Upper
- Horse
- Golf
- Fireplace
- Deck
- Garage
- Basement
- Pool
Property vs Rentals Average in 19808
Price
Year Built
 © BRIGHT, All Rights Reserved

