

Address
31574 Winterberry Parkway # 109, Selbyville, DE
Price
$ 449,500
Property Attributes
- MLS#DESU2092462
- TypeCondos
- Listing Status ACTIVE
- CountySUSSEX
- CitySelbyville
- AreaBaltimore Hundred
- NeighborhoodBayside
- Zip19975
- StyleCoastal
- Year Built2006
- Taxes$ 1304
- Price$ 449,500
- Bedrooms4
- Full Bathrooms3
- Half Bathrooms0
- Sqr Footage2055
Data Source:
Bright MLS
Property Description
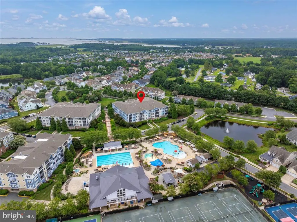
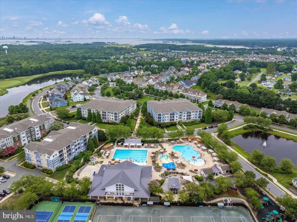
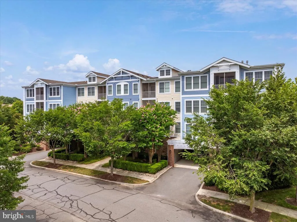
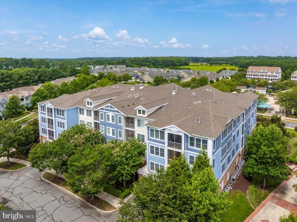
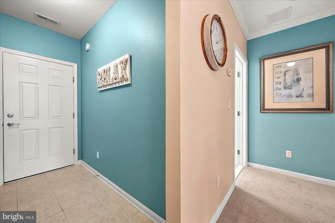
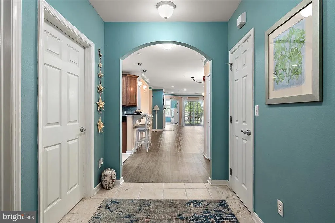
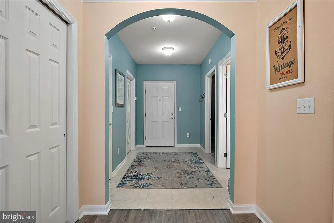
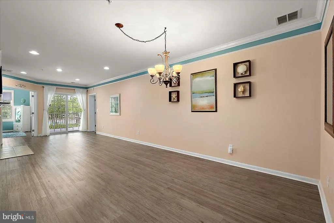
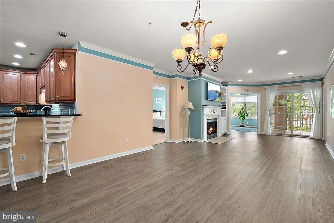
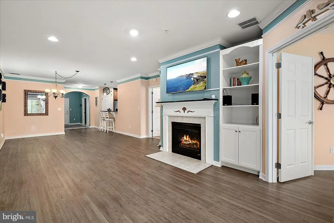
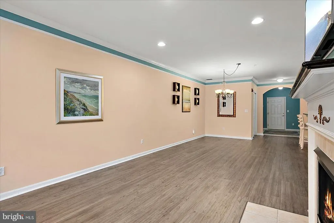
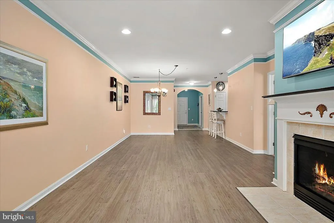
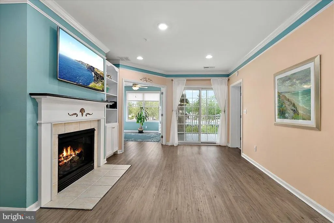
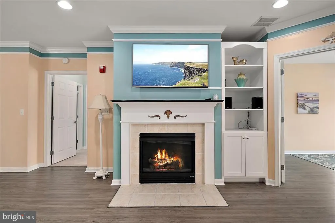
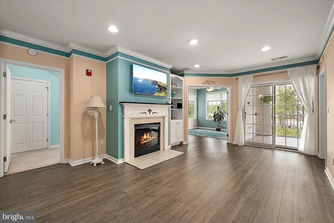
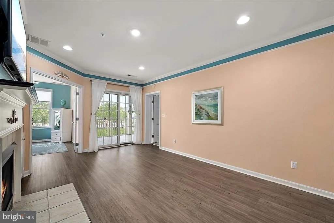
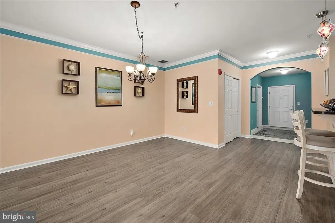
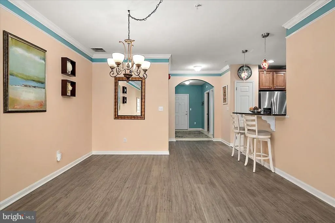
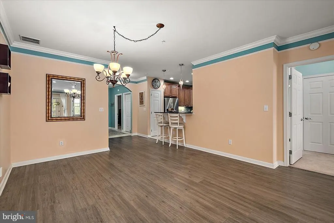
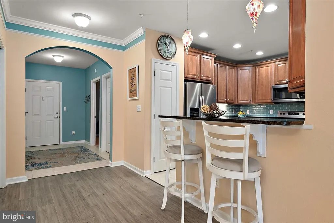
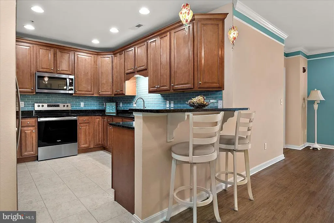
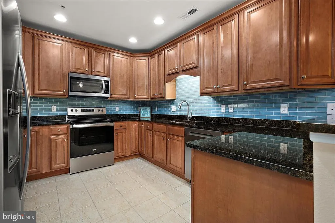
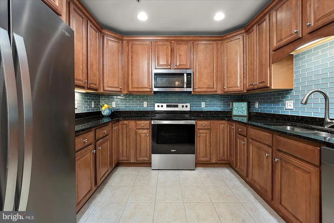
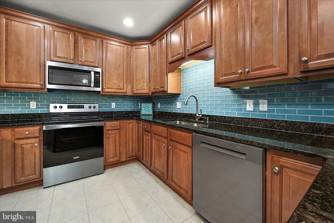
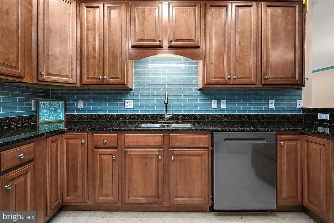
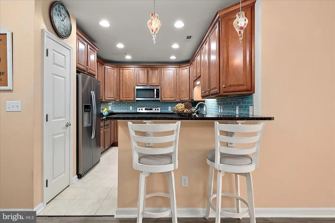
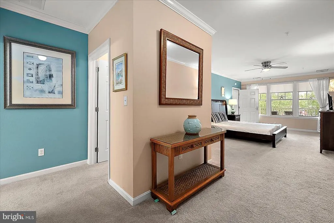
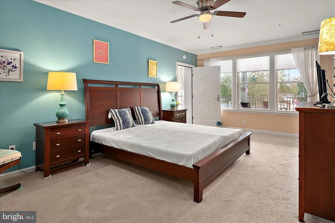
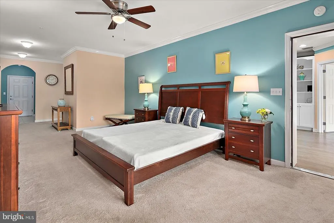
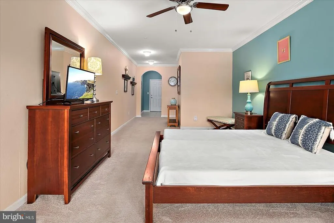
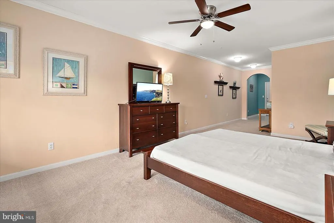
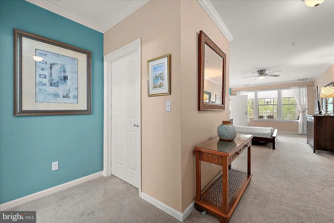
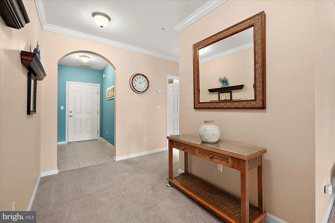
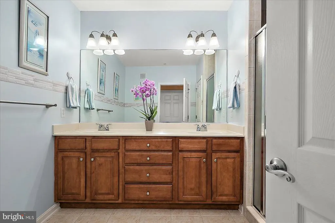
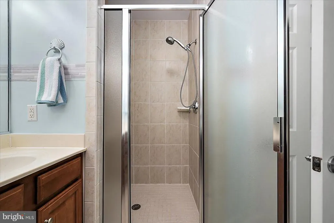
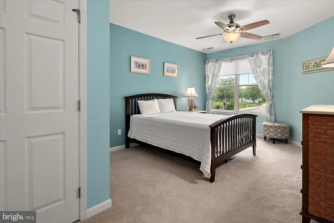
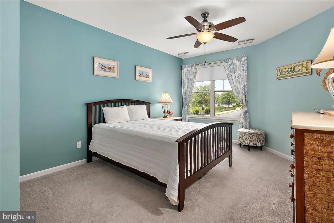
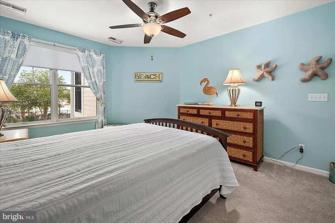
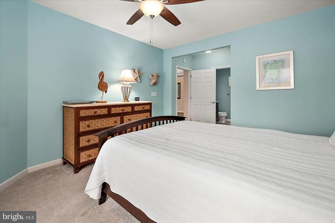
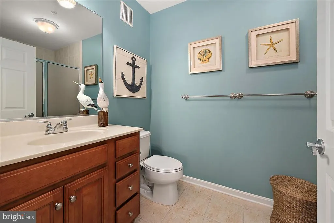
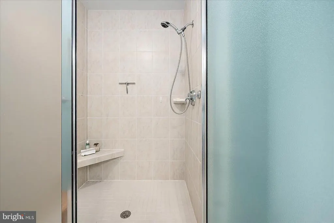
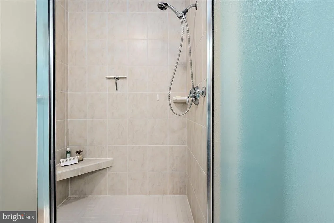
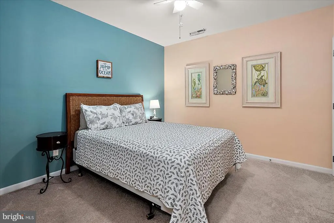
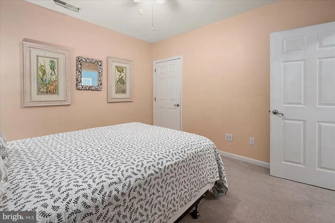
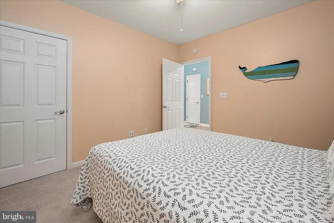
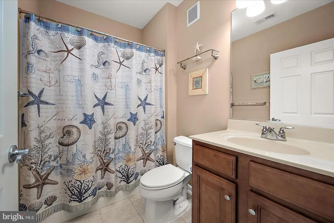
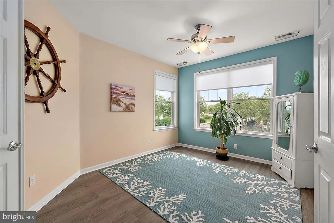
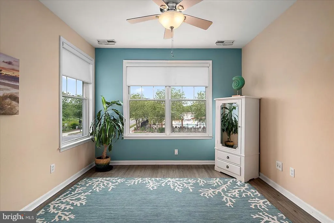
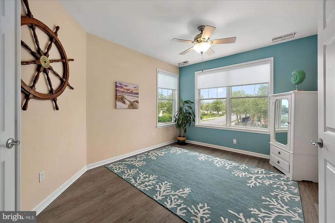
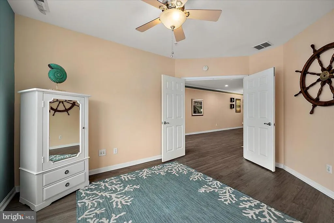
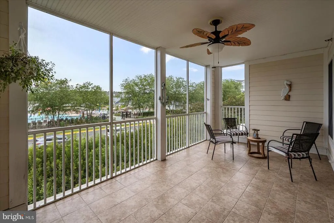
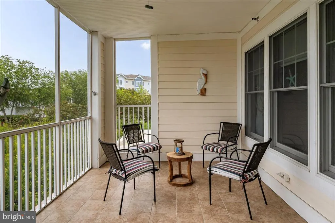
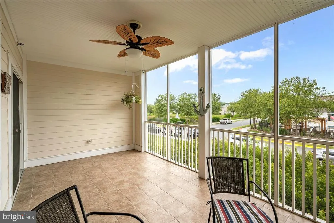
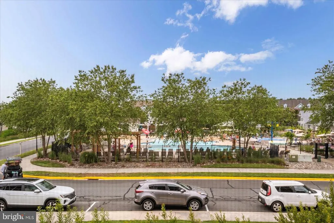
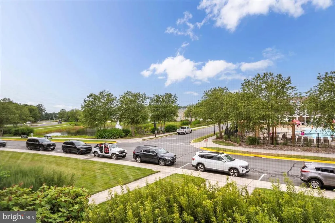
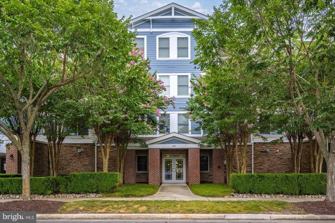
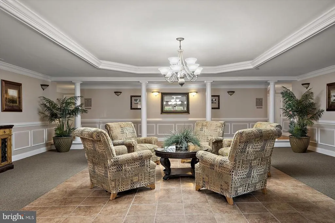
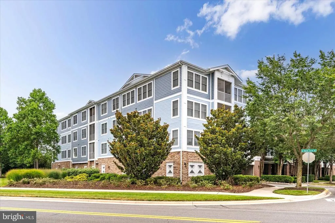
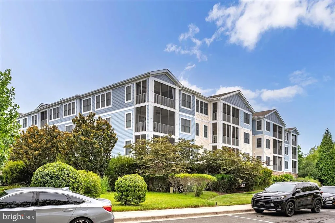
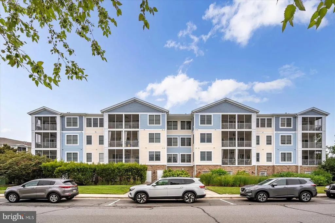
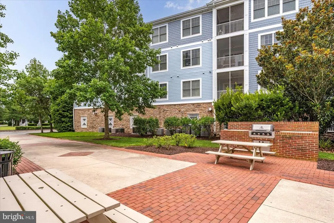
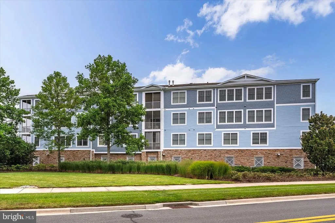
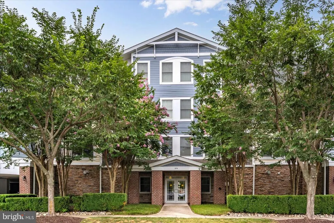
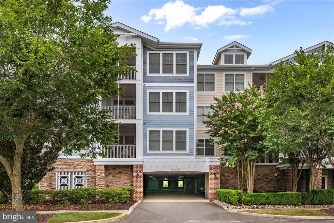
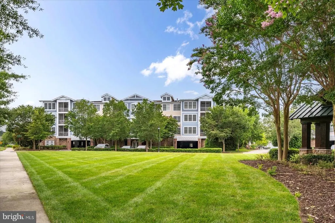
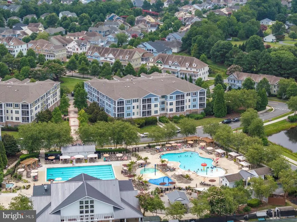
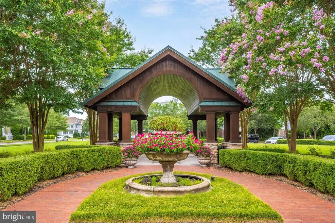
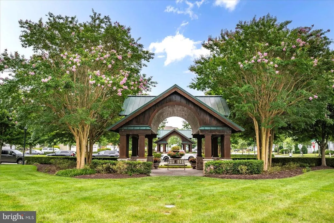
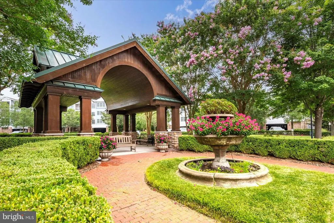
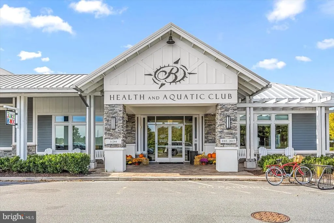
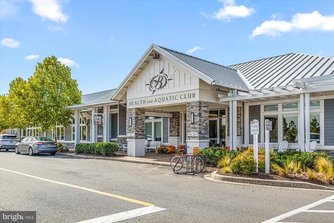
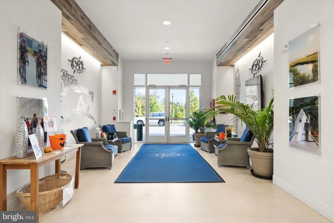
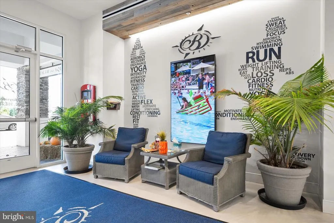
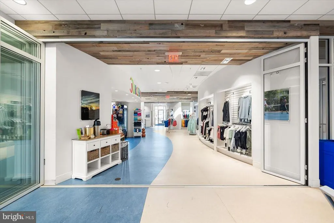
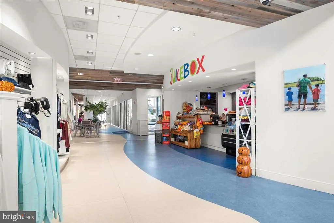
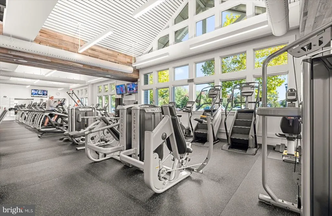
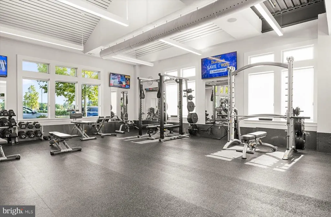
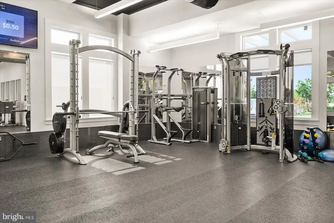
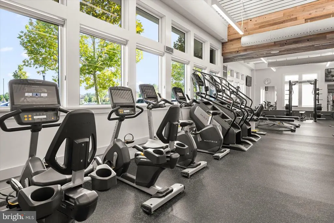
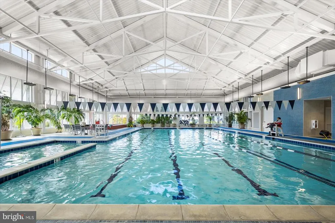
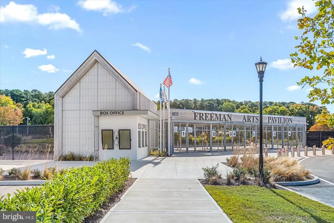
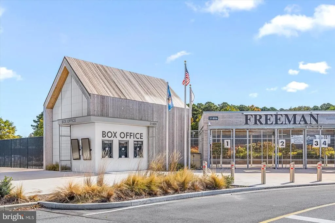
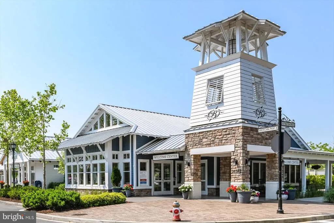
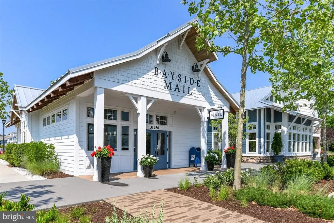
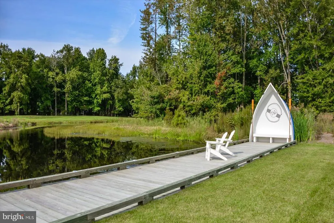
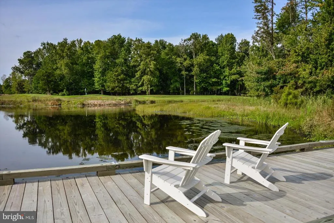
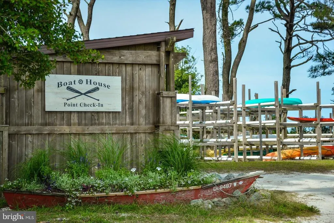
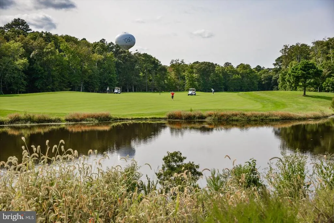
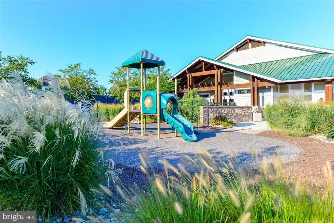
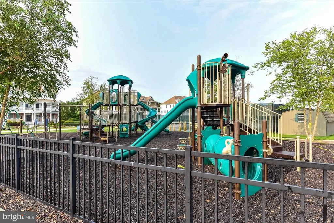
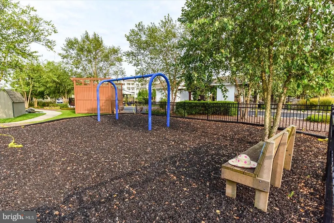
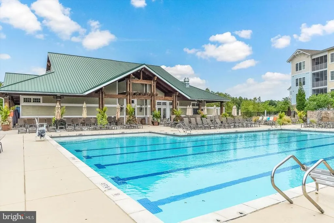
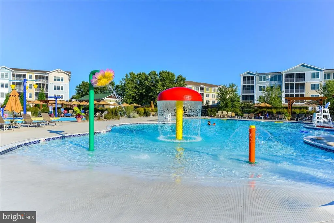
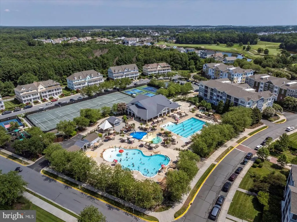
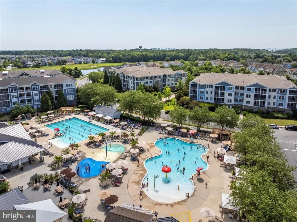
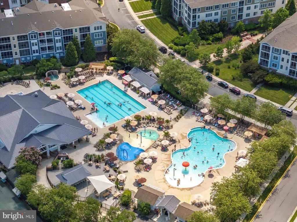
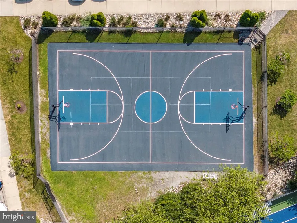
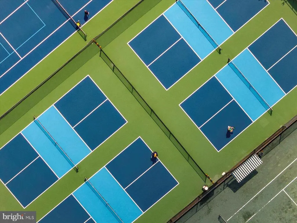
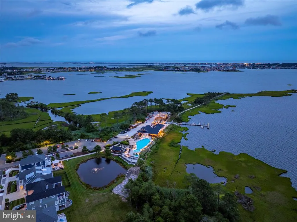
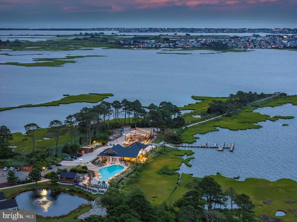
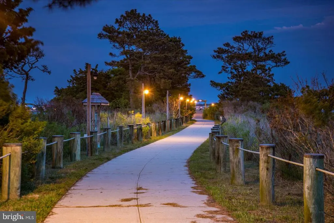
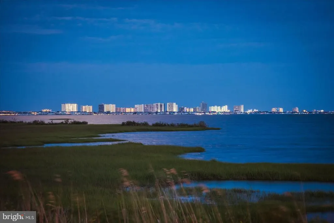
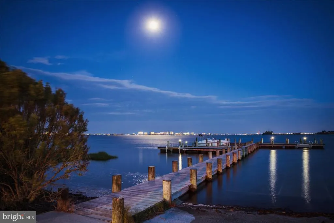
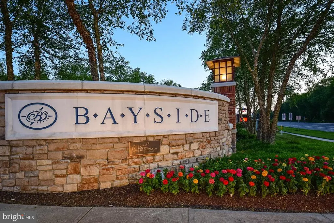
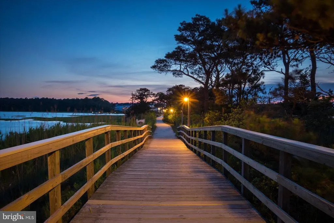
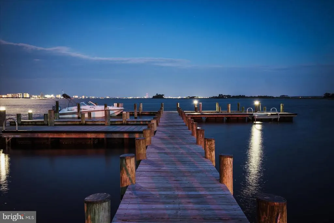
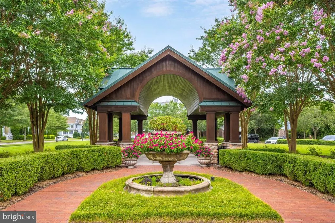
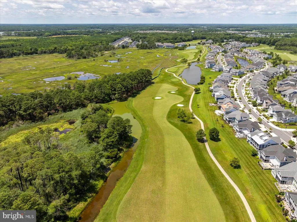
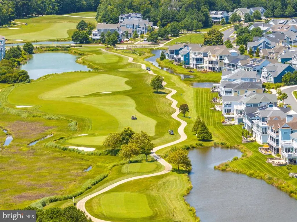
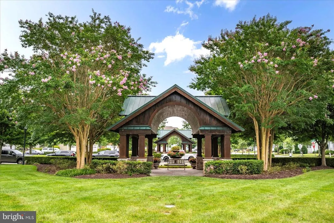
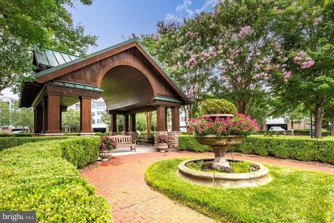
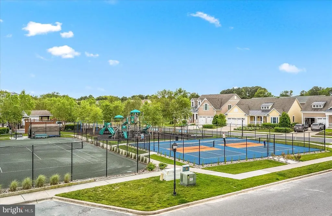
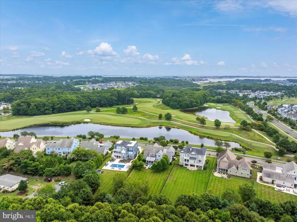
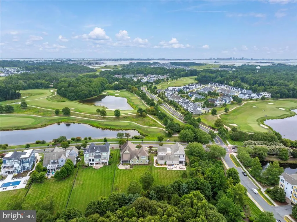
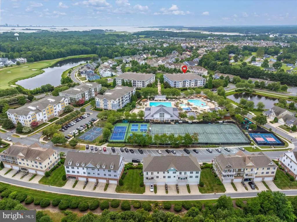
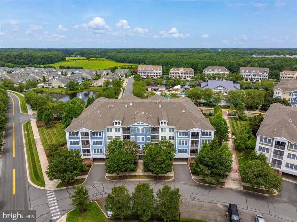
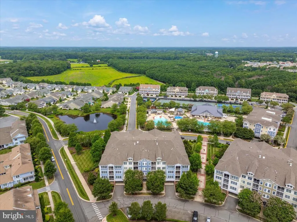
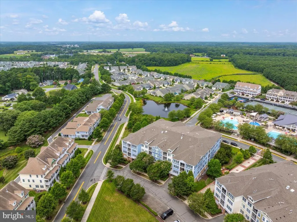
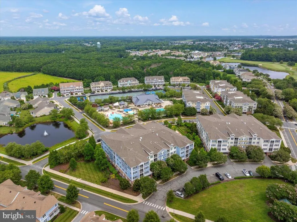
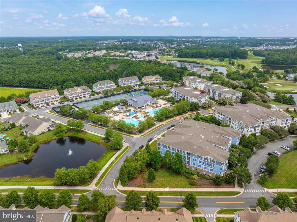
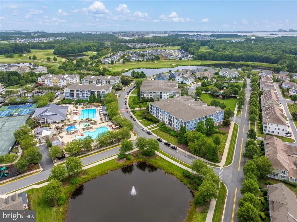
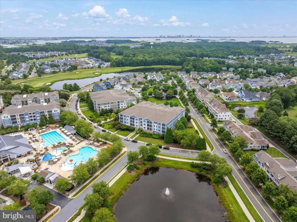
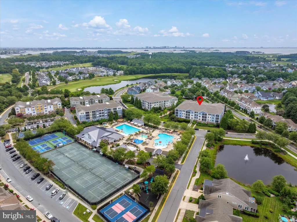
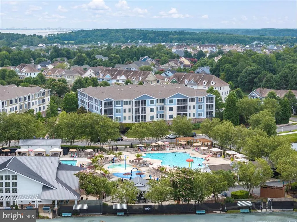
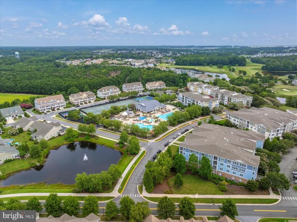
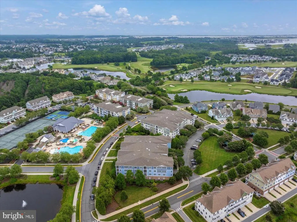
This four bedroom, three full bath unit is located in the amenities rich community of Bayside. The open concept living area offers a large combined living room and dining room. The living room features a gas fireplace with a flat screen television mounted above. The nicely appointed kitchen features granite counter tops and stainless steel appliances. Solid surface flooring runs throughout the living and kitchen area. There are three bedrooms on the living area side of the unit. One of the bedrooms functions as a second primary with an en-suite bath. The third bedroom is currently set up as an office/den. The oversized primary suite makes up the other half of the unit. It features a sitting area, walk in closet, large double vanity bathroom and a lockout interior door and a separate exterior entrance door. A large covered screened porch offers a relaxing additional living space overlooking the nearby pools and pond. The unit conveys with a reserved, covered, under building parking space for one car. There is extra on street parking to the front and rear of the building. A large private storage room is located on the unit floor next to the elevator. All of this is located in Bayside, a premier, sought-after, amenity-rich community located just 5 miles from the beach! Unit 109 overlooks the Sun Ridge Tennis & Recreation Center featuring two luxurious outdoor swimming pools, five HarTru courts, two hard courts, two dedicated pickleball courts, waterfall hot tub, fitness center, basketball court, a kids' splash zone, children's game room, and a playground. A short walk takes you to the Health and Aquatic Club and the Freeman Arts Pavilion with live local and top name artists concerts and performances. The community has bay access for kayaks, a pier for crabbing, nature trails, a shuttle to the beach, multiple pools including a year round indoor pool and a bay front members only pool. Multiple dining options in Bayside include Signatures clubhouse offers pub dining while 38 degrees offers bayfront views and outdoor dining with a beach and seafood focus. All of this is wrapped around an amazing Jack Nicklaus designed 27 hole golf course. This amenities rich lifestyle could be yours today. Call now for your private showing. Welcome to the beach!!!
| Price History | |
|---|---|
| 8/8/2025 | Listed $545,000 |
| 9/22/2025 | 4$525,000 |
| 10/27/2025 | 2$515,000 |
| 11/19/2025 | 3$499,999 |
| 4/13/2026 | 2$494,999 |
| 6/16/2026 | 6$469,900 |
| 7/31/2026 | 1$467,900 |
| 8/18/2026 | 3$457,900 |
| 9/15/2026 | 2$449,500 |
General Features
| Living Area | 2055 |
|---|---|
| Sewer | Public Sewer |
| Heating | Forced Air |
| Cooling | Central A/C |
| Possession | Settlement |
| Zoning | MR |
| HOA Fee | 720.00 |
| Association Fee Includes | Common Area Maintenance,Insurance,Lawn Maintenance,Snow Removal,Trash |
| Architectural Style | Coastal |
| Construction Materials | Frame,Aluminum Siding |
| School District | INDIAN RIVER |
| Year Built | 2006 |
| Levels | 1 |
| Other Fees | 7500.00 |
| Unit Number | 109 |
| Tax Year | 2024 |
| Ownership | Condominium |
| Cool Fuel | Electric |
| Building Name | NONE AVAILABLE |
| Accessibility | Elevator |
| HOA Fee 2 | 3355.35 |
| Assoc Fee Paid Per | Quarterly |
| County | SUSSEX |
| New Construction | No |
| Property Type | Residential |
| Association Amenities | Basketball Courts,Bike Trail,Club House,Common Grounds,Community Center,Elevator,Exercise Room,Fitness Center,Golf Club,Golf Course,Golf Course Membership Available,Jog/Walk Path,Lake,Picnic Area,Pie |
| HOA | Yes |
| Subdivision Name | BAYSIDE |
| Garage Y/N | No |
| Water Access Y/N | No |
| Other Structures | Above Grade,Below Grade |
| Full Baths | 3 |
| Status | ACTIVE |
| Directions | From the traffic light on Rt 54 and Rt 20 go west on Rt 54. Turn left on West Sand Cove Rd. Bldg is on corner of West Sand Cove Rd and Winterberry Pkwy. From Winterberry Pkwy walk into parking gara |
| City | SELBYVILLE |
| Other Fees Frequency | One Time |
| Association Name | LEGUM & NORMAN |
| Senior Community Y/N | No |
| MLS Area | Baltimore Hundred (31001) |
| HOA Fee 2 Frequency | Quarterly |
| Tax Annual Amount | 1304.0 |
| Structure Type | Unit/Flat/Apartment |
| Condo/Coop Association fee Y/N | Yes |
| Bathrooms Full Main Level | 3 |
| Bathrooms Count Main Level | 3.00 |
| Price Per Sq Ft Total AG | 218.73 |
| Vacation Rental Y/N | No |
| Total SQFT | 2055 |
| Sussex DE Quadrants | Between Rt 1 & 113 |
| Standard Status | Active |
| Year Built Source | Assessor |
| Legal Subdivision | Bayside |
| Association Recreation Fee | 3395.00 |
| Association Recreation Fee | Yes |
Interior Features
| Heating Fuel | Propane - Metered |
|---|---|
| Total Fireplaces | 1 |
| Fireplace Features | Gas/Propane |
| Hot Water | Electric |
| Basement (Y/N) | No |
| Heating Y/N | Yes |
| Fireplace Y/N | Yes |
| Above Grade Finished Area | 2055 |
| Central Air Y/N | Yes |
| Total Bedrooms | 4 |
| Entry Level | 1 |
| Main Level Bedrooms | 4 |
| Below Grade Finished Area Unit Type | Square Feet |
| LivingAreaSource | Assessor |
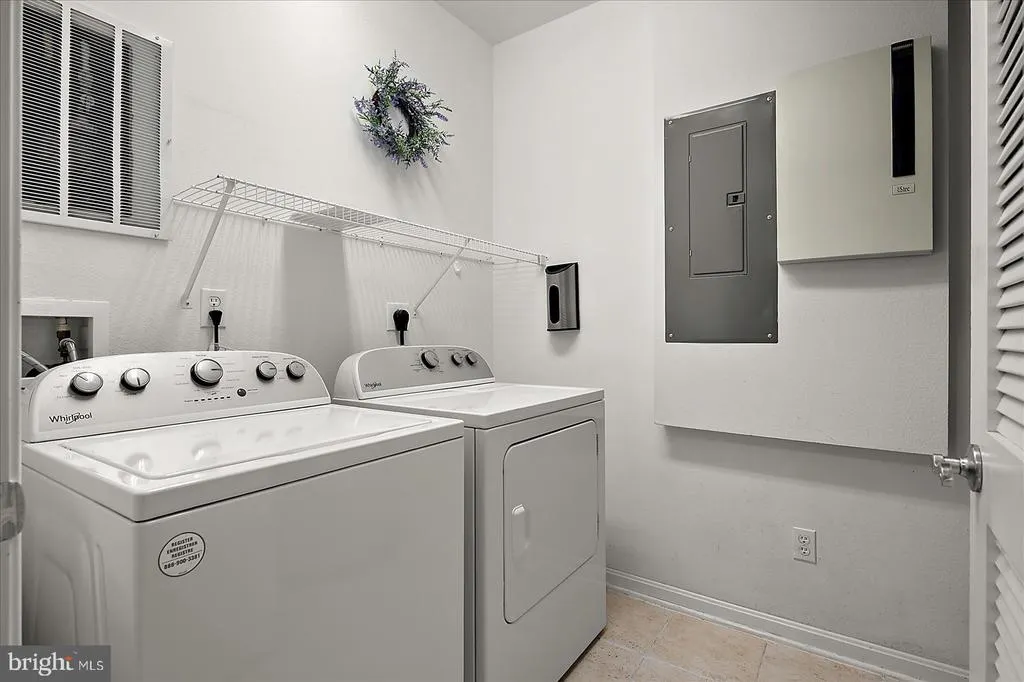
| Laundry Type | Washer In Unit,Dryer In Unit |
| Below Grade Unfin Area Units | Square Feet |
| Below Grade Unfin SQFT Source | Assessor |
| Below Grade Finished Area Source | Assessor |
| Above Grade Finished Area Source | Assessor |
| Above Grade Finished Area Unit Type | Square Feet |
| Total Baths | 3 |
Exterior Features
| Pool | Yes - Community |
|---|---|
| Water Source | Public |
| Total Parking Spaces | 1 |
| Type of Parking | Attached Carport,Off Street,On Street |
| Land Use Code | 999 |
| Water View Y/N | No |
| Lot Dimensions | 0.00 x 0.00 |
| Waterfront Y/N | No |
| Navigable Water Y/N | No |
| Water Oriented Y/N | No |
| # of Attached Carport Spaces | 1 |
| LotDimensionsSource | Assessor |
Amenities
- Foreclosure
- Views
- Short Sale
- New Construction
- Adult 55+
- Lease To Own
- No HOA Fees
- Furnished
- Pets
- Primary On Main
- Air Conditioning
- Seller Finance
- Green
- Fixer Upper
- Horse
- Golf
- Fireplace
- Deck
- Garage
- Basement
- Pool
Property vs Condos Average in 19975
Price
Taxes
Year Built
Visits
 © BRIGHT, All Rights Reserved
