
Address
31568 Winterberry Parkway # 104, Selbyville, DE
Price
$ 469,900
Property Attributes
- MLS#DESU2100768
- TypeCondos
- Listing Status ACTIVE
- CountySUSSEX
- CitySelbyville
- AreaBaltimore Hundred
- NeighborhoodBayside
- Zip19975
- StyleUnit/Flat
- Year Built2006
- Taxes$ 1146
- Price$ 469,900
- Bedrooms4
- Full Bathrooms2
- Half Bathrooms0
- Sqr Footage1970
Data Source:
Bright MLS
Property Description
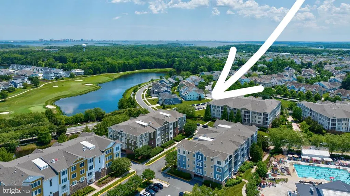
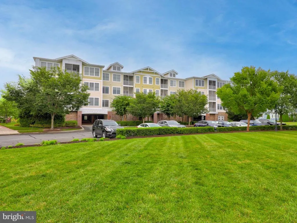
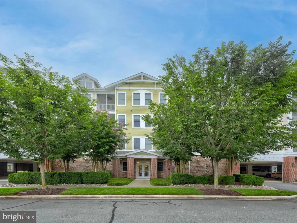
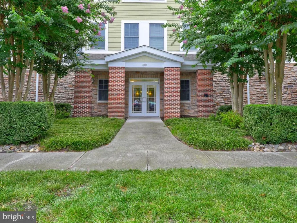
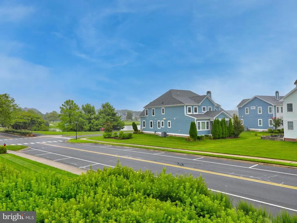
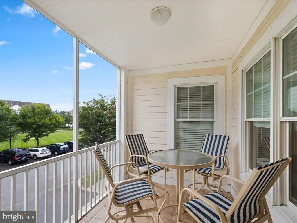
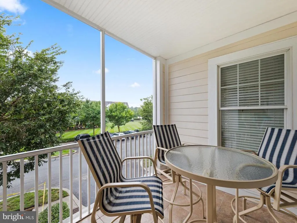
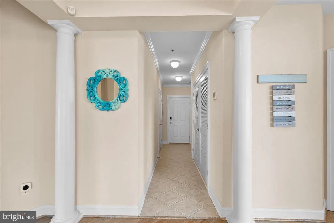
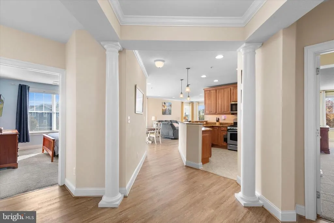
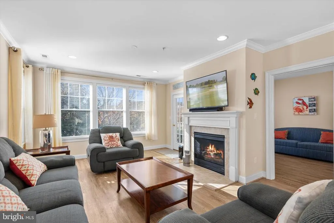
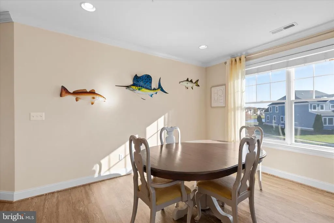
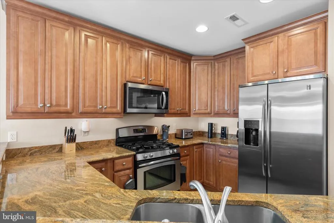
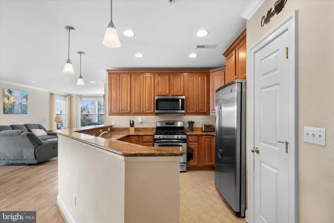
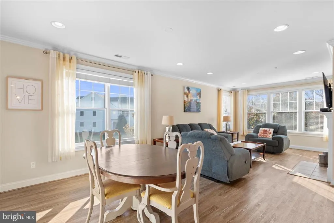
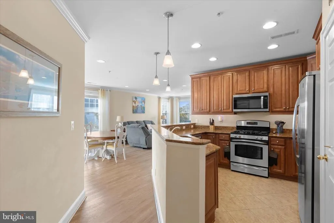
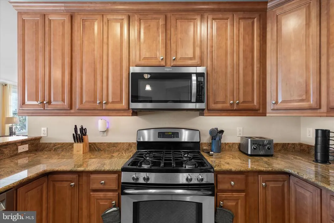
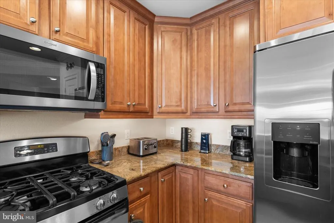
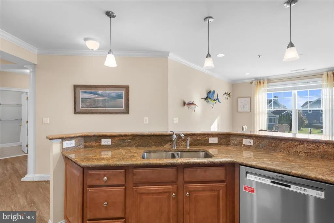
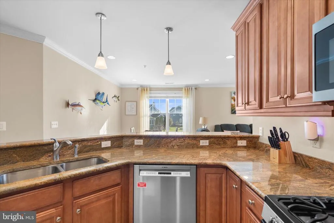
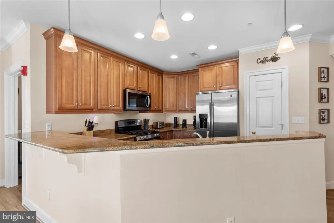
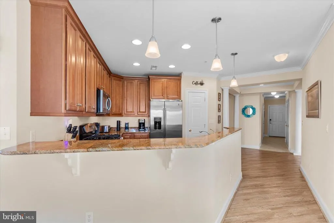
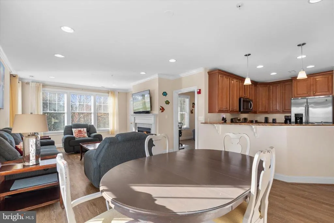
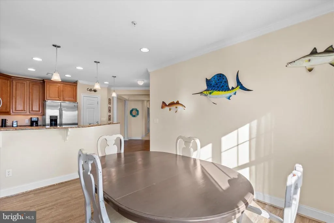
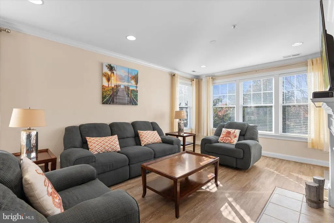
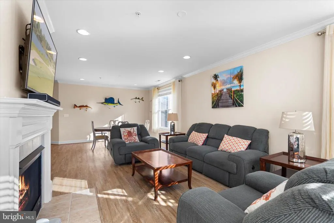
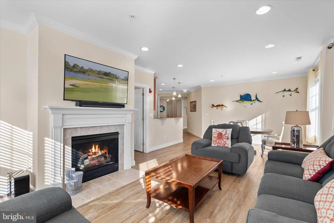
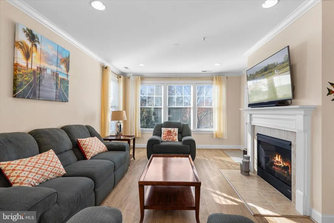
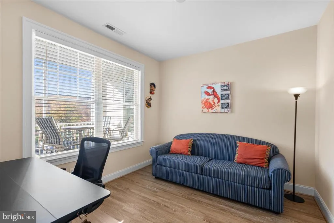
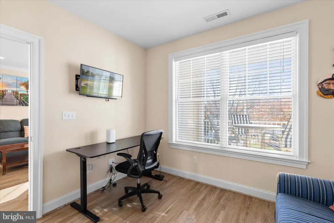
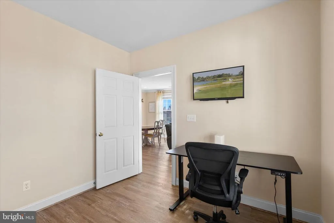
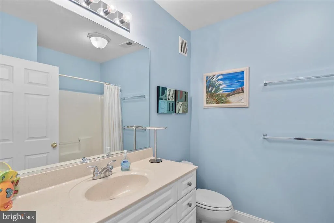
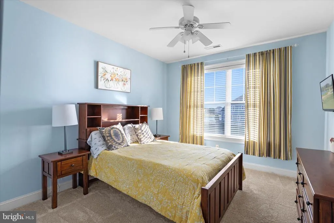
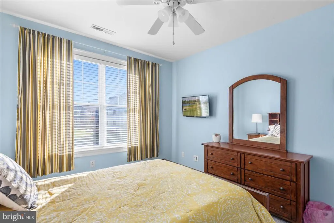
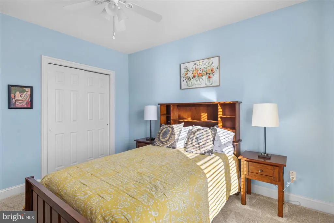
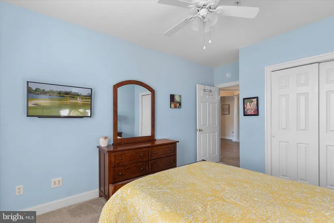
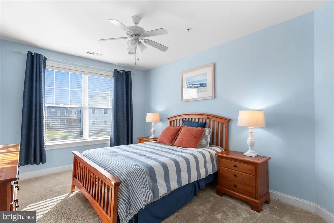
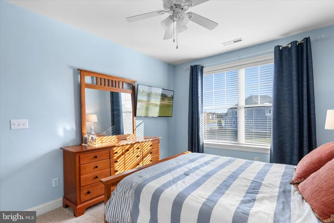
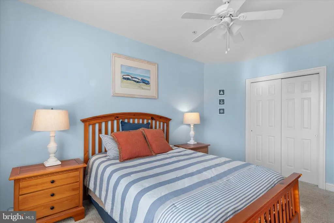
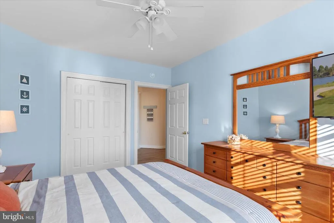
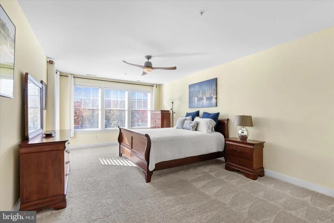
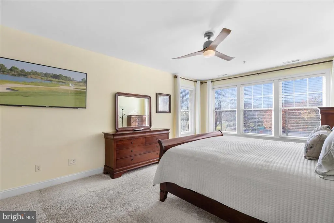
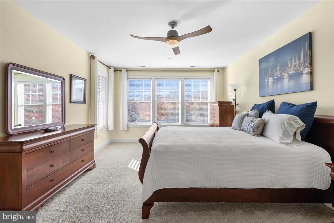
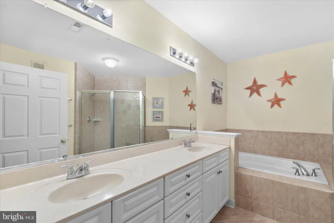
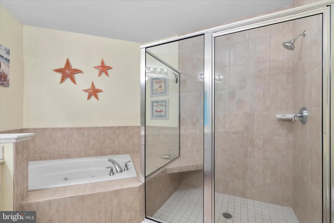
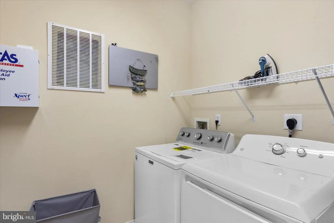
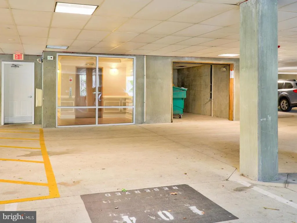
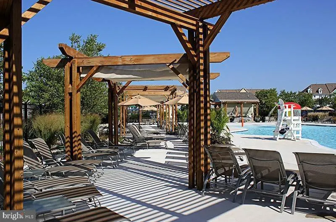
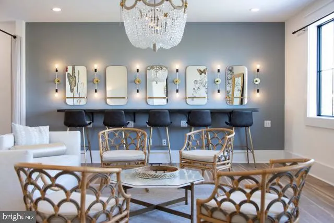
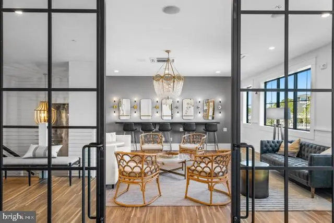
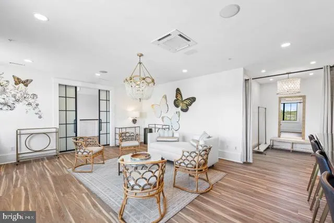
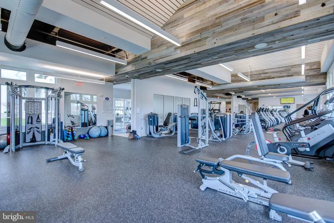
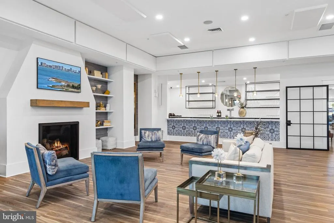
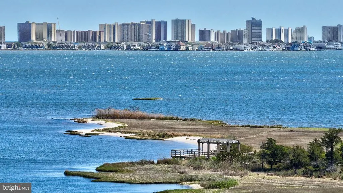
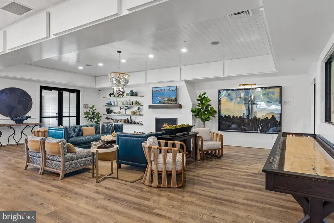
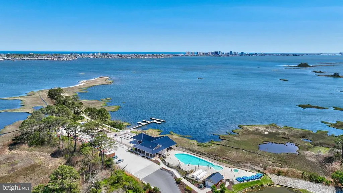
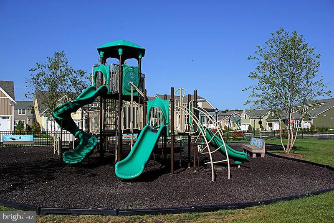
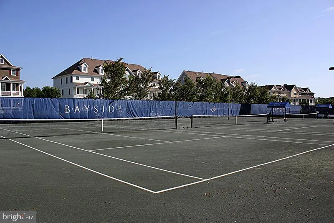
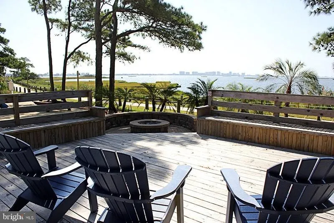
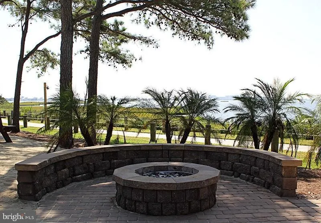
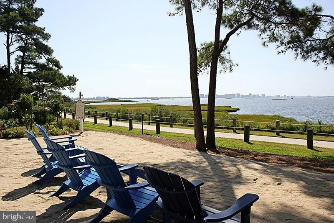
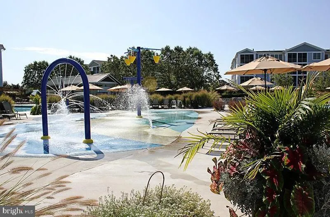
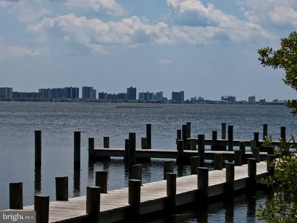
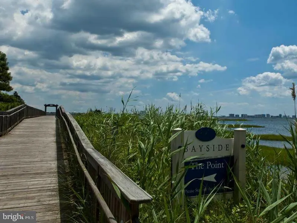
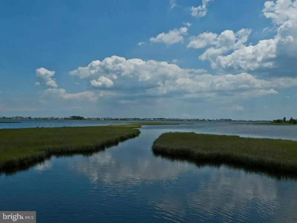
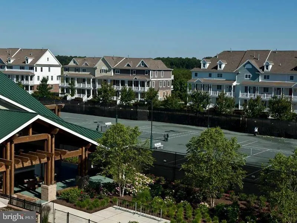
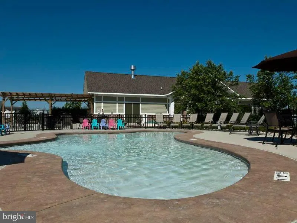
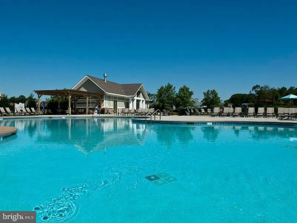
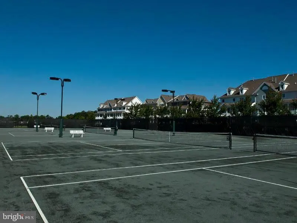
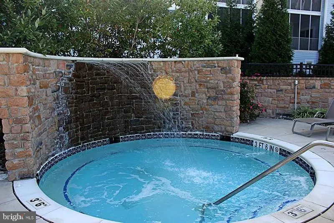
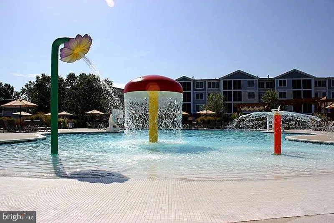
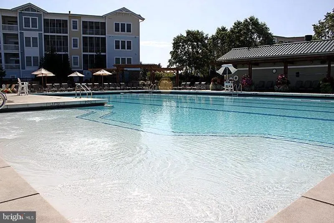
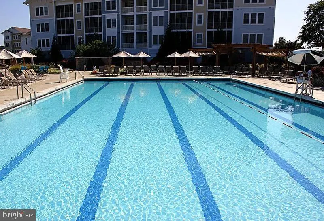
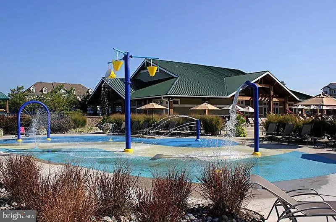
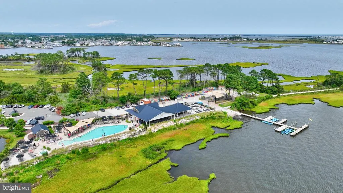
END CORNER UNIT. Lots of Light! This furnished corner-unit condo in Bayside is vacation-rental friendly and located very close to the communitys main recreation area. Take the elevator to your sun-filled retreat featuring 4 bedrooms (4th bedroom is a den) and 2 full baths. Relax on the screened porch or by the gas fireplace on chilly nights. The spacious Owners Suite offers a jetted tub and separate shower, while the kitchen boasts granite countertops, stainless steel appliances, gas range, and plenty of cabinet space plus pantry. A separate storage closet is perfect for surfboards, beach chairs, and umbrellas, and covered parking is available under the building. Bayside offers incredible amenities: Jack Nicklaus Signature Golf Course, restaurants, bars, fitness center, Freeman Stage concerts, bay activities, dog parks, indoor/outdoor pools, tennis, pickleball, and more. Plus, enjoy the beach shuttle for easy access to the sandy beaches of Fenwick Island. Sports membership is optional for this property. Dont miss your chance to own in one of the areas most sought-after communitiesschedule your showing today!
| Price History | |
|---|---|
| 11/20/2025 | Listed $475,000 |
| 6/24/2026 | 2$469,900 |
General Features
| Living Area | 1970 |
|---|---|
| Sewer | Public Sewer |
| Heating | Forced Air |
| Cooling | Central A/C |
| Utilities | Cable TV,Propane - Community |
| Possession | Immediate |
| Appliances | Built-In Microwave,Dishwasher,Disposal,Dryer,Exhaust Fan,Oven/Range - Gas,Refrigerator,Stainless Steel Appliances,Stove,Washer,Water Heater |
| Zoning | MR |
| HOA Fee | 722.00 |
| Garage Spaces | 1.00 |
| Association Fee Includes | All Ground Fee,Bus Service,Common Area Maintenance,Custodial Services Maintenance,Ext Bldg Maint,Health Club,Insurance,Lawn Maintenance,Management,Pier/Dock Maintenance,Reserve Funds,Road Maintenance |
| Patio/Porch Features | Screened |
| Architectural Style | Unit/Flat |
| Security Features | Fire Detection System,Smoke Detector,Sprinkler System - Indoor |
| Construction Materials | Frame |
| School District | INDIAN RIVER |
| Exclusions | Desk and Chair in Den/4th BR. Items in coat closet Storage closet items Items in kitchen cabinets and drawers |
| Year Built | 2006 |
| View | Garden/Lawn,Golf Course,Park/Greenbelt,Pond,Street |
| Levels | 1 |
| Other Fees | 7500.00 |
| Unit Number | 104 |
| Tax Year | 2022 |
| Ownership | Condominium |
| Cool Fuel | Electric |
| Building Name | NONE AVAILABLE |
| Accessibility | Elevator,Level Entry - Main |
| HOA Fee 2 | 3355.55 |
| Assoc Fee Paid Per | Quarterly |
| County | SUSSEX |
| New Construction | No |
| Property Type | Residential |
| Association Amenities | Bank / Banking On-site,Bar/Lounge,Basketball Courts,Beach,Beauty Salon,Bike Trail,Boat Dock/Slip,Club House,Common Grounds,Community Center,Convenience Store,Dining Rooms,Dog Park,Elevator,Exercise R |
| HOA | Yes |
| Subdivision Name | BAYSIDE |
| Garage Y/N | Yes |
| Water Access Y/N | No |
| Other Structures | Above Grade,Below Grade |
| Full Baths | 2 |
| Status | ACTIVE |
| Directions | From Fenwick take Route 54 approx. 4 miles. Turn left at Harris Teeter into Bayside. Right on Signature Blvd. Right on Winterberry. First condo building on right. |
| City | SELBYVILLE |
| Other Fees Frequency | One Time |
| Senior Community Y/N | No |
| Number Of Units Total | 30 |
| MLS Area | Baltimore Hundred (31001) |
| HOA Fee 2 Frequency | Quarterly |
| Tax Annual Amount | 1146.0 |
| Property Condition | Excellent |
| Structure Type | Unit/Flat/Apartment |
| Floors In Unit Count | 1 |
| Condo/Coop Association fee Y/N | Yes |
| Bathrooms Full Main Level | 2 |
| Bathrooms Count Main Level | 2.00 |
| Price Per Sq Ft Total AG | 238.53 |
| Community Pool Features | Fenced,Heated,In Ground,Indoor,Lap/Exercise |
| Lease Considered Y/N | No |
| Vacation Rental Y/N | Yes |
| Total SQFT | 1970 |
| Sussex DE Quadrants | Between Rt 1 & 113 |
| Builder Name | Carl M. Freeman |
| Standard Status | Active |
| Year Built Source | Estimated |
| Legal Subdivision | Bayside |
| Association Recreation Fee | 3564.00 |
| Association Recreation Fee | Yes |
Interior Features
| Interior Amenities | Carpet,Ceiling Fan(s),Combination Dining/Living,Combination Kitchen/Dining,Combination Kitchen/Living,Elevator,Entry Level Bedroom,Flat,Floor Plan - Open,Pantry,Primary Bath(s),Recessed Lighting,Bath |
|---|---|
| Heating Fuel | Propane - Metered |
| Flooring | Luxury Vinyl Plank |
| Total Fireplaces | 1 |
| Fireplace Features | Gas/Propane |
| Hot Water | Electric |
| Basement (Y/N) | No |
| Heating Y/N | Yes |
| Fireplace Y/N | Yes |
| Above Grade Finished Area | 1970 |
| Central Air Y/N | Yes |
| Total Bedrooms | 4 |
| Entry Level | 2 |
| Main Level Bedrooms | 4 |
| Below Grade Finished Area Unit Type | Square Feet |
| LivingAreaSource | Estimated |
| Laundry Type | Has Laundry,Main Floor,Washer In Unit,Dryer In Unit |
| Below Grade Unfin Area Units | Square Feet |
| Below Grade Unfin SQFT Source | Estimated |
| Below Grade Finished Area Source | Estimated |
| Above Grade Finished Area Source | Estimated |
| Above Grade Finished Area Unit Type | Square Feet |
| Total Baths | 2 |
| Number of Elevators | 2 |
Exterior Features
| Exterior Amenities | Sidewalks,Secure Storage,Street Lights,Tennis Court(s) |
|---|---|
| Pool | Yes - Community |
| Parking Features | Assigned,Free,Handicap Parking,Lighted Parking,Parking Space Conveys,Paved Parking,Unassigned,Under Home Parking |
| Lot Features | Corner |
| Water Source | Private/Community Water |
| Total Parking Spaces | 1 |
| Garage Features | Basement Garage,Inside Access |
| Type of Parking | Parking Garage,On Street,Off Street,Parking Lot |
| Land Use Code | 999 |
| Water View Y/N | Yes |
| # of Assigned Spaces | 1 |
| Lot Dimensions | 0.00 x 0.00 |
| Waterfront Y/N | No |
| Builder Model | Christiana |
| Navigable Water Y/N | No |
| Water Oriented Y/N | No |
| LotDimensionsSource | Estimated |
| Parking Garage - # of Spaces | 1 |
Amenities
- Foreclosure
- Views
- Short Sale
- New Construction
- Adult 55+
- Lease To Own
- No HOA Fees
- Furnished
- Pets
- Primary On Main
- Air Conditioning
- Seller Finance
- Green
- Fixer Upper
- Horse
- Golf
- Fireplace
- Deck
- Garage
- Basement
- Pool
Property vs Condos Average in 19975
Price
Taxes
Year Built
Visits
 © BRIGHT, All Rights Reserved
