

Address
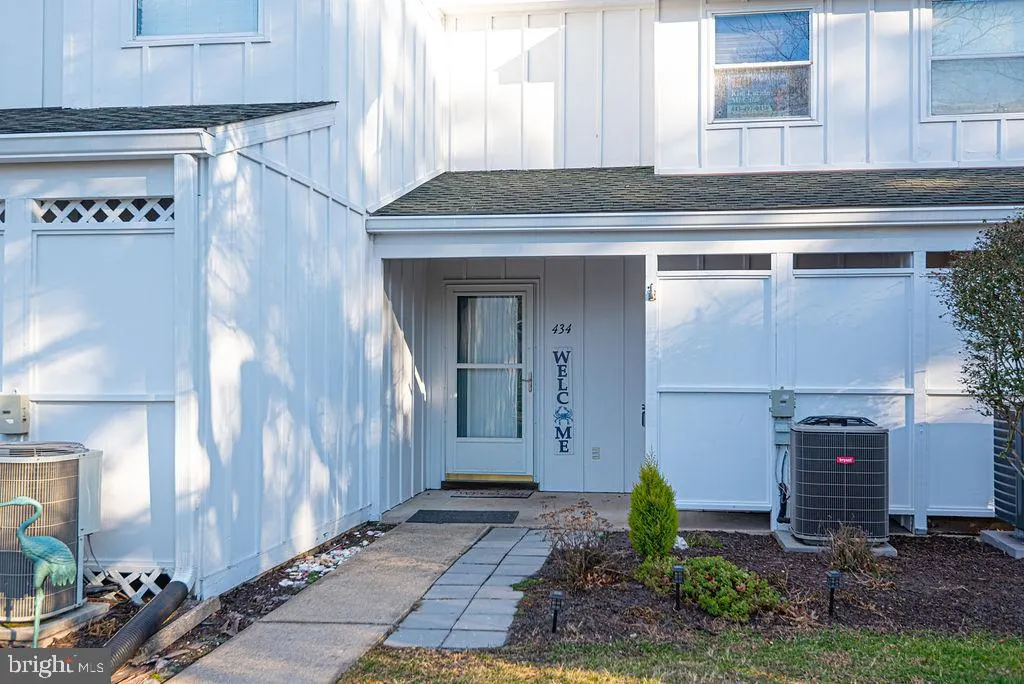
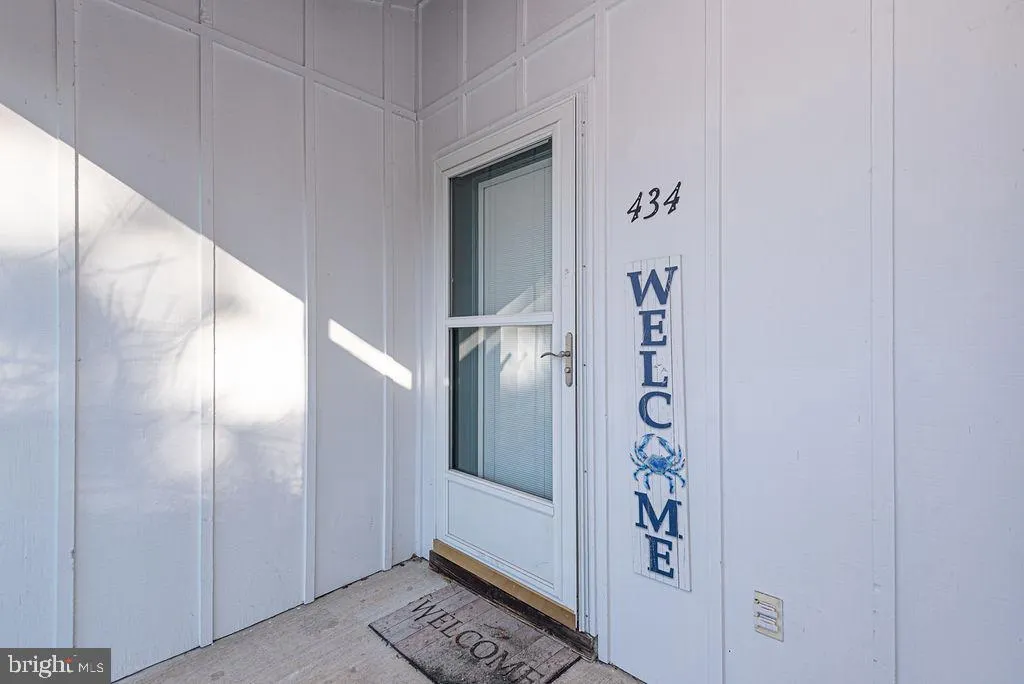
37781 Heron Lane # 434, Selbyville, DE
Price
$ 310,000
Property Attributes
- MLS#DESU2102272
- TypeCondos
- Listing Status ACTIVE
- CountySUSSEX
- CitySelbyville
- AreaBaltimore Hundred
- NeighborhoodMallard Lakes
- Zip19975
- StyleCoastal
- Year Built1993
- Taxes$ 614
- Price$ 310,000
- Bedrooms2
- Full Bathrooms1
- Half Bathrooms1
- Sqr Footage1064
Data Source:
Bright MLS
Property Description
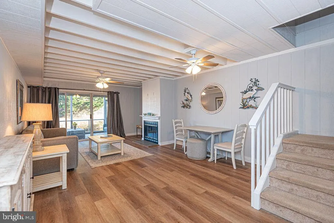
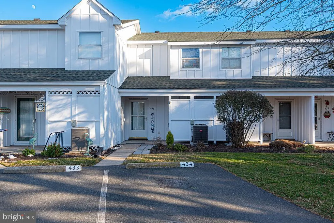
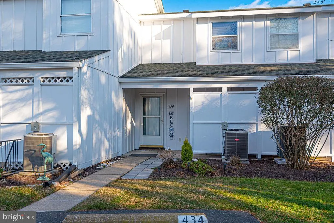
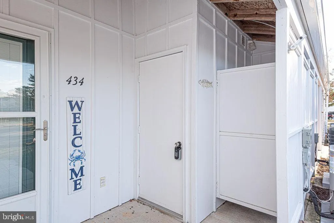
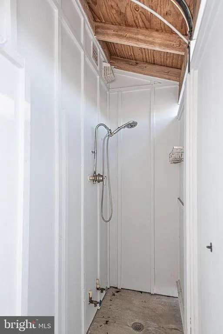
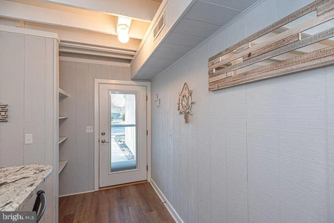
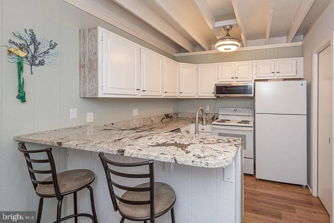
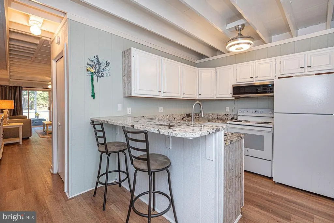
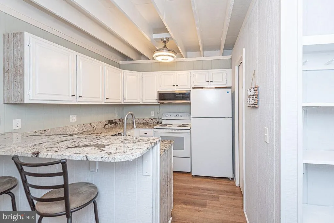
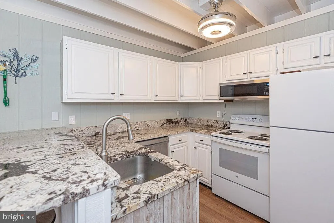
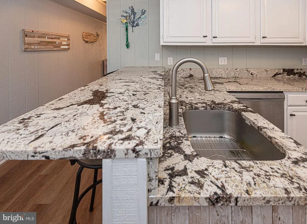
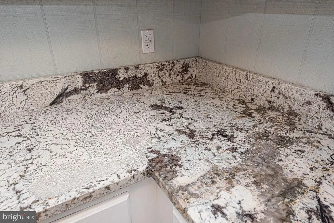
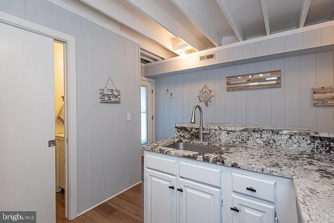
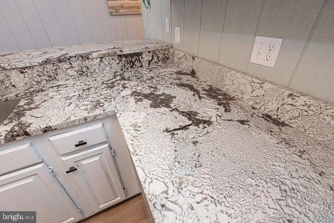
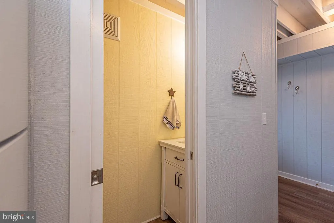
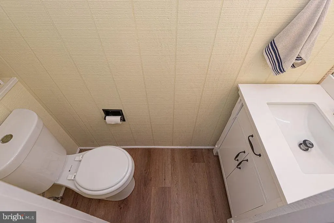
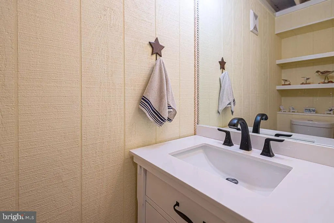
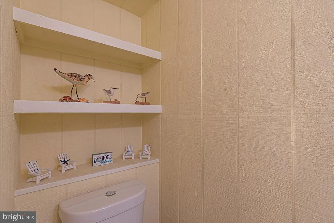
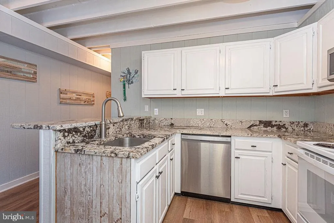
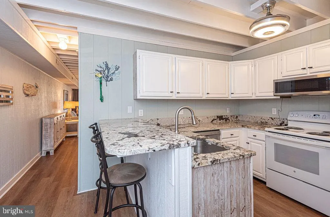
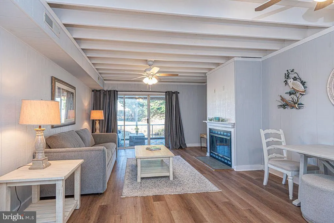
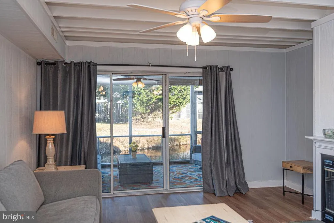
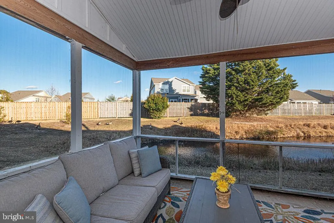
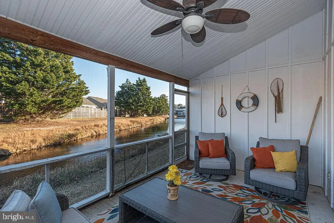
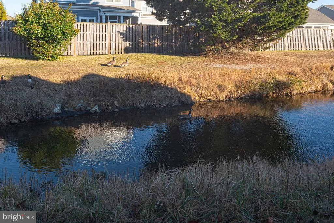
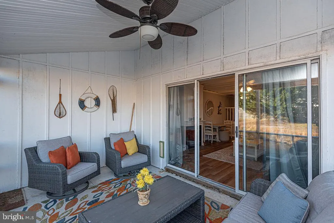
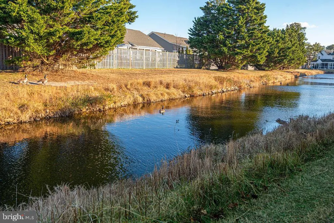
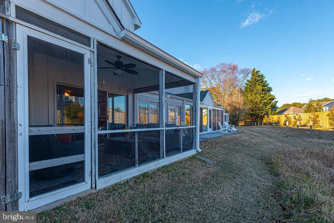
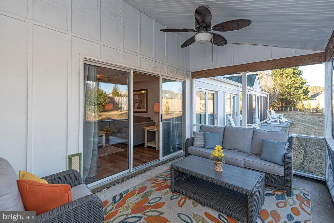
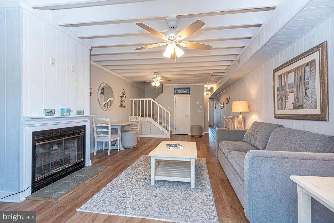
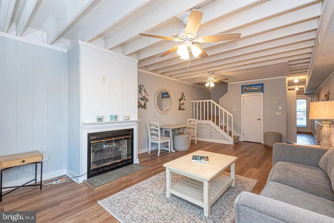
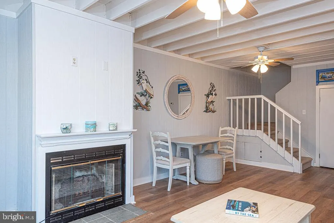
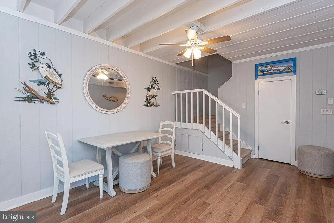
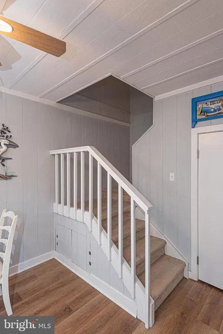
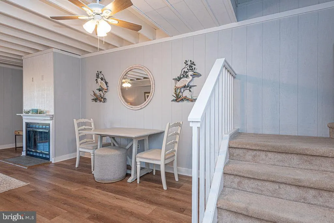
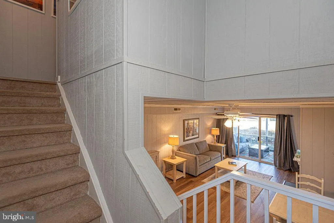
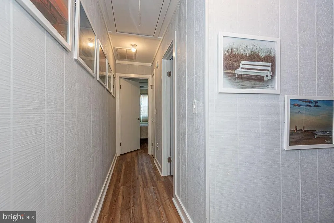
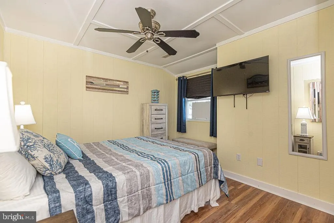
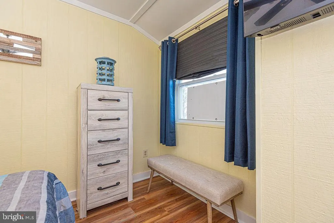
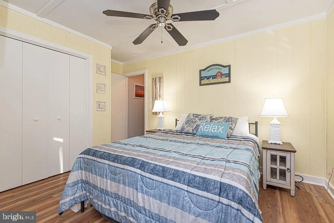
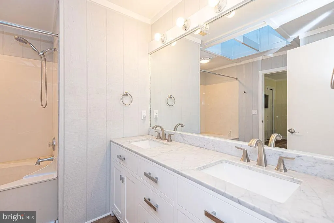
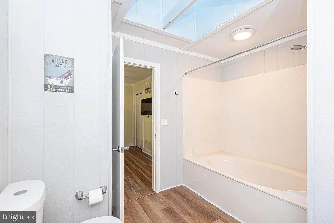
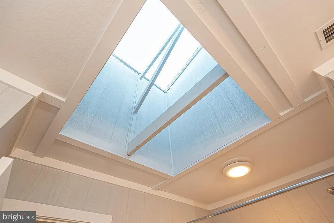
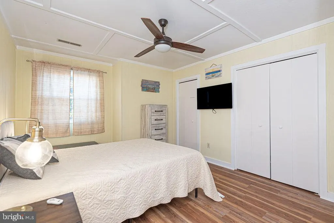
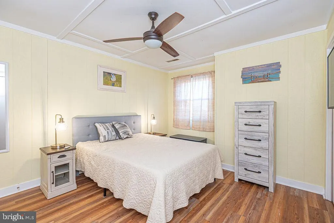
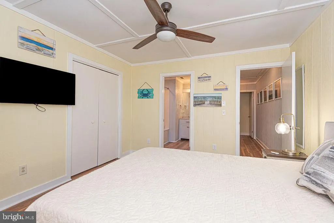
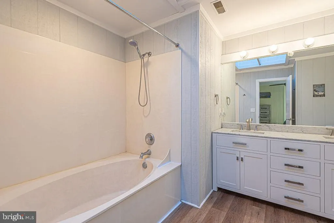
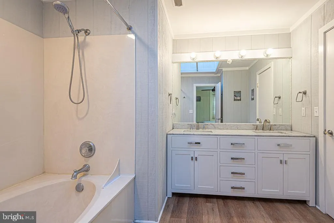
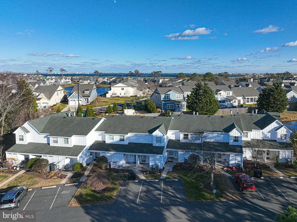
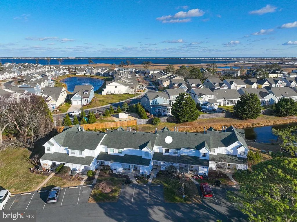
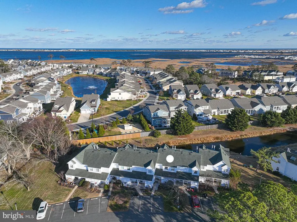
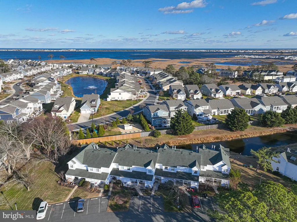
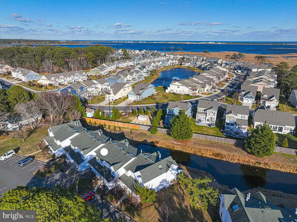
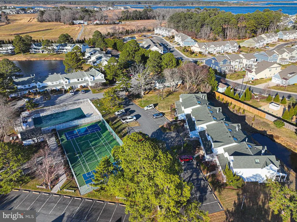
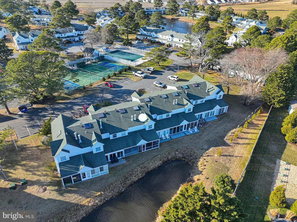
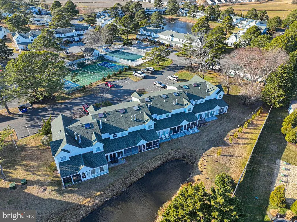
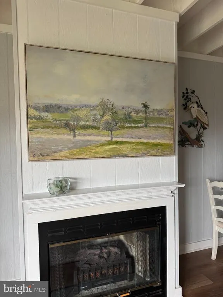
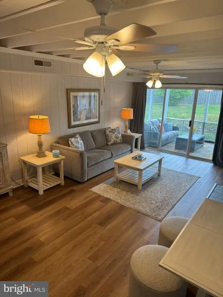
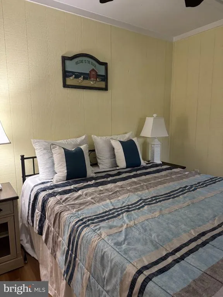
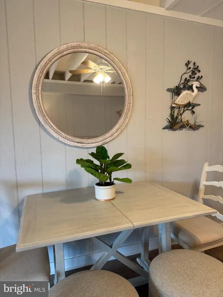
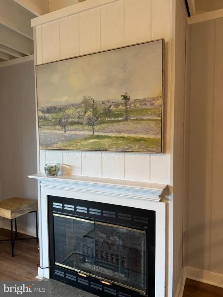
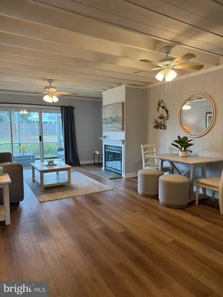
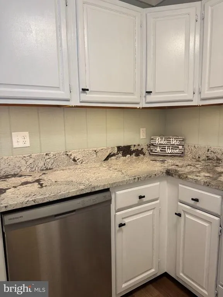
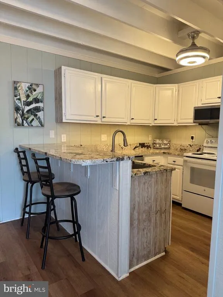
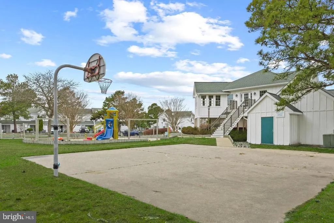
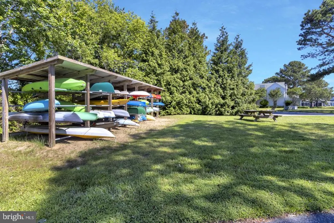
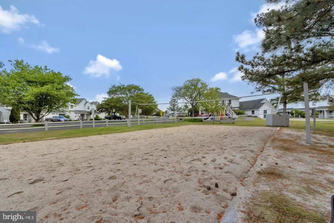
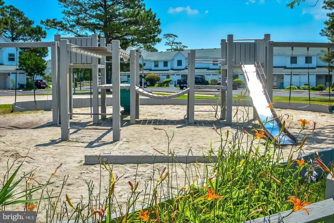
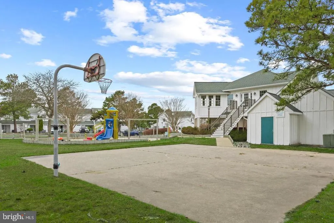
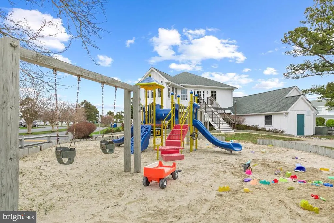
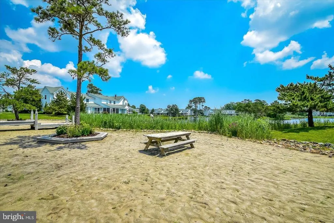
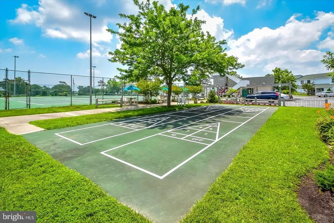
Reduced Drastically! Welcome to 37781 Heron Ln #434, a beautiful, newly updated townhome with a tranquil view of one of the many ponds throughout the desirable Mallard Lakes community in Selbyville, DEa charming coastal Delaware beach town just minutes from Fenwick Island and Ocean City, MD. This area offers the perfect blend of small-town charm and beach town energy, with walkable eateries, and easy access to sandy shores, boating, and fishing. This attractive home boasts a spacious open-concept living, filled with abundant natural light. There is LVP flooring on the first floor and recently added LVP in the bedrooms and closets. Featuring an accommodating kitchen with newly painted cabinets a granite counter top, bluetooth ceiling fan and a convenient breakfast bar, ideal for casual dining or entertaining guests while preparing a delicious meal. The combined living and dining room is well lit and spacious, perfect for accommodating your beach guests. The living/dining room opens up to the gorgeous screened in porch . Two generously sized bedrooms provide ample space and comfort for resting up after your sun-filled beach day and are complemented by plenty of closet storage for convenient living. The full bath on the second-floor features a soaking tub and large shower, newer vanity and lighting. The just completed renovations include new flooring and painting throughout, new light fixtures and ceiling fans, and updated bathrooms. The HVAC and Hot water Heater are just a few years old. From your private sidewalk you can hangout on you front porch and watch the tennis players. Convenient outdoor shower and plenty storage for all of your beach gear and bikes. Life at Mallard Lakes is truly resort-style, with an array of amenities to enhance your lifestyle. Residents enjoy outdoor pools, relaxing jacuzzis, pickleball and tennis courts, shuffleboard, walking trails, basketball and volleyball courts, playgrounds, horseshoe pits, a panoramic viewing tower, and even kayaking areas. Whether you're looking for relaxation or recreation, this community has something for everyone. Perfect for year-round living, investment property or as a weekend beach getaway,
| Price History | |
|---|---|
| 12/29/2025 | Listed $364,900 |
| 3/17/2026 | 2$359,900 |
| 4/14/2026 | 2$354,990 |
| 5/12/2026 | 2$348,000 |
| 6/2/2026 | 3$339,999 |
| 7/9/2026 | 2$333,999 |
| 8/12/2026 | 5$319,000 |
| 9/13/2026 | 3$310,000 |
General Features
| Living Area | 1064 |
|---|---|
| Sewer | Public Septic |
| Heating | Heat Pump(s) |
| Cooling | Central A/C |
| Possession | Settlement |
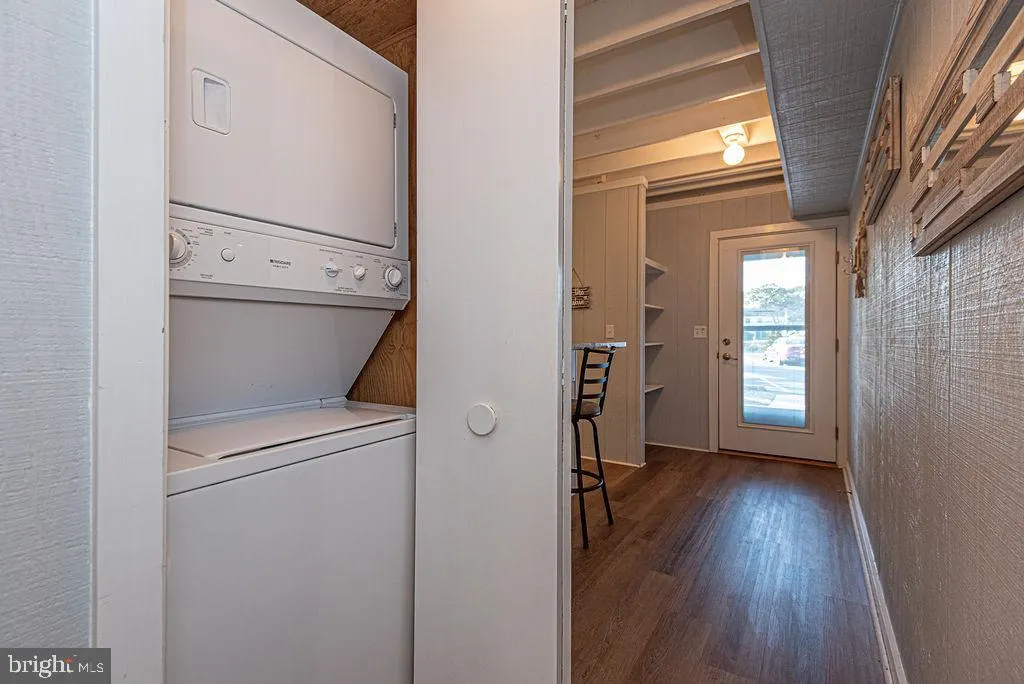
| Appliances | Built-In Microwave,Dishwasher,Disposal,Washer/Dryer Stacked,Water Heater,Stove,Refrigerator,Oven/Range - Electric |
| Zoning | HR-2 |
| HOA Fee | 1106.00 |
| Association Fee Includes | Common Area Maintenance,Insurance,Lawn Maintenance,Management,Pier/Dock Maintenance,Reserve Funds,Snow Removal,Trash,Water |
| Architectural Style | Coastal |
| Construction Materials | Frame |
| School District | INDIAN RIVER |
| Year Built | 1993 |
| View | Pond |
| Levels | 2 |
| Unit Number | 434 |
| Tax Year | 2025 |
| Ownership | Condominium |
| Cool Fuel | Electric |
| Building Name | NONE AVAILABLE |
| Accessibility | Other |
| Assoc Fee Paid Per | Quarterly |
| County | SUSSEX |
| New Construction | No |
| Property Type | Residential |
| Association Amenities | Common Grounds,Pier/Dock,Picnic Area,Pool - Outdoor,Swimming Pool,Tennis Courts,Tot Lots/Playground,Volleyball Courts |
| HOA | Yes |
| Subdivision Name | MALLARD LAKES |
| Garage Y/N | No |
| Water Access Y/N | No |
| Other Structures | Above Grade,Below Grade |
| Full Baths | 1 |
| Status | ACTIVE |
| Directions | From Rt 54 West turn into Mallard Lakes,Go past main pool/tennis court to the stop sign by back tennis court. Take a right and next left - unit is on the right. |
| City | SELBYVILLE |
| Disclosures | Prop Disclosure |
| Senior Community Y/N | No |
| MLS Area | Baltimore Hundred (31001) |
| Tax Annual Amount | 614.0 |
| Home Warranty Y/N | No |
| Property Condition | Very Good |
| Structure Type | Interior Row/Townhouse |
| Condo/Coop Association fee Y/N | No |
| Bathrooms Count Main Level | 1.00 |
| Price Per Sq Ft Total AG | 291.35 |
| Acceptable Financing | Cash,Conventional,Seller Financing,Negotiable |
| Community Pool Features | In Ground |
| Lease Considered Y/N | No |
| Vacation Rental Y/N | No |
| Total SQFT | 1064 |
| Sussex DE Quadrants | Between Rt 1 & 113 |
| Standard Status | Active |
| Year Built Source | Assessor |
| Legal Subdivision | MALLARD LAKES |
| Tax Lot | 90 |
| Federal Flood Zone | AE |
Interior Features
| Interior Amenities | Attic,Bathroom - Soaking Tub,Bathroom - Tub Shower,Ceiling Fan(s),Combination Dining/Living,Dining Area,Exposed Beams,Floor Plan - Traditional,Primary Bath(s),Skylight(s),Upgraded Countertops,Window |
|---|---|
| Heating Fuel | Electric |
| Total Fireplaces | 1 |
| Fireplace Features | Fireplace - Glass Doors,Mantel(s),Wood |
| Hot Water | Electric |
| Basement (Y/N) | No |
| Heating Y/N | Yes |
| Fireplace Y/N | Yes |
| Above Grade Finished Area | 1064 |
| Half Baths | 1 |
| Central Air Y/N | Yes |
| Total Bedrooms | 2 |
| Room Type | Living Room,Dining Room,Kitchen |
| Below Grade Finished Area Unit Type | Square Feet |
| LivingAreaSource | Estimated |
| Below Grade Unfin Area Units | Square Feet |
| Below Grade Unfin SQFT Source | Assessor |
| Below Grade Finished Area Source | Assessor |
| Bedrooms Count All Upper Levels | 2 |
| Bedrooms Count Upper Level 1 | 2 |
| Bathrooms Half Main Level | 1 |
| Bathrooms Full Upper Level 1 | 1 |
| Bathrooms Full All Upper Levels | 1 |
| Bathrooms Count Upper Level 1 | 1.00 |
| Bathrooms Count All Upper Levels | 1 |
| Above Grade Finished Area Source | Estimated |
| Above Grade Finished Area Unit Type | Square Feet |
| Total Baths | 2 |
Exterior Features
| Pool | Yes - Community |
|---|---|
| Water Source | Community |
| Inclusions | Fully Furnished |
| Total Parking Spaces | 2 |
| Type of Parking | Parking Lot |
| Land Use Code | 1 5 |
| Foundation Details | Slab |
| Water View Y/N | Yes |
| Lot Dimensions | 0.00 x 0.00 |
| Waterfront Y/N | No |
| Navigable Water Y/N | No |
| Water Oriented Y/N | No |
| LotDimensionsSource | Assessor |
| Parking Lot - # of Spaces | 2 |
Room Details
| Room | Dimensions | Level | Flooring | Details |
|---|---|---|---|---|
| Dining Room | Main | |||
| Kitchen | Main | |||
| Living Room | Main |
Amenities
- Foreclosure
- Views
- Short Sale
- New Construction
- Adult 55+
- Lease To Own
- No HOA Fees
- Furnished
- Pets
- Primary On Main
- Air Conditioning
- Seller Finance
- Green
- Fixer Upper
- Horse
- Golf
- Fireplace
- Deck
- Garage
- Basement
- Pool
Property vs Condos Average in 19975
Price
Taxes
Year Built
Visits
 © BRIGHT, All Rights Reserved
