
Sold





Address
38744 Skipjack Village Road # 14, Bethany Beach, DE
Price
$ 625,000
Property Attributes
- MLS#DESU2107434
- TypeCondos
- Listing Status CLOSED
- CountySUSSEX
- CityBethany Beach
- AreaBaltimore Hundred
- NeighborhoodSalt Pond
- Zip19930
- StyleCoastal
- Year Built2005
- Taxes$ 1127
- Price$ 625,000
- Bedrooms4
- Full Bathrooms3
- Half Bathrooms0
- Sqr Footage2097
Data Source:
Bright MLS
Property Description
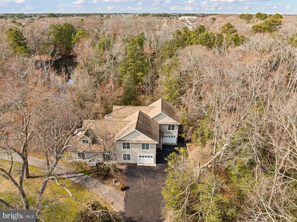
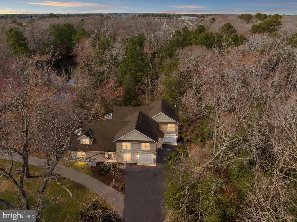
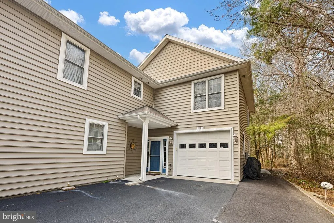
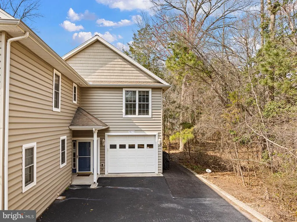
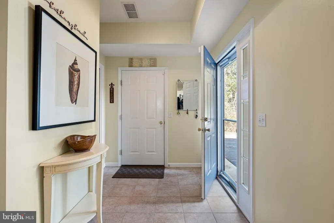
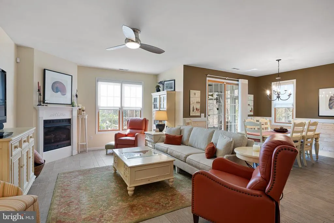
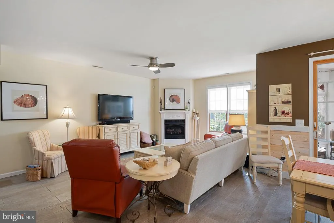
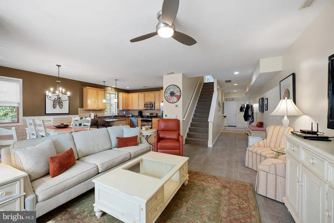
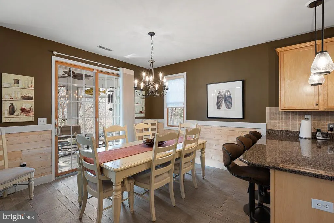
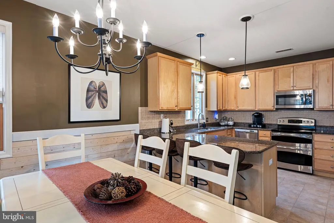
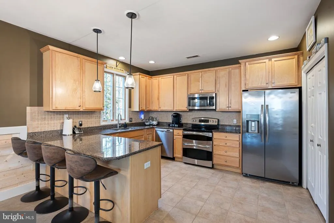
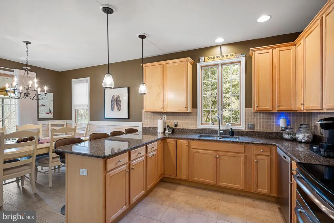
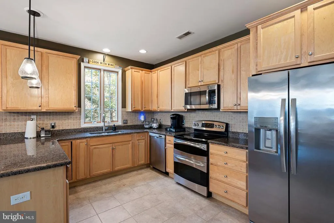
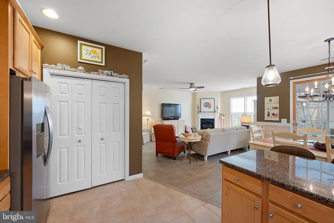
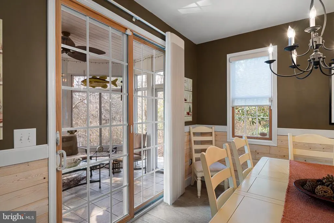
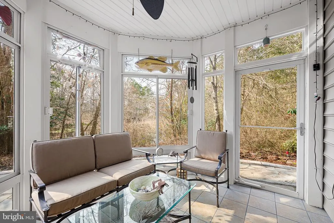
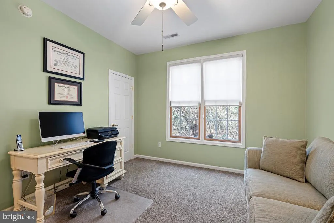
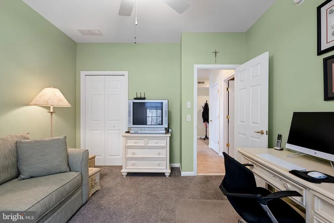
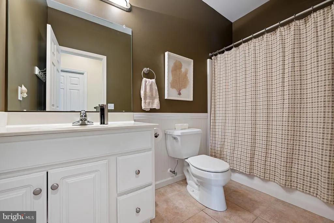
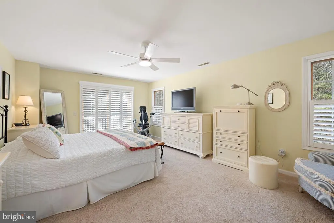
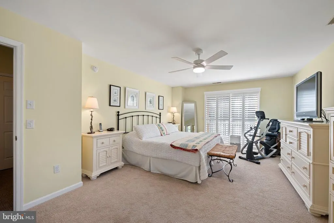
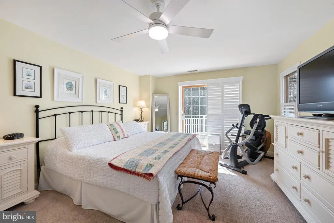
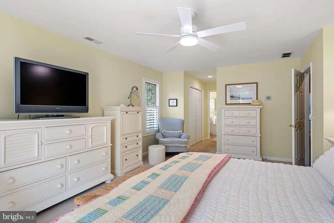
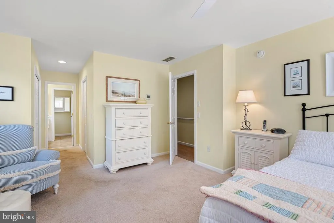
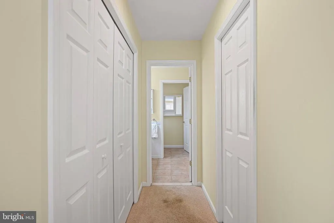
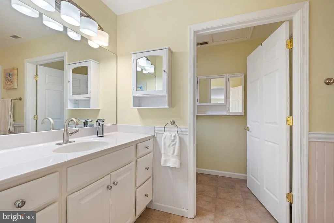
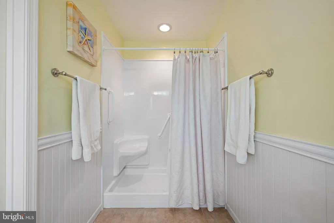
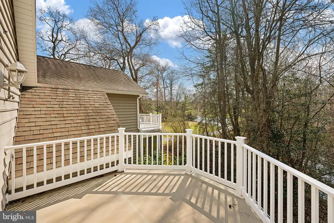
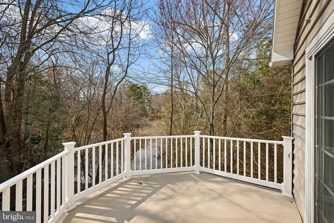
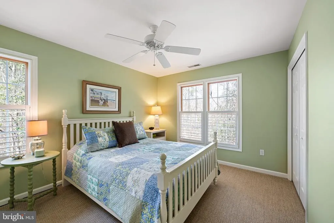
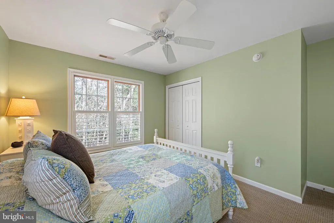
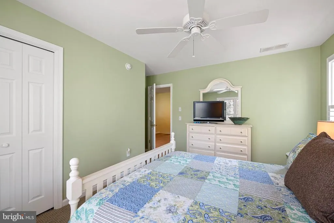
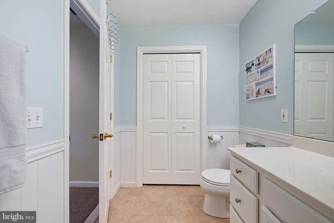
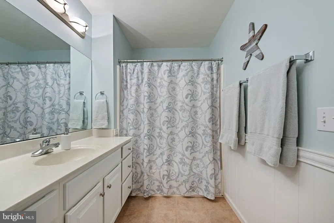
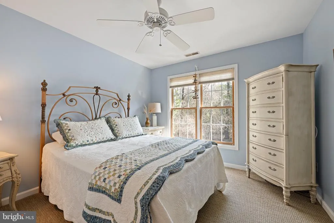
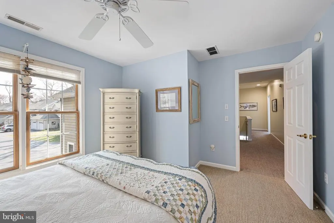
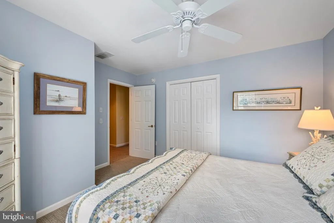
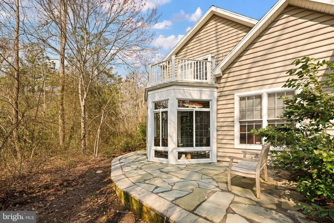
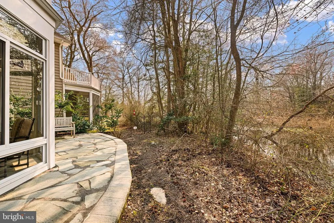
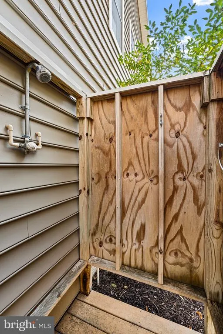
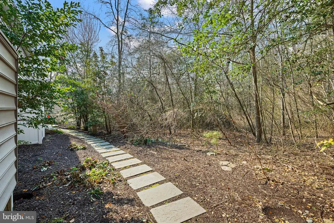
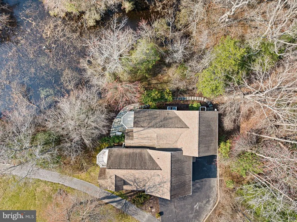
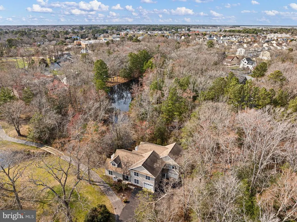
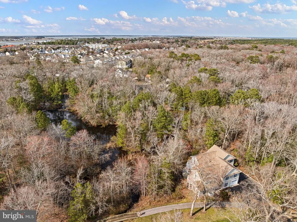
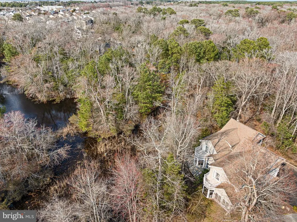
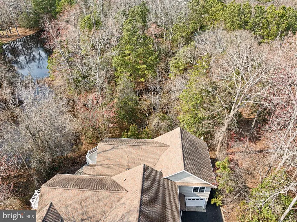
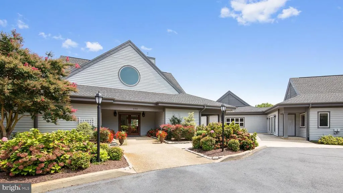
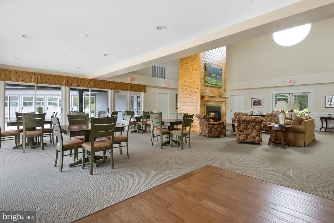
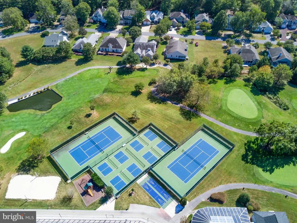
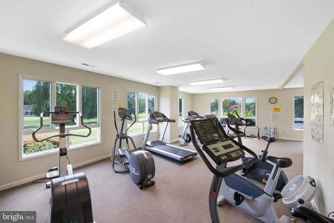
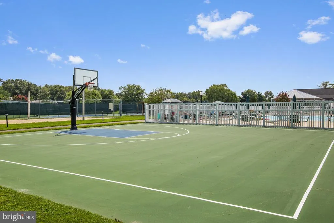
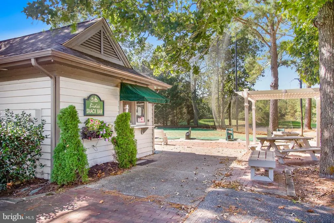
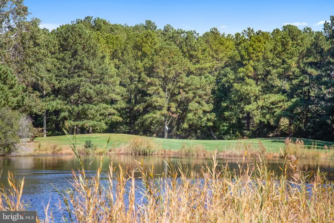
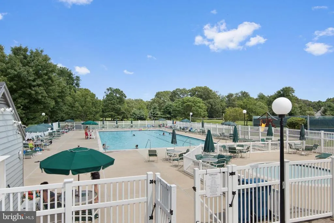
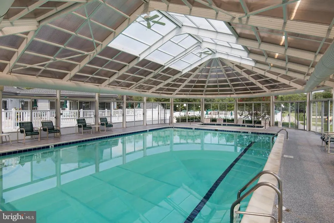
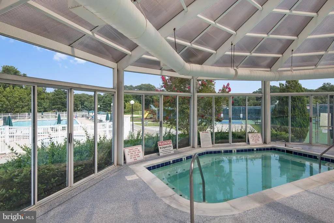
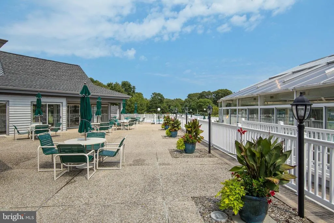
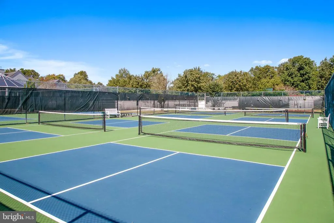
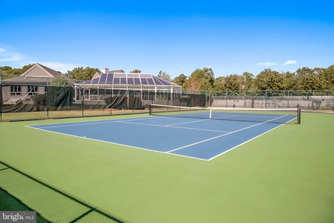
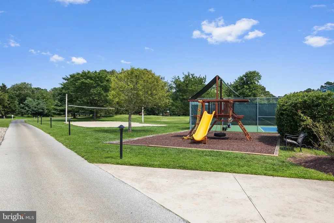
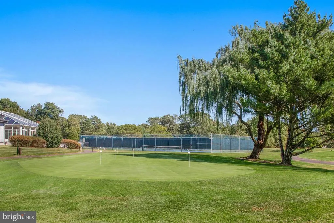
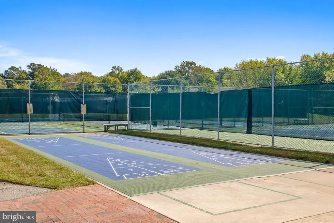
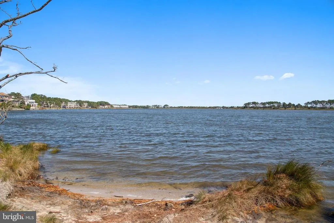
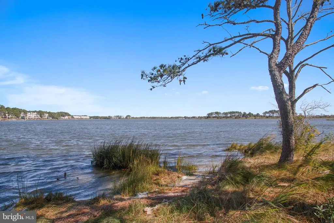
Experience the pinnacle of coastal living in this rarely available Skipjack Village townhouse, perfectly situated just minutes from the sandy shores of Bethany Beach. Nestled amidst the serene conservation lands of Salt Pond, this pristinely maintained 4-bedroom, 3-bathroom home invites you to embrace nature without sacrificing modern comforts. Step inside to discover an open, airy floor plan that seamlessly connects the kitchen, living, and dining areasideal for hosting friends or enjoying quiet evenings at home. A charming 3-season room beckons you to start your mornings with a cup of coffee surrounded by tranquility or unwind in the evenings with the sounds of nature as your backdrop. The spacious primary suite is a true retreat, featuring an ensuite bath and a private balcony where you can soak in picturesque views. Practicality meets convenience with a one-car garage offering ample storage, as well as an outdoor showerperfect for rinsing off after a day at the beach. Beyond the homes walls, the Salt Pond Community elevates your lifestyle with a wealth of amenities: an executive 18-hole golf course, a recreational center, indoor and outdoor pools, tennis and pickleball courts, a childrens play area, kayaking, and more. Whether youre strolling along the canal trail, exploring the nearby town park in Ocean View, or enjoying the dining and entertainment of Bethany Beach, youll find endless ways to make the most of this idyllic location. Positioned midway between the vibrant resort towns of Rehoboth Beach, Delaware, and Ocean City, Maryland, this home offers unparalleled access to the best of Delawares coastal charm. Whether youre seeking a full-time residence, a seasonal escape, or a lucrative rental property, this Skipjack Village gem delivers the perfect blend of tranquility and convenience. Dont miss your chance to make this coastal retreat your own!
| Price History |
|---|
General Features
| Cooling | Central A/C |
|---|---|
| Tax Lot | 84 |
| Structure Type | End of Row/Townhouse |
| Lease Considered Y/N | No |
| Federal Flood Zone | AE |
| City | BETHANY BEACH |
| Accessibility | None |
| Price Per Sq Ft Total AG | 305.2 |
| New Construction | No |
| View | Pond |
| Year Built | 2005 |
| Association Fee Includes | Common Area Maintenance,Ext Bldg Maint,Insurance,Lawn Maintenance,Management,Pool(s),Reserve Funds,Road Maintenance,Snow Removal,Trash |
| Living Area | 2097 |
| AssociationName2 | Skipjack Village |
| Legal Subdivision | Salt Pond |
| Zoning | MR |
| Architectural Style | Coastal |
| Unit Number | 14 |
| Association Name | SALT POND HOA |
| Condo/Coop Association fee Y/N | Yes |
| County | SUSSEX |
| Total SQFT | 2586 |
| Other Structures | Above Grade,Below Grade |
| Close Price | 625000.00 |
| HOA | Yes |
| Bathrooms Count Main Level | 1.00 |
| Property Type | Residential |
| Sussex DE Quadrants | Between Rt 1 & 113 |
| Assoc Fee Paid Per | Annually |
| Senior Community Y/N | No |
| Home Warranty Y/N | No |
| Utilities | Cable TV Available,Propane |
| Subdivision Name | SALT POND |
| Sewer | Public Sewer |
| Tax Year | 2025 |
| Electric | 200+ Amp Service |
| Association Amenities | Basketball Courts,Club House,Exercise Room,Golf Course Membership Available,Meeting Room,Party Room,Pickleball Courts,Pool - Indoor,Pool - Outdoor,Putting Green,Shuffleboard,Tennis Courts,Tot Lots/Pl |
| Association Recreation Fee | No |
| Buyer Financing | Conventional |
| Standard Status | Closed |
| Building Name | Skipjack Village |
| HOA Fee 2 Frequency | Annually |
| Status | CLOSED |
| Vacation Rental Y/N | No |
| HOA Fee 2 | 4200.00 |
| Above Grade Unfin SQFT | 489 |
| Possession | Settlement |
| HOA Fee | 2118.00 |
| Tax Annual Amount | 1127.0 |
| Contingency Type | Financing Approval,Home Sale |
| Full Baths | 3 |
| Heating | Heat Pump(s) |
| Construction Materials | Frame,Aluminum Siding |
| Cool Fuel | Electric |
| Garage Y/N | Yes |
| Year Built Source | Assessor |
| Levels | 2 |
| Directions | From Bethany Loop,turn onto Skipjack Village Rd. Follow to end. |
| MLS Area | Baltimore Hundred (31001) |
| Bathrooms Full Main Level | 1 |
| Water Access Y/N | No |
| Garage Spaces | 1.00 |
| Ownership | Condominium |
| School District | INDIAN RIVER |
Interior Features
| Total Fireplaces | 1 |
|---|---|
| Above Grade Finished Area | 2097 |
| Fireplace Features | Gas/Propane |
| Hot Water | Electric |
| Fireplace Y/N | Yes |
| Basement (Y/N) | No |
| Bathrooms Full All Upper Levels | 2 |
| Below Grade Finished Area Unit Type | Square Feet |
| Total Bedrooms | 4 |
| Heating Y/N | Yes |
| Total Baths | 3 |
| Central Air Y/N | Yes |
| Interior Amenities | Bathroom - Walk-In Shower,Carpet,Ceiling Fan(s),Combination Dining/Living,Combination Kitchen/Dining,Entry Level Bedroom,Floor Plan - Open,Kitchen - Island,Pantry,Primary Bath(s),Walk-in Closet(s),Wi |
| Bathrooms Count Upper Level 1 | 2.00 |
| Below Grade Unfin SQFT Source | Assessor |
| Above Grade Finished Area Source | Estimated |
| Below Grade Unfin Area Units | Square Feet |
| Main Level Bedrooms | 1 |
| Above Grade Unfin SQFT Source | Estimated |
| Bathrooms Full Upper Level 1 | 2 |
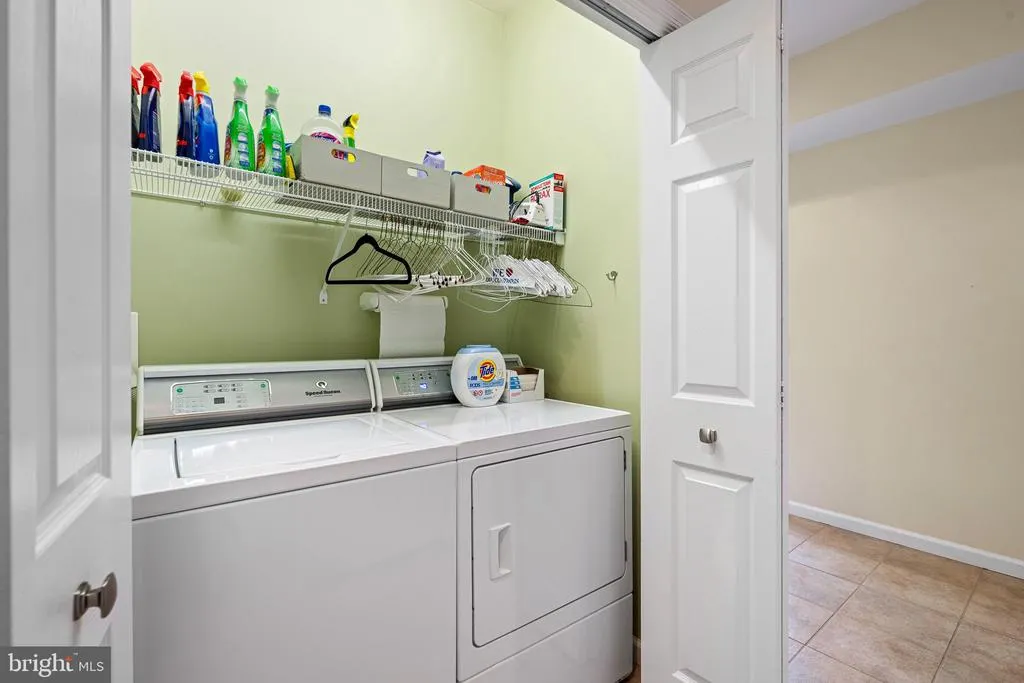
| Laundry Type | Main Floor |
| Above Grade Finished Area Unit Type | Square Feet |
| Bedrooms Count Upper Level 1 | 3 |
| Heating Fuel | Electric |
| LivingAreaSource | Estimated |
| Above Grade Unfin Area Units | Square Feet |
| Below Grade Finished Area Source | Assessor |
| Bathrooms Count All Upper Levels | 2 |
| Bedrooms Count All Upper Levels | 3 |
Exterior Features
| Water Oriented Y/N | No |
|---|---|
| Total Parking Spaces | 3 |
| # of Attached Garage Spaces | 1 |
| Land Use Code | 1 5 |
| Foundation Details | Slab |
| Horse Y/N | No |
| Pool | Yes - Community |
| Spa | No |
| Lot Dimensions | 0.00 x 0.00 |
| ModificationTimestamp | 2026-09-15T18:22:07 |
| Navigable Water Y/N | No |
| Parking Features | Paved Driveway |
| Garage Features | Garage - Front Entry |
| Water View Y/N | Yes |
| Days on Market | 94 |
| Water Source | Public,Conditioner |
| LotDimensionsSource | Assessor |
| Waterfront Y/N | No |
| Type of Parking | Attached Garage,Driveway |
Amenities
- Foreclosure
- Views
- Short Sale
- New Construction
- Adult 55+
- Lease To Own
- No HOA Fees
- Furnished
- Pets
- Primary On Main
- Air Conditioning
- Seller Finance
- Green
- Fixer Upper
- Horse
- Golf
- Fireplace
- Deck
- Garage
- Basement
- Pool
Property vs Condos Average in 19930
Price
Taxes
Year Built
 © BRIGHT, All Rights Reserved
