
Sold


















Address
19485 Manchester Drive, Rehoboth Beach, DE
Price
$ 1,125,000
Property Attributes
- MLS#DESU2110502
- TypeSingle Family
- Listing Status CLOSED
- CountySUSSEX
- CityRehoboth Beach
- AreaLewes Rehoboth Hundred
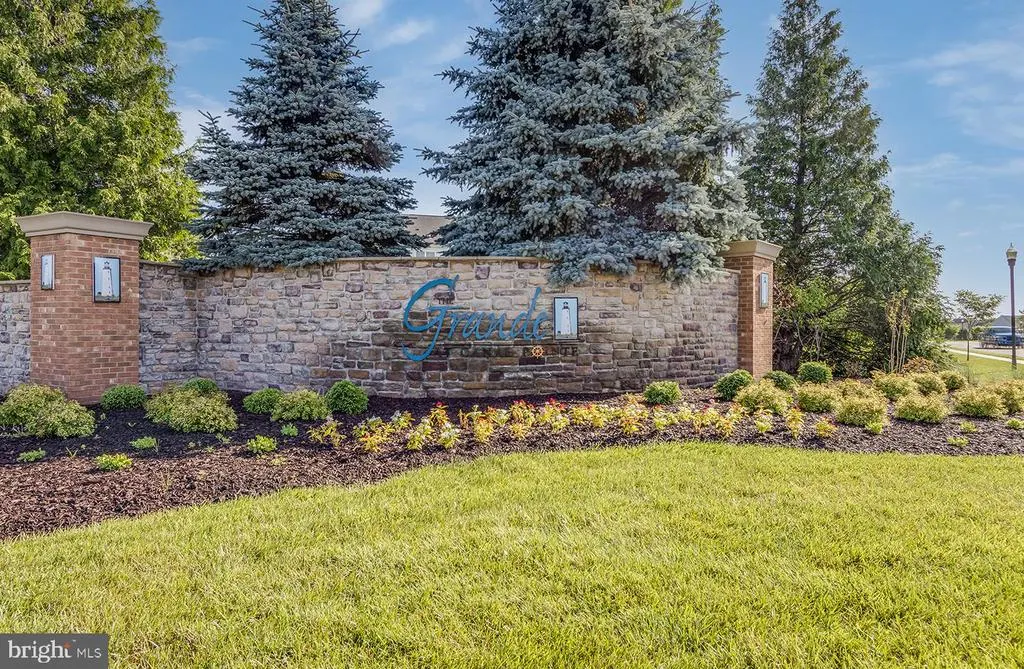
- NeighborhoodGrande At Canal Pointe
- Zip19971
- StyleCoastal,Contemporary
- Year Built2016
- Taxes$ 2010
- Price$ 1,125,000
- Bedrooms4
- Full Bathrooms3
- Half Bathrooms1
- Sqr Footage2873
- Lot Size0.26 Acres
Data Source:
Bright MLS
Property Description
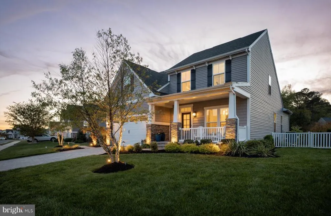
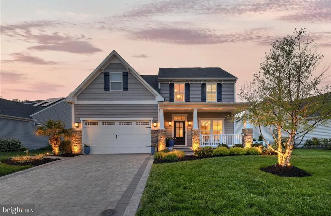
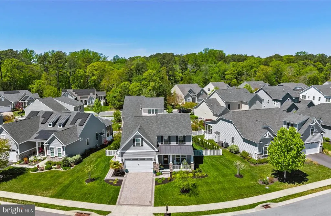
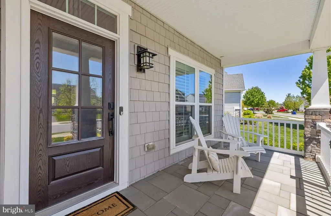
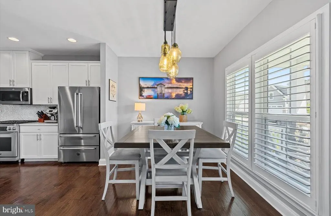
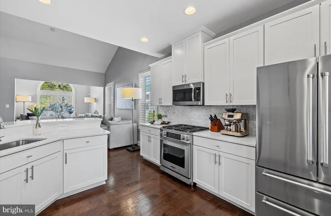
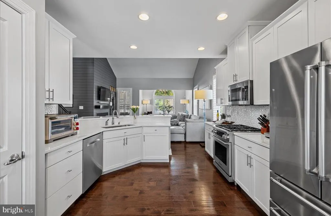
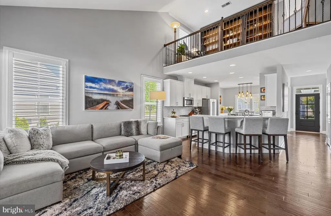
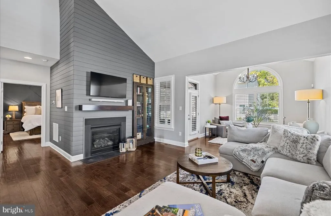
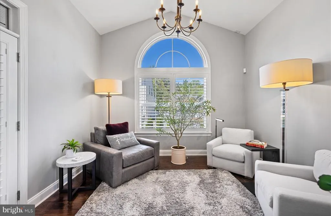
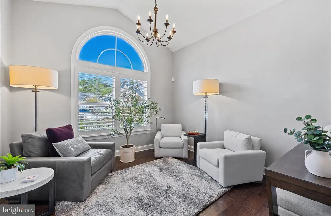
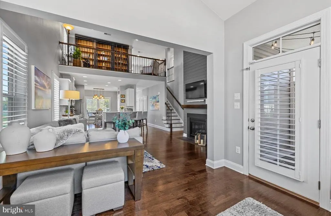
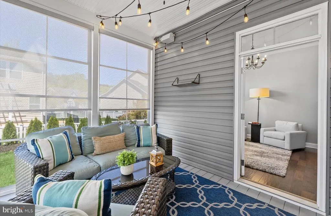
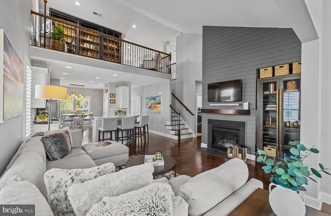
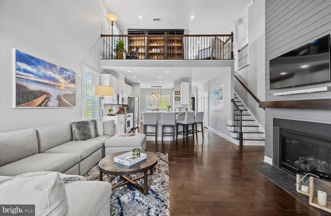
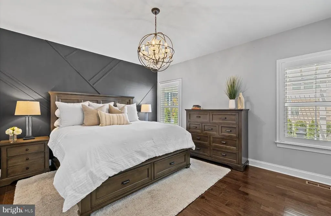
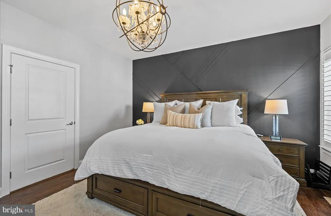
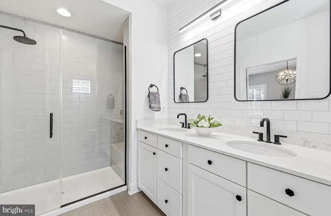
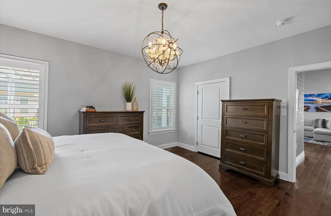
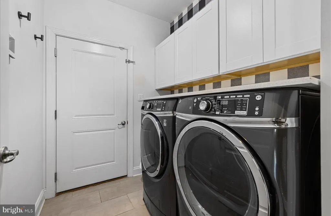
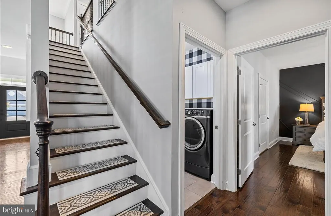
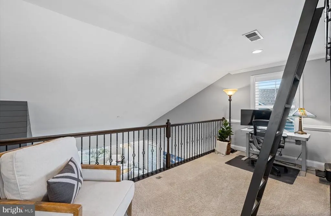
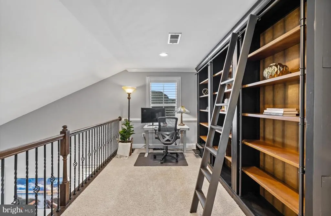
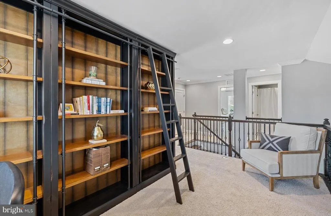
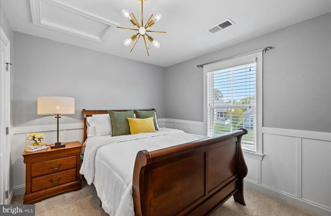
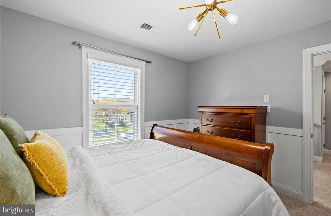
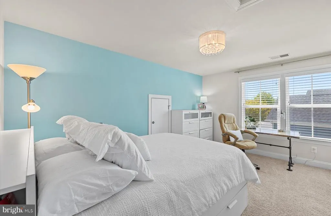
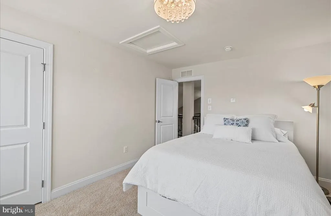
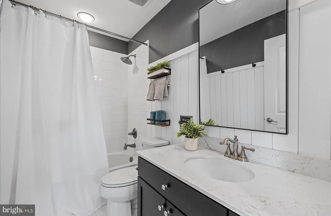
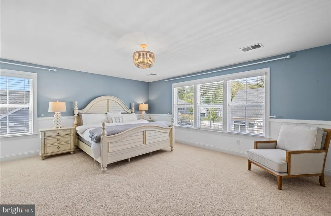
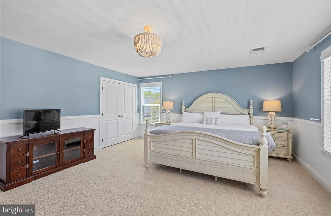
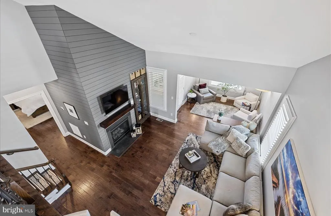
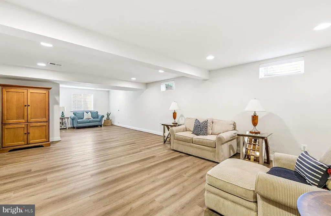
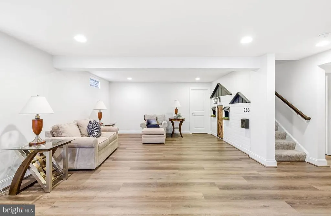
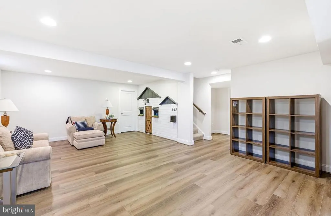
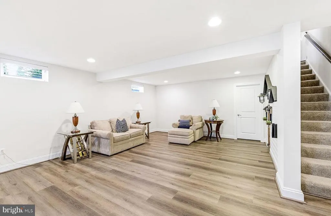
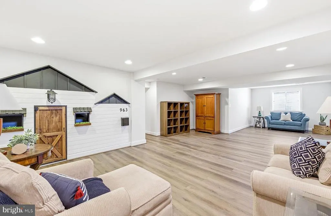
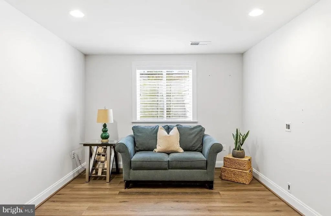
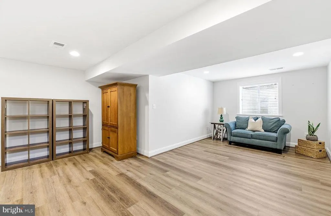
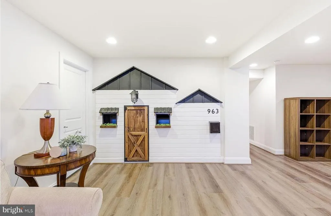
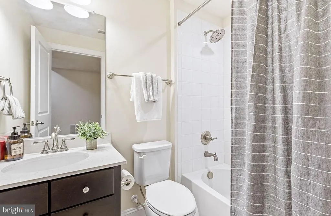
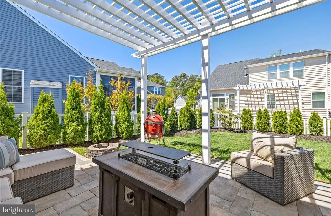
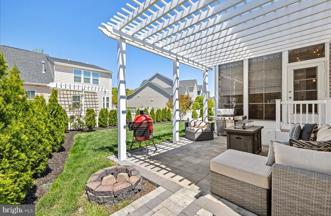
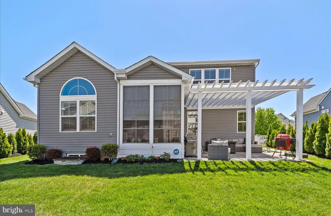
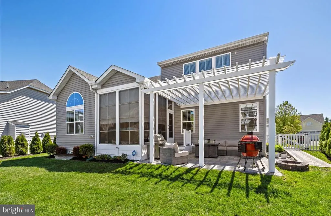
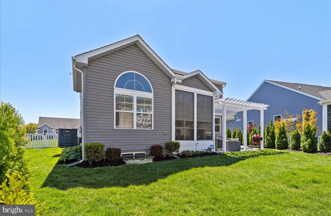
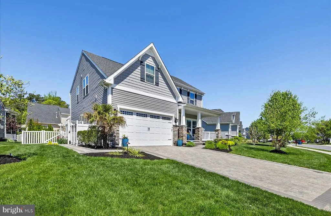
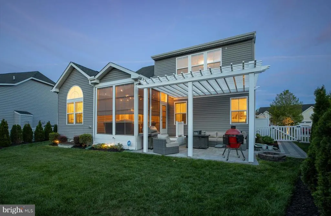
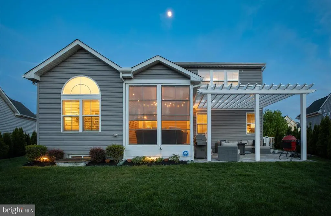
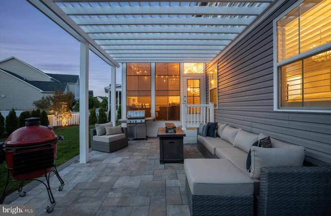
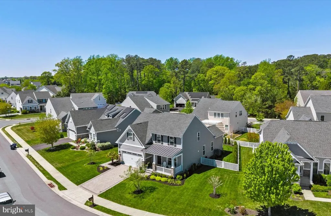
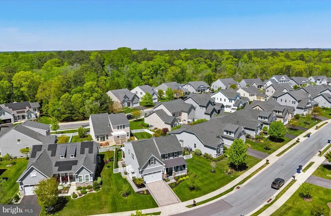
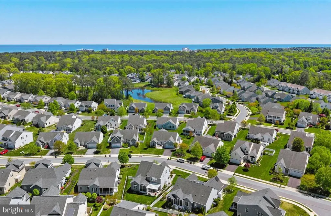
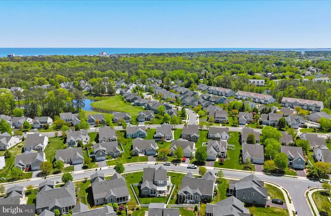
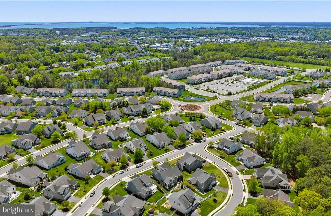
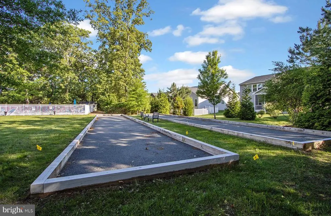
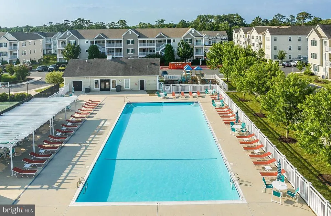
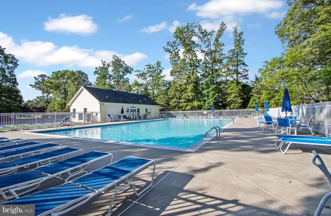
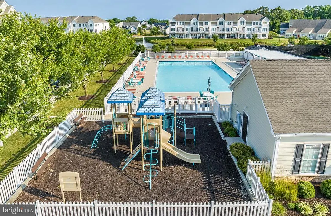
Superb Location just 2.2 short miles from downtown Rehoboth Beachs beautiful shoreline, boutique shops, and renowned dining. Tucked just off the scenic Breakwater Junction Bike Trail, East of Route 1, this home invites a lifestyle of morning rides, sunset strolls, and effortless access to everything coastal living has to offer. Within steps, youll enjoy the communitys resort-style amenitiespools, athletic courts, a fitness center, and picturesque sidewalksall while lawn maintenance is handled for you, giving you more time to relax and enjoy. The owners passion for outdoor living is unmistakable. A private paver driveway welcomes you home, leading to a charming front porch that overlooks a beautifully landscaped yardperfect for morning coffee or quiet evenings. Out back, your personal retreat awaits: an expanded paver patio with pergola creates the ideal setting for grilling, entertaining, or simply unwinding in nature. Surrounded by fencing and lush plantings, this space offers both beauty and privacy. The screened porch, complete with an EZ Breeze window system, allows you to savor fresh coastal air across multiple seasons in comfort. Inside, the home radiates warmth and character. Thoughtful details like hardwood floors, shiplap accents, vaulted ceilings, and a cozy gas fireplace create an inviting atmosphere, while the sunroom fills the space with natural lightperfect for reading, relaxing, or gathering with loved ones. Plantation shutters throughout add timeless coastal elegance. The kitchen is as functional as it is stylish, featuring upgraded appliances including, Dacor dual power range (electric oven and gas cooking), Bertazzoni French door refrigerator/freezer, and whisper quiet Bosch dishwasher, sleek quartz countertops, and a classic, timeless backsplash. Whether youre enjoying casual meals at the breakfast bar or hosting memorable dinners in the spacious eat-in area, this space is designed to bring people together. The first-floor primary suite offers everyday convenience and a peaceful retreat, complete with a custom walk-in closet and a spacious en-suite bath including a linen closet, walk tiled shower and dual vanity. Upstairs, a generously sized second primary suite provides comfort and privacy for guests or family, along with two additional bedrooms and a hall bath. A versatile loft area offers the perfect flex spaceideal for a home office, homework zone, or cozy lounge. The finished basement adds incredible value and versatility, featuring newly installed LVP flooring for a fresh, modern feel. With a full bathroom and space that can easily be converted into a fifth bedroom, its perfect for guests or extended living. Two large unfinished areas ensure storage is never a concern, with one currently serving as a home gym. This is more than just a home, its a lifestyle. From peaceful mornings on the porch to active days on the trail and evenings spent entertaining under the pergola, every detail has been designed to help you live your best coastal life.
| Price History |
|---|
General Features
| Cooling | Central A/C |
|---|---|
| Tax Lot | 86 |
| Builder Name | NV Homes |
| Structure Type | Detached |
| Community Pool Features | Concrete,Fenced |
| Location Type | Middle Of Block |
| Lot Size Square Feet | 11326.00 |
| Lease Considered Y/N | No |
| Lot Size Units | Square Feet |
| City | REHOBOTH BEACH |
| Accessibility | None |
| Security Features | Smoke Detector,Security System,Carbon Monoxide Detector(s) |
| Acceptable Financing | Cash,Conventional |
| Patio/Porch Features | Enclosed,Patio(s),Screened |
| Price Per Sq Ft Total AG | 518.57 |
| New Construction | No |
| Appliances | Dishwasher,Disposal,Microwave,Exhaust Fan,Dryer,Refrigerator,Oven/Range - Electric,Washer,Water Heater,Icemaker |
| Virtual Tour | https://youtu.be/YkuWNH4C29U |
| Year Built | 2016 |
| Association Fee Includes | Common Area Maintenance,Lawn Maintenance,Management,Pool(s),Reserve Funds,Road Maintenance |
| Living Area | 2873 |
| Legal Subdivision | Grande At Canal Pointe |
| Zoning | MR |
| Architectural Style | Coastal,Contemporary |
| Association Name | THE GRANDE AT CANAL POINTE HOA |
| Condo/Coop Association fee Y/N | No |
| Transportation | Bus Stop less than 1 mile |
| County | SUSSEX |
| Total SQFT | 2873 |
| Other Structures | Above Grade,Below Grade |
| Close Price | 1125000.00 |
| HOA | Yes |
| Bathrooms Count Main Level | 2.00 |
| Property Type | Residential |
| Sussex DE Quadrants | East of Rt 1 |
| Assoc Fee Paid Per | Quarterly |
| Senior Community Y/N | No |
| Home Warranty Y/N | No |
| Utilities | Cable TV Available,Phone Available,Propane |
| Property Condition | Excellent |
| Subdivision Name | GRANDE AT CANAL POINTE |
| Sewer | Public Sewer |
| Tax Year | 2025 |
| Electric | Circuit Breakers |
| Association Amenities | Basketball Courts,Common Grounds,Fitness Center,Pool - Outdoor,Swimming Pool,Tennis Courts |
| Association Recreation Fee | No |
| Buyer Financing | Cash |
| Standard Status | Closed |
| Disclosures | Prop Disclosure |
| Building Name | NONE AVAILABLE |
| Status | CLOSED |
| Roof | Architectural Shingle |
| Vacation Rental Y/N | No |
| Exclusions | All items in garage including metal cabinets,bike & watercraft hooks and mounts,shelf on top of washer and dryer,all exercise equipment,electronic speaker receiver,shelving in loft,cabinetry next to |
| Possession | Settlement,Negotiable |
| HOA Fee | 565.00 |
| Tax Annual Amount | 2010.0 |
| Contingency Type | Home Inspection |
| Full Baths | 3 |
| Heating | Forced Air |
| Construction Materials | Batts Insulation,Blown-In Insulation,CPVC/PVC,Stick Built,Vinyl Siding |
| Cool Fuel | Electric |
| Garage Y/N | Yes |
| Year Built Source | Assessor |
| Levels | 3 |
| Directions | Enter Grande at Canal Pointe onto Limerick Drive. At circle,turn onto Oxford,then right onto Manchester Drive. Home will be on the left. |
| MLS Area | Lewes Rehoboth Hundred (31009) |
| Bathrooms Full Main Level | 1 |
| Water Access Y/N | No |
| Garage Spaces | 2.00 |
| Ownership | Fee Simple |
| School District | CAPE HENLOPEN |
Interior Features
| Bathrooms Half Main Level | 1 |
|---|---|
| Bathrooms Count Lower Level 1 | 1.00 |
| Total Fireplaces | 1 |
| Above Grade Finished Area | 2208 |
| Fireplace Features | Fireplace - Glass Doors,Gas/Propane,Mantel(s) |
| Hot Water | Tankless,Propane |
| Fireplace Y/N | Yes |
| Window Features | Screens,Double Hung |
| Basement (Y/N) | Yes |
| Bathrooms Full All Upper Levels | 1 |
| Below Grade Finished Area Unit Type | Square Feet |
| Total Bedrooms | 4 |
| Heating Y/N | Yes |
| Total Baths | 4 |
| Basement | Poured Concrete,Sump Pump,Windows |
| Central Air Y/N | Yes |
| Interior Amenities | Bathroom - Stall Shower,Bathroom - Tub Shower,Carpet,Ceiling Fan(s),Combination Kitchen/Living,Combination Kitchen/Dining,Crown Moldings,Entry Level Bedroom,Family Room Off Kitchen,Floor Plan - Open, |
| Bathrooms Count Upper Level 1 | 1.00 |
| Below Grade Unfin SQFT Source | Assessor |
| Above Grade Finished Area Source | Estimated |
| Below Grade Unfin Area Units | Square Feet |
| Bathrooms Full All Lower Levels | 1 |
| Below Grade Finished Area | 665 |
| Main Level Bedrooms | 1 |
| Bathrooms Full Upper Level 1 | 1 |
| Laundry Type | Dryer In Unit,Has Laundry,Washer In Unit,Main Floor |
| Above Grade Finished Area Unit Type | Square Feet |
| Bathrooms Count All Lower Levels | 1 |
| Room Type | Primary Bedroom,Bedroom 2,Bedroom 3,Bedroom 4,Kitchen,Family Room,Sun/Florida Room,Exercise Room,Recreation Room,Storage Room,Bathroom 2,Bathroom 3,Primary Bathroom |
| Bathrooms Full Lower Level 1 | 1 |
| Bedrooms Count Upper Level 1 | 3 |
| Heating Fuel | Propane - Leased |
| LivingAreaSource | Estimated |
| Flooring | Ceramic Tile,Engineered Wood,Carpet |
| Below Grade Finished Area Source | Estimated |
| Bathrooms Count All Upper Levels | 1 |
| Half Baths | 1 |
| Bedrooms Count All Upper Levels | 3 |
Exterior Features
| Exterior Amenities | Underground Lawn Sprinkler,Outside Shower,Extensive Hardscape |
|---|---|
| Water Oriented Y/N | No |
| Door Features | French,ENERGY STAR Qualified Door(s) |
| Total Parking Spaces | 4 |
| # of Attached Garage Spaces | 2 |
| Land Use Code | 1 1 |
| Road Responsibility | HOA |
| Lot Features | Cleared,Front Yard,Interior,Landscaping,Private,Rear Yard |
| Foundation Details | Concrete Perimeter |
| Pool | Yes - Community |
| Lot Size Acres | 0.26 |
| Builder Model | Ashford Model |
| Lot Size Source | Assessor |
| Spa | No |
| Lot Dimensions | 108.00 x 108.00 |
| ModificationTimestamp | 2026-09-25T15:09:31 |
| Inclusions | Mounted speakers on back porch. Foam flooring in workout area. Container store closet organizer in upstairs secondary Primary. Shelving in front upstairs bedroom above dining area. |
| Navigable Water Y/N | No |
| Fencing | Partially,Rear |
| Parking Features | Paved Driveway |
| Garage Features | Garage - Front Entry,Garage Door Opener |
| Water View Y/N | No |
| Days on Market | 107 |
| Road Surface Type | Black Top |
| Water Source | Public |
| LotDimensionsSource | Assessor |
| Waterfront Y/N | No |
| Type of Parking | Driveway,Attached Garage |
Amenities
- Foreclosure
- Views
- Short Sale
- New Construction
- Adult 55+
- Lease To Own
- No HOA Fees
- Furnished
- Primary On Main
- Air Conditioning
- Seller Finance
- Green
- Fixer Upper
- Horse
- Golf
- Fireplace
- Deck
- Garage
- Basement
- Pool
Property vs Single Family Average in 19971
Price
Taxes
Year Built
 © BRIGHT, All Rights Reserved
