
Sold










Address
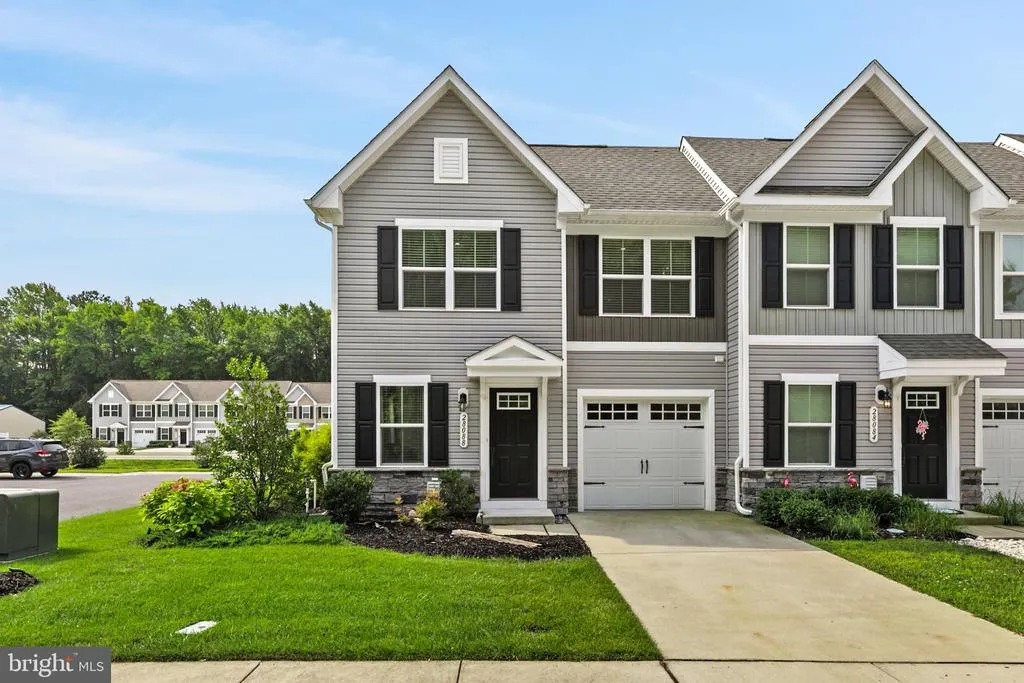
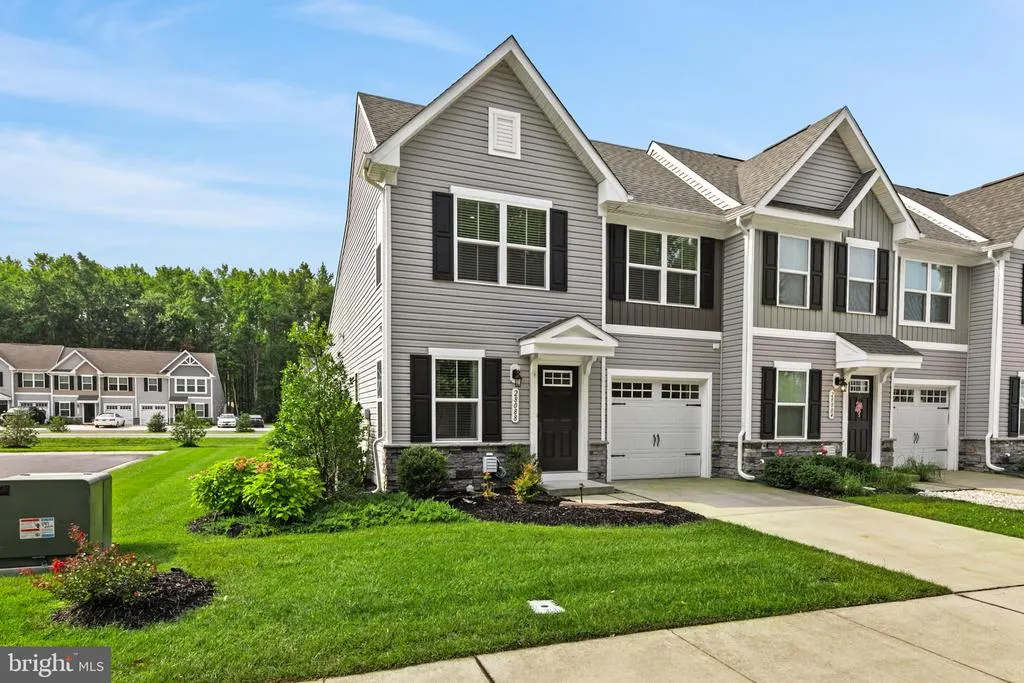
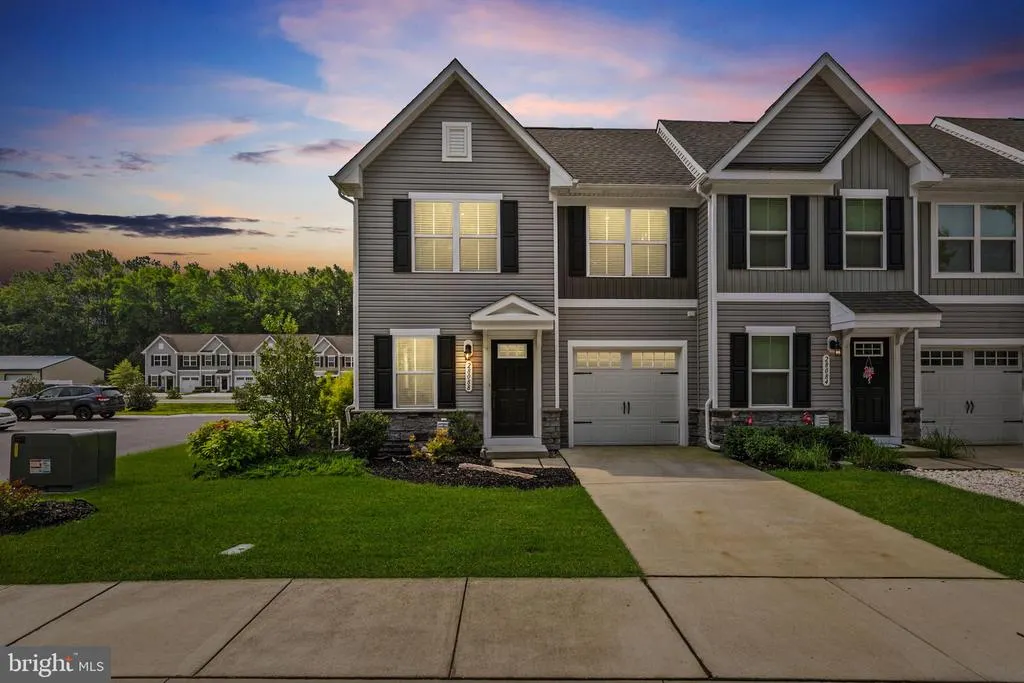
28088 Dew Drop Lane, Millville, DE
Price
$ 355,000
Property Attributes
- MLS#DESU2116970
- TypeTownhouse
- Listing Status CLOSED
- CountySUSSEX
- CityMillville
- AreaBaltimore Hundred
- NeighborhoodSea Edge
- Zip19967
- StyleCoastal,Contemporary
- Year Built2020
- Taxes$ 709
- Price$ 355,000
- Bedrooms3
- Full Bathrooms2
- Half Bathrooms1
- Sqr Footage1578
Data Source:
Bright MLS
Property Description
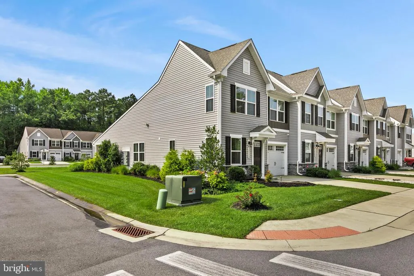
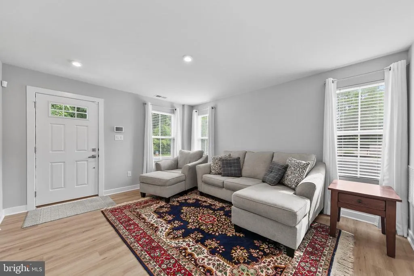
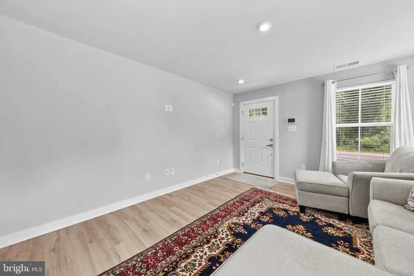
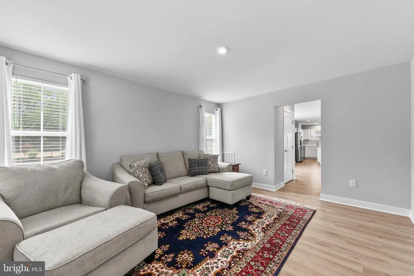
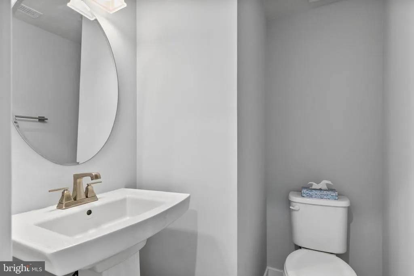
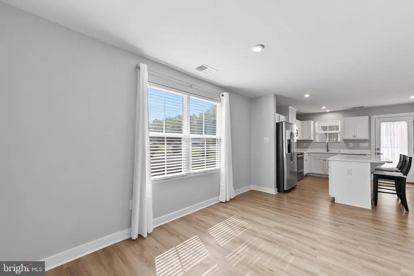
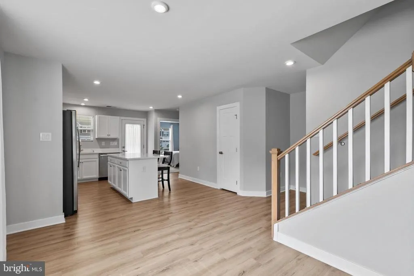
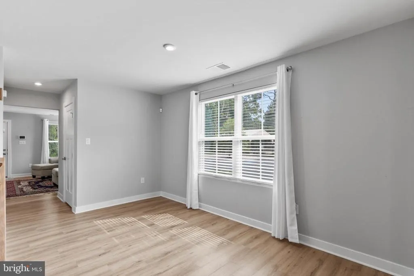
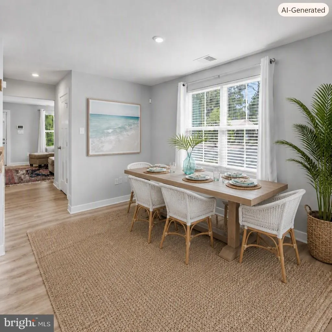
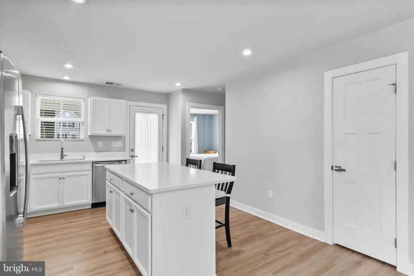
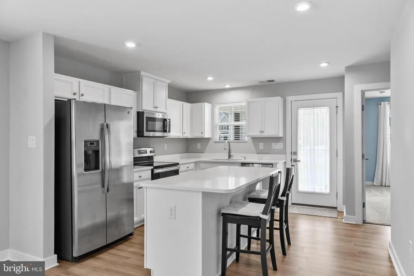
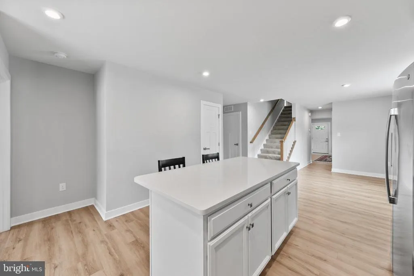
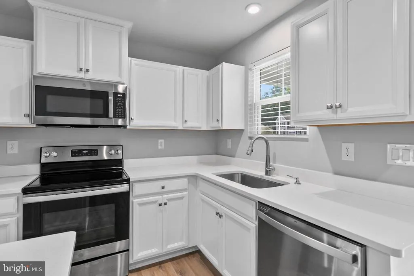
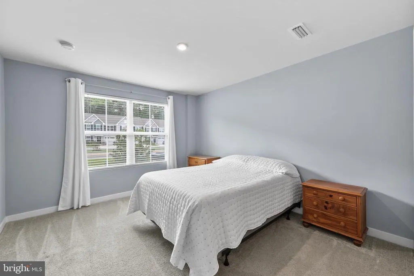
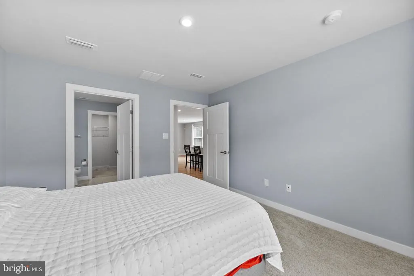
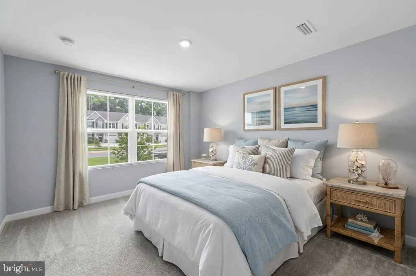
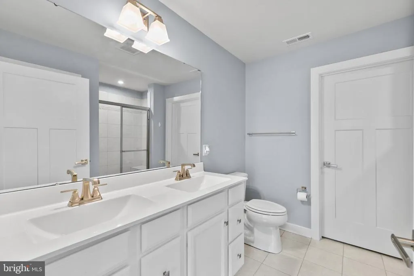
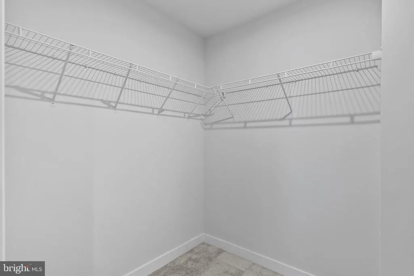
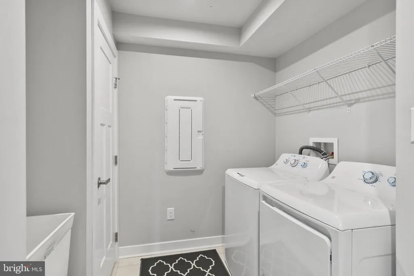
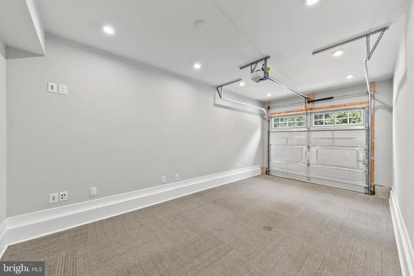
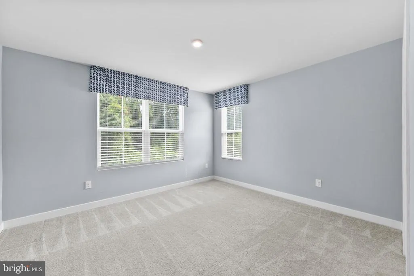
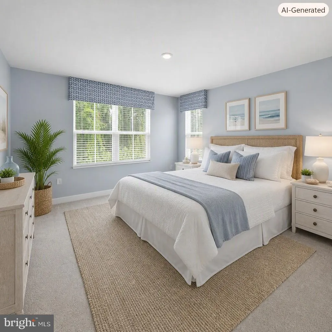
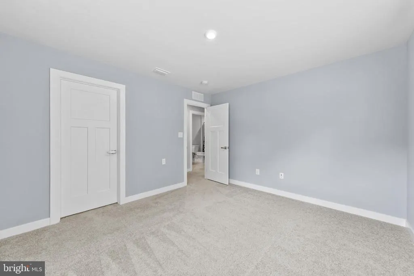
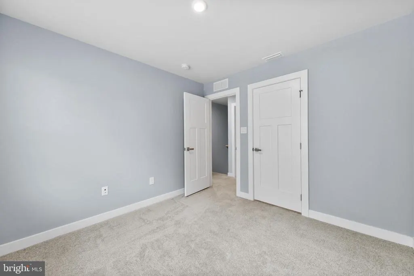
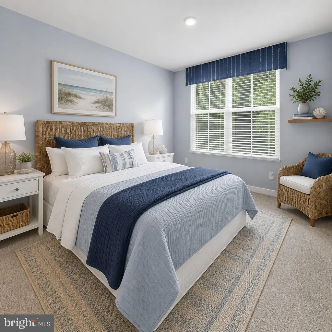
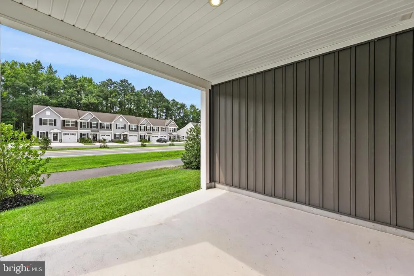
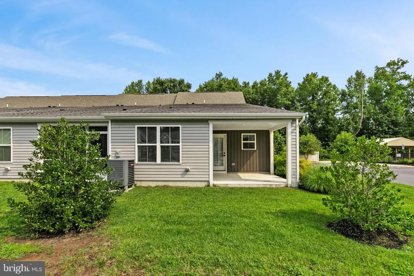
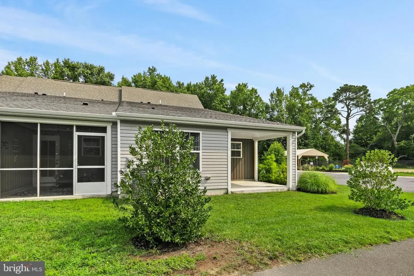
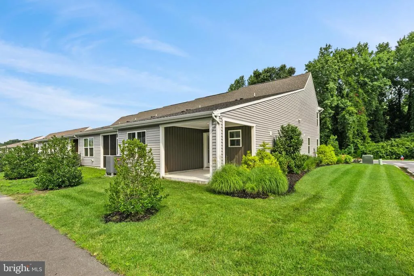
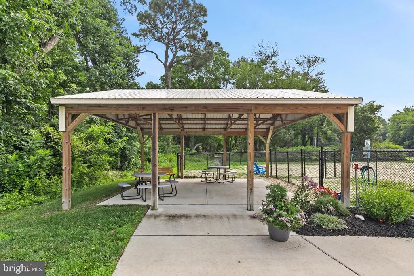
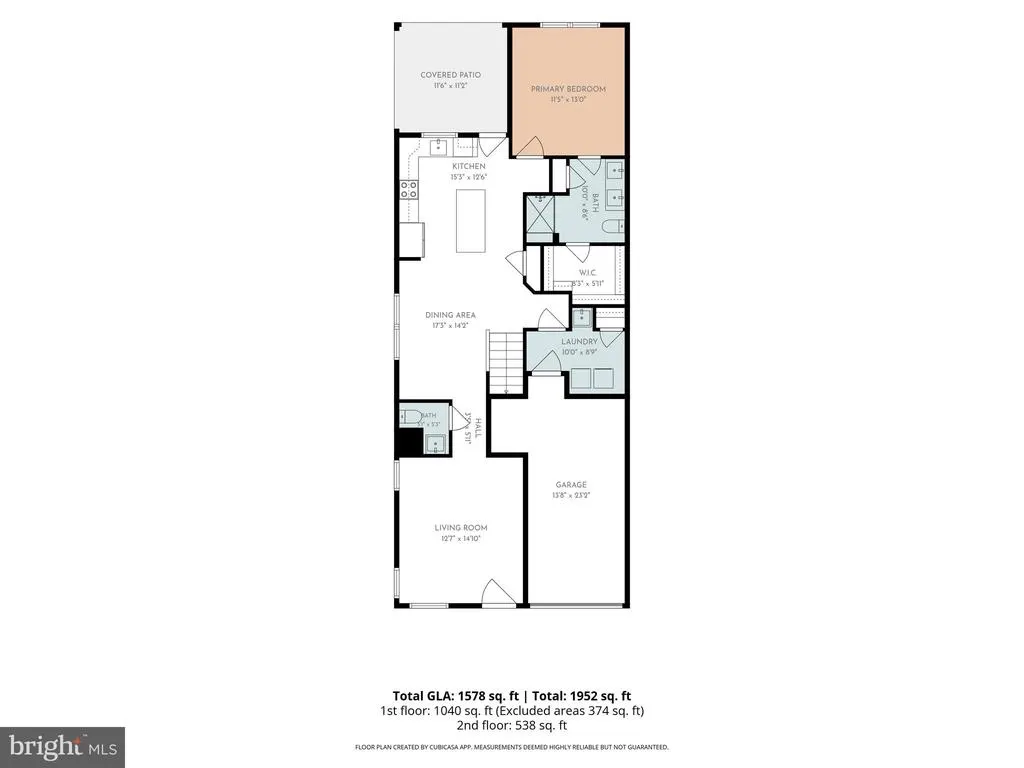
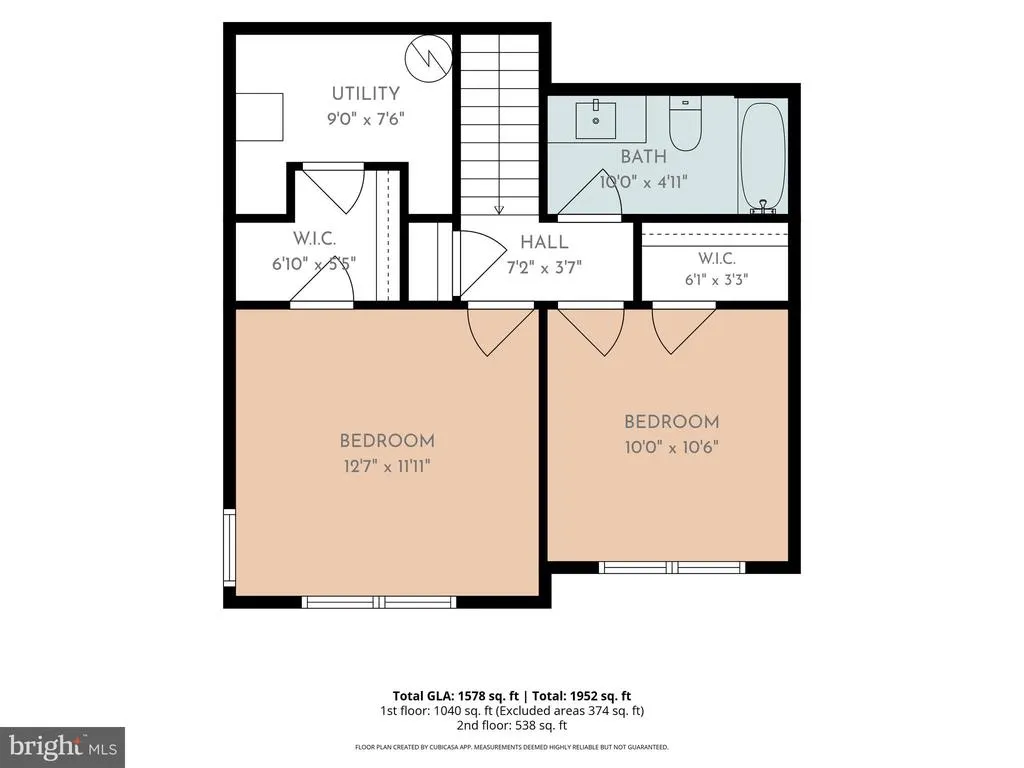
Welcome home to the peaceful community of Sea Edge in Millville, less than 4 miles from Bethany Beach! Built in 2020, this inviting endunit townhome was the former builder model, featuring beautiful window treatments and a bright, comfortable layout. Positioned at the end of the road, it enjoys added privacy with only one neighboring home and a peaceful view of mature trees right across the street. The first floor offers an open main living area with luxury vinyl plank flooring, a powder room conveniently located off the living space, and a laundry room equipped with GE washer and dryer. The kitchen shines with quartz countertops, a spacious island, and GE stainless steel appliances. The firstfloor primary suite includes an en-suite bath with dual vanity, ceramic tile shower, and walkin closet. Two additional bedrooms with large closets and a full bath are located upstairs. A finished garage provides extra versatility, and the covered patio creates a perfect spot for relaxing outdoors. Sea Edge offers low HOA fees, walking paths, lawn maintenance, trash service, snow removal, and a dog park. Sea Edge is just a short drive to the Bethany Beach boardwalk, beaches, restaurants, and shopping. Furniture in the house conveys. Come see all that the community of Sea Edge has to offer!
| Price History |
|---|
General Features
| Cooling | Central A/C |
|---|---|
| Builder Name | Ryan Homes |
| Structure Type | End of Row/Townhouse |
| Historic Y/N | No |
| Lot Size Square Feet | 0.00 |
| Lease Considered Y/N | No |
| Lot Size Units | Square Feet |
| City | MILLVILLE |
| Accessibility | None |
| Patio/Porch Features | Patio(s) |
| Price Per Sq Ft Total AG | 228.07 |
| New Construction | No |
| Appliances | Built-In Microwave,Dishwasher,Disposal,Dryer - Electric,Oven/Range - Electric,Refrigerator,Stainless Steel Appliances,Washer,Water Heater |
| View | Trees/Woods |
| Year Built | 2020 |
| Association Fee Includes | Common Area Maintenance,Lawn Maintenance,Snow Removal,Trash |
| Living Area | 1578 |
| Zoning | AR-1 |
| Architectural Style | Coastal,Contemporary |
| Association Name | SEASCAPE PROPERTY MANAGEMENT |
| Condo/Coop Association fee Y/N | No |
| County | SUSSEX |
| Total SQFT | 1578 |
| Other Structures | Above Grade,Below Grade |
| Close Price | 355000.00 |
| HOA | Yes |
| Bathrooms Count Main Level | 2.00 |
| Property Type | Residential |
| Sussex DE Quadrants | Between Rt 1 & 113 |
| Assoc Fee Paid Per | Monthly |
| Senior Community Y/N | No |
| Home Warranty Y/N | No |
| Property Condition | Excellent |
| Subdivision Name | SEA EDGE |
| Sewer | Public Sewer |
| Tax Year | 2025 |
| Electric | 150 Amps |
| Association Amenities | Dog Park,Jog/Walk Path,Picnic Area |
| Association Recreation Fee | No |
| Buyer Financing | Conventional |
| Standard Status | Closed |
| Disclosures | Lead Based Paint - State,Prop Disclosure,Radon |
| Building Name | NONE AVAILABLE |
| Status | CLOSED |
| Roof | Architectural Shingle |
| Vacation Rental Y/N | No |
| Possession | Settlement |
| HOA Fee | 135.00 |
| Tax Annual Amount | 709.0 |
| Full Baths | 2 |
| Heating | Heat Pump(s) |
| Construction Materials | Vinyl Siding |
| Cool Fuel | Electric |
| Garage Y/N | Yes |
| Year Built Source | Assessor |
| Levels | 2 |
| Directions | From Bethany Beach take 26W,make a left onto Woodland Ave.,right onto Central Ave.,right onto Beaver Dam Rd.,turn right onto N Rain Way into the Sea Edge community,then right onto Dew Drop Lane. |
| MLS Area | Baltimore Hundred (31001) |
| Bathrooms Full Main Level | 1 |
| Water Access Y/N | No |
| Garage Spaces | 1.00 |
| Ownership | Fee Simple |
| School District | INDIAN RIVER |
Interior Features
| Bathrooms Half Main Level | 1 |
|---|---|
| Above Grade Finished Area | 1578 |
| Hot Water | Electric |
| Fireplace Y/N | No |
| Basement (Y/N) | No |
| Bathrooms Full All Upper Levels | 1 |
| Below Grade Finished Area Unit Type | Square Feet |
| Total Bedrooms | 3 |
| Heating Y/N | Yes |
| Total Baths | 3 |
| Central Air Y/N | Yes |
| Interior Amenities | Bathroom - Walk-In Shower,Dining Area,Combination Kitchen/Dining,Entry Level Bedroom,Floor Plan - Open,Kitchen - Island,Carpet,Kitchen - Eat-In,Pantry,Recessed Lighting,Upgraded Countertops,Walk-in C |
| Bathrooms Count Upper Level 1 | 1.00 |
| Below Grade Unfin SQFT Source | Assessor |
| Above Grade Finished Area Source | Estimated |
| Below Grade Unfin Area Units | Square Feet |
| Main Level Bedrooms | 1 |
| Bathrooms Full Upper Level 1 | 1 |
| Laundry Type | Main Floor |
| Above Grade Finished Area Unit Type | Square Feet |
| Room Type | Living Room,Dining Room,Kitchen,Laundry |
| Bedrooms Count Upper Level 1 | 2 |
| Heating Fuel | Electric |
| LivingAreaSource | Estimated |
| Flooring | Carpet,Ceramic Tile,Luxury Vinyl Plank |
| Below Grade Finished Area Source | Assessor |
| Bathrooms Count All Upper Levels | 1 |
| Half Baths | 1 |
| Bedrooms Count All Upper Levels | 2 |
Exterior Features
| Water Oriented Y/N | No |
|---|---|
| Total Parking Spaces | 2 |
| # of Attached Garage Spaces | 1 |
| Land Use Code | 1 1 |
| Lot Features | No Thru Street |
| Foundation Details | Slab |
| Pool | No Pool |
| Lot Size Acres | 0.00 |
| Builder Model | Nassau |
| Lot Size Source | Assessor |
| Spa | No |
| Lot Dimensions | 0.00 x 0.00 |
| ModificationTimestamp | 2026-09-21T11:21:40 |
| Inclusions | Washer/Dryer Furniture Refrigerator Dishwasher Window Treatments |
| Navigable Water Y/N | No |
| Parking Features | Concrete Driveway |
| Garage Features | Garage - Front Entry,Garage Door Opener,Additional Storage Area |
| Water View Y/N | No |
| Days on Market | 19 |
| Water Source | Public |
| LotDimensionsSource | Assessor |
| Waterfront Y/N | No |
| Type of Parking | Driveway,Attached Garage,Off Street |
Amenities
- Foreclosure
- Views
- Short Sale
- New Construction
- Adult 55+
- Lease To Own
- No HOA Fees
- Furnished
- Pets
- Primary On Main
- Air Conditioning
- Seller Finance
- Green
- Fixer Upper
- Horse
- Golf
- Fireplace
- Deck
- Garage
- Basement
- Pool
Property vs Townhouse Average in 19967
Price
Taxes
Year Built
 © BRIGHT, All Rights Reserved
