
Sold










Address
31961 Jeremys Branch # 8, Bethany Beach, DE
Price
$ 999,990
Property Attributes
- MLS#DESU2118048
- TypeCondos
- Listing Status CLOSED
- CountySUSSEX
- CityBethany Beach
- AreaBaltimore Hundred
- NeighborhoodSalt Pond
- Zip19930
- StyleCoastal
- Year Built1994
- Taxes$ 1478
- Price$ 999,990
- Bedrooms3
- Full Bathrooms3
- Half Bathrooms1
- Sqr Footage1656
- Lot Size0.08 Acres
Data Source:
Bright MLS
Property Description
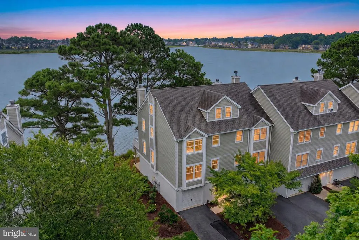
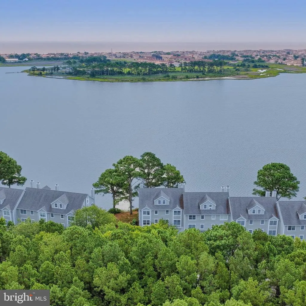
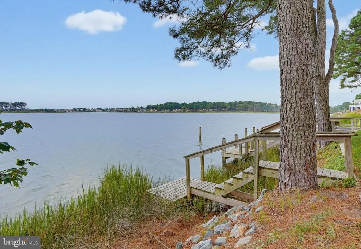
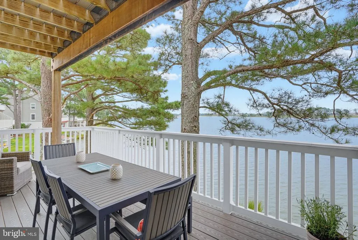
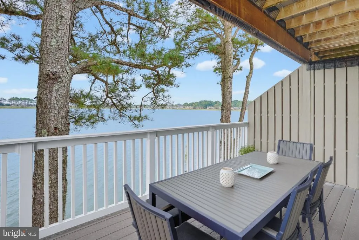
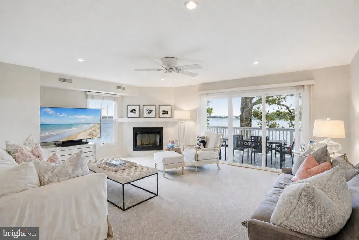
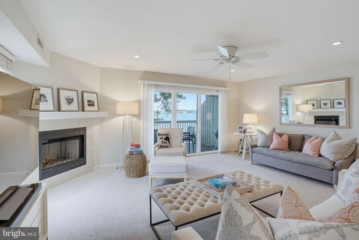
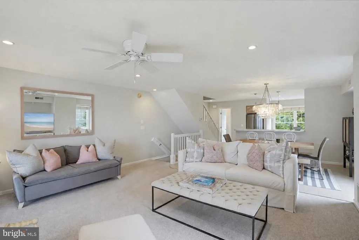
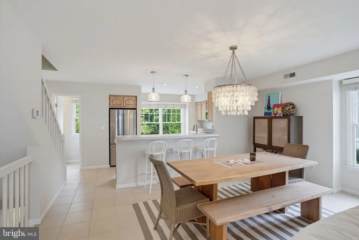
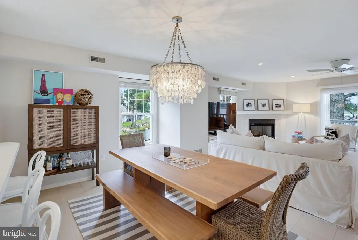
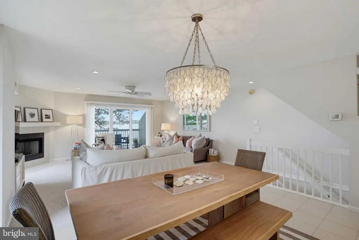
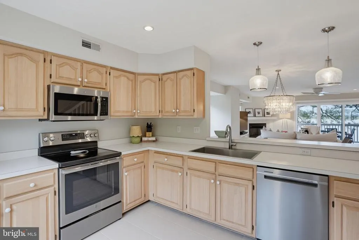
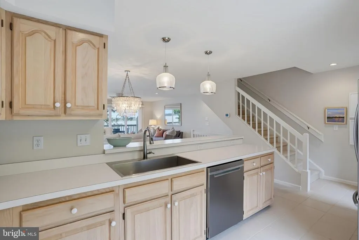
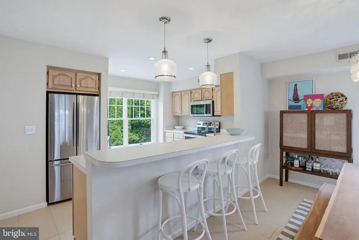
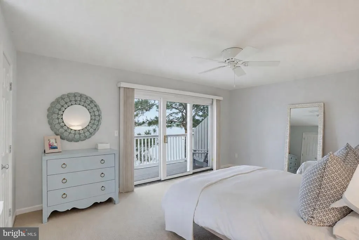
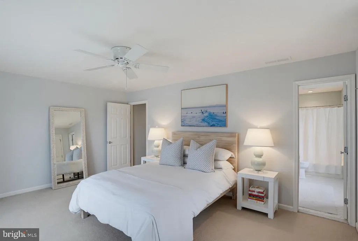
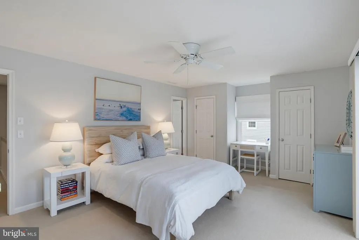
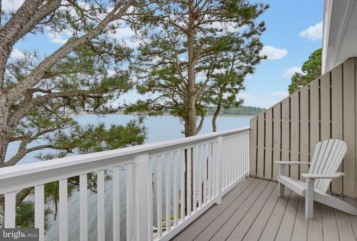
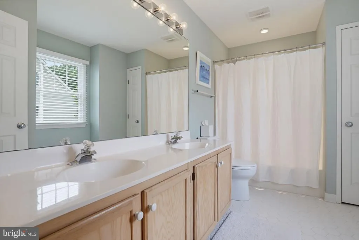
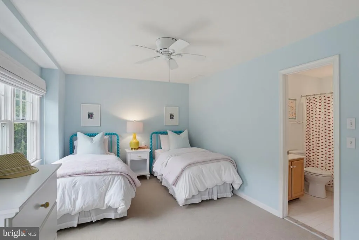
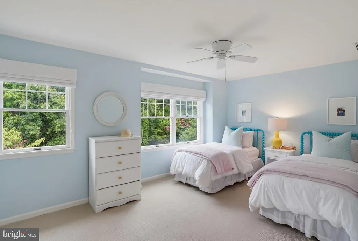
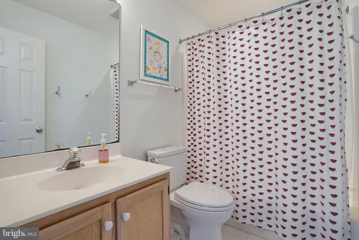
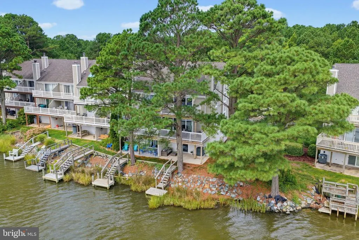
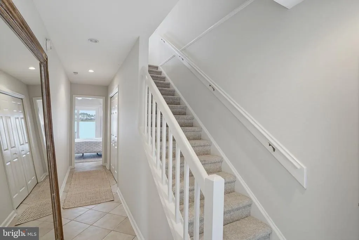
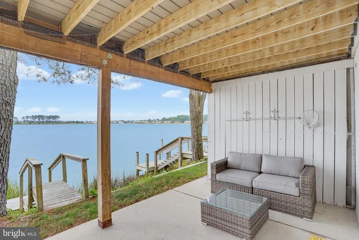
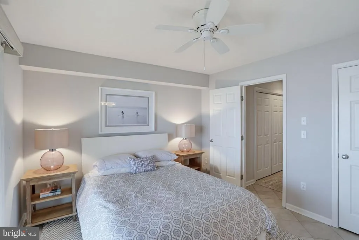
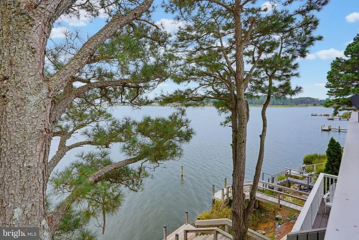
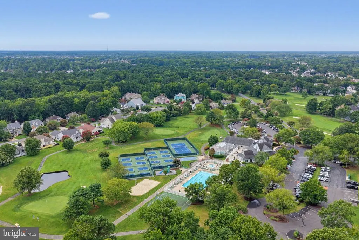
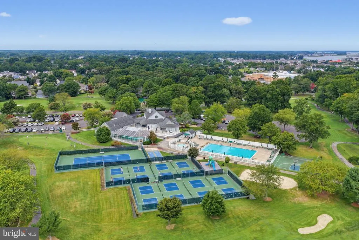
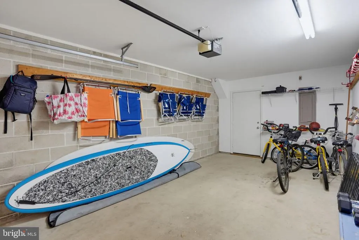
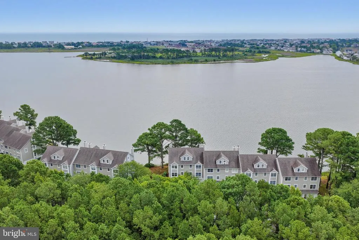
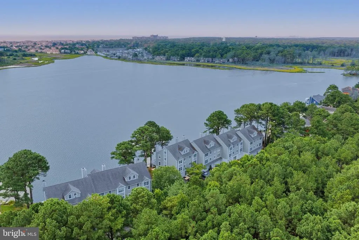
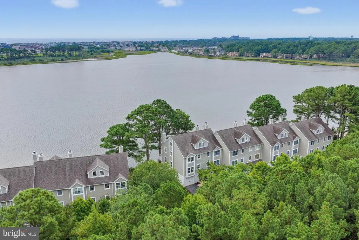
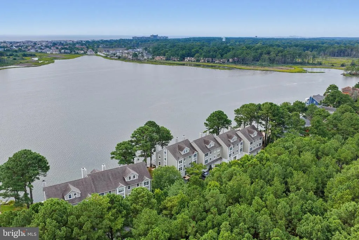
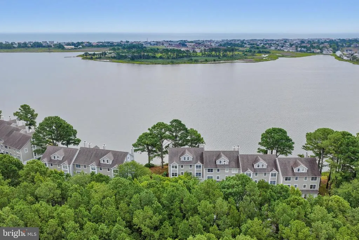
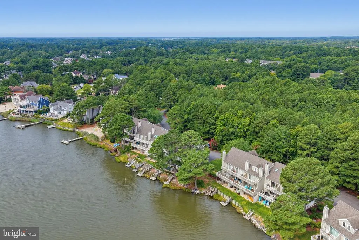
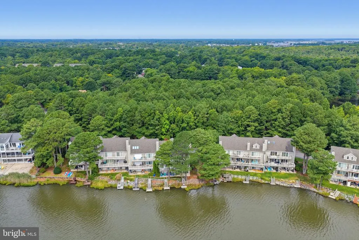
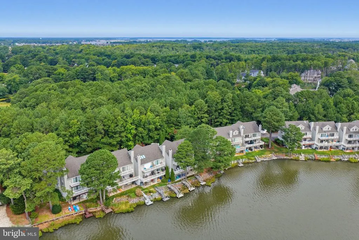
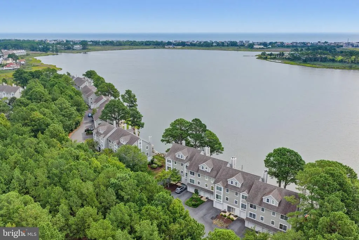
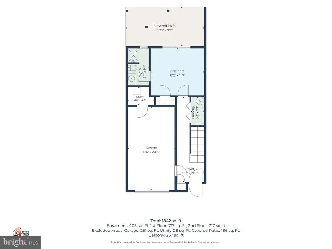
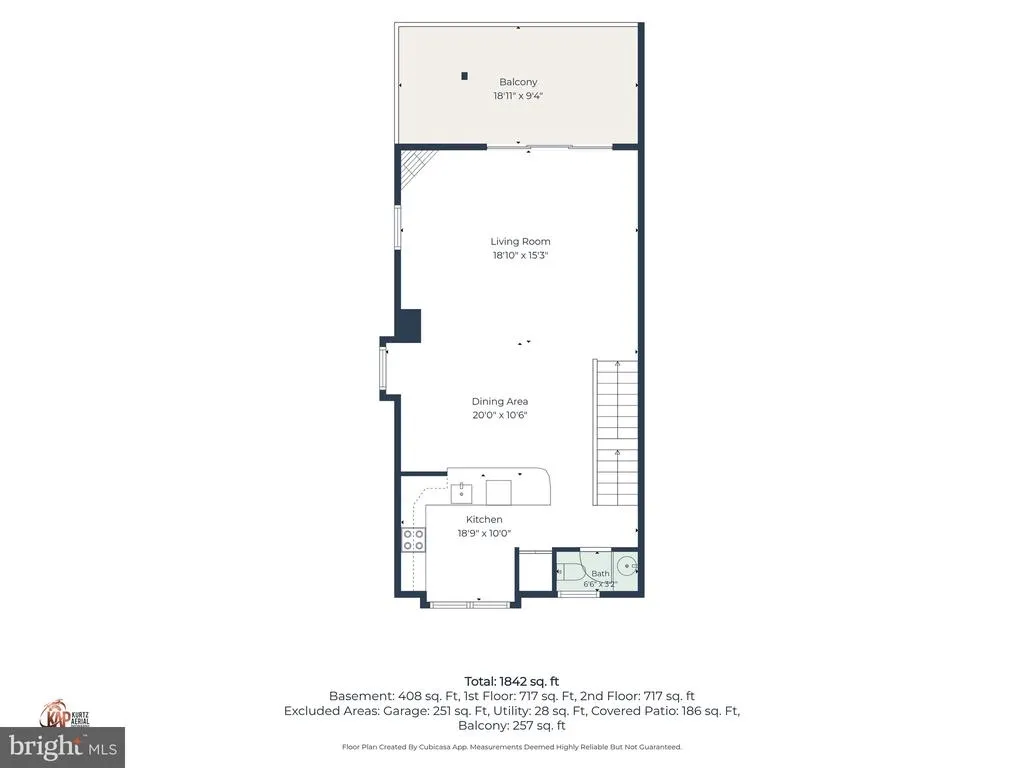
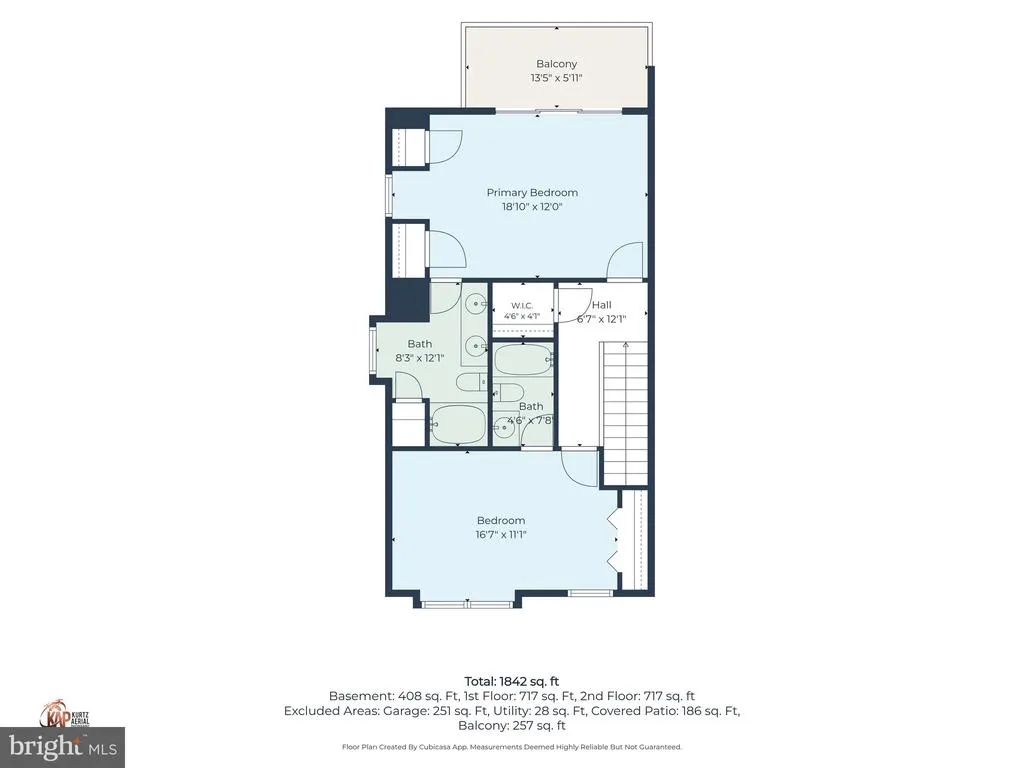
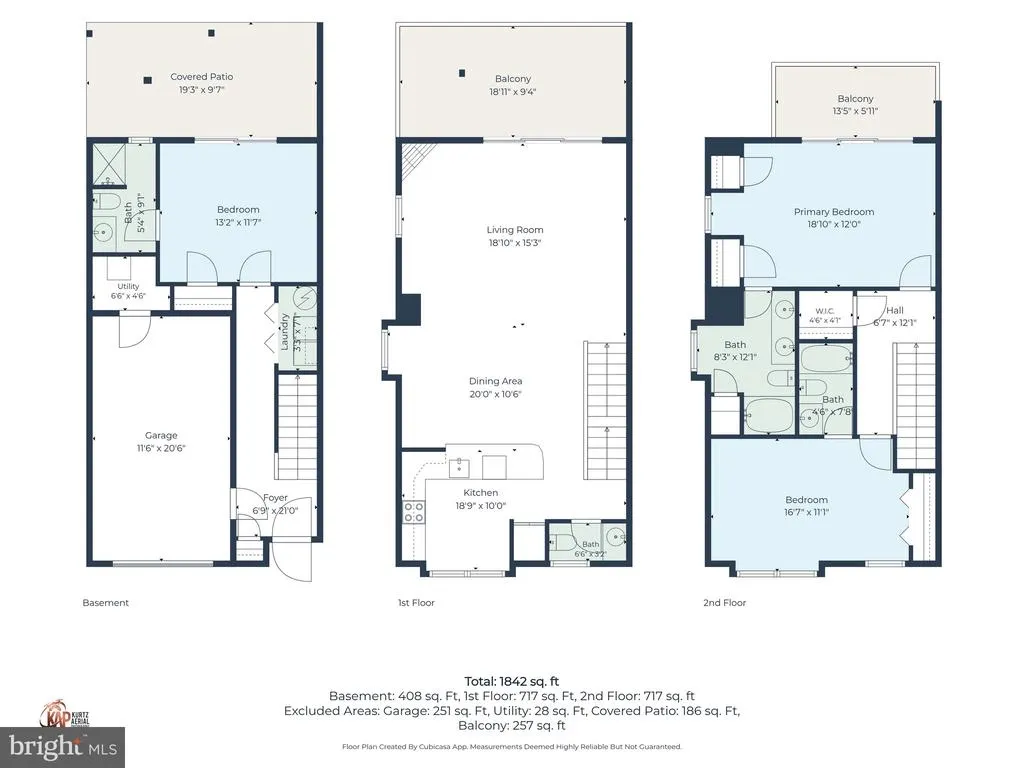
Welcome to this rarely available WATERFRONT END-UNIT TOWNHOME in the sought-after Schooner Village community of The Salt Pond, where direct waterfront access and stunning views define the coastal lifestyle. This beautifully appointed, three-level home is being sold furnished and features three spacious bedrooms, each with a private ensuite full bath. The open-concept kitchen showcases panoramic water views, while the inviting living and dining areas open directly to the waterfront deck. The primary bedroom features its own private waterfront deck, creating a peaceful retreat to enjoy the tranquil Salt Pond views. The first-floor ensuite bedroom also offers direct waterfront living with a private patio overlooking the pond. Step directly from the backyard patio to the water, where steps lead to the private pier, perfect for kayaking, paddleboarding, personal watercraft, or fishing. A spacious garage provides ample storage for all your beach and water toys. The Salt Pond community offers an exceptional array of amenities, including indoor and outdoor pools, tennis and pickleball courts, basketball, an 18-hole mid-length golf course, fitness center, recreation center, playground, and scenic canal trails. Just minutes from the Bethany Beach boardwalk, shops, and restaurants, and with easy access to an extensive nature trail system, this exceptional waterfront retreat offers the perfect blend of tranquility, recreation, and convenience along the Delaware coast. One of the sellers is a licensed real estate agent in Maryland.
| Price History |
|---|
General Features
| Cooling | Central A/C |
|---|---|
| Structure Type | End of Row/Townhouse |
| Historic Y/N | No |
| Community Pool Features | Indoor |
| Location Type | Pond |
| Lot Size Square Feet | 3484.80 |
| Lot Size Units | Square Feet |
| City | BETHANY BEACH |
| Accessibility | 2+ Access Exits |
| Patio/Porch Features | Balcony,Patio(s) |
| Price Per Sq Ft Total AG | 603.86 |
| New Construction | No |
| Appliances | Dishwasher,Disposal,Dryer - Electric,Microwave,Oven/Range - Electric,Washer,Water Heater |
| Virtual Tour | https://youtu.be/K9pjEmMNc6M |
| View | Pond |
| Year Built | 1994 |
| Association Fee Includes | Common Area Maintenance,Lawn Care Front,Lawn Care Rear,Lawn Care Side,Lawn Maintenance,Management,Reserve Funds,Road Maintenance,Trash,Ext Bldg Maint,Snow Removal |
| Living Area | 1656 |
| Legal Subdivision | Salt Pond |
| Zoning | MR |
| Architectural Style | Coastal |
| Unit Number | 8 |
| Condo/Coop Association fee Y/N | Yes |
| County | SUSSEX |
| Total SQFT | 2426 |
| Other Structures | Above Grade,Below Grade |
| Close Price | 999990.00 |
| HOA | Yes |
| Bathrooms Count Main Level | 1.00 |
| Property Type | Residential |
| Sussex DE Quadrants | Between Rt 1 & 113 |
| Assoc Fee Paid Per | Annually |
| Senior Community Y/N | No |
| Property Condition | Excellent |
| Subdivision Name | SALT POND |
| Sewer | Public Sewer |
| Tax Year | 2026 |
| Association Amenities | Basketball Courts,Cable,Community Center,Fitness Center,Golf Course,Hot tub,Tennis Courts,Swimming Pool,Pool - Outdoor,Water/Lake Privileges |
| Association Recreation Fee | No |
| Buyer Financing | Conventional |
| Standard Status | Closed |
| Building Name | NONE AVAILABLE |
| HOA Fee 2 Frequency | Annually |
| Status | CLOSED |
| Roof | Architectural Shingle |
| Vacation Rental Y/N | No |
| HOA Fee 2 | 3010.00 |
| Total Rooms | 8 |
| Above Grade Unfin SQFT | 770 |
| Possession | Settlement |
| HOA Fee | 2196.00 |
| Tax Annual Amount | 1478.0 |
| Full Baths | 3 |
| Heating | Heat Pump(s) |
| Construction Materials | Frame |
| Cool Fuel | Electric |
| Garage Y/N | Yes |
| Year Built Source | Estimated |
| Levels | 3 |
| Directions | Fred Hudson Rd to Salt Pond to Jeremy's Branch #8. |
| MLS Area | Baltimore Hundred (31001) |
| Bathrooms Full Main Level | 1 |
| Water Access Y/N | Yes |
| Garage Spaces | 1.00 |
| Ownership | Fee Simple |
| School District | INDIAN RIVER |
Interior Features
| Total Fireplaces | 1 |
|---|---|
| Above Grade Finished Area | 1656 |
| Bathrooms Full Upper Level 2 | 2 |
| Fireplace Features | Wood |
| Hot Water | Electric |
| Fireplace Y/N | Yes |
| Window Features | Insulated,Screens |
| Basement (Y/N) | No |
| Bathrooms Full All Upper Levels | 2 |
| Below Grade Finished Area Unit Type | Square Feet |
| Total Bedrooms | 3 |
| Heating Y/N | Yes |
| Total Baths | 4 |
| Bathrooms Half Upper Level 1 | 1 |
| Central Air Y/N | Yes |
| Interior Amenities | Attic,Breakfast Area,Combination Kitchen/Dining,Entry Level Bedroom,Ceiling Fan(s),Window Treatments |
| Bathrooms Half All Upper Levels | 1 |
| Bathrooms Count Upper Level 2 | 2.00 |
| Bathrooms Count Upper Level 1 | 1.00 |
| Below Grade Unfin SQFT Source | Assessor |
| Above Grade Finished Area Source | Estimated |
| Below Grade Unfin Area Units | Square Feet |
| Main Level Bedrooms | 1 |
| Above Grade Unfin SQFT Source | Estimated |
| Above Grade Finished Area Unit Type | Square Feet |
| Room Type | Living Room,Dining Room,Primary Bedroom,Kitchen,Great Room,Laundry,Additional Bedroom |
| Heating Fuel | Electric |
| LivingAreaSource | Estimated |
| Above Grade Unfin Area Units | Square Feet |
| Flooring | Carpet,Ceramic Tile |
| Below Grade Finished Area Source | Assessor |
| Bedrooms Count Upper Level 2 | 2 |
| Bathrooms Count All Upper Levels | 3 |
| Half Baths | 1 |
| Bedrooms Count All Upper Levels | 2 |
Exterior Features
| Water Oriented Y/N | Yes |
|---|---|
| Total Parking Spaces | 1 |
| # of Attached Garage Spaces | 1 |
| Land Use Code | 1 1 |
| Dock Type and Features | None |
| Lot Features | Pond,Rip-Rapped,SideYard(s) |
| Foundation Details | Block |
| Pool | Yes - Community |
| Lot Size Acres | 0.08 |
| Lot Size Source | Estimated |
| Lot Dimensions | 40.00 x 86.00 |
| ModificationTimestamp | 2026-09-21T12:50:34 |
| Water Body Type | Pond |
| Parking Features | Paved Driveway |
| Garage Features | Garage - Front Entry,Inside Access |
| Water View Y/N | Yes |
| Days on Market | 8 |
| Water Source | Public |
| LotDimensionsSource | Assessor |
| Waterfront Y/N | Yes |
| Type of Parking | Off Street,Driveway,Attached Garage |
| Number of Docks | 1 |
Amenities
- Foreclosure
- Views
- Short Sale
- New Construction
- Adult 55+
- Lease To Own
- No HOA Fees
- Furnished
- Pets
- Primary On Main
- Air Conditioning
- Seller Finance
- Green
- Fixer Upper
- Horse
- Golf
- Fireplace
- Deck
- Garage
- Basement
- Pool
Property vs Condos Average in 19930
Price
Taxes
Year Built
 © BRIGHT, All Rights Reserved
