
Sold






Address
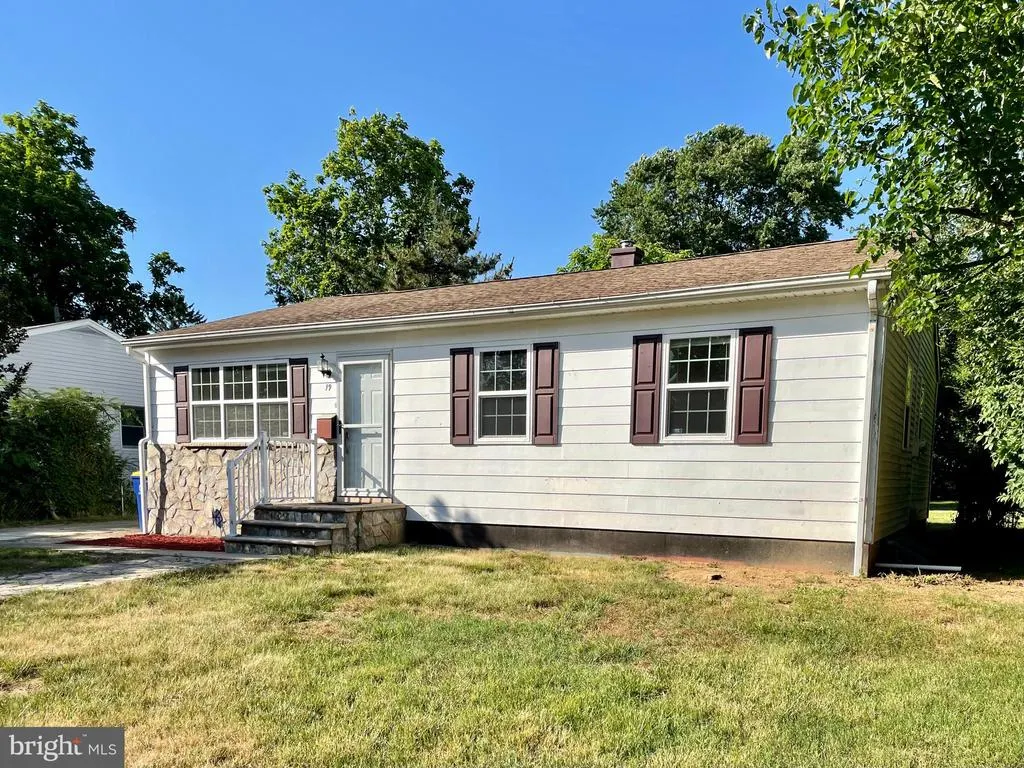
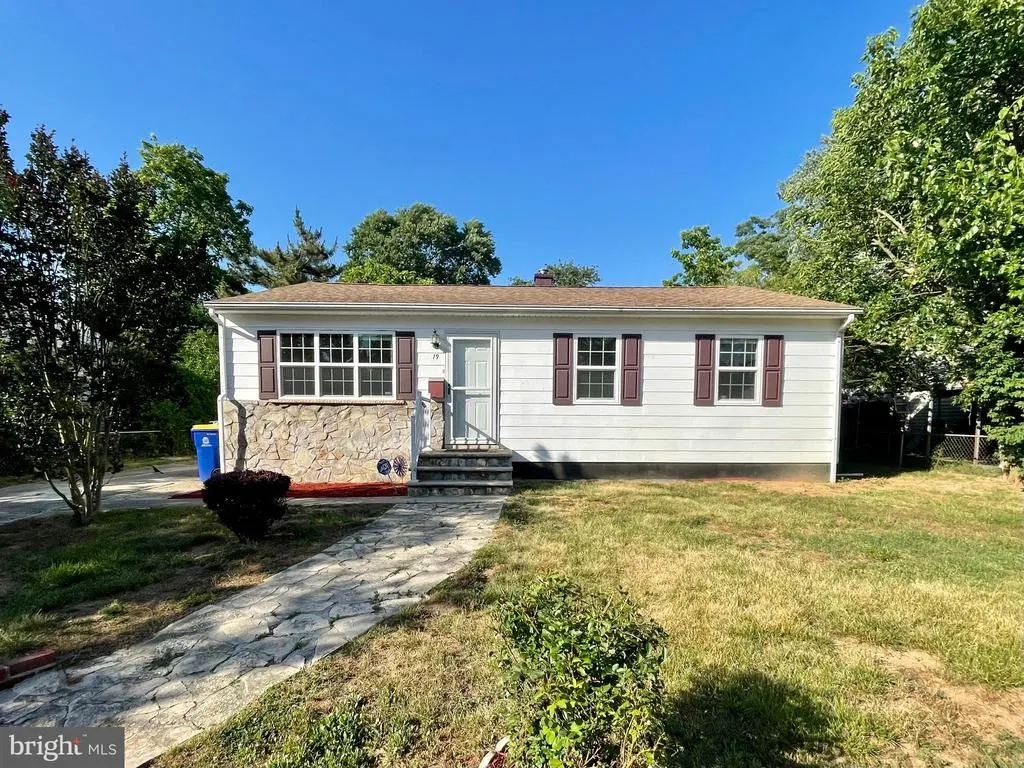
19 Hickory Lane, Dover, DE
Price
$ 1,650

Property Attributes
- MLS#DEKT2048812
- TypeRentals
- Listing Status CLOSED
- CountyKENT
- CityDover
- AreaCaesar Rodney
- NeighborhoodBriar Park
- Zip19904
- StyleRanch/Rambler
- Year Built1961
- Price$ 1,650
- Bedrooms3
- Full Bathrooms1
- Half Bathrooms1
- Sqr Footage1102
- Lot Size0.21 Acres
Data Source:
Bright MLS
Property Description
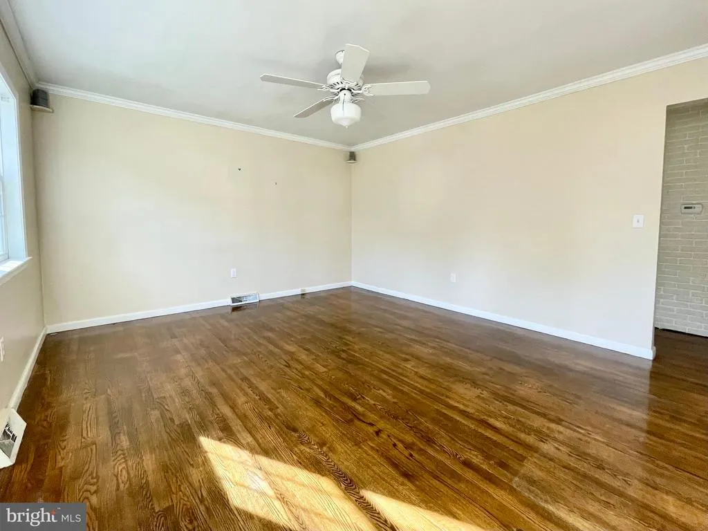
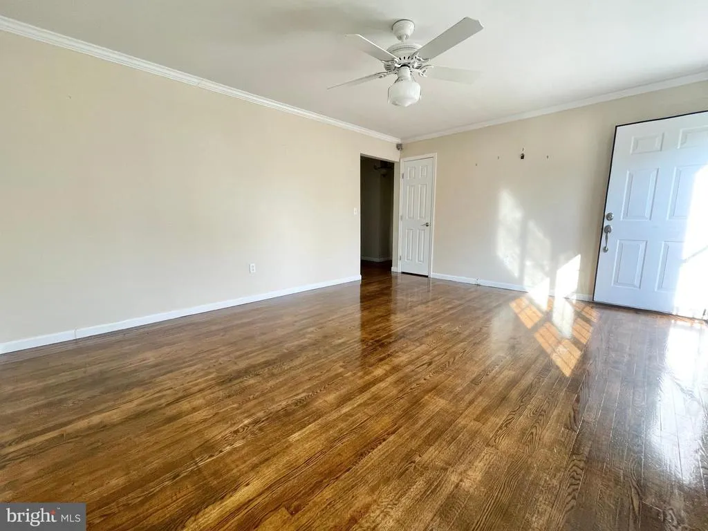
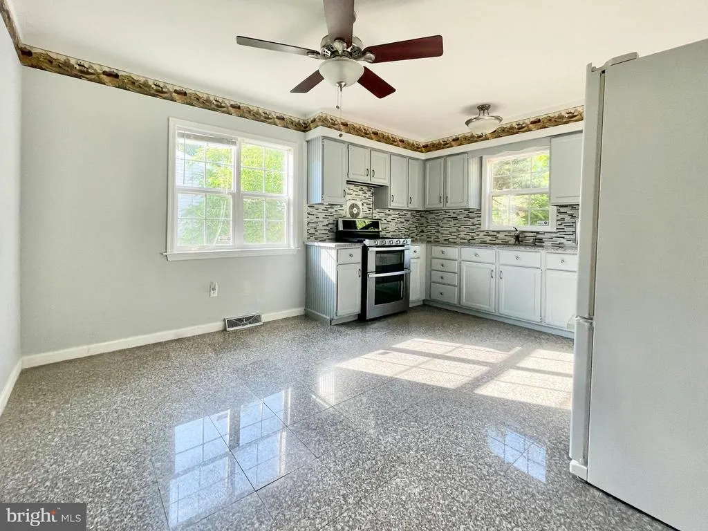
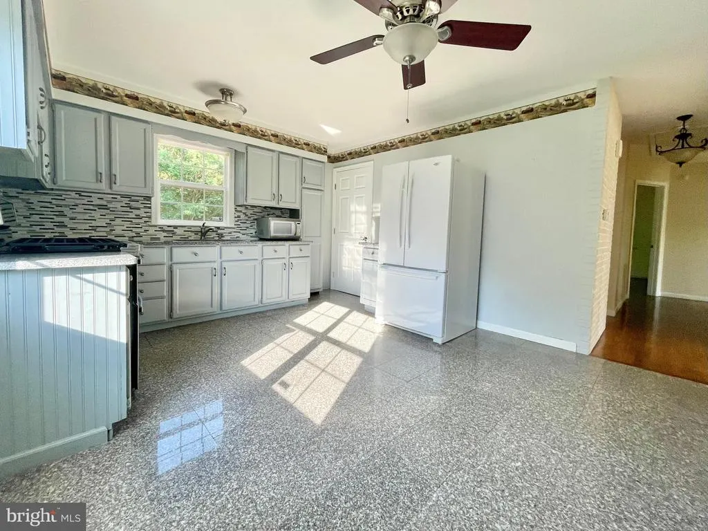
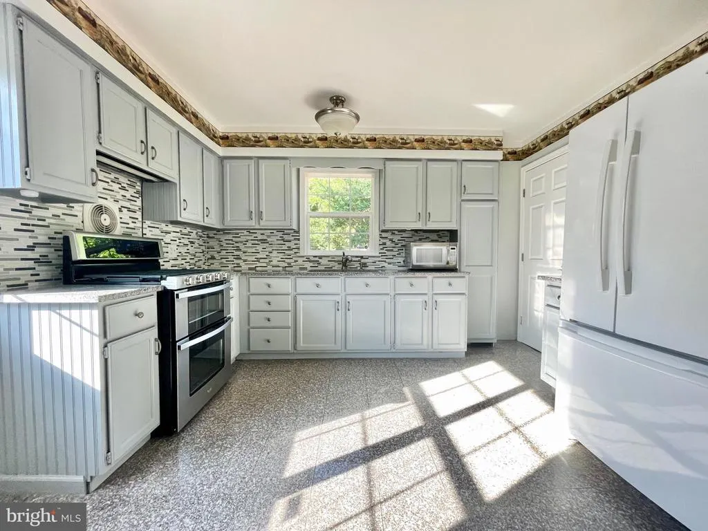
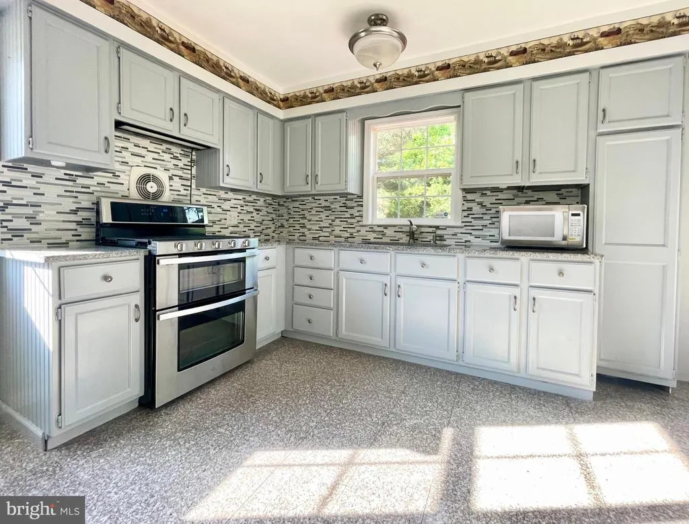
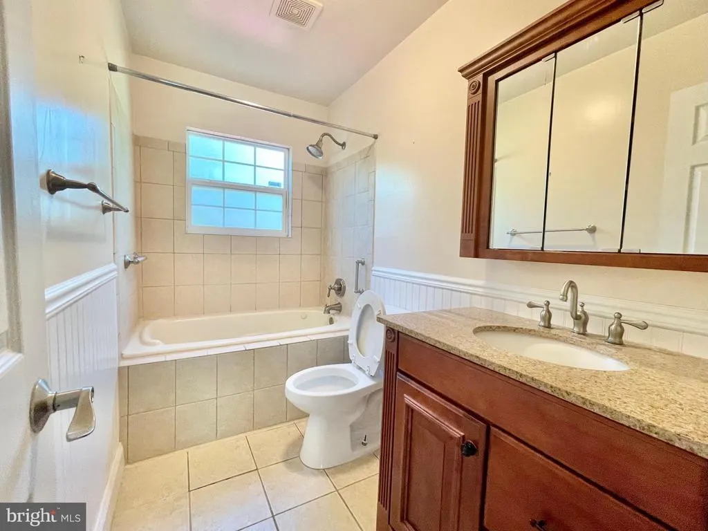
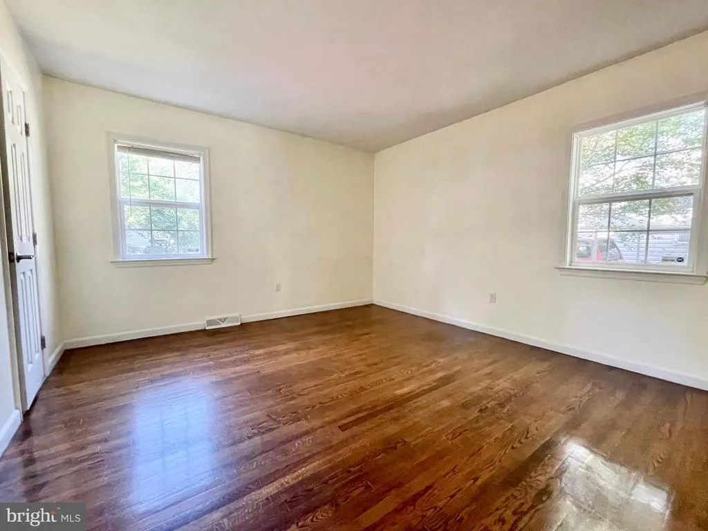
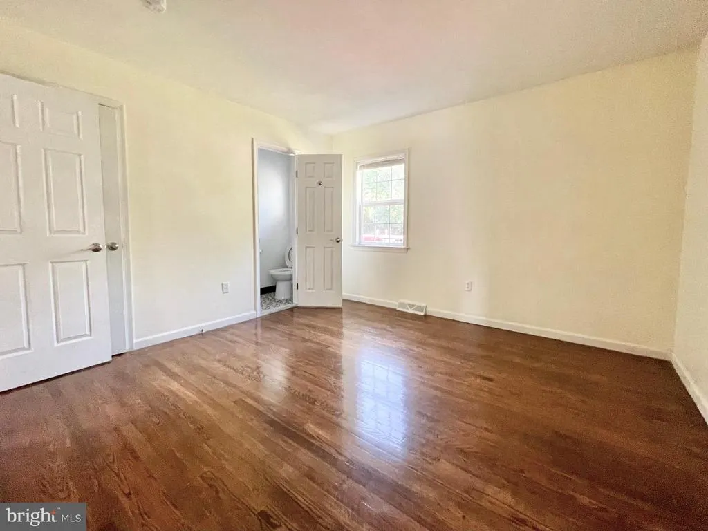
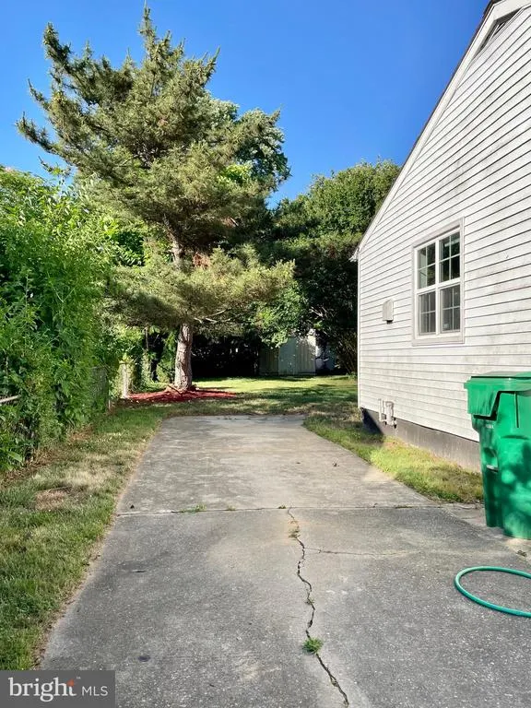
Move in ready 3 bedroom 1.5 bathroom home in the sought after Caesar Rodney school district. This home boasts hardwood floors through out, granite kitchen countertops, and a large fenced in backyard with a 16 x 16 deck perfect for entertaining. Close to the Dover Air force base, the beaches, shopping and restaurants. Don't wait, tour this property before it's gone!
| Price History |
|---|
General Features
| Cooling | Central A/C |
|---|---|
| Tenant Pays | Utilities - All,Trash Removal,Snow Removal,Sewer,Pest Control,Lawn/Tree/Shrub Care,Insurance,Hot Water,Heat,Electricity,Cable TV |
| Lot Size Square Feet | 9100.00 |
| Lot Size Units | Square Feet |
| City | DOVER |
| Accessibility | None |
| Price Per Sq Ft Total AG | 1.5 |
| New Construction | No |
| Year Built | 1961 |
| Living Area | 1102 |
| Legal Subdivision | BRIAR PARK |
| Availability Date | 2026-07-25 |
| Architectural Style | Ranch/Rambler |
| Structure Type | Detached |
| Security Deposit | 1750.0 |
| Application Fee | 40.0 |
| Pets Allowed | Case by Case Basis,Breed Restrictions |
| County | KENT |
| Total SQFT | 1102 |
| Other Structures | Above Grade,Below Grade |
| Close Price | 1650.00 |
| Bathrooms Count Main Level | 2.00 |
| Property Type | Residential Lease |
| Senior Community Y/N | No |
| Subdivision Name | BRIAR PARK |
| Sewer | Public Sewer |
| Standard Status | Closed |
| Building Name | NONE |
| Status | CLOSED |
| Pets Allowed Y/N | Yes |
| Vacation Rental Y/N | No |
| Total Rooms | 5 |
| Exclusions | Washer and Dryer |
| Pet Deposit | 1750.0 |
| Full Baths | 1 |
| Heating | Heat Pump - Gas BackUp |
| Construction Materials | Frame |
| Cool Fuel | Electric |
| Garage Y/N | No |
| Year Built Source | Assessor |
| Levels | 1 |
| Directions | Please use GPS |
| MLS Area | Caesar Rodney (30803) |
| Bathrooms Full Main Level | 1 |
| Water Access Y/N | No |
| School District | CAESAR RODNEY |
Interior Features
| Bathrooms Half Main Level | 1 |
|---|---|
| Above Grade Finished Area | 1102 |
| Hot Water | Natural Gas |
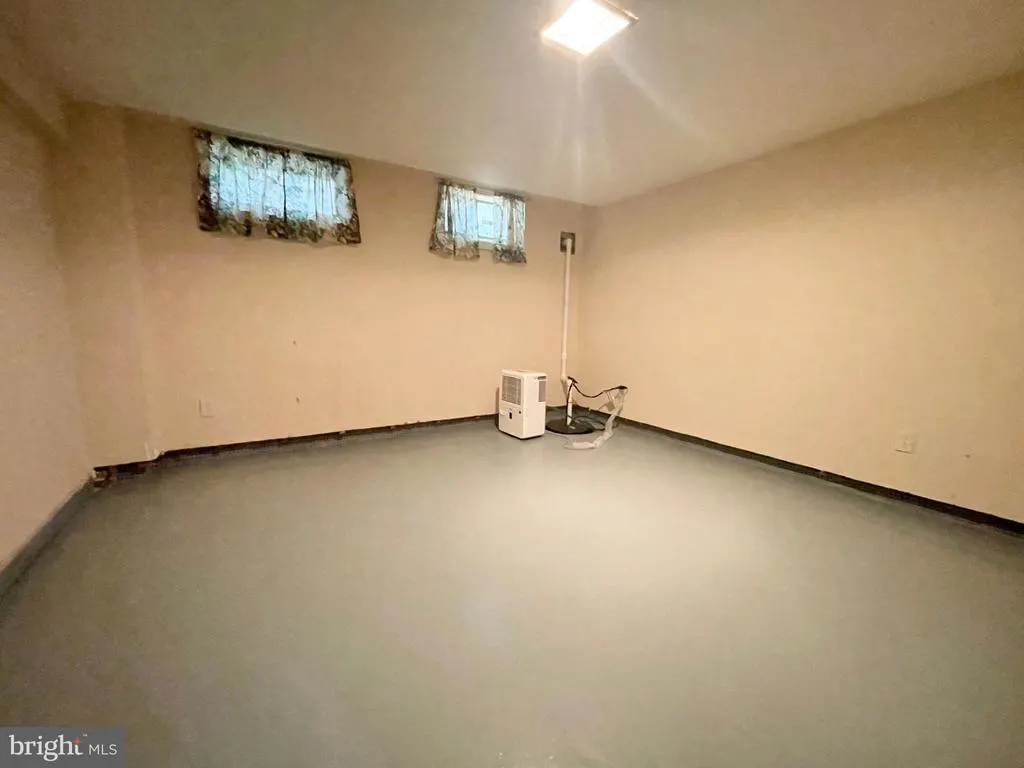
| Basement (Y/N) | Yes |
| Below Grade Finished Area Unit Type | Square Feet |
| Total Bedrooms | 3 |
| Heating Y/N | Yes |
| Total Baths | 2 |
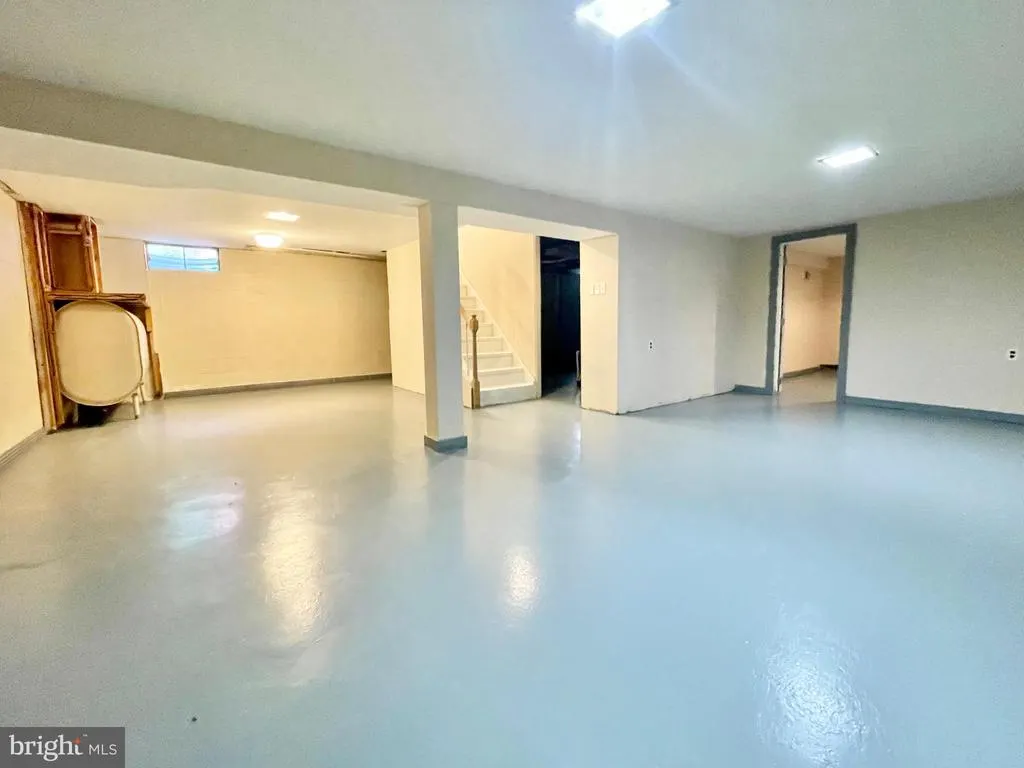
| Basement | Fully Finished |
| Central Air Y/N | Yes |
| Above Grade Finished Area Source | Assessor |
| Below Grade Unfin Area Units | Square Feet |
| Main Level Bedrooms | 3 |
| Above Grade Finished Area Unit Type | Square Feet |
| Room Type | Living Room,Primary Bedroom,Bedroom 2,Kitchen,Bedroom 1 |
| Heating Fuel | Electric |
| LivingAreaSource | Assessor |
| Flooring | Ceramic Tile,Hardwood |
| Below Grade Finished Area Source | Assessor |
| Half Baths | 1 |
Exterior Features
| Water Oriented Y/N | No |
|---|---|
| Total Parking Spaces | 3 |
| Foundation Details | Concrete Perimeter |
| Pool | No Pool |
| Lot Size Acres | 0.21 |
| Lot Size Source | Assessor |
| Lot Dimensions | 65.00 x 140.00 |
| ModificationTimestamp | 2026-09-20T17:19:37 |
| Inclusions | Kitchen appliances as is |
| Navigable Water Y/N | No |
| Water View Y/N | No |
| Days on Market | 70 |
| Water Source | Public |
| LotDimensionsSource | Assessor |
| Waterfront Y/N | No |
| Type of Parking | Driveway,On Street |
Amenities
- Foreclosure
- Views
- Short Sale
- New Construction
- Adult 55+
- Lease To Own
- No HOA Fees
- Furnished
- Pets
- Primary On Main
- Air Conditioning
- Seller Finance
- Green
- Fixer Upper
- Horse
- Golf
- Fireplace
- Deck
- Garage
- Basement
- Pool
Property vs Rentals Average in 19904
Price
Year Built
 © BRIGHT, All Rights Reserved

