










Address
825 N Lincoln Street, Wilmington, DE
Price
$ 329,900
Property Attributes
- MLS#DENC2109606
- TypeTownhouse
- Listing Status ACTIVE
- CountyNEW CASTLE
- CityWilmington
- AreaWilmington
- NeighborhoodLittle Italy
- Zip19805
- StyleTraditional
- Year Built2017
- Taxes$ 3487
- Price$ 329,900
- Bedrooms3
- Full Bathrooms2
- Half Bathrooms1
- Sqr Footage1275
- Lot Size0.04 Acres
Data Source:
Bright MLS
Property Description
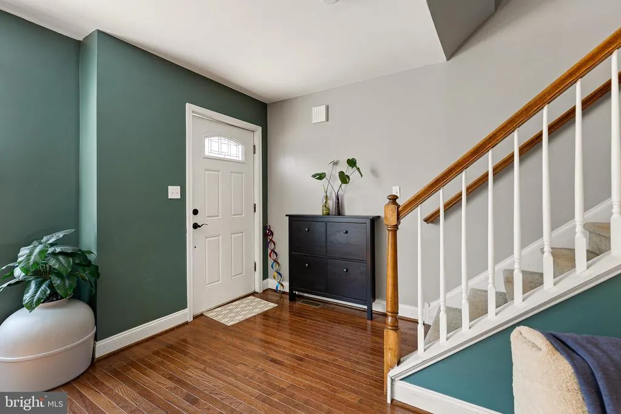
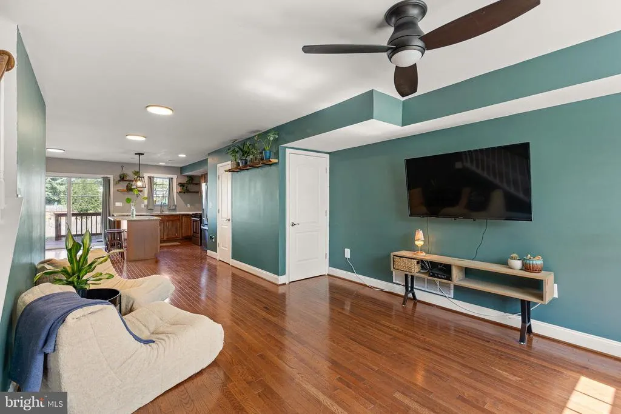
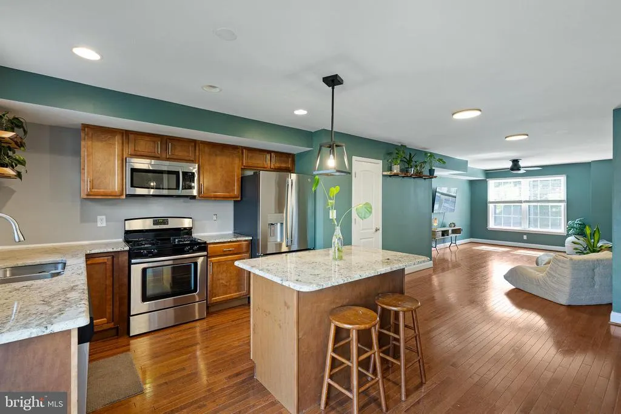
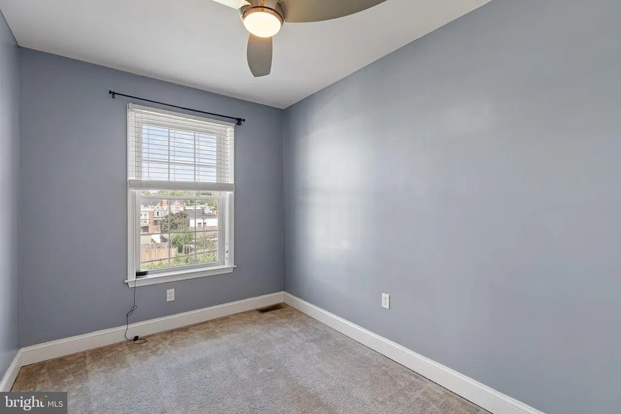
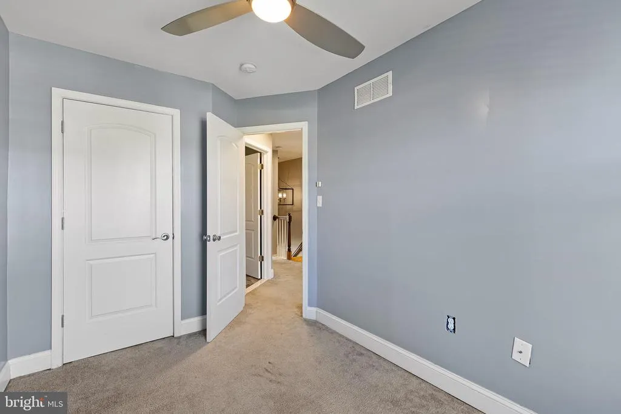
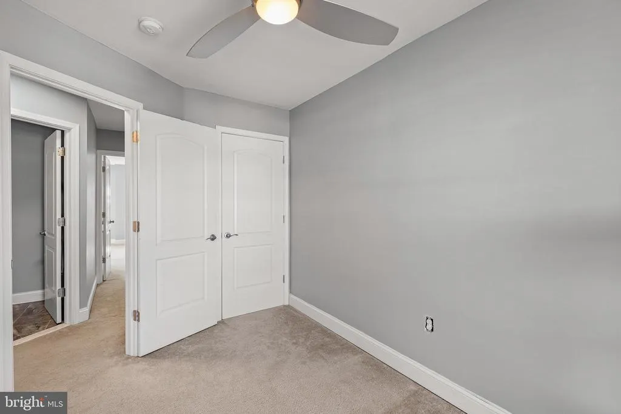
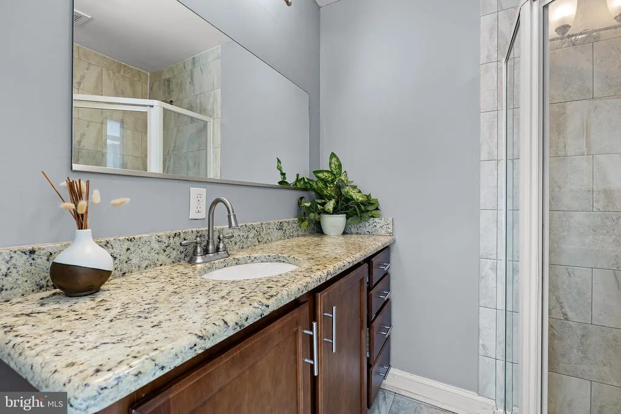
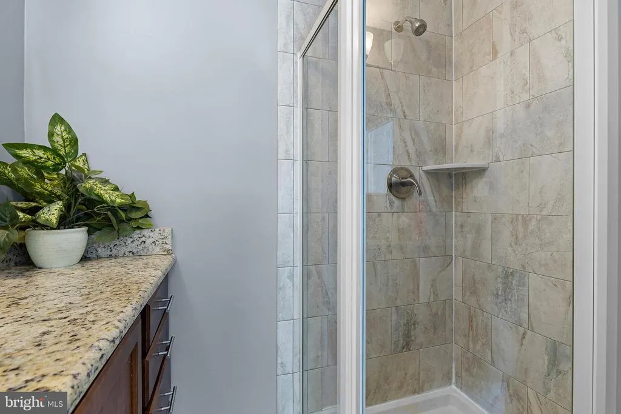
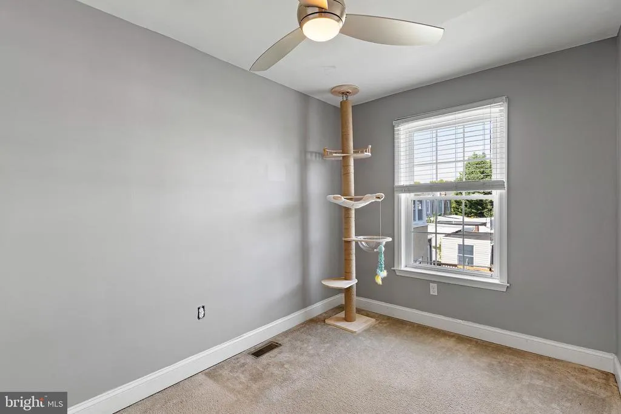
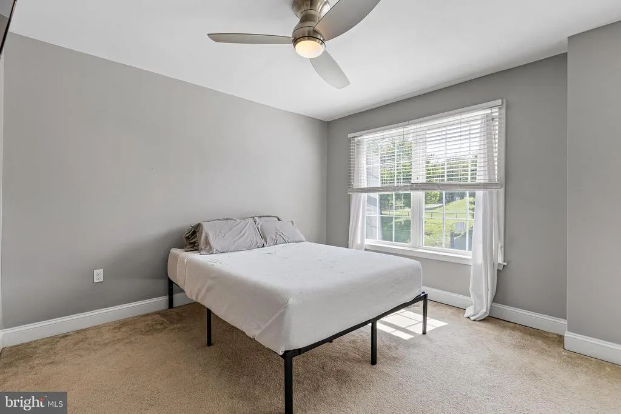
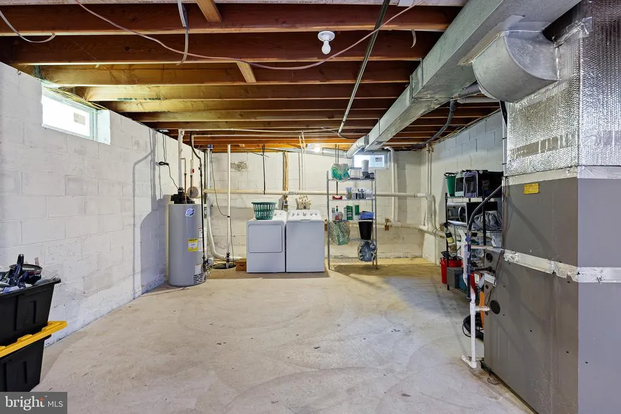
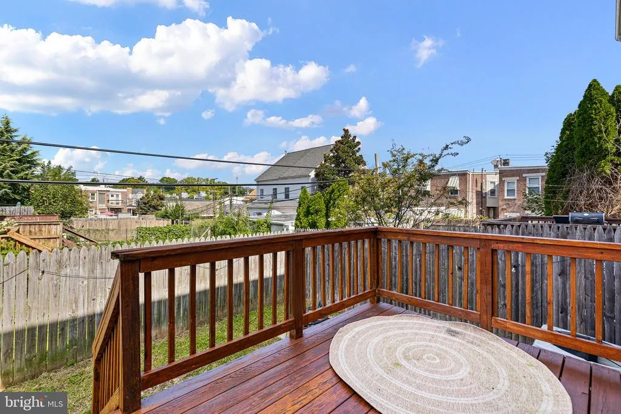
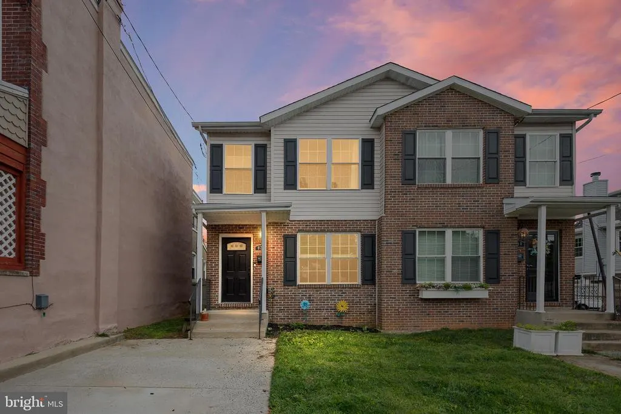
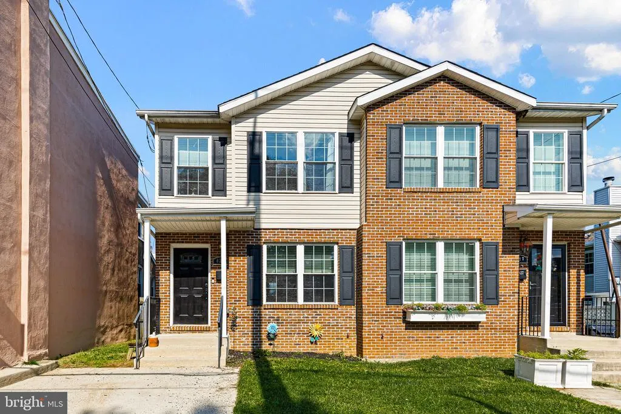
Welcome home to 825 N Lincoln St. Tucked into one of Wilmingtons most walkable neighborhoods, this 2017-built duplex unit from Casale Construction offers 3 bedrooms and 2.5 baths in a space that feels ready to be lived in from day one. Its completely vacant, so theres nothing standing between you and moving in, whether this becomes your own home or a welcoming space for a future tenant. Everything here has been thoughtfully cared for. In 2026, the kitchen received fresh paint, new lighting, added shelving, a brand-new refrigerator, and updated cabinet hardware, with the same warm refresh carried through both bathrooms. The deck was just repainted. And the details that matter most for peace of mind are already handled too: a new washer and dryer (2023), a new heater blower motor (2023), a new garbage disposal (2024), and brand-new smoke detectors (2026). Step inside and the main level opens up warmly, granite counters and a matching island in the kitchen, stainless appliances, and a natural flow from the living space right out to the back deck, perfect for morning coffee or evening gatherings. Upstairs, a primary bedroom with its own full bath offers a quiet retreat, while two more bedrooms share a second full bath down the hall, comfortable space for family, guests, or a home office. Downstairs, the basements high ceilings make it a bright, easy spot for storage and laundry, with plenty of room to grow into something more if youd like. Off-street parking makes coming home simple, and the neighborhood welcomes you the moment you step outside: a park right across the street, and restaurants and Trolley Square just a short, easy walk away. This is a home thats ready for its next chapter. Come see if its yours!
| Price History | |
|---|---|
| 8/26/2026 | Listed $329,900 |
General Features
| Living Area | 1275 |
|---|---|
| Sewer | Public Sewer |
| Heating | Forced Air,Programmable Thermostat |
| Cooling | Central A/C |
| Possession | Negotiable |
| Roof | Pitched |
| Appliances | Dishwasher,Disposal,Oven/Range - Gas,Refrigerator,Stainless Steel Appliances |
| Zoning | 26R-3 |
| Patio/Porch Features | Deck(s),Porch(es) |
| Architectural Style | Traditional |
| Construction Materials | Brick,Vinyl Siding,Aluminum Siding |
| School District | RED CLAY CONSOLIDATED |
| Exclusions | See Inclusions-Exclusions Sheet |
| Year Built | 2017 |
| Electric | Circuit Breakers |
| Levels | 2 |
| Tax Year | 2025 |
| Ownership | Fee Simple |
| Cool Fuel | Electric |
| Accessibility | None |
| County | NEW CASTLE |
| New Construction | No |
| Property Type | Residential |
| HOA | No |
| Subdivision Name | LITTLE ITALY |
| Garage Y/N | No |
| Water Access Y/N | No |
| Other Structures | Above Grade,Below Grade |
| Full Baths | 2 |
| Status | ACTIVE |
| Directions | From Route 52 - Pennsylvania Avenue: Turn Right on N. Union Street to Left on 7th Street to Left on N. Lincoln Street. |
| City | WILMINGTON |
| Senior Community Y/N | No |
| MLS Area | Wilmington (30906) |
| Lot Size Units | Square Feet |
| Lot Size Square Feet | 1742.40 |
| Tax Assessed Value | 308000.0 |
| Tax Annual Amount | 3487.0 |
| Home Warranty Y/N | No |
| Structure Type | Twin/Semi-Detached |
| Condo/Coop Association fee Y/N | No |
| Bathrooms Count Main Level | 1.00 |
| Price Per Sq Ft Total AG | 258.75 |
| Acceptable Financing | Cash,Conventional,FHA,VA |
| Vacation Rental Y/N | No |
| Total SQFT | 1275 |
| Standard Status | Active |
| Year Built Source | Estimated |
| Legal Subdivision | 825 N LINCOLN STREET |
| Tax Lot | 167 |
Interior Features
| Interior Amenities | Combination Dining/Living,Floor Plan - Open,Kitchen - Eat-In,Kitchen - Island,Primary Bath(s),Walk-in Closet(s) |
|---|---|
| Heating Fuel | Natural Gas |
| Basement | Full,Sump Pump |
| Flooring | Carpet,Hardwood |
| Hot Water | Electric |
| Basement (Y/N) | Yes |
| Heating Y/N | Yes |
| Fireplace Y/N | No |
| Above Grade Finished Area | 1275 |
| Half Baths | 1 |
| Central Air Y/N | Yes |
| Total Bedrooms | 3 |
| Room Type | Living Room,Dining Room,Primary Bedroom,Bedroom 2,Bedroom 3,Kitchen |
| Below Grade Finished Area Unit Type | Square Feet |
| LivingAreaSource | Assessor |
| Laundry Type | Basement |
| Below Grade Finished Area Source | Assessor |
| Bedrooms Count All Upper Levels | 3 |
| Bedrooms Count Upper Level 1 | 3 |
| Bathrooms Half Main Level | 1 |
| Bathrooms Full Upper Level 1 | 2 |
| Bathrooms Full All Upper Levels | 2 |
| Bathrooms Count Upper Level 1 | 2.00 |
| Bathrooms Count All Upper Levels | 2 |
| Above Grade Finished Area Source | Assessor |
| Above Grade Finished Area Unit Type | Square Feet |
| Total Baths | 3 |
Exterior Features
| Pool | No Pool |
|---|---|
| Water Source | Public |
| Inclusions | See Inclusions-Exclusions Sheet |
| Type of Parking | Driveway,Off Street |
| Foundation Details | Concrete Perimeter |
| Water View Y/N | No |
| Lot Size Acres | 0.04 |
| Lot Size Source | Estimated |
| Waterfront Y/N | No |
| Land Assessed Value | 41600.00 |
| Navigable Water Y/N | No |
| Water Oriented Y/N | No |
Room Details
| Room | Dimensions | Level | Flooring | Details |
|---|---|---|---|---|
| Bedroom 2 | Upper 1 | |||
| Bedroom 3 | Upper 1 | |||
| Dining Room | Main | |||
| Kitchen | Main | |||
| Living Room | Main | |||
| Primary Bedroom | Upper 1 |
Amenities
- Foreclosure
- Views
- Short Sale
- New Construction
- Adult 55+
- Lease To Own
- No HOA Fees
- Furnished
- Pets
- Primary On Main
- Air Conditioning
- Seller Finance
- Green
- Fixer Upper
- Horse
- Golf
- Fireplace
- Deck
- Garage
- Basement
- Pool
Property vs Townhouse Average in 19805
Price
Taxes
Year Built
Visits
 © BRIGHT, All Rights Reserved
