
Sold
Address
38299 Cardinal Lane # 154, Selbyville, DE
Price
$ 357,500
Property Attributes
- MLS#DESU2107838
- TypeCondos
- Listing Status CLOSED
- CountySUSSEX
- CitySelbyville
- AreaBaltimore Hundred
- NeighborhoodMallard Lakes
- Zip19975
- StyleCoastal
- Year Built1988
- Taxes$ 604
- Price$ 357,500
- Bedrooms2
- Full Bathrooms1
- Half Bathrooms1
- Sqr Footage1250
Data Source:
Bright MLS
Property Description
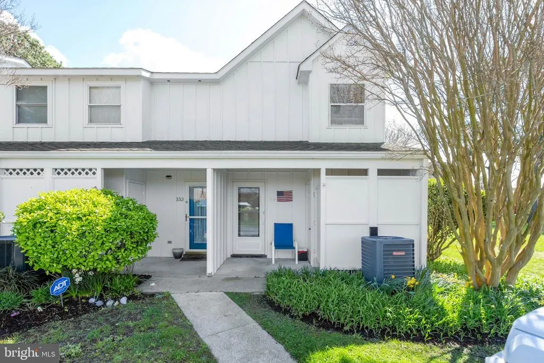
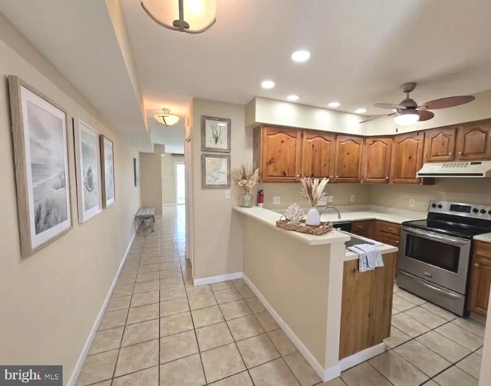
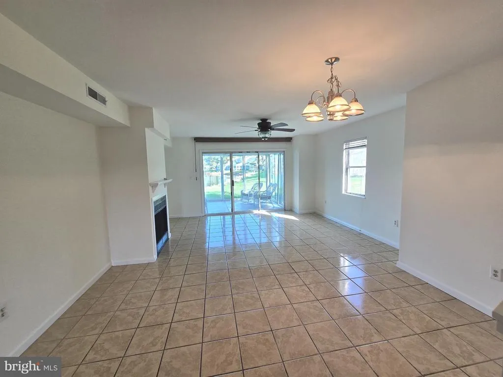
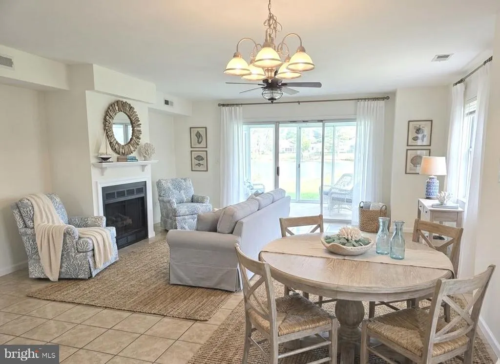
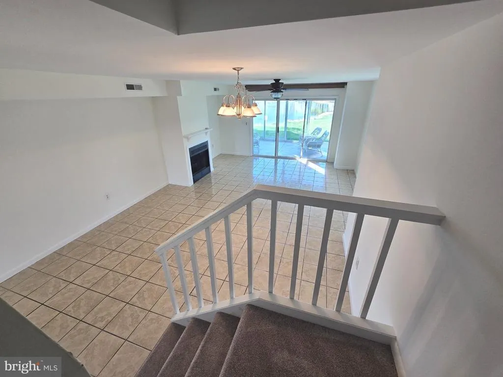
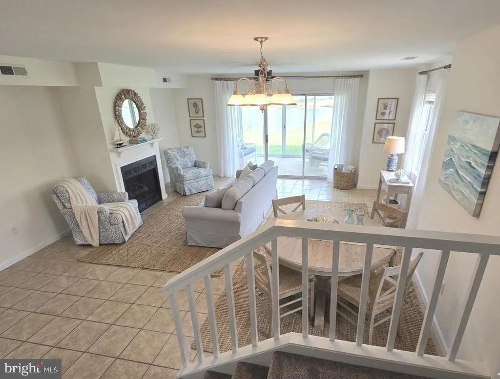
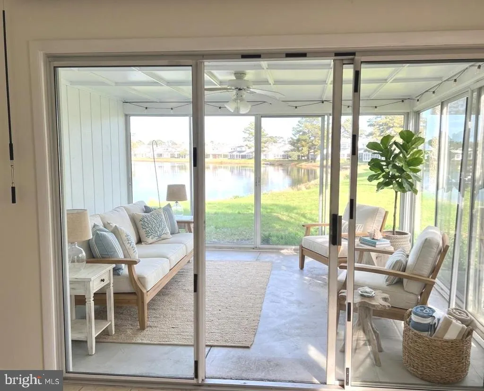
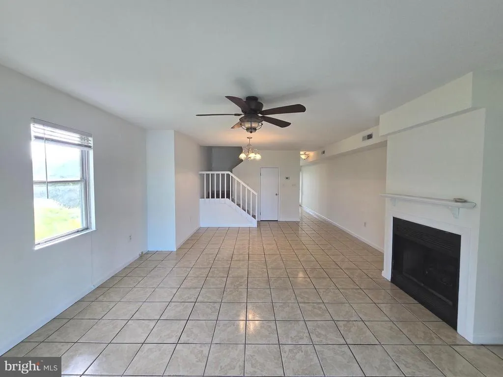
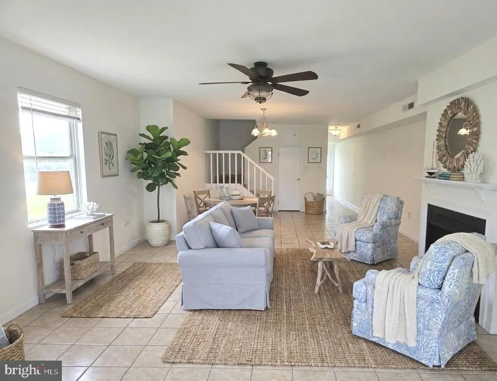
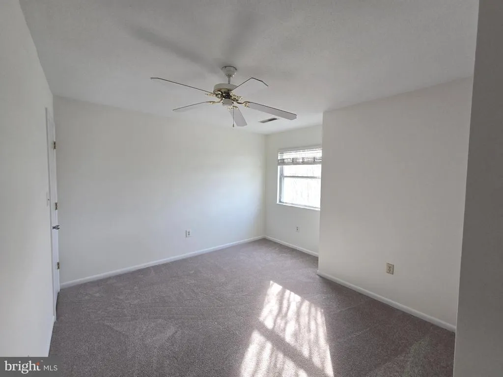
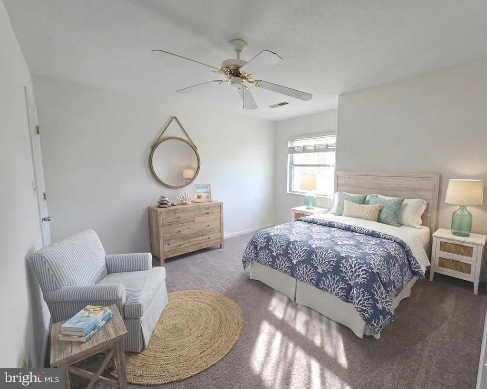
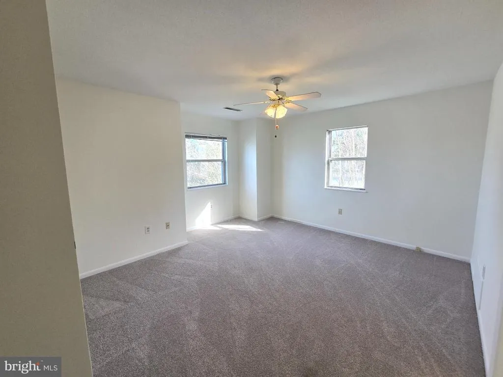
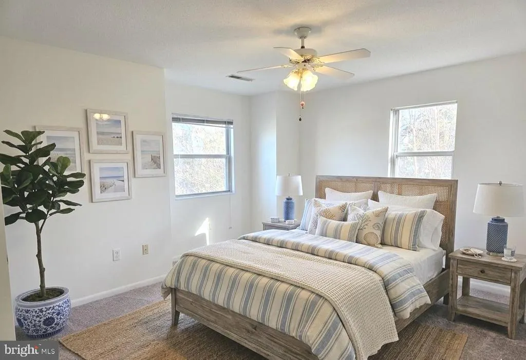
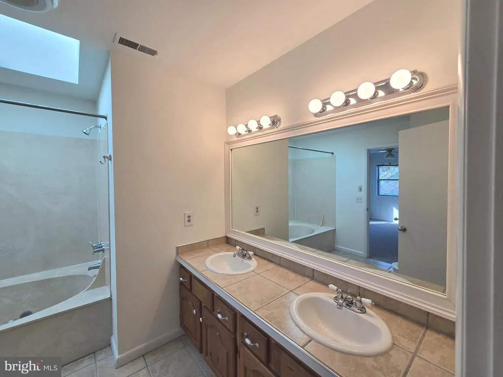
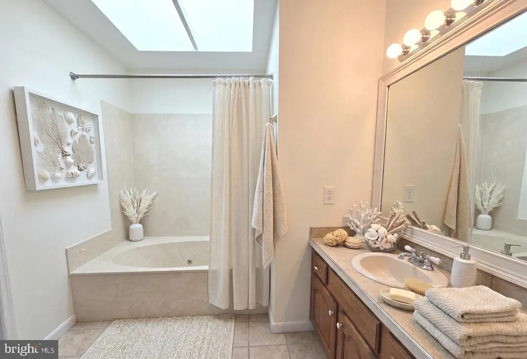
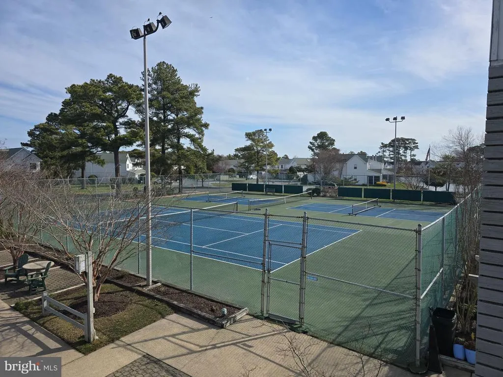
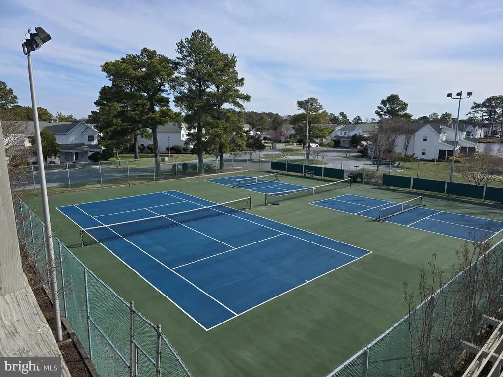
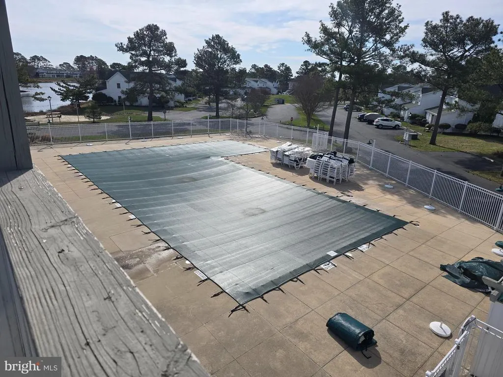
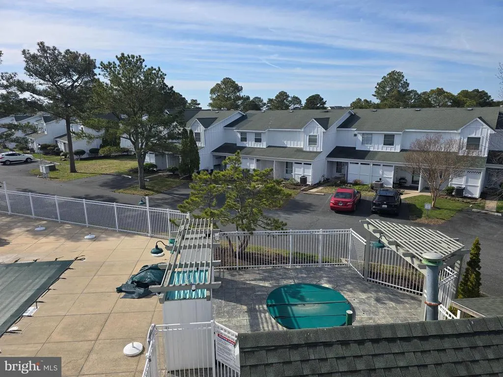
Step inside this sun-drenched end unit and feel the immediate "ahhh" of coming home. Wrapped in natural light and gentle summer breezes, this rare, extra-wide layout offers a level of spaciousness and privacy that truly sets it apart. Imagine waking up to the peaceful sight of the lake and fountains right outside your window, then heading to the sunroomyour soon-to-be favorite nookto enjoy a morning coffee while overlooking the water. This home has been thoughtfully refreshed with a coat of new paint and plush new carpeting, making it feel move-in ready from the moment you cross the threshold. Practical updates like a newer HVAC system and an oversized walk-in closet in the second bedroom provide year-round comfort and plenty of room to tuck away your treasures. The easy-to-maintain tile throughout the first floor and baths adds a touch of simple elegance that complements the airy, open feel of the space. Nestled in one of West Fenwicks most beloved communities, you are perfectly positioned for both relaxation and play. You are just steps away from the main pool and pickleball courts, yet you retain a sense of quiet seclusion. When the ocean calls, youre only a short, scenic drive from the salt air and sandy shores of Fenwick Island, as well as the charming local shops and restaurants that make this area so special. This isn't just a townhouse; its the backdrop for your best memories. * Home virtually staged.
| Price History |
|---|
General Features
| Cooling | Central A/C |
|---|---|
| Tax Lot | 90 |
| Structure Type | End of Row/Townhouse |
| Community Pool Features | In Ground |
| Additional Parcels Y/N | No |
| Location Type | Pond |
| City | SELBYVILLE |
| Accessibility | None |
| Acceptable Financing | Cash,Conventional |
| Patio/Porch Features | Porch(es),Enclosed |
| Price Per Sq Ft Total AG | 288.0 |
| New Construction | No |
| View | Lake,Pond |
| Year Built | 1988 |
| Association Fee Includes | Common Area Maintenance,Lawn Maintenance,Management,Road Maintenance,Snow Removal,Trash |
| Living Area | 1250 |
| Legal Subdivision | MALLARD LAKES |
| Zoning | HR-2 |
| Architectural Style | Coastal |
| Unit Number | 154 |
| Condo/Coop Association fee Y/N | Yes |
| County | SUSSEX |
| Total SQFT | 1250 |
| Other Structures | Above Grade,Below Grade |
| Close Price | 357500.00 |
| HOA | No |
| Bathrooms Count Main Level | 1.00 |
| Property Type | Residential |
| Sussex DE Quadrants | Between Rt 1 & 113 |
| Senior Community Y/N | No |
| Home Warranty Y/N | No |
| Property Condition | Good |
| Subdivision Name | MALLARD LAKES |
| Sewer | Public Sewer |
| Tax Year | 2025 |
| Electric | 220 Volts |
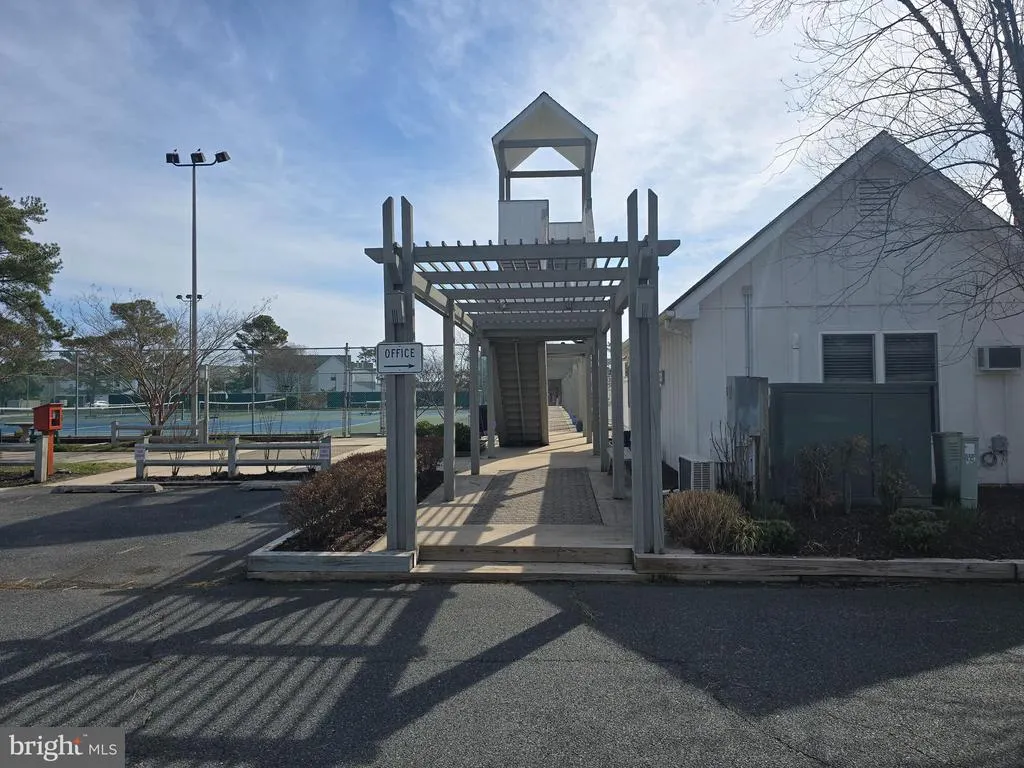
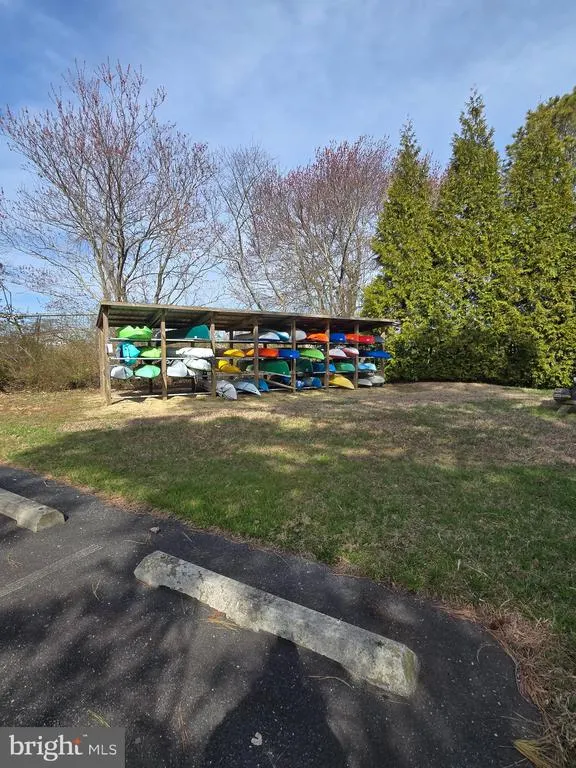
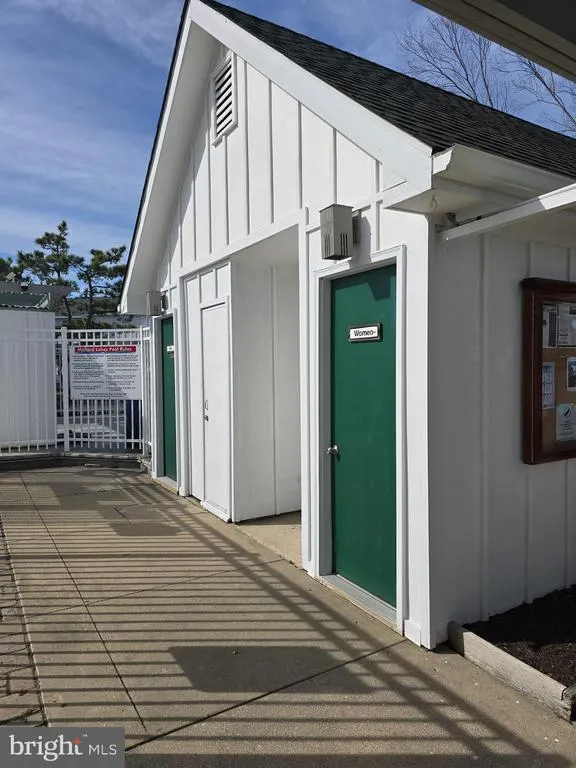
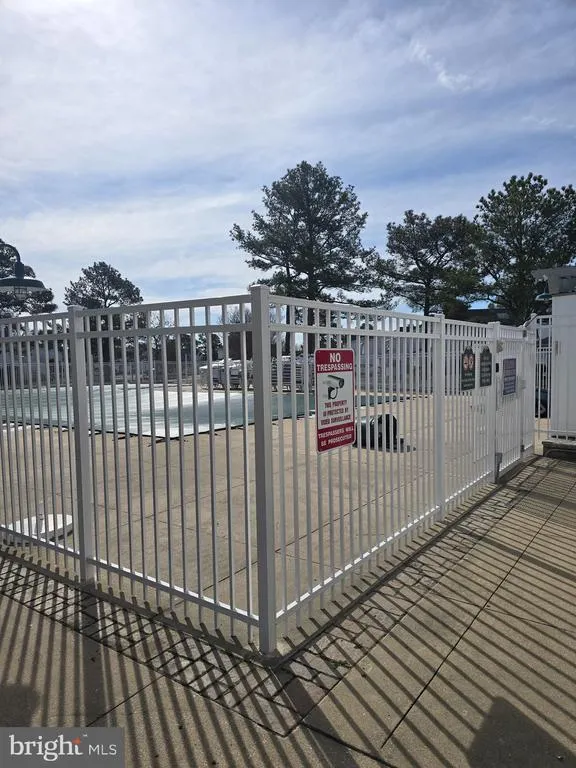
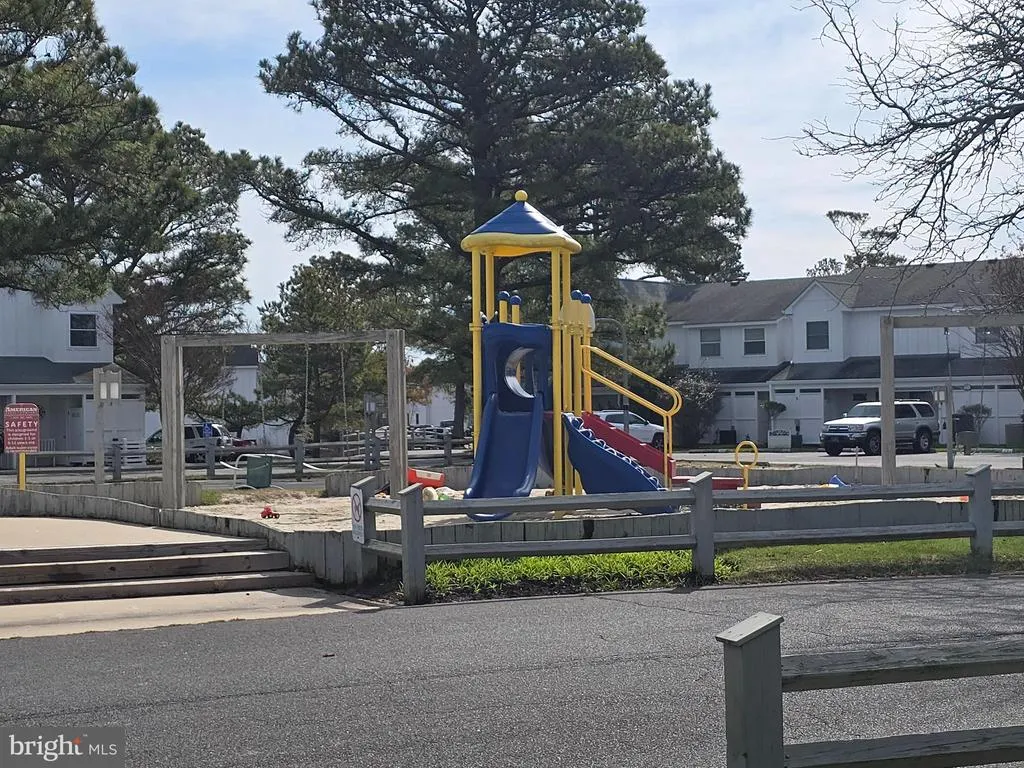
| Association Amenities | Basketball Courts,Common Grounds,Hot tub,Jog/Walk Path,Pickleball Courts,Party Room,Pool - Outdoor,Security,Swimming Pool,Tennis Courts,Tot Lots/Playground,Water/Lake Privileges |
| Association Recreation Fee | No |
| Buyer Financing | Conventional |
| Standard Status | Closed |
| Disclosures | Prop Disclosure |
| Building Name | NONE AVAILABLE |
| HOA Fee 2 Frequency | Quarterly |
| Status | CLOSED |
| Roof | Architectural Shingle |
| Vacation Rental Y/N | No |
| HOA Fee 2 | 1106.00 |
| Possession | Negotiable |
| Tax Annual Amount | 604.0 |
| Contingency Type | Home Inspection,Appraisal,Financing Approval |
| Full Baths | 1 |
| Heating | Heat Pump(s) |
| Construction Materials | Frame,Aluminum Siding |
| Cool Fuel | Electric |
| Garage Y/N | No |
| Year Built Source | Assessor |
| Levels | 2 |
| Directions | Enter community from Rt. 54,left on Cardinal just after tennis court. 2nd building on right. END unit. |
| MLS Area | Baltimore Hundred (31001) |
| Water Access Y/N | No |
| Ownership | Condominium |
| School District | INDIAN RIVER |
Interior Features
| Bathrooms Half Main Level | 1 |
|---|---|
| Total Fireplaces | 1 |
| Above Grade Finished Area | 1250 |
| Fireplace Features | Wood |
| Hot Water | Electric |
| Fireplace Y/N | Yes |
| Basement (Y/N) | No |
| Bathrooms Full All Upper Levels | 1 |
| Below Grade Finished Area Unit Type | Square Feet |
| Total Bedrooms | 2 |
| Heating Y/N | Yes |
| Total Baths | 2 |
| Central Air Y/N | Yes |
| Interior Amenities | Attic,Bathroom - Jetted Tub,Carpet,Combination Dining/Living,Floor Plan - Open,Skylight(s),Window Treatments |
| Bathrooms Count Upper Level 1 | 1.00 |
| Below Grade Unfin SQFT Source | Assessor |
| Above Grade Finished Area Source | Estimated |
| Below Grade Unfin Area Units | Square Feet |
| Bathrooms Full Upper Level 1 | 1 |
| Laundry Type | Main Floor,Washer In Unit,Dryer In Unit |
| Above Grade Finished Area Unit Type | Square Feet |
| Bedrooms Count Upper Level 1 | 2 |
| Heating Fuel | Electric |
| LivingAreaSource | Estimated |
| Flooring | Carpet,Ceramic Tile |
| Below Grade Finished Area Source | Assessor |
| Bathrooms Count All Upper Levels | 1 |
| Half Baths | 1 |
| Bedrooms Count All Upper Levels | 2 |
Exterior Features
| Water Oriented Y/N | Yes |
|---|---|
| Land Use Code | 1 5 |
| Lot Features | Pond,Vegetation Planting |
| Foundation Details | Slab |
| Horse Y/N | No |
| Pool | Yes - Community |
| Spa | No |
| Lot Dimensions | 0.00 x 0.00 |
| ModificationTimestamp | 2026-09-12T20:51:10 |
| Inclusions | Sunroom furniture |
| Navigable Water Y/N | No |
| Water Body Type | Pond |
| Water View Y/N | Yes |
| Days on Market | 118 |
| Water Source | Private/Community Water |
| LotDimensionsSource | Assessor |
| Waterfront Y/N | Yes |
| Type of Parking | Off Street |
Amenities
- Foreclosure
- Views
- Short Sale
- New Construction
- Adult 55+
- Lease To Own
- No HOA Fees
- Furnished
- Pets
- Primary On Main
- Air Conditioning
- Seller Finance
- Green
- Fixer Upper
- Horse
- Golf
- Fireplace
- Deck
- Garage
- Basement
- Pool
Property vs Condos Average in 19975
Price
Taxes
Year Built
 © BRIGHT, All Rights Reserved
