
Sold















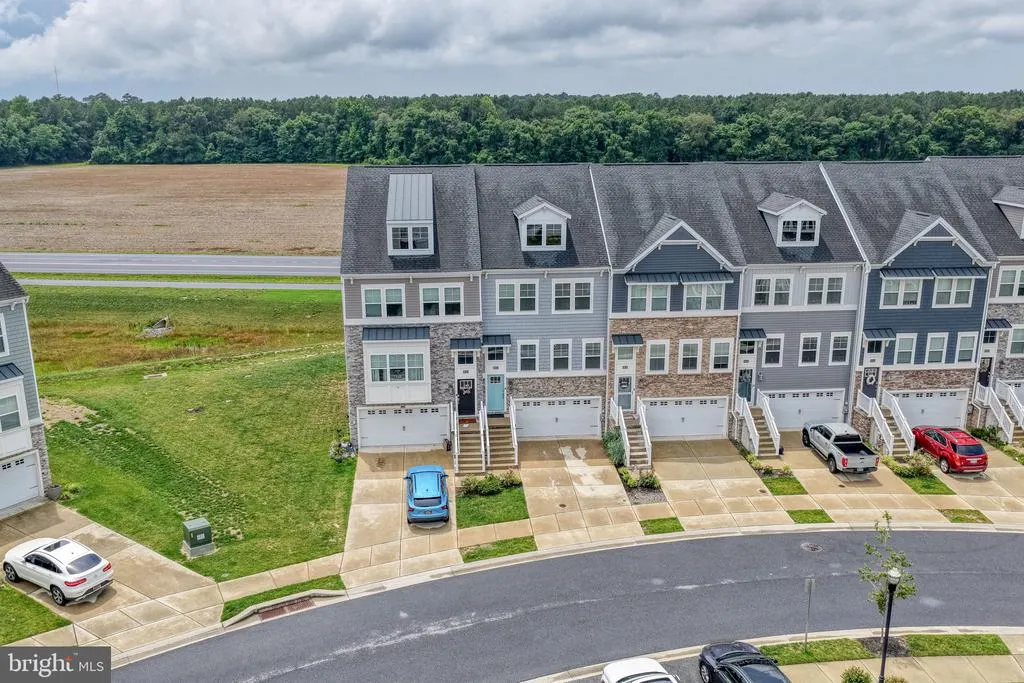
Address
36037 Auburn Way, Millsboro, DE
Price
$ 325,000
Property Attributes
- MLS#DESU2115760
- TypeTownhouse
- Listing Status CLOSED
- CountySUSSEX
- CityMillsboro
- AreaDagsboro Hundred
- NeighborhoodPlantation Lakes
- Zip19966
- StyleSide-by-Side
- Year Built2019
- Taxes$ 2566
- Price$ 325,000
- Bedrooms3
- Full Bathrooms2
- Half Bathrooms2
- Sqr Footage2371
- Lot Size0.05 Acres
Data Source:
Bright MLS
Property Description
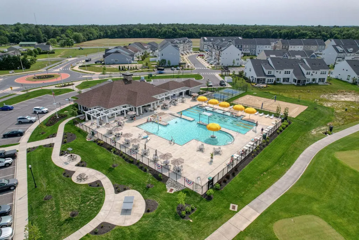
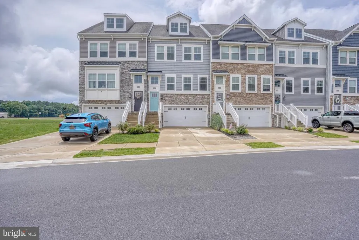
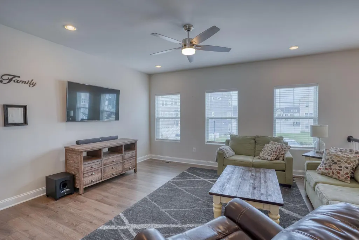
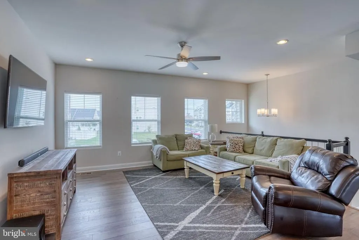
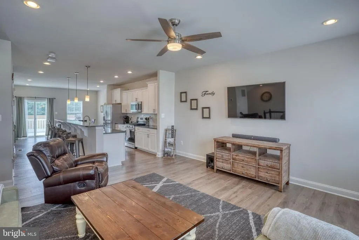
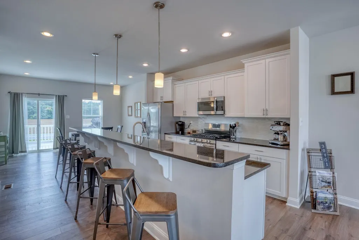
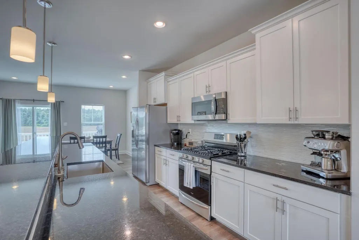
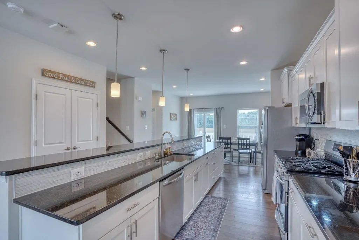
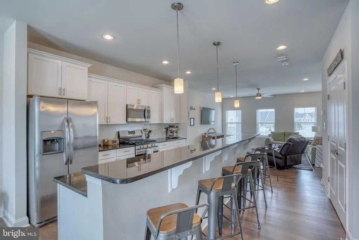
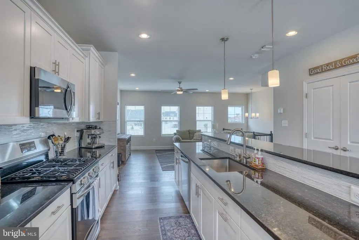
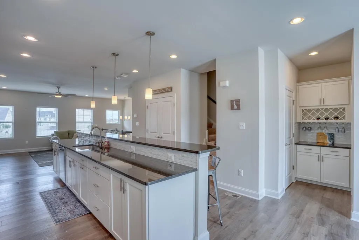
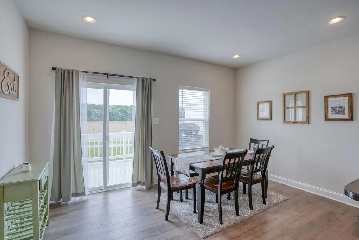
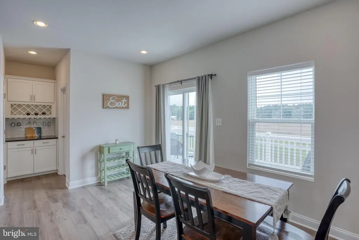
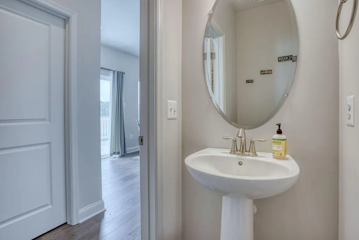
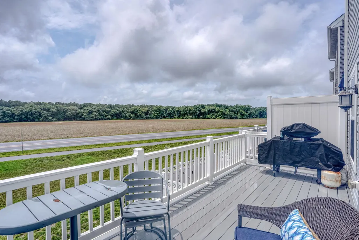
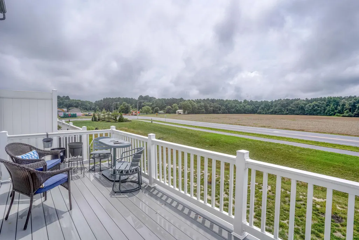
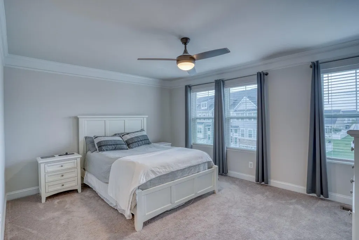
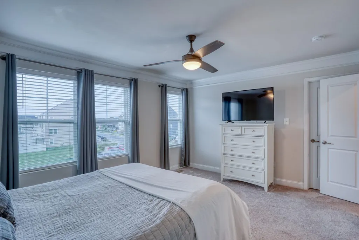
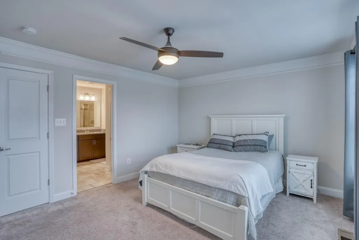
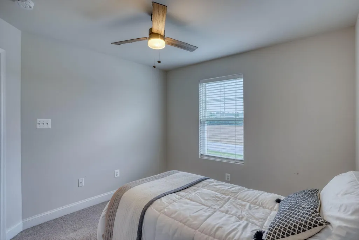
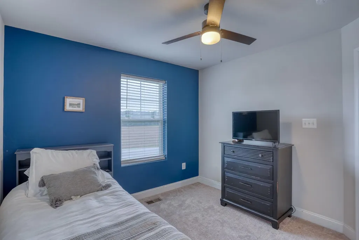
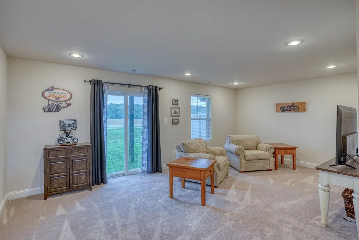
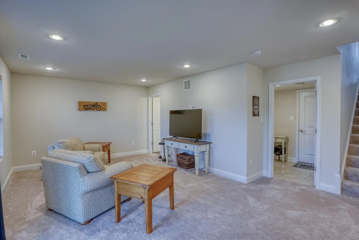
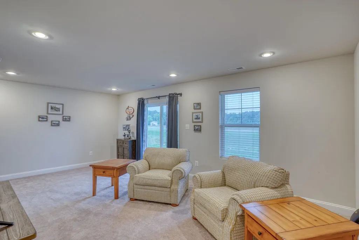
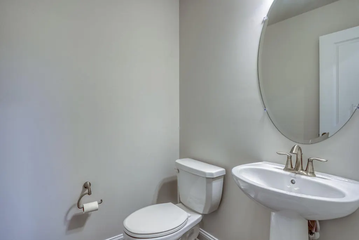
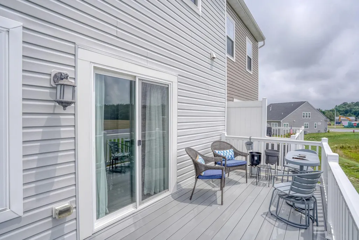
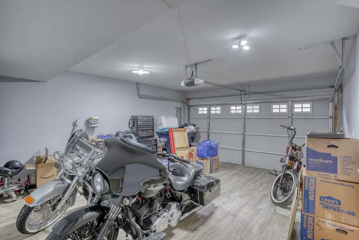
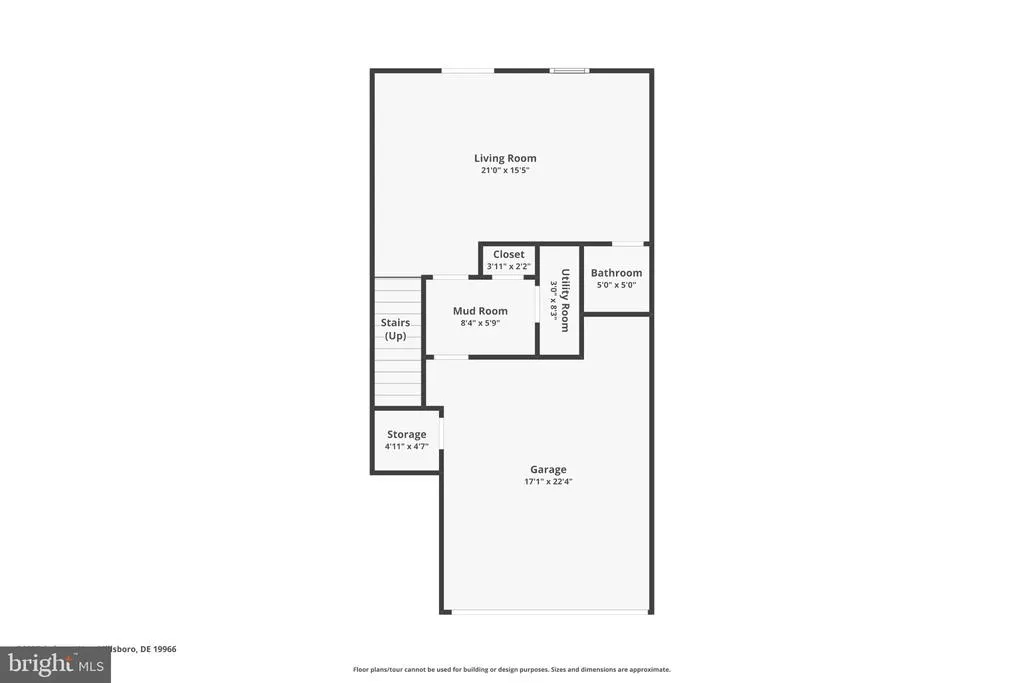
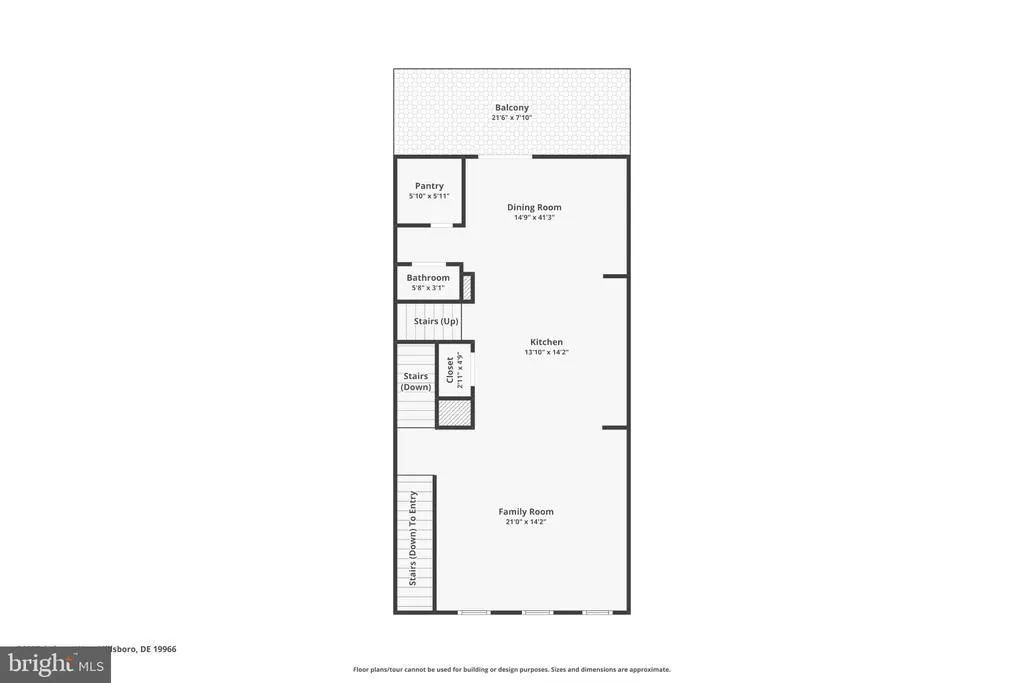
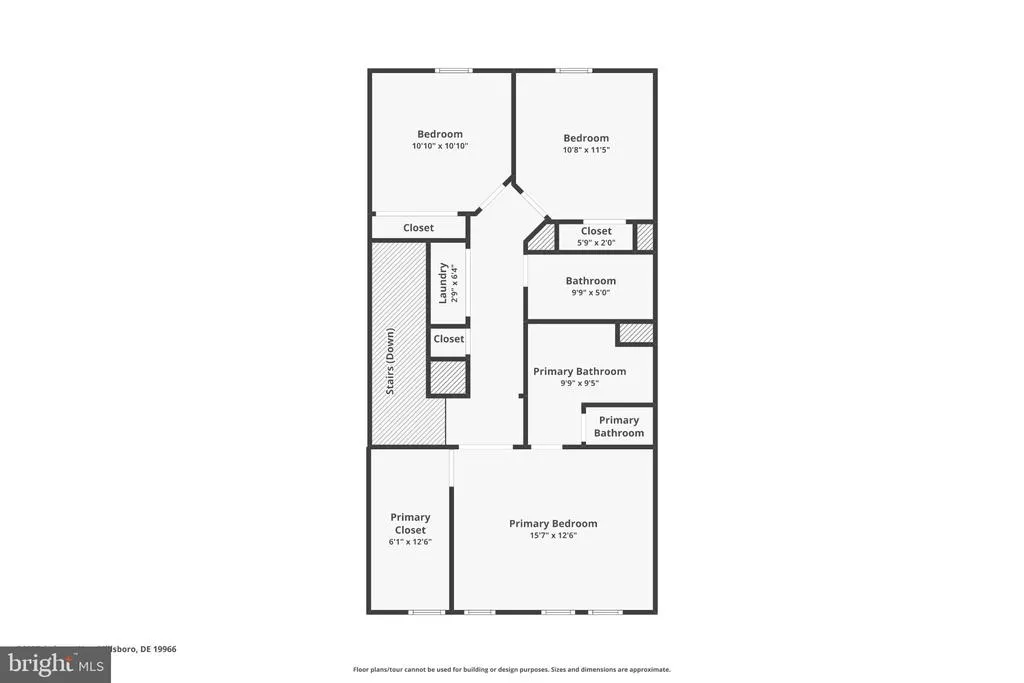
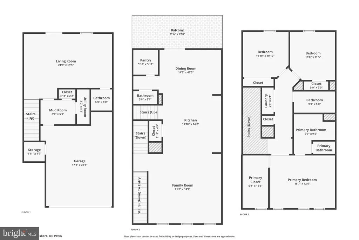
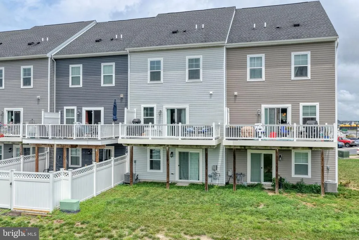
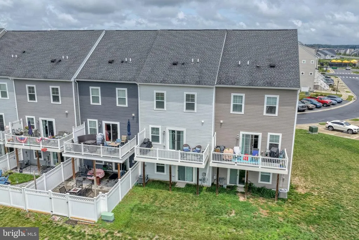
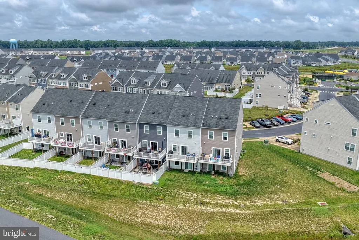
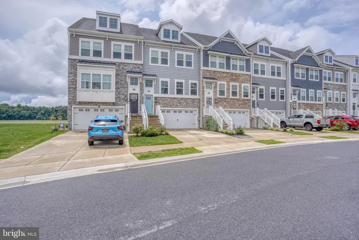
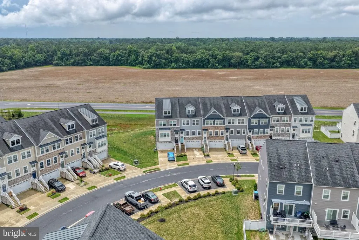
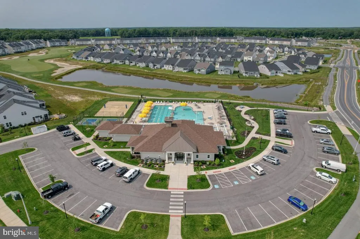
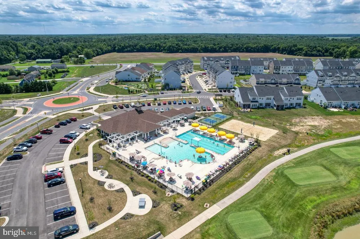
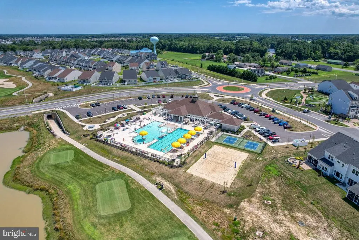
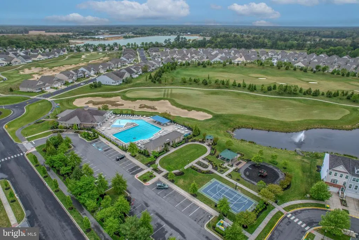
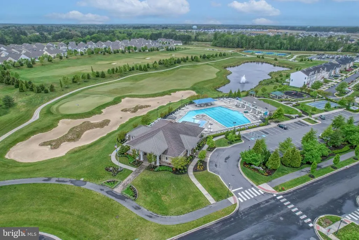
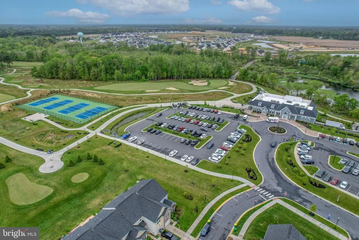
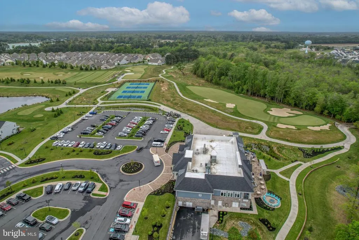
Looking for resort-style living and amenities in Southern Delaware with low HOA fees and taxes? 36037 Auburn Way is your rare opportunity for all of that and more! This like-new, spacious almost 2400 sq ft, Ellicott (builder's largest) model townhome situated on a premium lot with no rear-facing neighbors, is available and ready for its new owners, all you have to do is move in. The middle and main floor features sprawling LVP flooring through the open concept family room and kitchen. The massive kitchen island suits 6+ seats and is perfect for entertaining. Gas cooking, stainless steel appliances, a dry bar with built-ins, an eat-in kitchen overlooking the rear composite deck - these are only a short list of impressive features of this home. Upstairs, you'll find 3 bedrooms - including the primary with dual vanities and walk-in closet. The ground level floor has a spacious bonus room, ideal for a 4th bedroom or additional family room. Don't forget the attached half bath for your convenience! The two car garage is thoughtfully finished with LVP flooring and additional storage. Meticulously maintained and available at an affordable price - why wait for new construction? Schedule your private tour today before it's gone!
| Price History |
|---|
General Features
| Cooling | Central A/C |
|---|---|
| Structure Type | Interior Row/Townhouse |
| Community Pool Features | In Ground |
| Lot Size Square Feet | 2178.00 |
| Lot Size Units | Square Feet |
| City | MILLSBORO |
| Accessibility | 2+ Access Exits |
| Acceptable Financing | Cash,Conventional,FHA,VA |
| Price Per Sq Ft Total AG | 137.07 |
| New Construction | No |
| Virtual Tour | https://www.zillow.com/view-imx/605c0ede-044e-4672-8492-d547f9989703?wl=true&setAttribution=mls&initialViewType=pano |
| Year Built | 2019 |
| Association Fee Includes | All Ground Fee,Common Area Maintenance,Lawn Care Front,Lawn Care Rear,Lawn Maintenance,Recreation Facility,Road Maintenance |
| Tax Assessed Value | 294500.0 |
| Living Area | 2371 |
| Zoning | TN |
| Architectural Style | Side-by-Side |
| Association Name | ICON MANAGEMENT |
| Condo/Coop Association fee Y/N | No |
| County | SUSSEX |
| Total SQFT | 2371 |
| Other Structures | Above Grade,Below Grade |
| Close Price | 325000.00 |
| HOA | Yes |
| Bathrooms Count Main Level | 1.00 |
| Property Type | Residential |
| Sussex DE Quadrants | Between Rt 113 & 13 |
| Assoc Fee Paid Per | Monthly |
| Senior Community Y/N | No |
| Property Condition | Excellent,Very Good,Good |
| Subdivision Name | PLANTATION LAKES |
| Sewer | Private Sewer |
| Tax Year | 2025 |
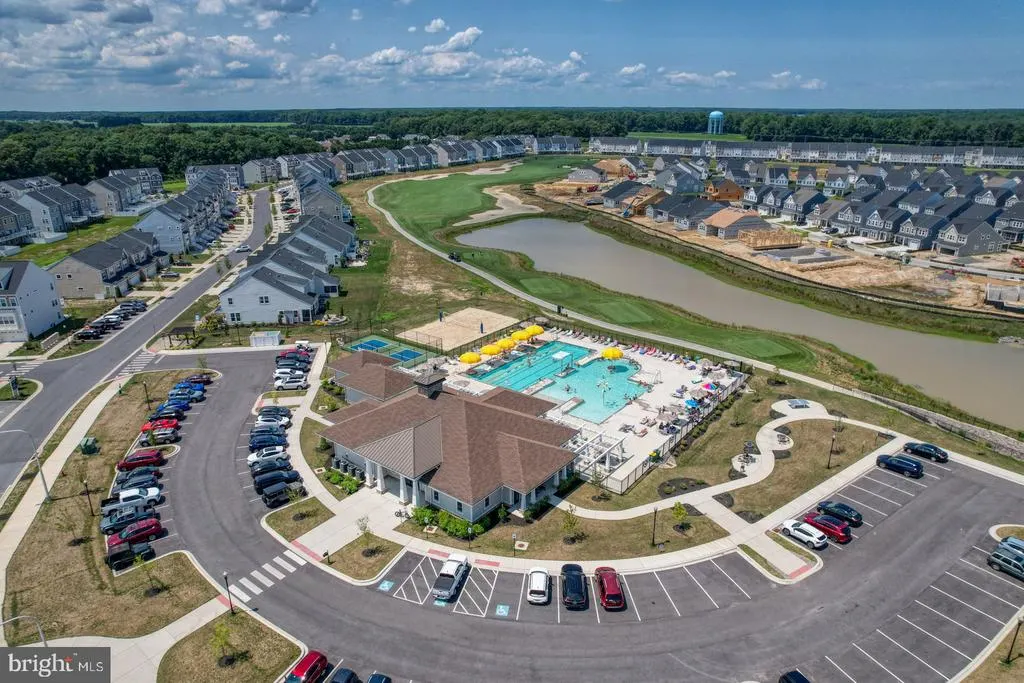
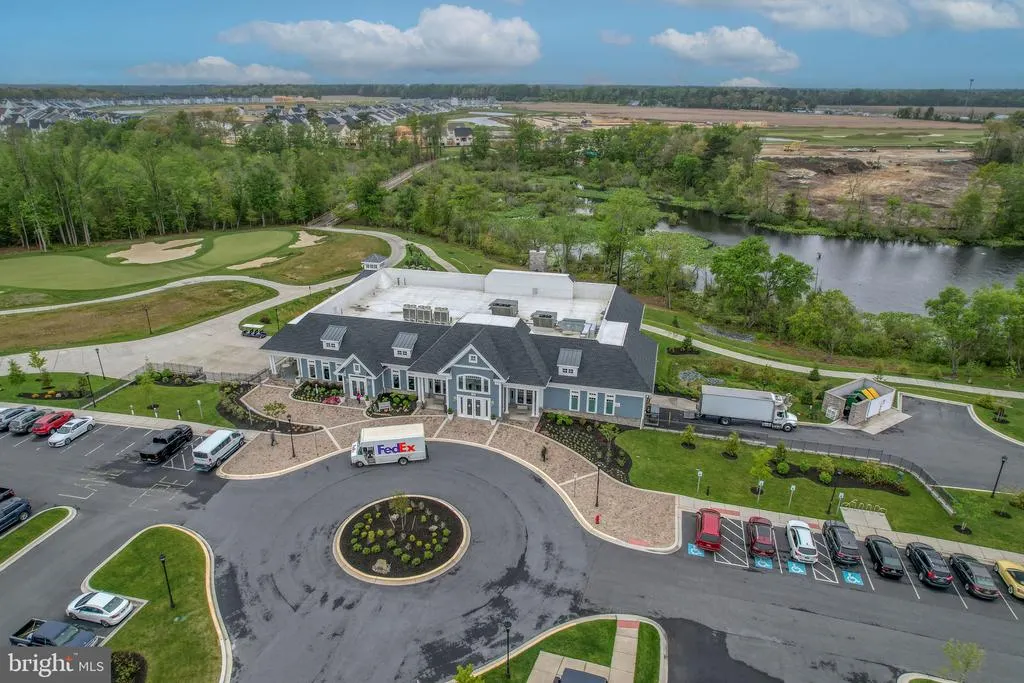
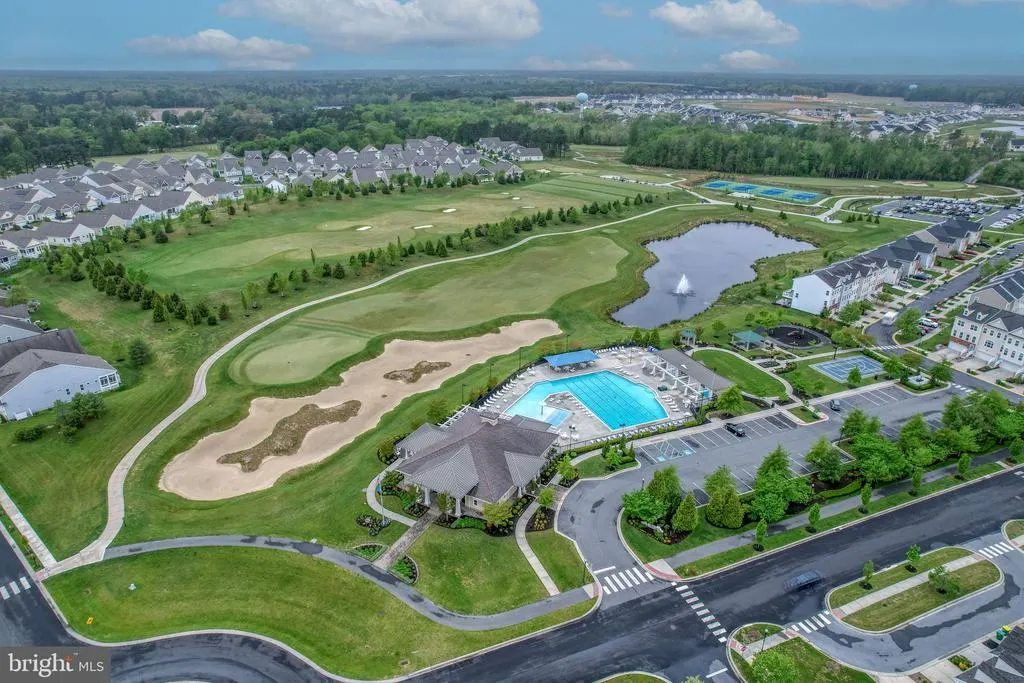
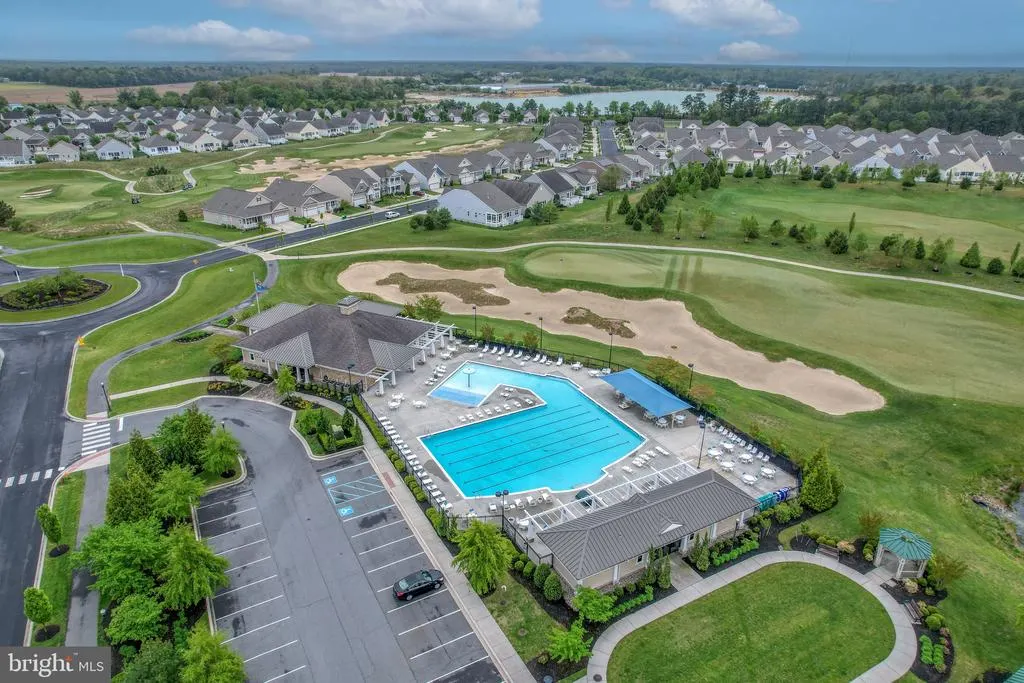
| Association Amenities | Club House,Common Grounds,Community Center,Exercise Room,Fitness Center,Game Room,Golf Course Membership Available,Jog/Walk Path,Meeting Room,Pool - Outdoor,Putting Green,Tennis Courts,Swimming Pool |
| Association Recreation Fee | No |
| Buyer Financing | Conventional |
| Standard Status | Closed |
| Building Name | NONE AVAILABLE |
| Status | CLOSED |
| Vacation Rental Y/N | No |
| Possession | Settlement |
| HOA Fee | 186.00 |
| Tax Annual Amount | 2566.25 |
| Full Baths | 2 |
| Heating | Forced Air |
| Construction Materials | Concrete,Mixed,Stick Built,Stone,Vinyl Siding |
| Cool Fuel | Electric |
| Garage Y/N | Yes |
| Year Built Source | Estimated |
| Levels | 3 |
| Directions | From N Millsboro Bypass,turn onto Sheep Pen Rd and follow to round about. Take second exit in roundabout. Follow to next round about and take first exit onto Wright Way. Take first Left onto Auburn W |
| MLS Area | Dagsboro Hundred (31005) |
| Water Access Y/N | No |
| Garage Spaces | 2.00 |
| Ownership | Fee Simple |
| School District | INDIAN RIVER |
Interior Features
| Bathrooms Half Main Level | 1 |
|---|---|
| Bathrooms Count Lower Level 1 | 1.00 |
| Above Grade Finished Area | 2371 |
| Bathrooms Half All Lower Levels | 1 |
| Hot Water | Electric |
| Bathrooms Half Lower Level 1 | 1 |
| Basement (Y/N) | No |
| Bathrooms Full All Upper Levels | 2 |
| Below Grade Finished Area Unit Type | Square Feet |
| Total Bedrooms | 3 |
| Heating Y/N | Yes |
| Total Baths | 4 |
| Central Air Y/N | Yes |
| Bathrooms Count Upper Level 1 | 2.00 |
| Above Grade Finished Area Source | Estimated |
| Bathrooms Full Upper Level 1 | 2 |
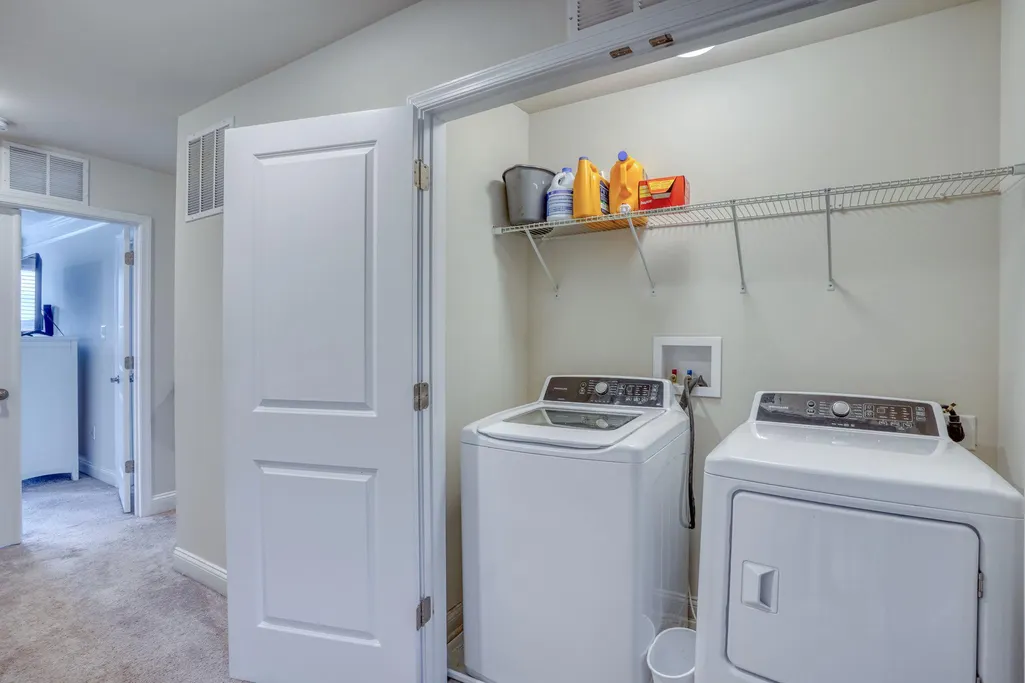
| Laundry Type | Has Laundry,Upper Floor |
| Above Grade Finished Area Unit Type | Square Feet |
| Bathrooms Count All Lower Levels | 1 |
| Bedrooms Count Upper Level 1 | 3 |
| Heating Fuel | Natural Gas |
| LivingAreaSource | Estimated |
| Below Grade Finished Area Source | Assessor |
| Bathrooms Count All Upper Levels | 2 |
| Half Baths | 2 |
| Bedrooms Count All Upper Levels | 3 |
Exterior Features
| Water Oriented Y/N | No |
|---|---|
| Total Parking Spaces | 4 |
| # of Attached Garage Spaces | 2 |
| Road Frontage Length | 21 |
| Lot Features | Backs - Open Common Area,Premium |
| Foundation Details | Concrete Perimeter,Permanent,Slab |
| Pool | Yes - Community |
| Lot Size Acres | 0.05 |
| Lot Size Source | Estimated |
| Lot Dimensions | 21x90 |
| ModificationTimestamp | 2026-09-25T15:46:20 |
| Navigable Water Y/N | No |
| Garage Features | Garage - Front Entry |
| Water View Y/N | No |
| Days on Market | 8 |
| Water Source | Public |
| LotDimensionsSource | Estimated |
| Waterfront Y/N | No |
| Type of Parking | Attached Garage,Driveway |
| Land Assessed Value | 50200.00 |
Amenities
- Foreclosure
- Views
- Short Sale
- New Construction
- Adult 55+
- Lease To Own
- No HOA Fees
- Furnished
- Pets
- Primary On Main
- Air Conditioning
- Seller Finance
- Green
- Fixer Upper
- Horse
- Golf
- Fireplace
- Deck
- Garage
- Basement
- Pool
Property vs Townhouse Average in 19966
Price
Taxes
Year Built
 © BRIGHT, All Rights Reserved
