
Just Listed

Address
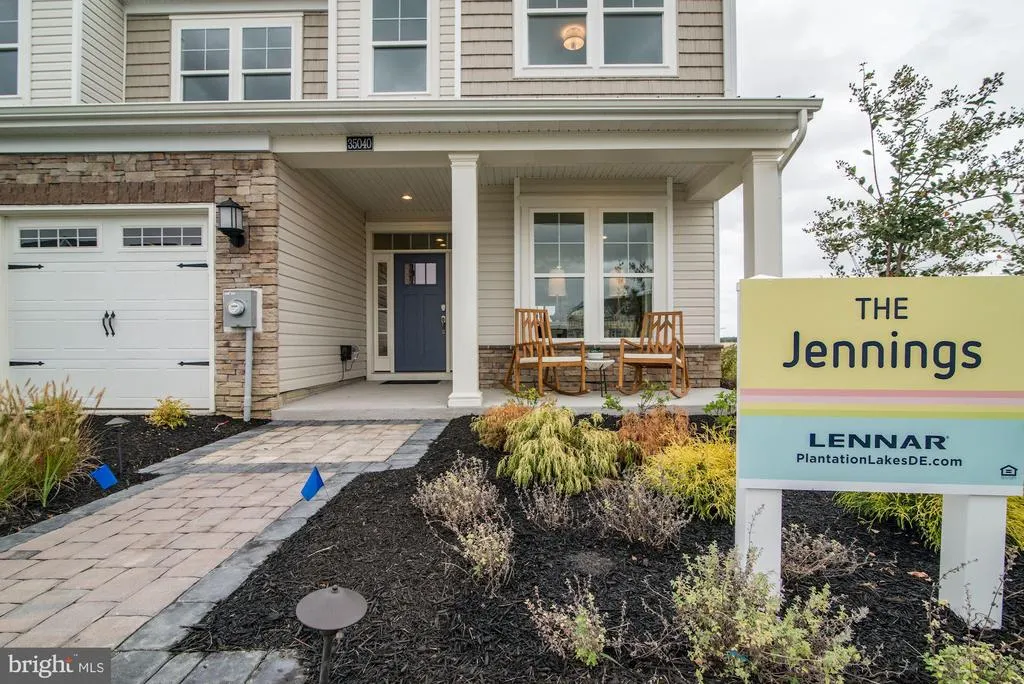
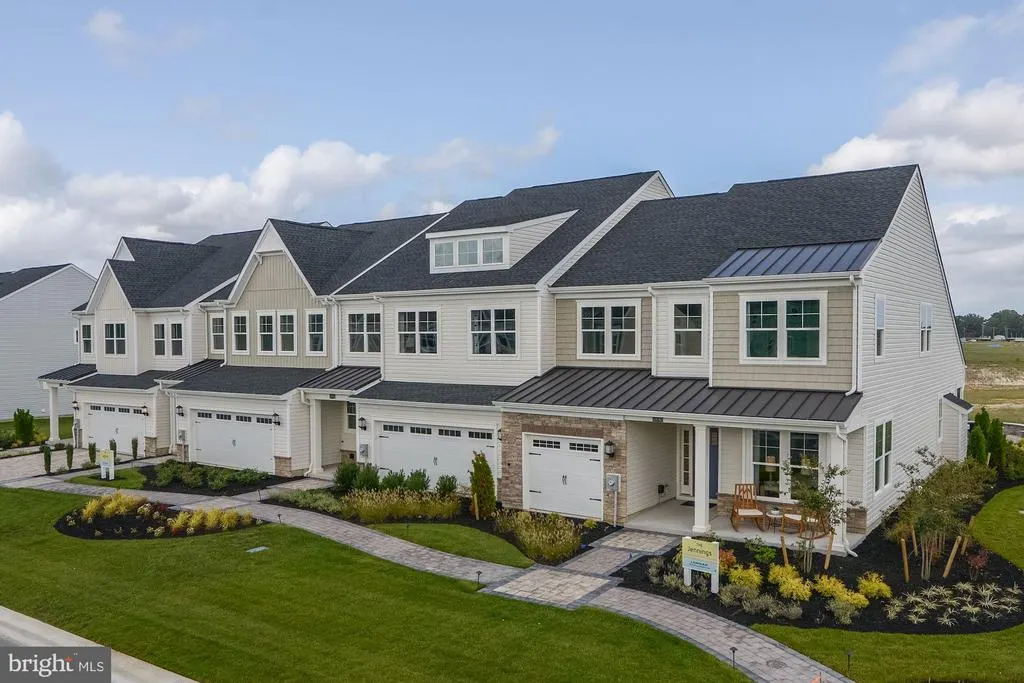
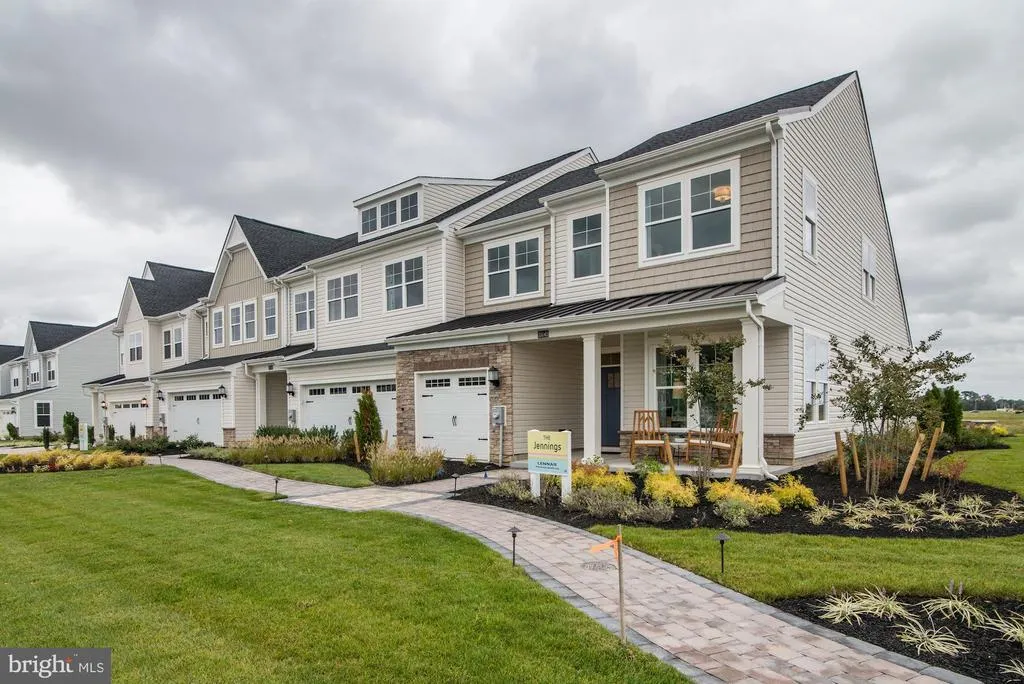
35040 Wright Way, Millsboro, DE
Price
$ 404,000
Property Attributes
- MLS#DESU2121012
- TypeTownhouse
- Listing Status ACTIVE
- CountySUSSEX
- CityMillsboro
- AreaDagsboro Hundred
- NeighborhoodPlantation Lakes
- Zip19966
- StyleCraftsman
- Year Built2019
- Taxes$ 762
- Price$ 404,000
- Bedrooms4
- Full Bathrooms3
- Half Bathrooms1
- Sqr Footage2600
- Lot Size0.12 Acres
Data Source:
Bright MLS
Property Description
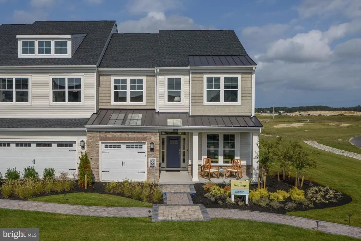
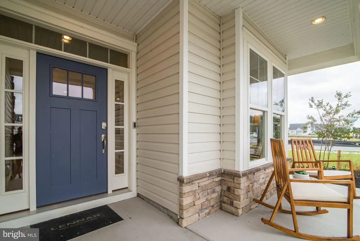
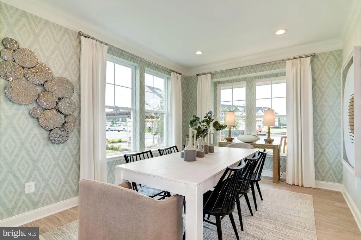
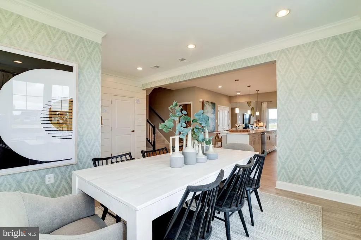
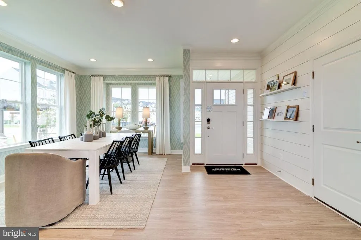
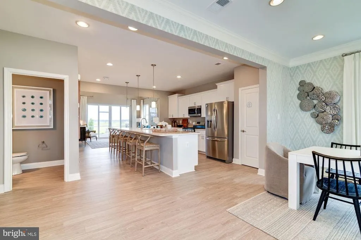
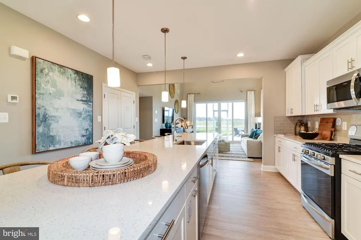
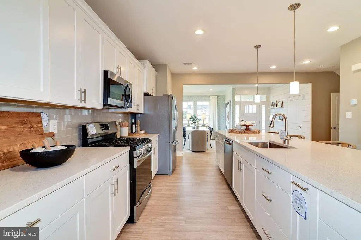
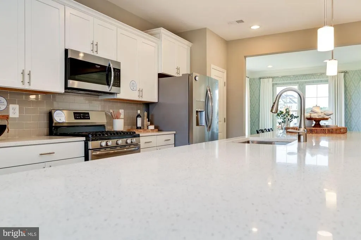
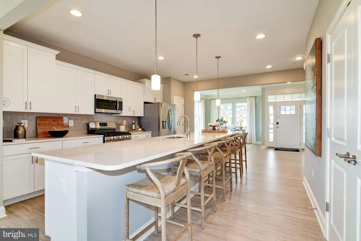
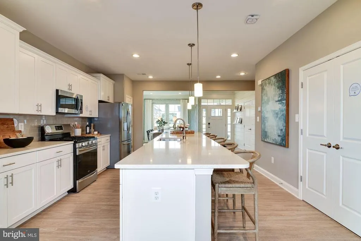
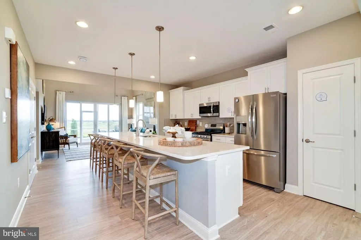
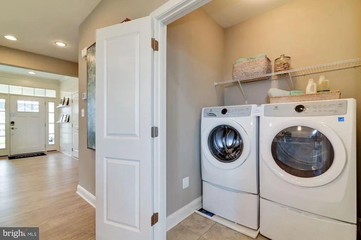
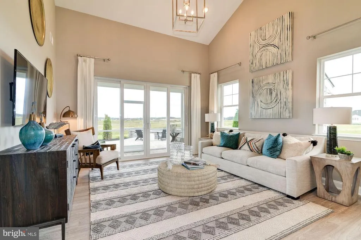
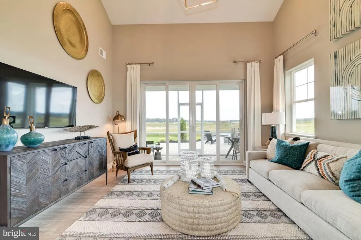
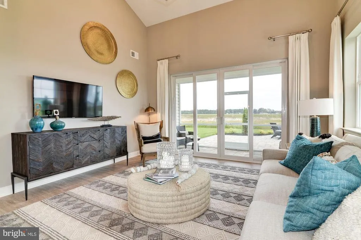
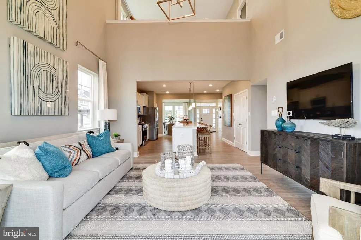
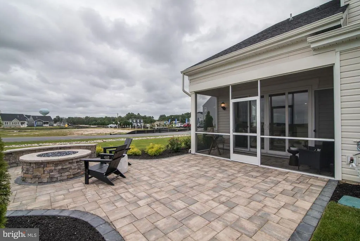
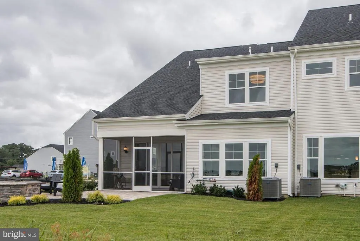
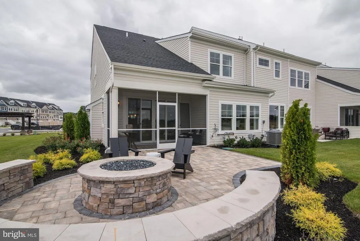
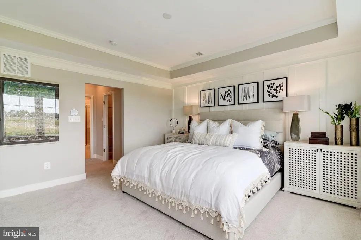
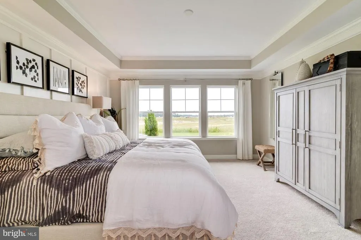
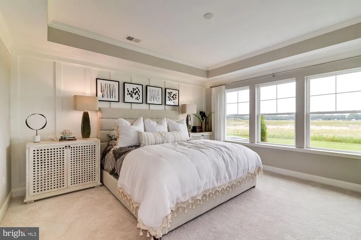
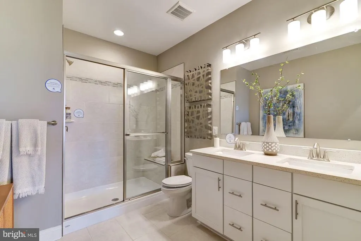
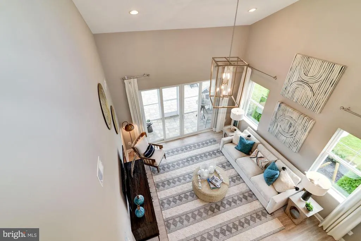
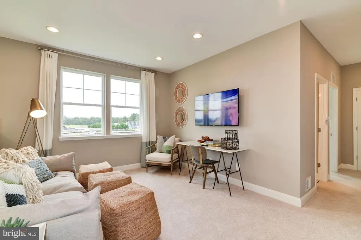
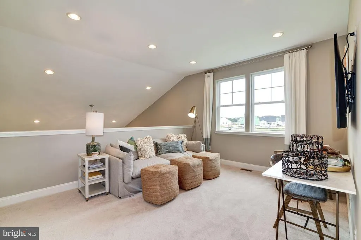
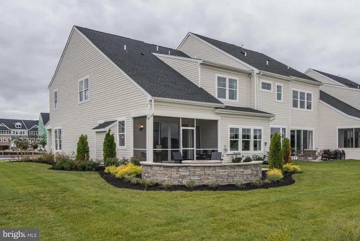
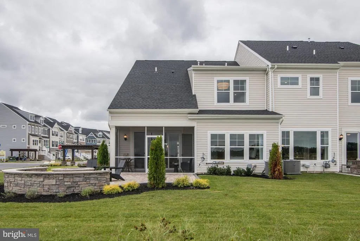
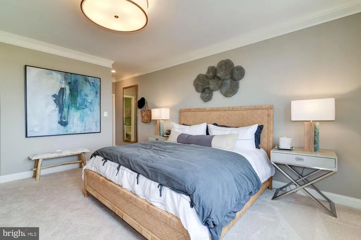
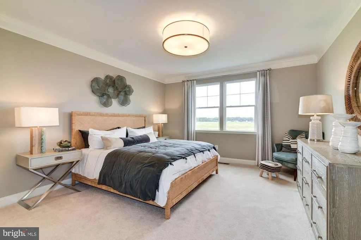
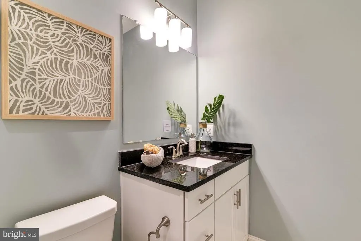
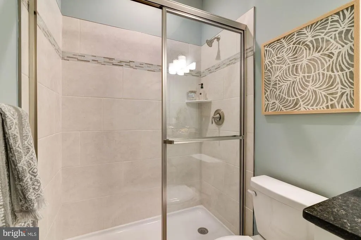
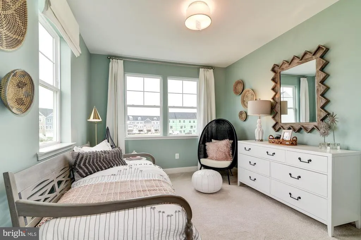
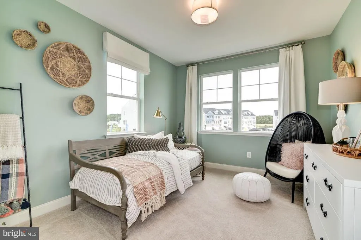
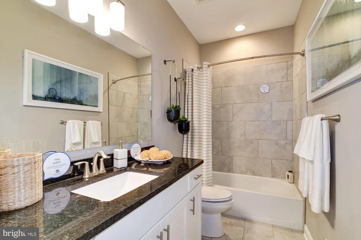
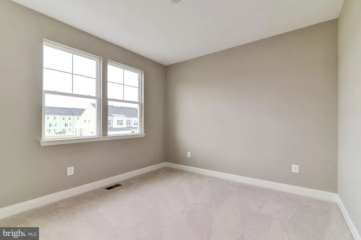
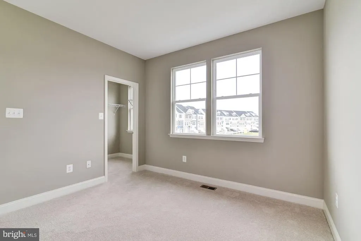
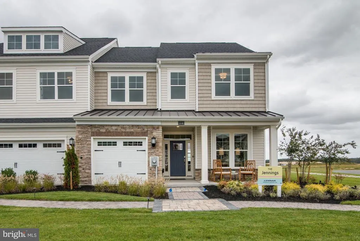
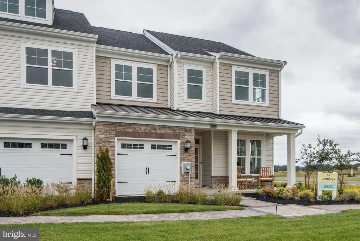
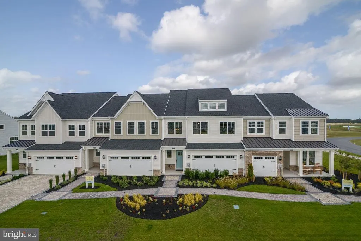
Never lived in and offered in pristine condition, this former Lennar builder model end-unit showcases the popular Jennings floor plan in Plantation Lakes North Shores. Offering 4 bedrooms and 3.5 bathrooms, this thoughtfully designed home features two primary bedroom suites, with one conveniently located on the first floor and a second suite upstairs. The main level features a spacious open-concept design with a dedicated dining area, expansive kitchen island, and bright living room highlighted by vaulted ceilings. Sliding doors extend the living space outdoors to a screened porch and large patio with a fire pit, creating an inviting setting for relaxing or entertaining. The first-floor primary suite offers a private retreat with dual vanities and a beautifully tiled shower. Upstairs, you'll find a generous loft, second primary suite, two additional bedrooms, and a full bathroom, providing plenty of space for guests and everyday living. Enjoy golf course views and a quick walk to the community's extensive amenities. As an end unit, this home offers additional privacy and natural light. The property is not deeded golf, allowing for a lower HOA fee while still providing access to the impressive Plantation Lakes amenities. A rare opportunity to enjoy the space, privacy, and finishes of a former model home in a highly amenitized community.
| Price History | |
|---|---|
| 9/22/2026 | Listed $409,000 |
| 9/24/2026 | 2$404,000 |
General Features
| Living Area | 2600 |
|---|---|
| Sewer | Public Sewer |
| Heating | Forced Air |
| Cooling | Central A/C |
| Possession | Immediate |
| Appliances | Microwave,Washer,Dryer,Refrigerator,Oven/Range - Gas |
| Zoning | TN |
| HOA Fee | 188.00 |
| Garage Spaces | 1.00 |
| Patio/Porch Features | Porch(es),Screened,Patio(s) |
| Architectural Style | Craftsman |
| Construction Materials | Vinyl Siding |
| School District | INDIAN RIVER |
| Year Built | 2019 |
| View | Golf Course |
| Levels | 2 |
| Tax Year | 2026 |
| Ownership | Fee Simple |
| Cool Fuel | Electric |
| Building Name | NONE AVAILABLE |
| Accessibility | None |
| Assoc Fee Paid Per | Monthly |
| County | SUSSEX |
| New Construction | No |
| Property Type | Residential |
| Association Amenities | Pool - Outdoor,Tennis Courts,Basketball Courts,Club House,Volleyball Courts,Jog/Walk Path |
| HOA | Yes |
| Subdivision Name | PLANTATION LAKES |
| Garage Y/N | Yes |
| Water Access Y/N | No |
| Other Structures | Above Grade,Below Grade |
| Full Baths | 3 |
| Status | ACTIVE |
| Directions | Sheep Pen to Wright Way,home is on the right |
| City | MILLSBORO |
| Association Name | ICON |
| Senior Community Y/N | No |
| MLS Area | Dagsboro Hundred (31005) |
| Lot Size Units | Square Feet |
| Lot Size Square Feet | 5227.20 |
| Tax Annual Amount | 762.0 |
| Structure Type | End of Row/Townhouse |
| Condo/Coop Association fee Y/N | No |
| Bathrooms Full Main Level | 1 |
| Bathrooms Count Main Level | 2.00 |
| Price Per Sq Ft Total AG | 155.38 |
| Vacation Rental Y/N | No |
| Total SQFT | 2600 |
| Sussex DE Quadrants | Between Rt 113 & 13 |
| Builder Name | Lennar |
| Standard Status | Active |
| Year Built Source | Assessor |
Interior Features
| Interior Amenities | Entry Level Bedroom |
|---|---|
| Heating Fuel | Natural Gas |
| Hot Water | 60+ Gallon Tank,Natural Gas |
| Basement (Y/N) | No |
| Heating Y/N | Yes |
| Fireplace Y/N | No |
| Above Grade Finished Area | 2600 |
| Half Baths | 1 |
| Central Air Y/N | Yes |
| Total Bedrooms | 4 |
| Main Level Bedrooms | 1 |
| Below Grade Finished Area Unit Type | Square Feet |
| LivingAreaSource | Estimated |
| Laundry Type | Main Floor |
| Below Grade Unfin Area Units | Square Feet |
| Below Grade Unfin SQFT Source | Assessor |
| Below Grade Finished Area Source | Assessor |
| Bedrooms Count All Upper Levels | 3 |
| Bedrooms Count Upper Level 1 | 3 |
| Bathrooms Half Main Level | 1 |
| Bathrooms Full Upper Level 1 | 2 |
| Bathrooms Full All Upper Levels | 2 |
| Bathrooms Count Upper Level 1 | 2.00 |
| Bathrooms Count All Upper Levels | 2 |
| Above Grade Finished Area Source | Estimated |
| Above Grade Finished Area Unit Type | Square Feet |
| Total Baths | 4 |
Exterior Features
| Pool | Yes - Community |
|---|---|
| Water Source | Public |
| Inclusions | kitchen appliances,washer & dryer |
| Total Parking Spaces | 1 |
| Garage Features | Garage - Front Entry,Garage Door Opener |
| Type of Parking | Attached Garage |
| Land Use Code | 1 1 |
| Foundation Details | Slab |
| Water View Y/N | No |
| Lot Dimensions | 42.00 x 120.00 |
| Lot Size Acres | 0.12 |
| Lot Size Source | Estimated |
| Waterfront Y/N | No |
| Builder Model | Jennings/Jefferson |
| Navigable Water Y/N | No |
| Water Oriented Y/N | No |
| # of Attached Garage Spaces | 1 |
| LotDimensionsSource | Assessor |
Amenities
- Foreclosure
- Views
- Short Sale
- New Construction
- Adult 55+
- Lease To Own
- No HOA Fees
- Furnished
- Pets
- Primary On Main
- Air Conditioning
- Seller Finance
- Green
- Fixer Upper
- Horse
- Golf
- Fireplace
- Deck
- Garage
- Basement
- Pool
Property vs Townhouse Average in 19966
Price
Taxes
Year Built
Visits
 © BRIGHT, All Rights Reserved
