
Open House Sat, Sep 26th 11:00 AM - 1:00 PM





Address
35207 Wright Way, Millsboro, DE
Price
$ 290,000
Property Attributes
- MLS#DESU2119328
- TypeTownhouse
- Listing Status ACTIVE
- CountySUSSEX
- CityMillsboro
- AreaDagsboro Hundred
- NeighborhoodPlantation Lakes
- Zip19966
- StyleCoastal
- Year Built2021
- Taxes$ 2745
- Price$ 290,000
- Bedrooms2
- Full Bathrooms2
- Half Bathrooms2
- Sqr Footage1800
- Lot Size0.04 Acres
Data Source:
Bright MLS
Property Description
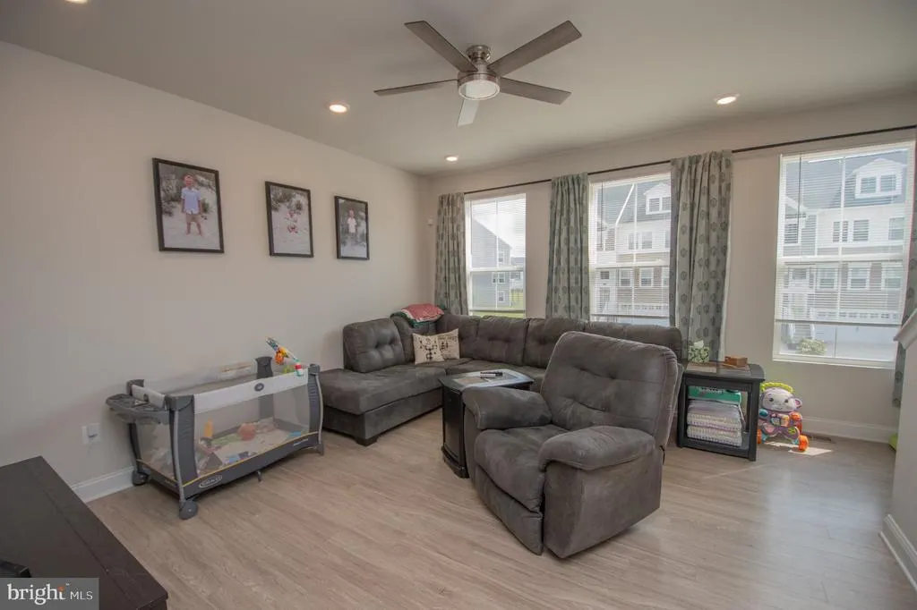
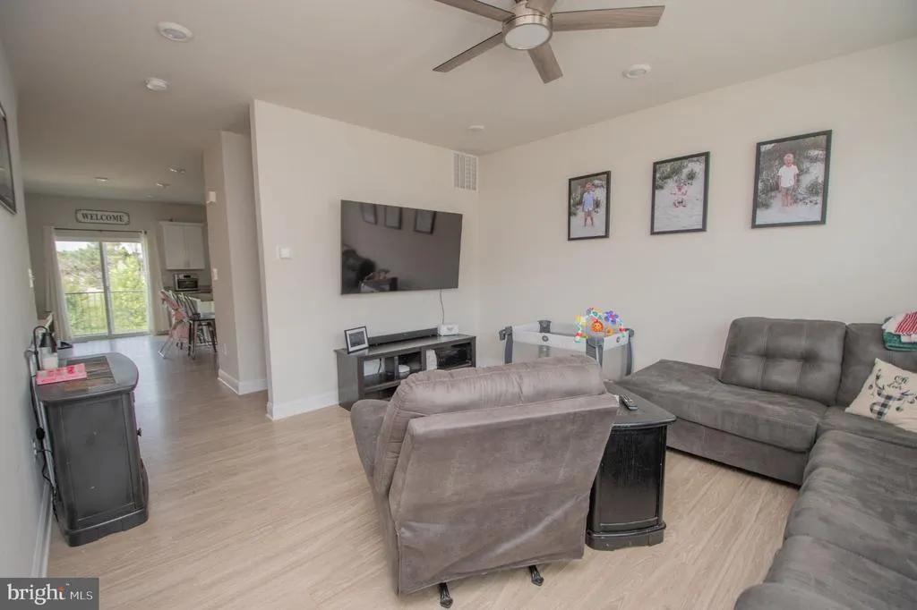
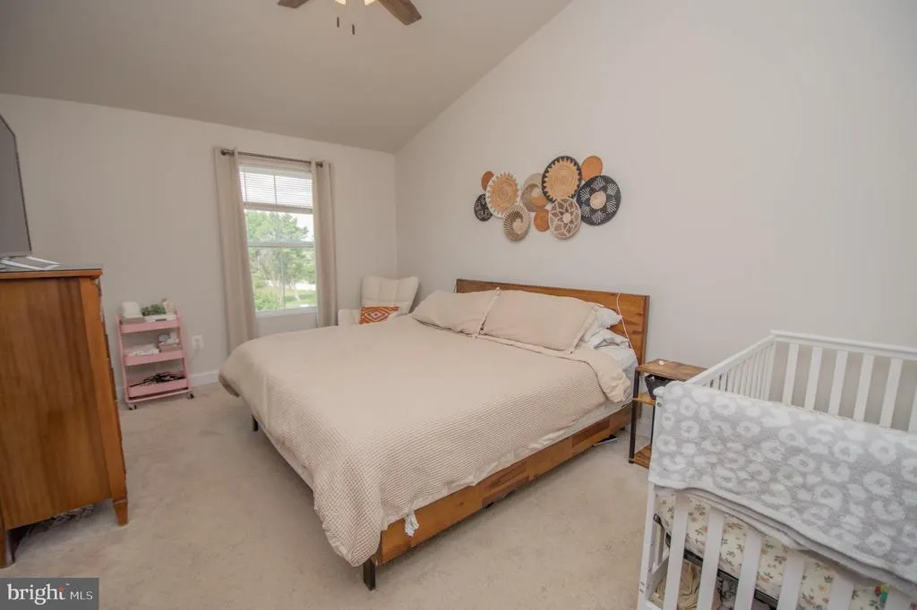
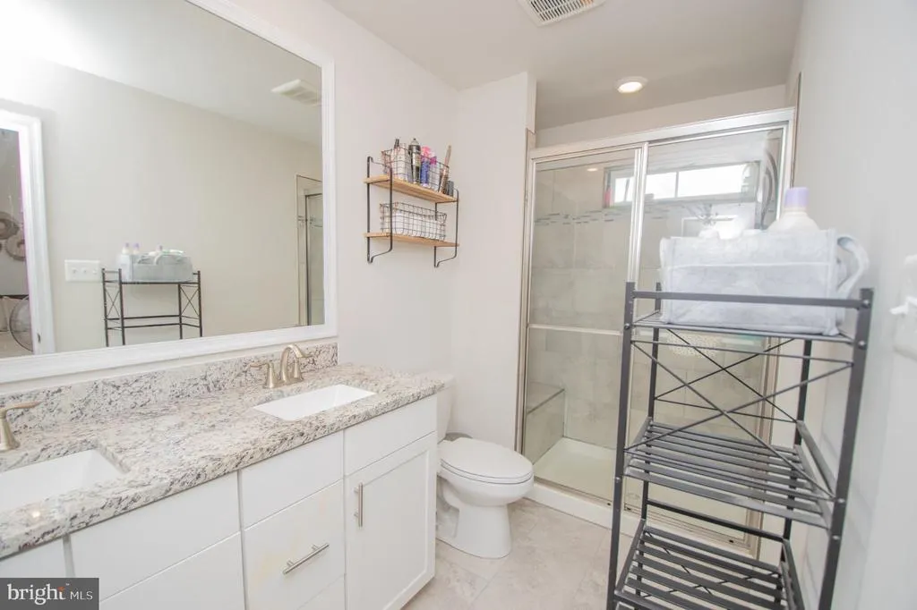
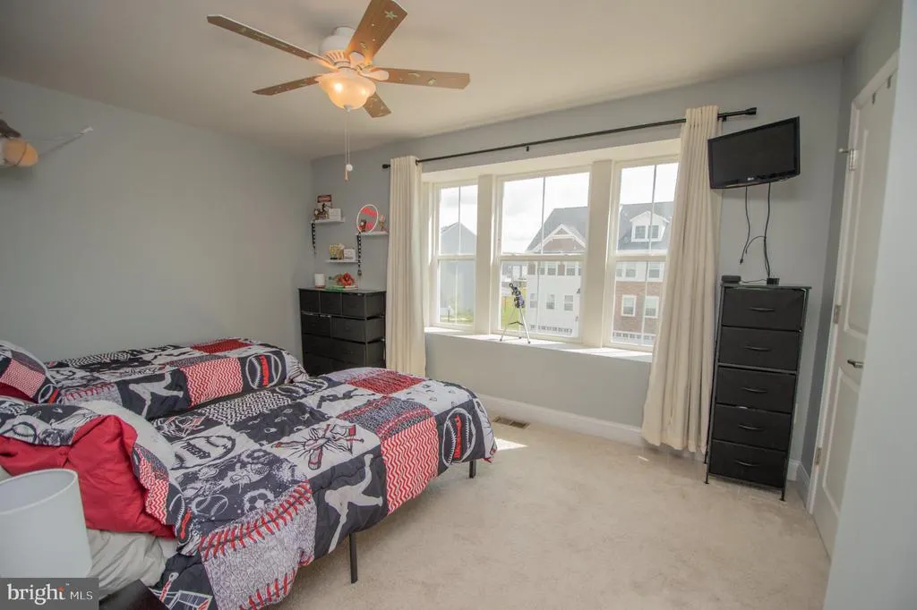
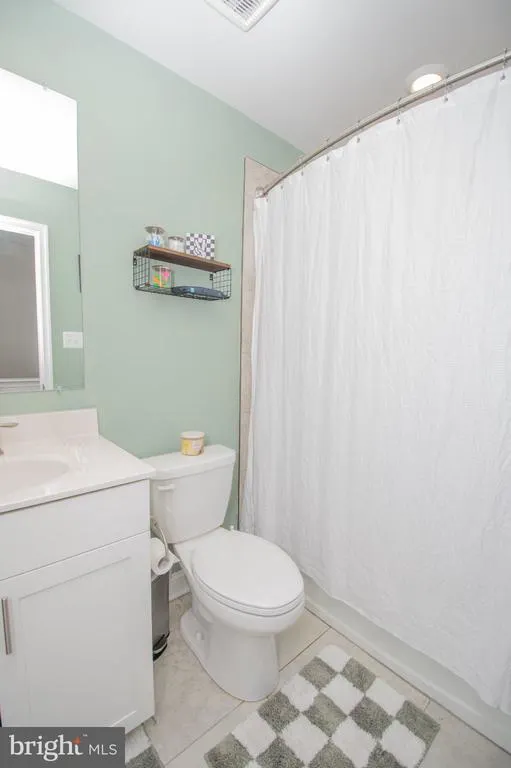
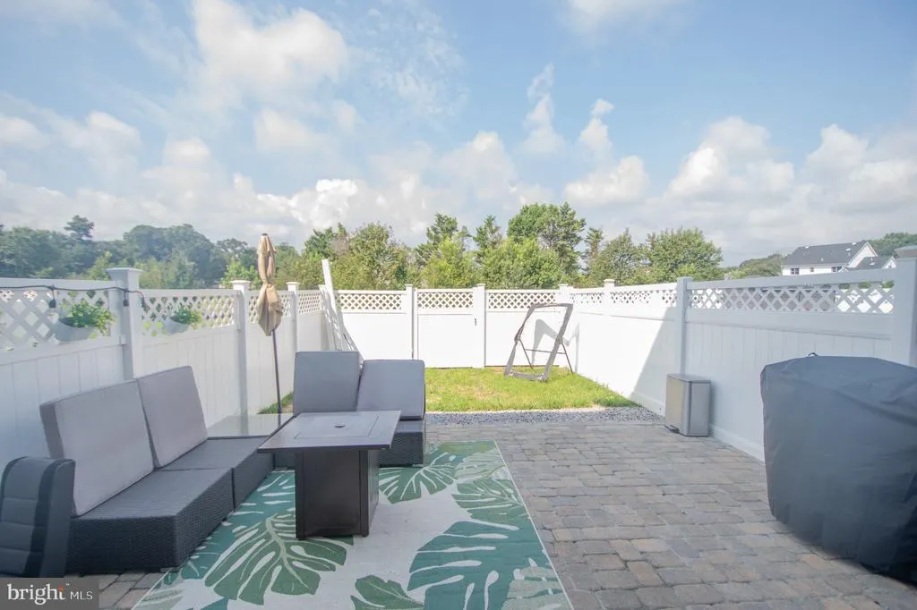
Welcome to this spacious 2-bedroom, 2 full and 2 half bath interior townhome located in the sought-after Plantation Lakes community in Millsboro, DE. Offering three levels of living space and a versatile floor plan, this home provides plenty of room for everyday living and entertaining. The entry level features a second living area or flex room, perfect for a home office, recreation room, or additional gathering space. A convenient half bath is also located on this level, along with a sliding glass door leading to the fenced-in back patio and grass area. An attached one-car garage provides additional convenience and storage. Upstairs, the main living level features a spacious kitchen with granite countertops, stainless steel appliances, a center island, and a breakfast area. The living room is located just off the kitchen, creating a comfortable flow for entertaining. An additional half bath completes the second floor. The third floor is home to the primary suite, featuring a private bathroom with a dual-sink vanity and tile walk-in shower with a built-in bench. An additional bedroom, full hall bathroom, and conveniently located laundry room complete this level. Plantation Lakes offers an impressive array of community amenities, including pools, clubhouses, fitness facilities, walking trails, playgrounds, and golf opportunities. Conveniently located in Millsboro and within easy driving distance of Delawares popular beaches, shopping, dining, and entertainment, this townhome offers a great combination of space, amenities, and location.
| Price History | |
|---|---|
| 8/27/2026 | Listed $299,900 |
| 9/14/2026 | 4$290,000 |
General Features
| Living Area | 1800 |
|---|---|
| Sewer | Public Sewer |
| Heating | Forced Air |
| Cooling | Central A/C |
| Possession | Settlement |
| Zoning | TN |
| HOA Fee | 188.00 |
| Garage Spaces | 1.00 |
| Architectural Style | Coastal |
| Construction Materials | Combination |
| School District | INDIAN RIVER |
| Year Built | 2021 |
| Levels | 3 |
| Tax Year | 2026 |
| Ownership | Fee Simple |
| Cool Fuel | Electric |
| Building Name | NONE AVAILABLE |
| Accessibility | None |
| Assoc Fee Paid Per | Monthly |
| County | SUSSEX |
| New Construction | No |
| Property Type | Residential |
| HOA | Yes |
| Subdivision Name | PLANTATION LAKES |
| Garage Y/N | Yes |
| Water Access Y/N | No |
| Other Structures | Above Grade,Below Grade |
| Full Baths | 2 |
| Status | ACTIVE |
| Directions | Start on Laurel Rd,right onto Godwin School Rd,right onto Sheep Pen Rd,at the roundabout,turn left onto Daytona Lane,and the home is on the left. |
| City | MILLSBORO |
| Senior Community Y/N | No |
| MLS Area | Dagsboro Hundred (31005) |
| Lot Size Units | Square Feet |
| Lot Size Square Feet | 1636.00 |
| Tax Annual Amount | 2745.68 |
| Structure Type | Interior Row/Townhouse |
| Condo/Coop Association fee Y/N | No |
| Bathrooms Count Main Level | 1.00 |
| Price Per Sq Ft Total AG | 161.11 |
| Vacation Rental Y/N | No |
| Total SQFT | 1800 |
| Sussex DE Quadrants | Between Rt 113 & 13 |
| Standard Status | Active |
| Year Built Source | Assessor |
Interior Features
| Heating Fuel | Natural Gas |
|---|---|
| Hot Water | Electric |
| Basement (Y/N) | No |
| Heating Y/N | Yes |
| Fireplace Y/N | No |
| Above Grade Finished Area | 1800 |
| Half Baths | 2 |
| Central Air Y/N | Yes |
| Total Bedrooms | 2 |
| Below Grade Finished Area Unit Type | Square Feet |
| LivingAreaSource | Estimated |
| Below Grade Unfin Area Units | Square Feet |
| Below Grade Unfin SQFT Source | Assessor |
| Below Grade Finished Area Source | Assessor |
| Bedrooms Count All Upper Levels | 2 |
| Bedrooms Count Upper Level 1 | 2 |
| Bathrooms Half Main Level | 1 |
| Bathrooms Half Lower Level 1 | 1 |
| Bathrooms Half All Lower Levels | 1 |
| Bathrooms Full Upper Level 1 | 2 |
| Bathrooms Full All Upper Levels | 2 |
| Bathrooms Count Upper Level 1 | 2.00 |
| Bathrooms Count Lower Level 1 | 1.00 |
| Bathrooms Count All Upper Levels | 2 |
| Bathrooms Count All Lower Levels | 1 |
| Above Grade Finished Area Source | Estimated |
| Above Grade Finished Area Unit Type | Square Feet |
| Total Baths | 4 |
Exterior Features
| Pool | Yes - Community |
|---|---|
| Water Source | Public |
| Total Parking Spaces | 3 |
| Garage Features | Garage - Front Entry |
| Type of Parking | Attached Garage,Driveway |
| Land Use Code | 1 1 |
| Foundation Details | Slab |
| Water View Y/N | No |
| Lot Dimensions | 18.00 x 91.00 |
| Lot Size Acres | 0.04 |
| Lot Size Source | Estimated |
| Waterfront Y/N | No |
| Navigable Water Y/N | No |
| Water Oriented Y/N | No |
| # of Attached Garage Spaces | 1 |
| LotDimensionsSource | Assessor |
Amenities
- Foreclosure
- Views
- Short Sale
- New Construction
- Adult 55+
- Lease To Own
- No HOA Fees
- Furnished
- Pets
- Primary On Main
- Air Conditioning
- Seller Finance
- Green
- Fixer Upper
- Horse
- Golf
- Fireplace
- Deck
- Garage
- Basement
- Pool
Property vs Townhouse Average in 19966
Price
Taxes
Year Built
Visits
 © BRIGHT, All Rights Reserved
