
Address
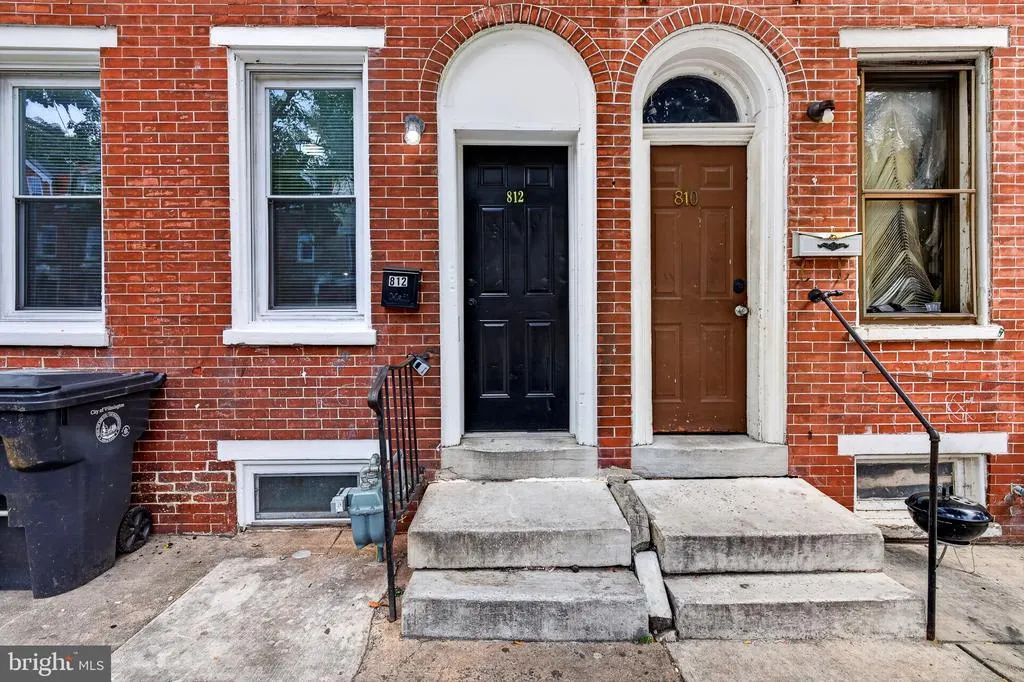
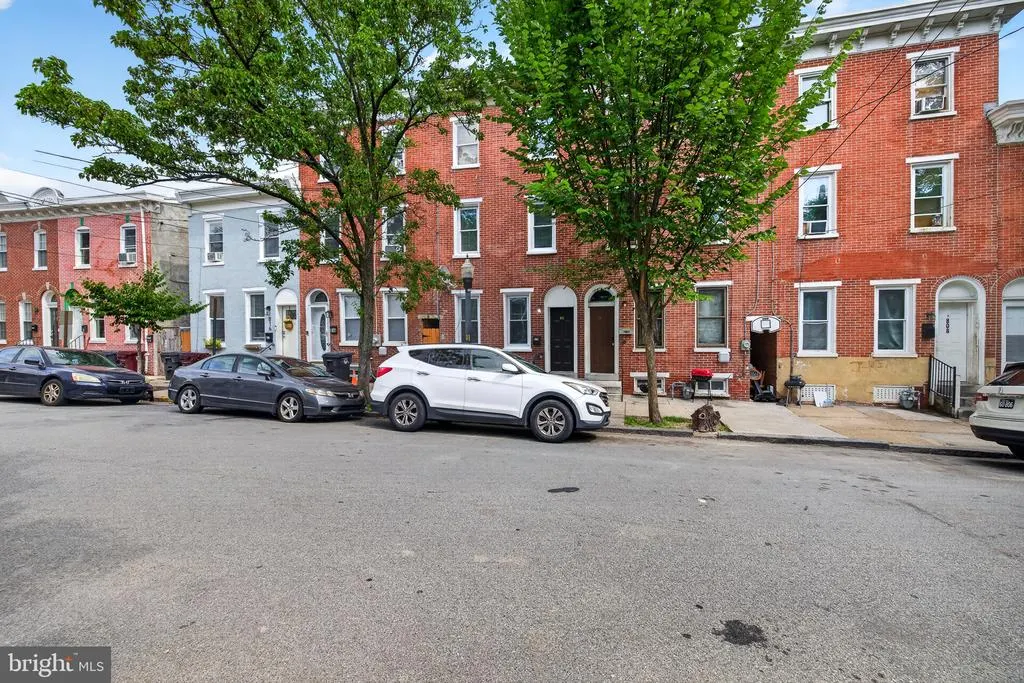
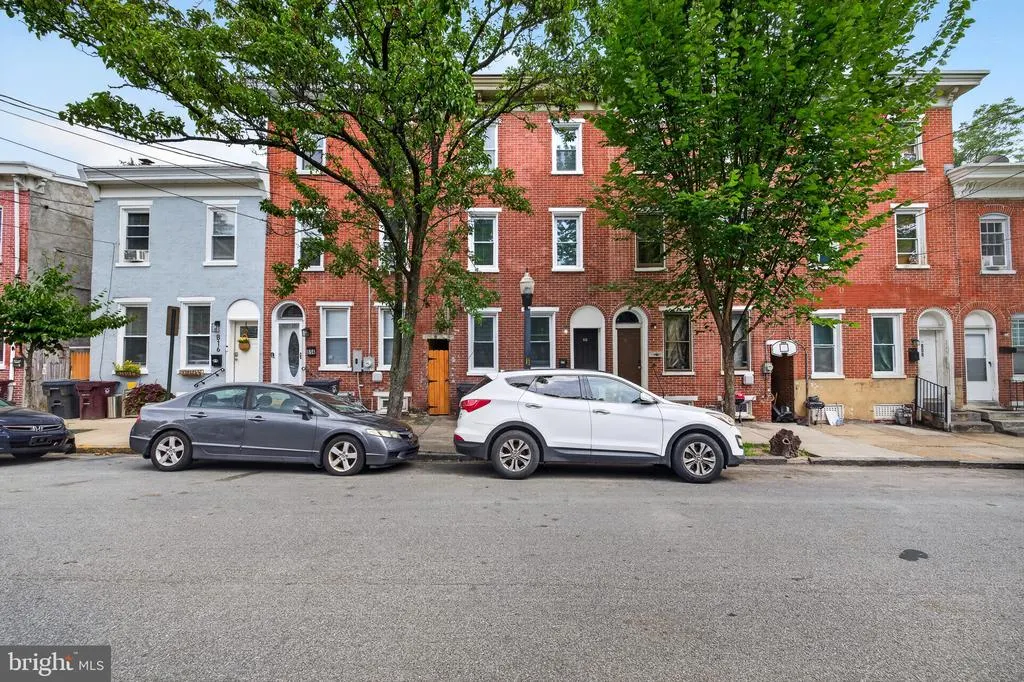
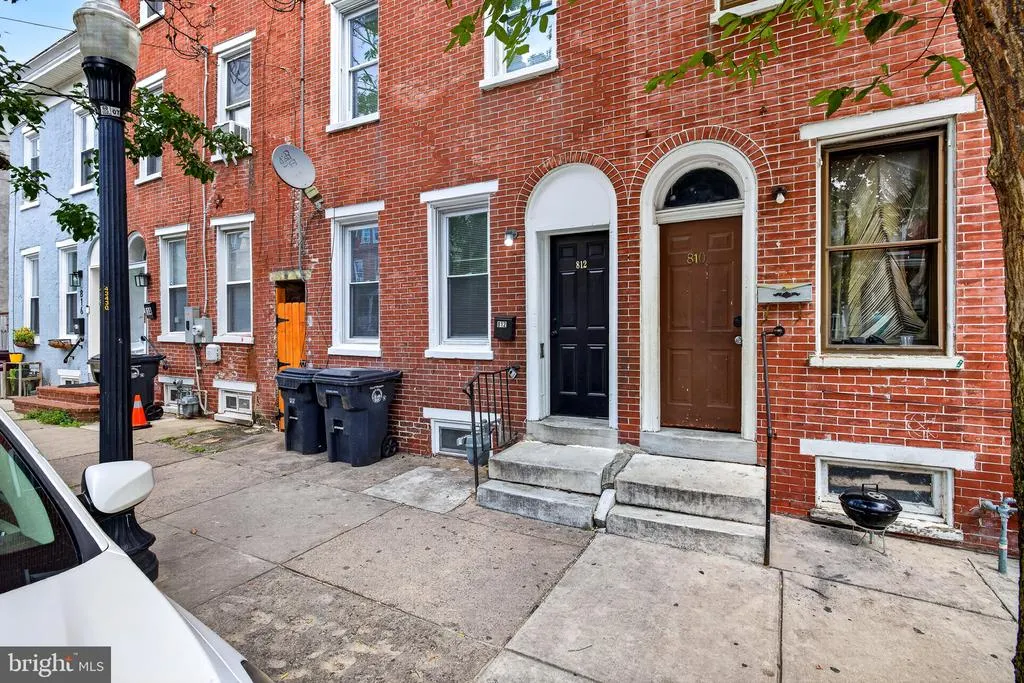
812 N Monroe Street, Wilmington, DE
Price
$ 199,000
Property Attributes
- MLS#DENC2109912
- TypeTownhouse
- Listing Status ACTIVE
- CountyNEW CASTLE
- CityWilmington
- AreaWilmington
- NeighborhoodWilmington
- Zip19801
- StyleTraditional
- Year Built1883
- Taxes$ 2374
- Price$ 199,000
- Bedrooms6
- Full Bathrooms2
- Half Bathrooms0
- Sqr Footage1925
- Lot Size0.03 Acres
Data Source:
Bright MLS
Property Description
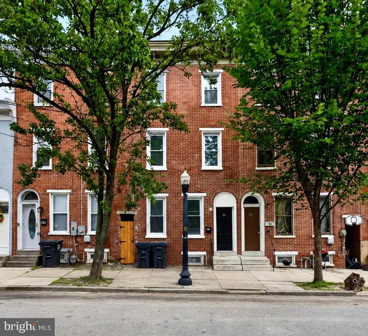
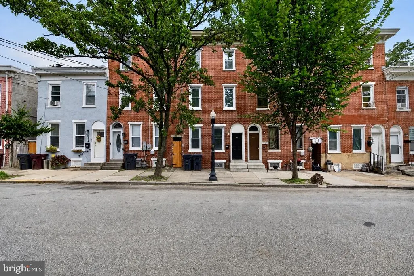
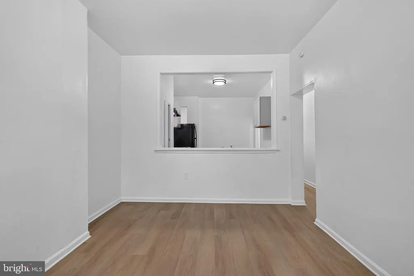
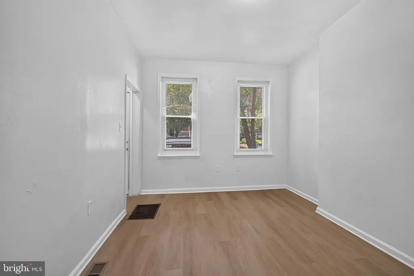
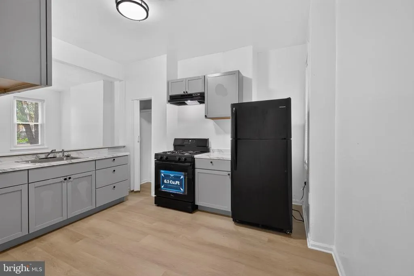
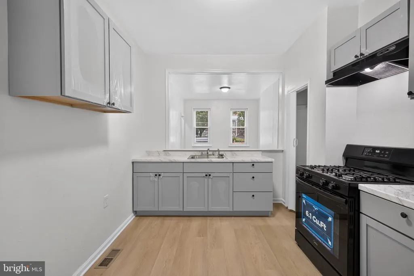
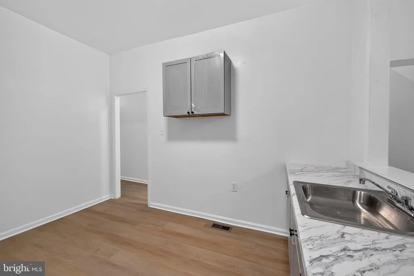
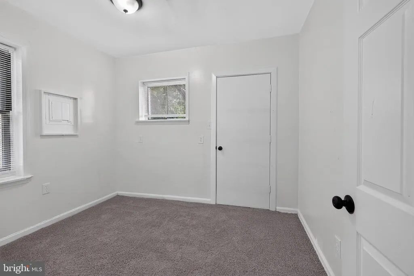
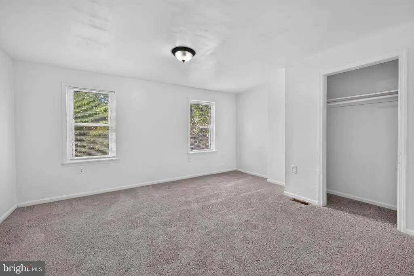
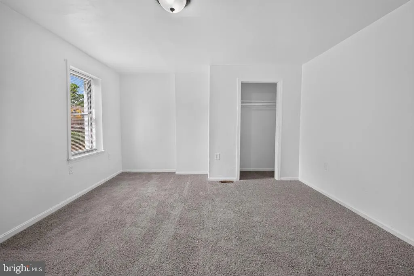
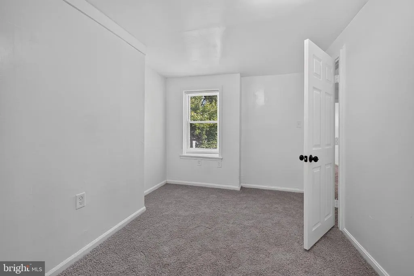
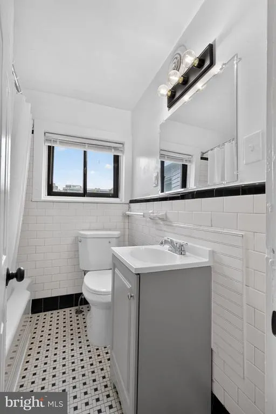
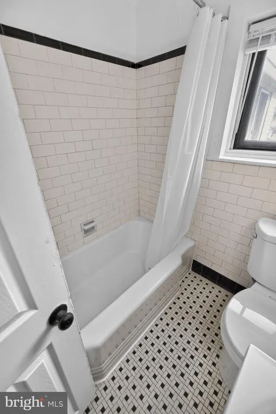
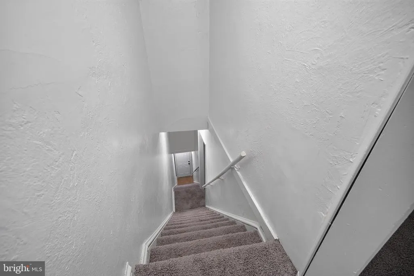
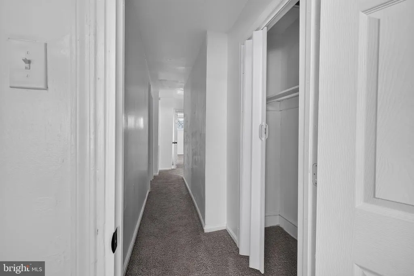
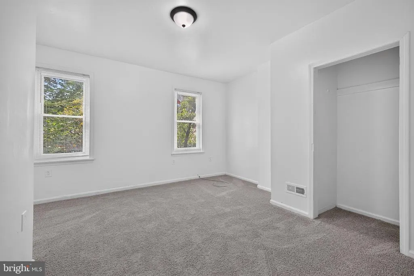
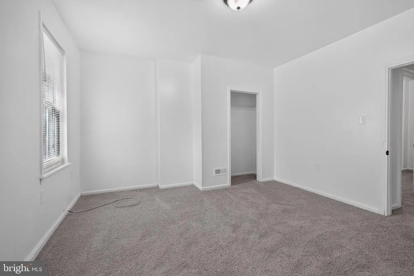
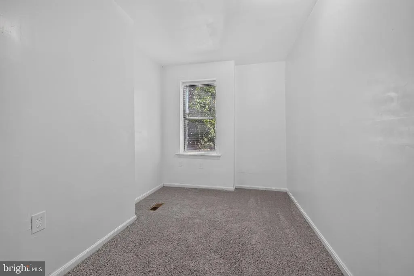
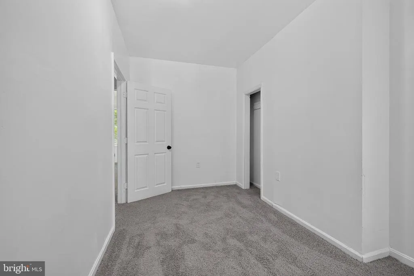
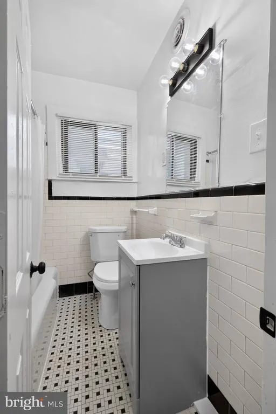
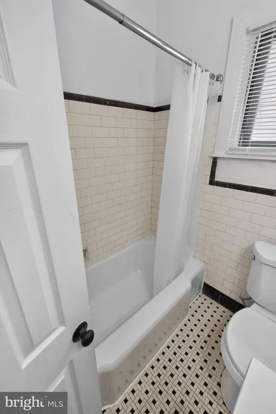
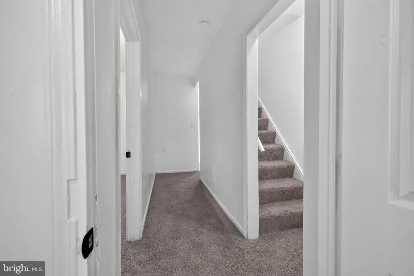
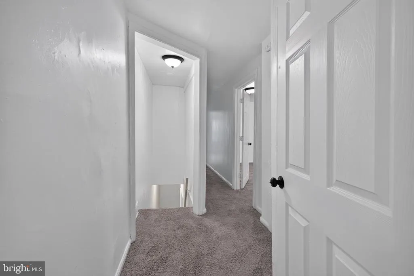
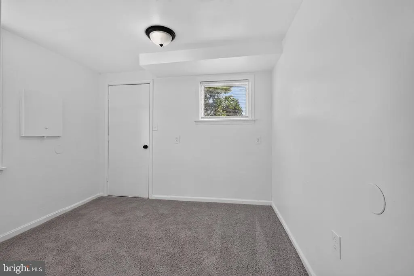
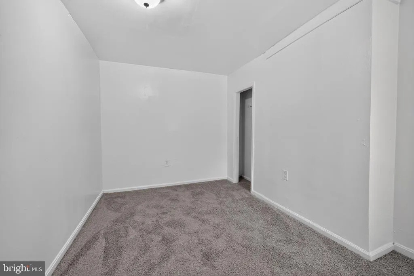
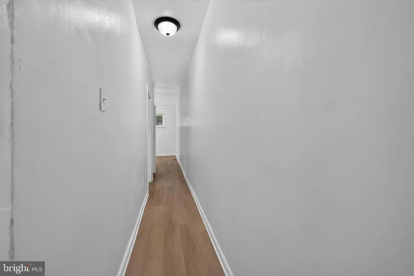
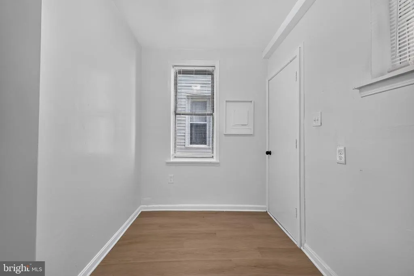
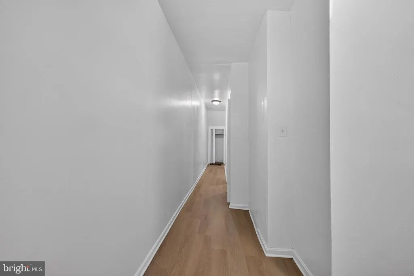
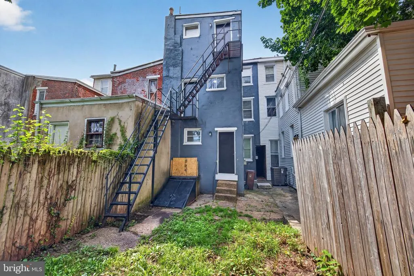
Welcome to 812 N Monroe Street, a spacious and beautifully updated three-story home offering an impressive amount of living space in the heart of Wilmington! Featuring 6 bedrooms, 2 full bathrooms, and an additional first-floor room that can easily serve as a home office, den, or potential 7th bedroom, this home offers plenty of flexibility to fit a variety of needs. Step inside to a bright, freshly updated interior featuring new luxury vinyl plank flooring throughout the main level, fresh paint, updated lighting and finishes, and new carpeting throughout the upper levels. The main floor offers a comfortable living area that flows into the completely updated kitchen featuring new cabinetry, countertops, flooring, and appliances. With bedrooms spread across the upper levels, there is no shortage of space. Both full bathrooms have been updated, including a classic tiled bath that adds character to the home. There is also potential to add a third full bathroom on the first floor, providing even more possibilities for the next owner. Additional improvements include new door hardware, updated smoke and carbon monoxide detectors, a recently serviced gas furnace, and maintenance to the rubber roof. With three levels of living space, 6 bedrooms, the possibility of a 7th, and numerous recent updates throughout, 812 N Monroe Street offers a tremendous amount of space and versatility. Conveniently located near downtown Wilmington with easy access to shopping, dining, public transportation, and major roadways. Move right in and make it your own!
| Elementary School | Middle School | High School |
|---|---|---|
| Stubbs Elementary School | Bayard Middle School | Christiana High School |
| Price History | |
|---|---|
| 8/29/2026 | Listed $219,000 |
| 9/13/2026 | 10$199,000 |
General Features
| Living Area | 1925 |
|---|---|
| Sewer | Public Sewer |
| Heating | Forced Air |
| Cooling | None |
| Possession | Settlement |
| Roof | Rubber |
| Appliances | Oven/Range - Gas,Refrigerator |
| Zoning | 26R-3 |
| Architectural Style | Traditional |
| Construction Materials | Brick |
| School District | CHRISTINA |
| Year Built | 1883 |
| Levels | 3 |
| Tax Year | 2025 |
| Ownership | Fee Simple |
| Cool Fuel | None |
| Accessibility | None |
| County | NEW CASTLE |
| New Construction | No |
| Property Type | Residential |
| HOA | No |
| Subdivision Name | WILMINGTON |
| Garage Y/N | No |
| Water Access Y/N | No |
| Other Structures | Above Grade,Below Grade |
| Full Baths | 2 |
| Status | ACTIVE |
| Directions | GPS |
| City | WILMINGTON |
| Senior Community Y/N | No |
| MLS Area | Wilmington (30906) |
| Lot Size Units | Square Feet |
| Lot Size Square Feet | 1307.00 |
| Tax Assessed Value | 188400.0 |
| Tax Annual Amount | 2374.0 |
| Structure Type | Interior Row/Townhouse |
| Condo/Coop Association fee Y/N | No |
| Bathrooms Count Main Level | 0.00 |
| Price Per Sq Ft Total AG | 103.38 |
| Acceptable Financing | Conventional,FHA,VA,Cash |
| Lease Considered Y/N | No |
| Vacation Rental Y/N | No |
| Total SQFT | 1925 |
| Standard Status | Active |
| Year Built Source | Estimated |
| Legal Subdivision | WILMINGTON |
| Tax Lot | 166 |
Interior Features
| Heating Fuel | Natural Gas |
|---|---|
| Basement | Full |
| Flooring | Carpet,Luxury Vinyl Plank,Tile/Brick |
| Hot Water | Natural Gas |
| Basement (Y/N) | Yes |
| Heating Y/N | Yes |
| Window Features | Double Pane |
| Fireplace Y/N | No |
| Above Grade Finished Area | 1925 |
| Central Air Y/N | No |
| Total Bedrooms | 6 |
| Below Grade Finished Area Unit Type | Square Feet |
| LivingAreaSource | Assessor |
| Below Grade Unfin Area Units | Square Feet |
| Below Grade Finished Area Source | Assessor |
| Bedrooms Count All Upper Levels | 6 |
| Bedrooms Count Upper Level 1 | 3 |
| Bedrooms Count Upper Level 2 | 3 |
| Bathrooms Full Upper Level 2 | 1 |
| Bathrooms Full Upper Level 1 | 1 |
| Bathrooms Full All Upper Levels | 2 |
| Bathrooms Count Upper Level 2 | 1.00 |
| Bathrooms Count Upper Level 1 | 1.00 |
| Bathrooms Count All Upper Levels | 2 |
| Above Grade Unfin Area Units | Square Feet |
| Above Grade Finished Area Unit Type | Square Feet |
| Total Baths | 2 |
Exterior Features
| Pool | No Pool |
|---|---|
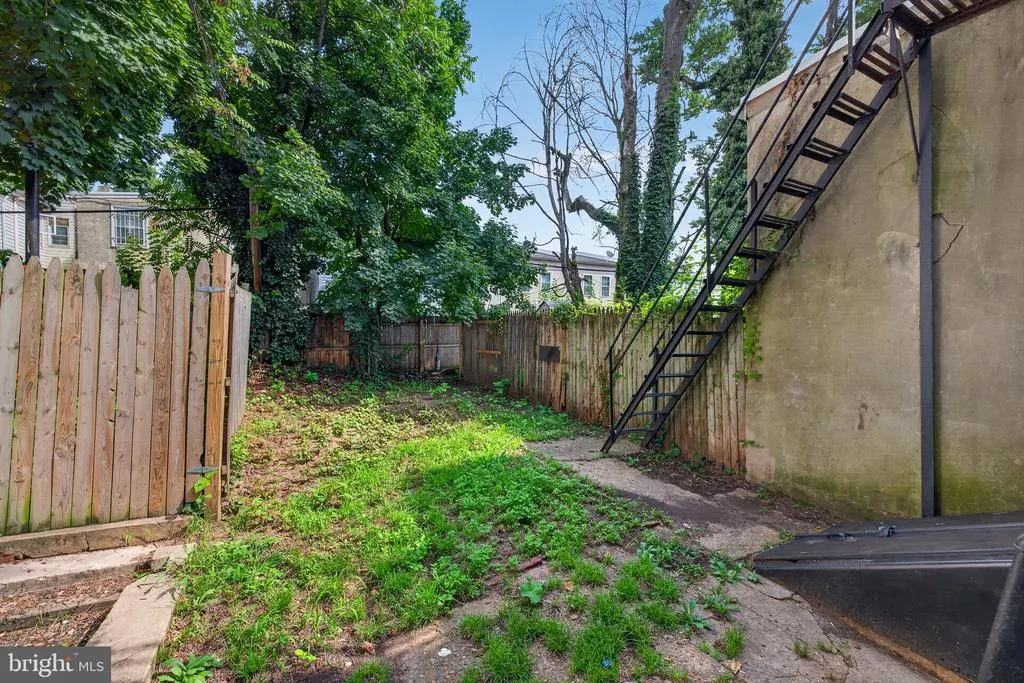
| Fencing | Other,Wood |
| Water Source | Public |
| Type of Parking | None |
| Foundation Details | Other |
| Water View Y/N | No |
| Lot Dimensions | 16.00 x 82.50 |
| Lot Size Acres | 0.03 |
| Lot Size Source | Estimated |
| Waterfront Y/N | No |
| Land Assessed Value | 46500.00 |
| Navigable Water Y/N | No |
| Water Oriented Y/N | No |
Amenities
- Foreclosure
- Views
- Short Sale
- New Construction
- Adult 55+
- Lease To Own
- No HOA Fees
- Furnished
- Pets
- Primary On Main
- Air Conditioning
- Seller Finance
- Green
- Fixer Upper
- Horse
- Golf
- Fireplace
- Deck
- Garage
- Basement
- Pool
Property vs Townhouse Average in 19801
Price
Taxes
Year Built
Visits
 © BRIGHT, All Rights Reserved
