



Address
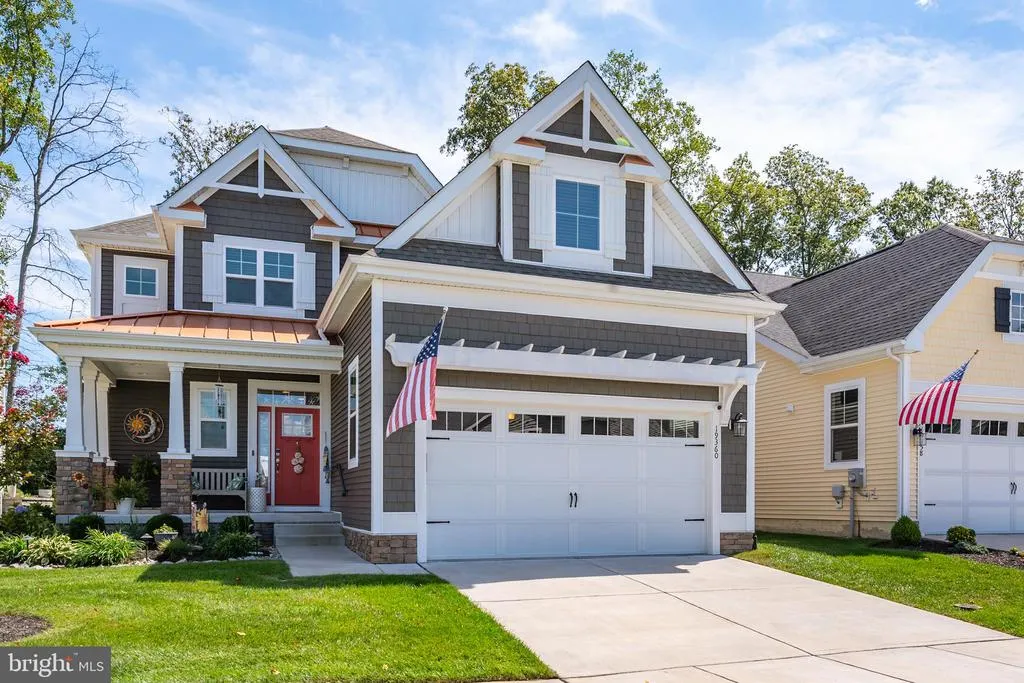
19360 Loblolly Circle, Rehoboth Beach, DE
Price
$ 825,000
Property Attributes
- MLS#DESU2103200
- TypeCondos
- Listing Status ACTIVE
- CountySUSSEX
- CityRehoboth Beach
- AreaLewes Rehoboth Hundred
- NeighborhoodArbor-Lyn
- Zip19971
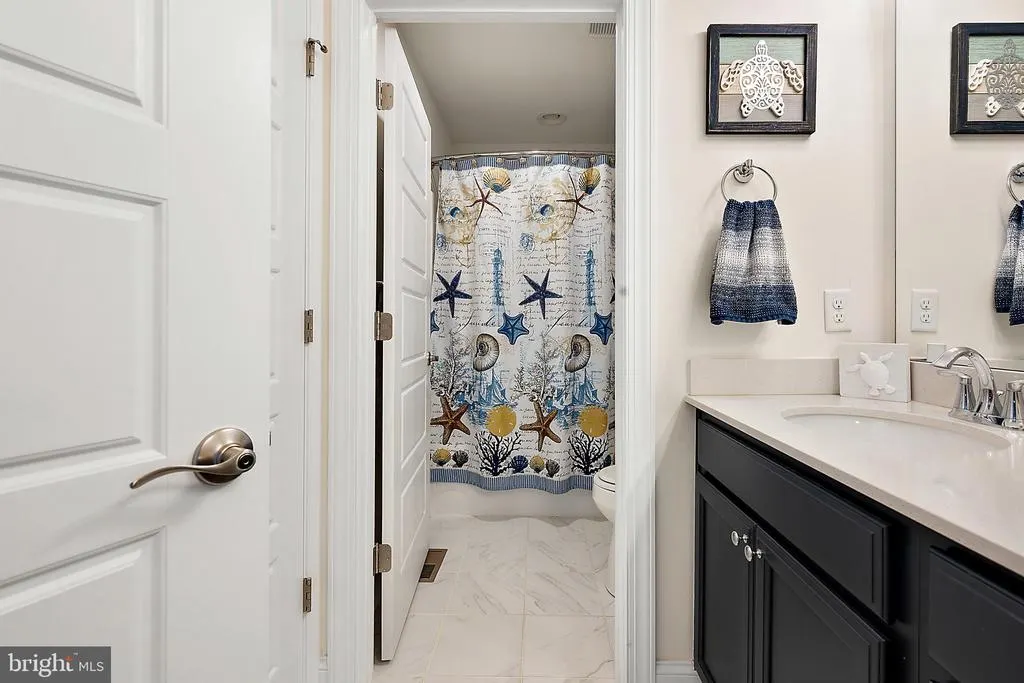
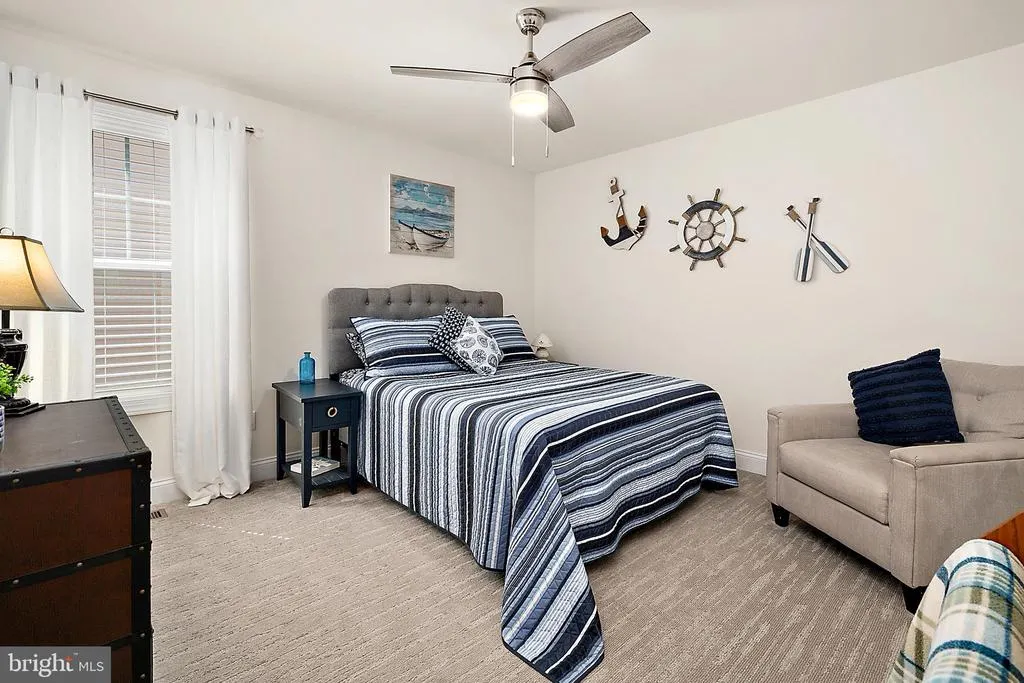
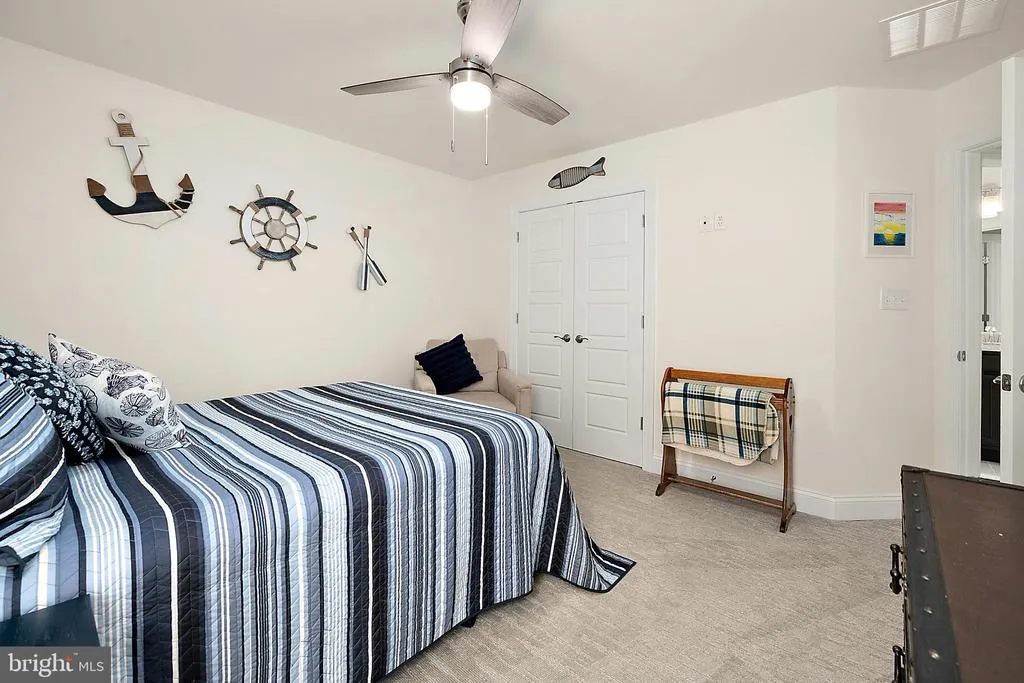
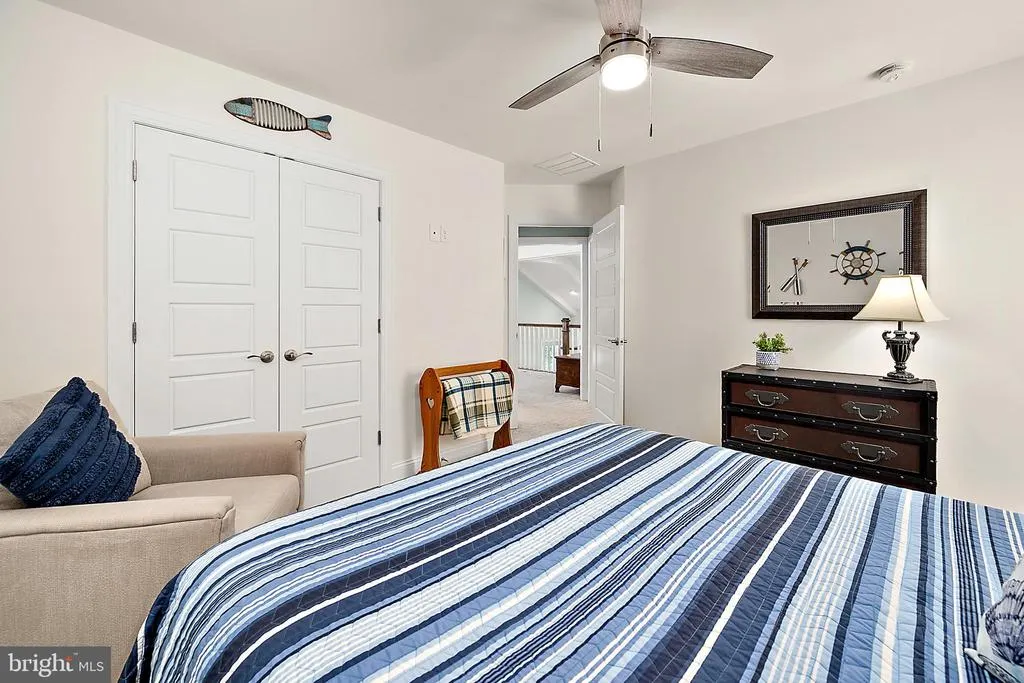
- StyleCoastal
- Year Built2021
- Taxes$ 1561
- Price$ 825,000
- Bedrooms4
- Full Bathrooms2
- Half Bathrooms1
- Sqr Footage2800
- Lot Size0.09 Acres
Data Source:
Bright MLS
Property Description
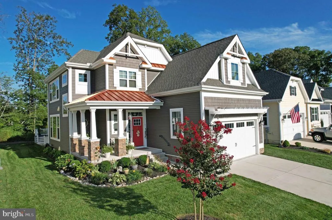
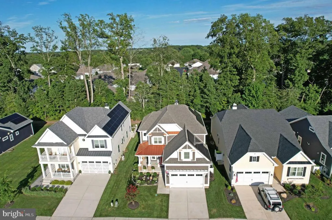
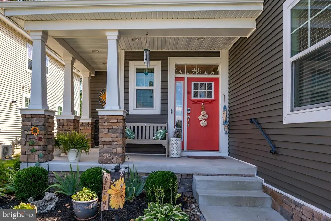
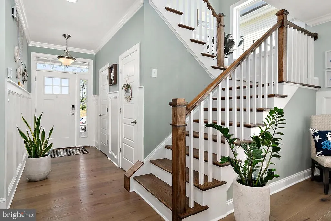
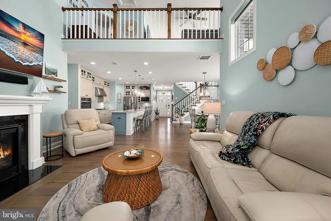
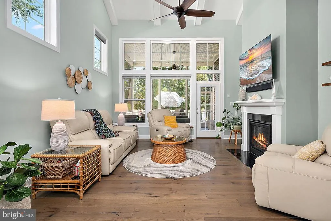
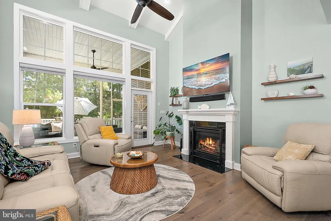
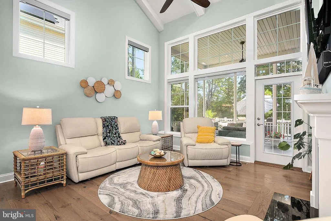
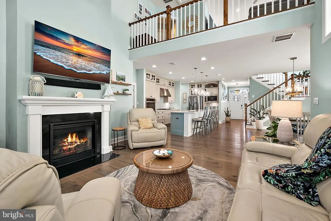
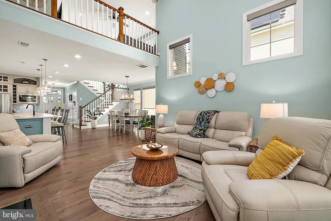
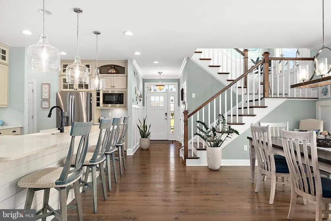
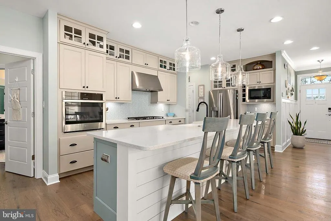
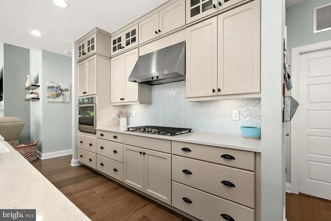
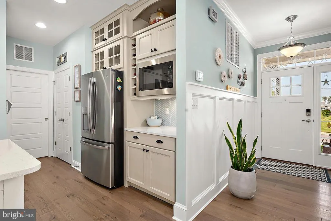
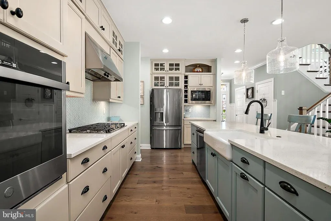
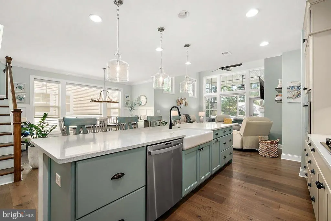
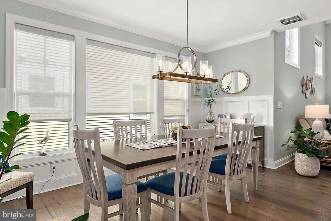
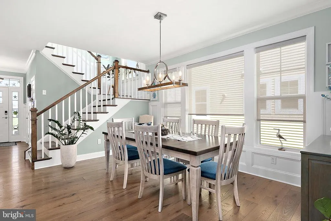
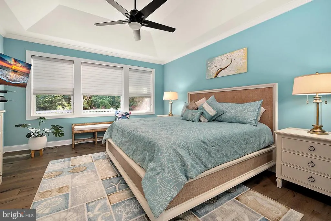
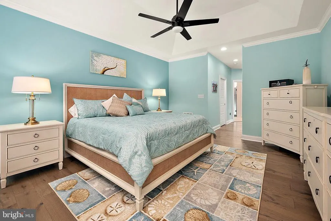
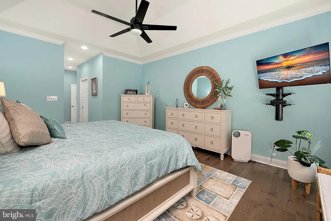
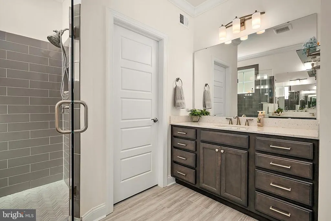
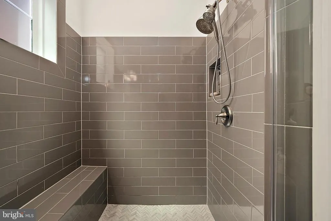
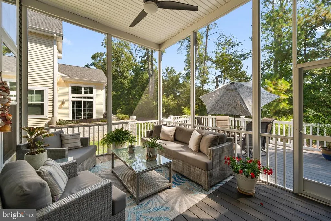
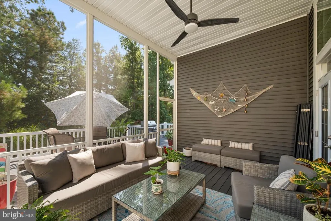
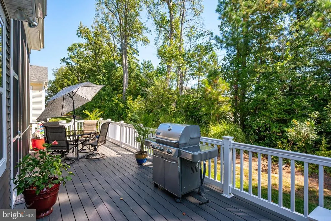
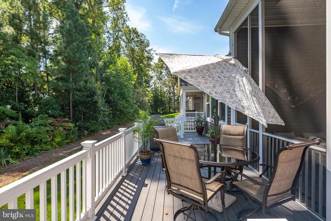
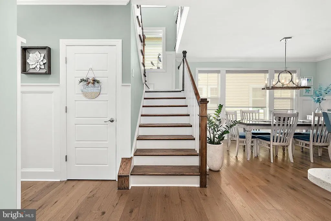
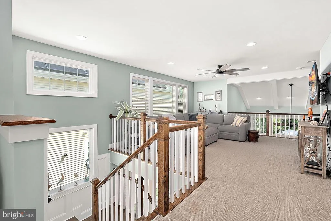
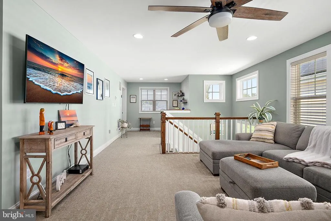
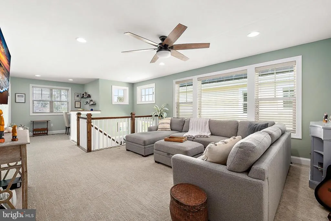
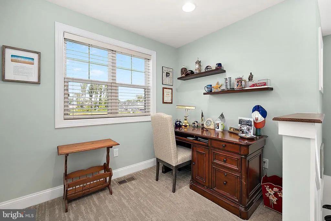
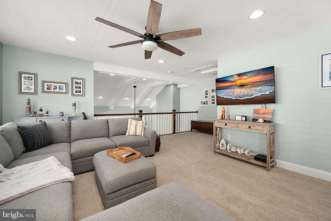
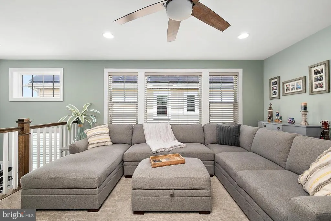
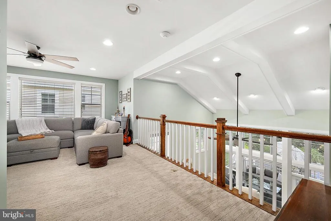
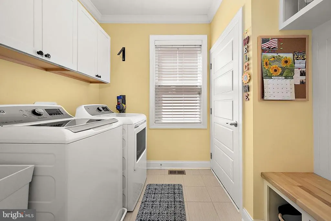
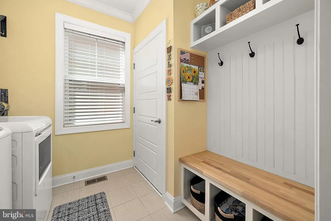
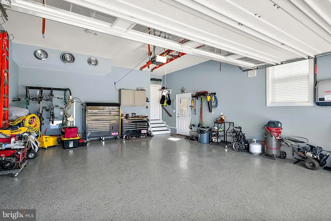
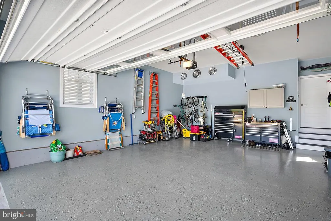
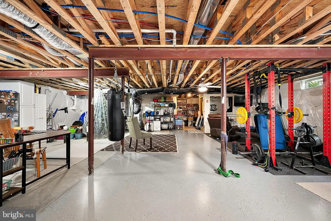
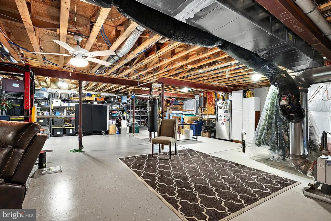
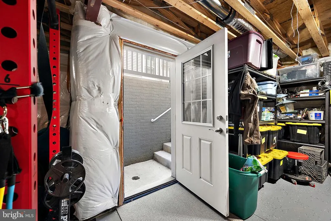
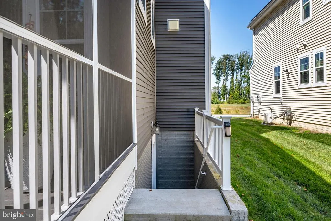
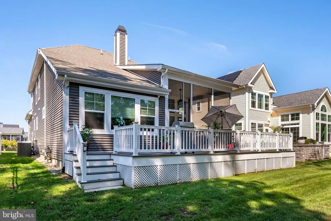
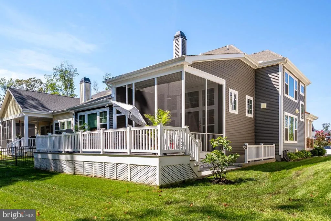
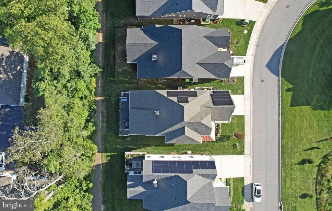
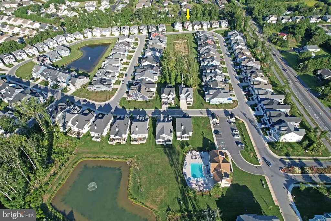
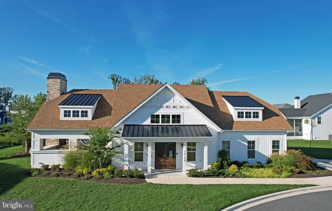
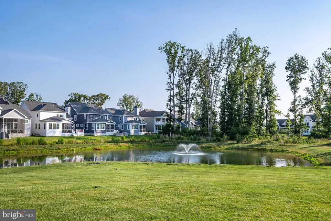
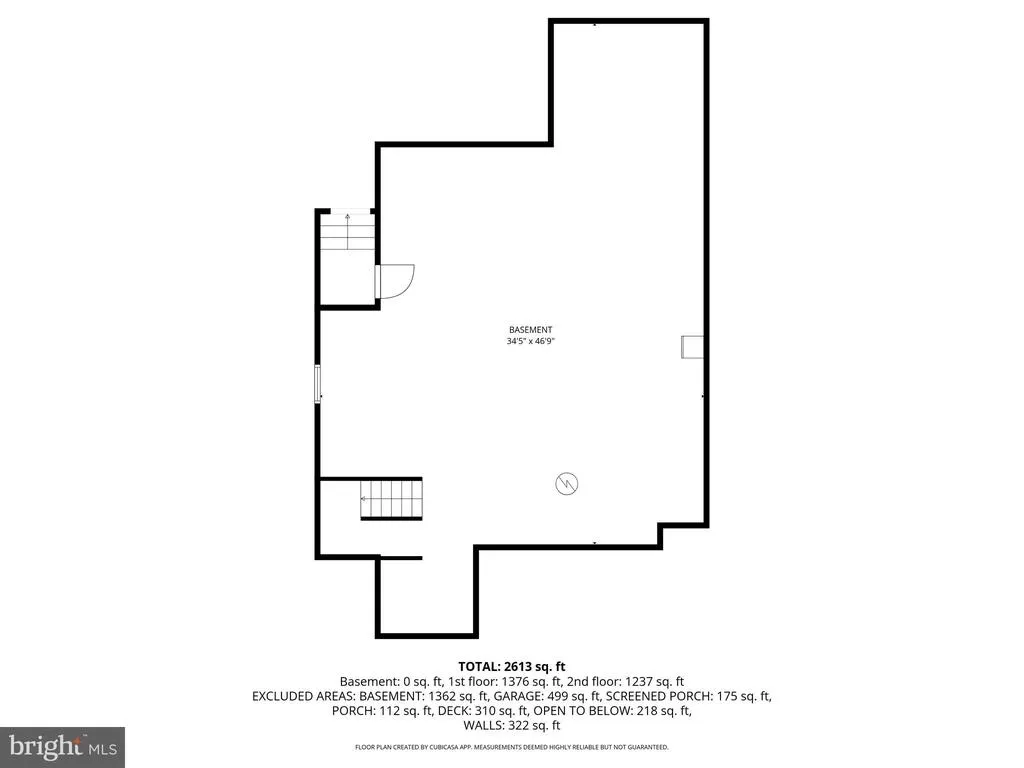
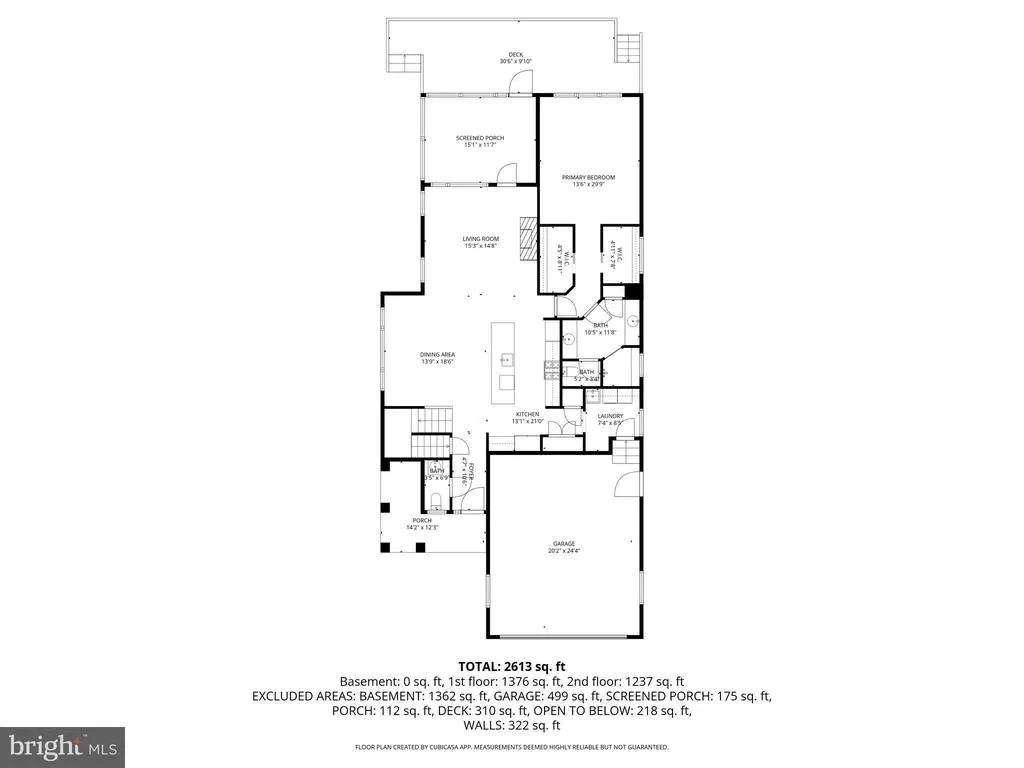
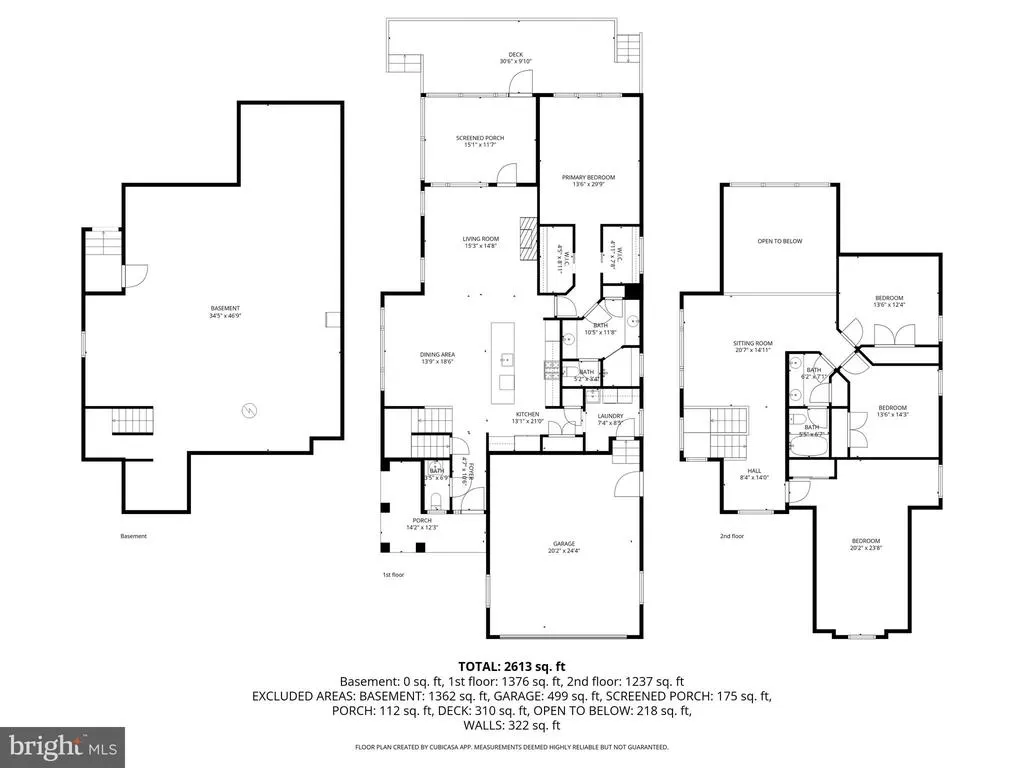
Discover this exquisite coastal-style residence, built in 2021, offering a seamless blend of luxury and comfort, plus low property taxes and the efficiency of OWNED SOLAR currently yielding a monthly credit of $2.28! Imagine having no electric bills! Yard maintenance by the Association adds to ease of living. The open floor plan features a gourmet kitchen with upgraded countertops, an island, and high-end appliances. Floor plan upgrades include extended dining room, oversized & insulated garage, and outside basement entrance. Enjoy cozy evenings by the gas fireplace in the spacious living area, adorned with high ceilings and painted beams. This home boasts a thoughtfully designed entry-level primary bedroom and a full basement with potential for customization. The basement has exterior walkout steps and a rough-in for a future bathroom. The double height Great Room large double-pane windows invite natural light and garden views, backing to a wall of trees. Step out back to relax on the screened porch or grill on your deck overlooking the yard and wooded rear. Possible to fully fence rear yard for your pets. And sit on the front porch to watch neighbors walk their dogs. Additional features include a main floor laundry, attached garage with inside access, and community pool. Centrally located between Rehoboth Beach & Lewes plus you can enjoy the ease of shopping nearby without venturing onto Route 1. Experience an exclusive lifestyle in this exceptional property, where modern elegance meets tranquil living. And YES the electric bill for last 12 months TOTALED $27.36 for the entire year!
| Price History | |
|---|---|
| 1/16/2026 | Listed $875,000 |
| 5/28/2026 | 3$850,000 |
| 7/19/2026 | 3$825,000 |
General Features
| Living Area | 2800 |
|---|---|
| Sewer | Public Sewer |
| Heating | Forced Air |
| Cooling | Central A/C |
| Possession | Settlement |
| Appliances | Cooktop,Oven - Single,Microwave,Dishwasher,Disposal,Water Heater - Tankless,Washer/Dryer Hookups Only |
| Zoning | AR-1 |
| Garage Spaces | 2.00 |
| Association Fee Includes | Common Area Maintenance,Lawn Maintenance,Management,Pool(s),Reserve Funds,Road Maintenance,Snow Removal,Trash |
| Patio/Porch Features | Deck(s),Porch(es) |
| Architectural Style | Coastal |
| Construction Materials | Stick Built |
| School District | CAPE HENLOPEN |
| Year Built | 2021 |
| View | Trees/Woods,Garden/Lawn |
| Levels | 2 |
| Ownership | Fee Simple |
| Cool Fuel | Electric |
| Building Name | NONE AVAILABLE |
| Accessibility | None |
| HOA Fee 2 | 659.00 |
| County | SUSSEX |
| New Construction | No |
| Property Type | Residential |
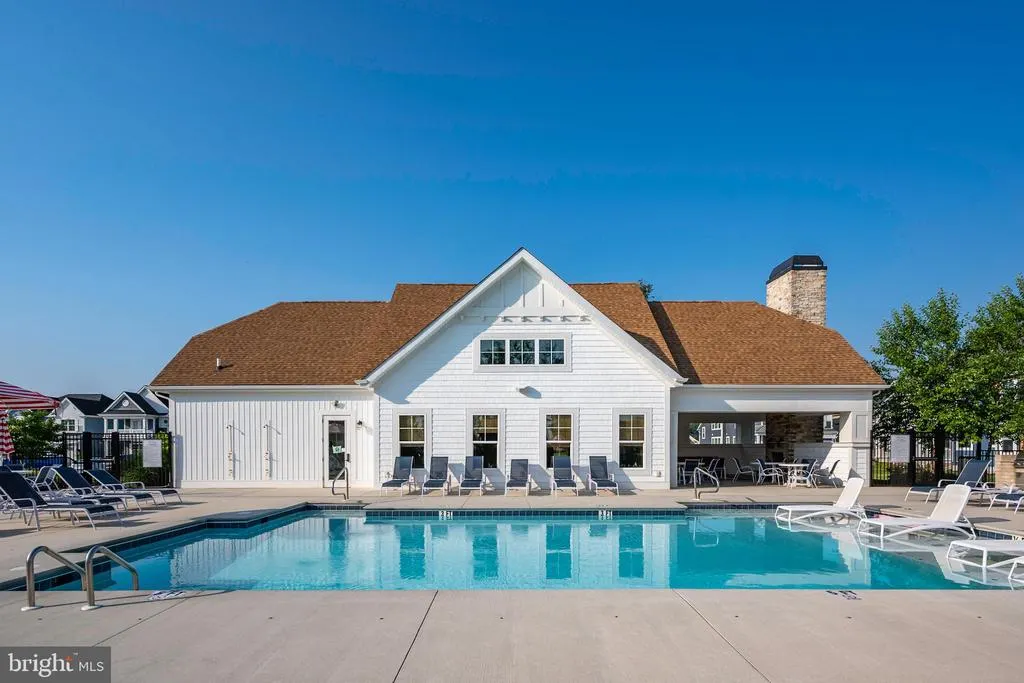
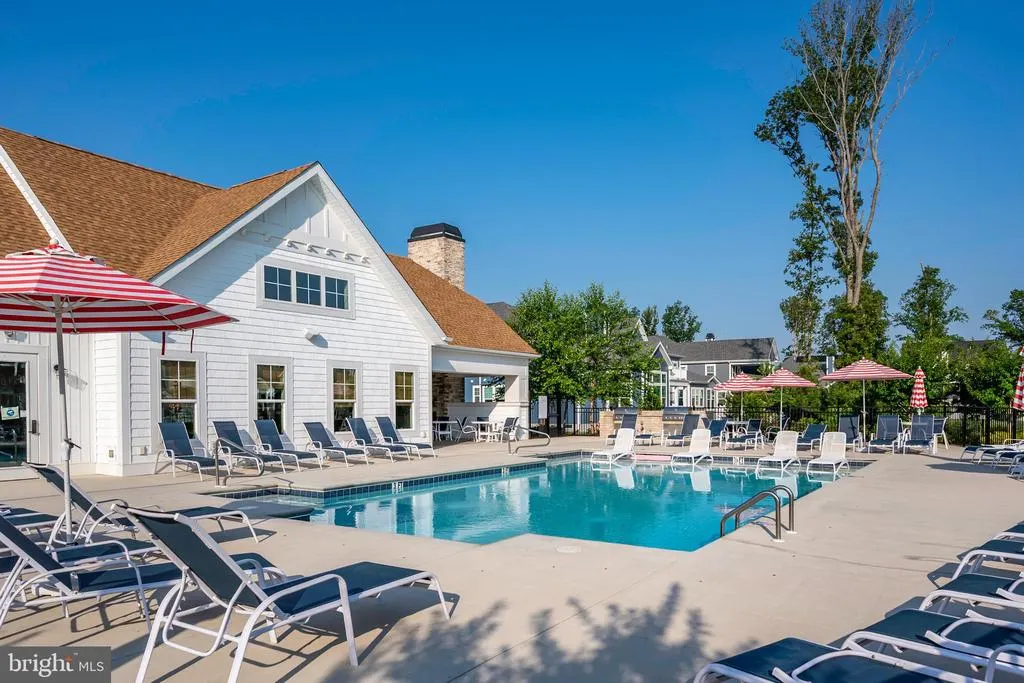
| Association Amenities | Pool - Outdoor |
| HOA | No |
| Subdivision Name | ARBOR-LYN |
| Garage Y/N | Yes |
| Water Access Y/N | No |
| Other Structures | Above Grade |
| Total Rooms | 1 |
| Full Baths | 2 |
| Status | ACTIVE |
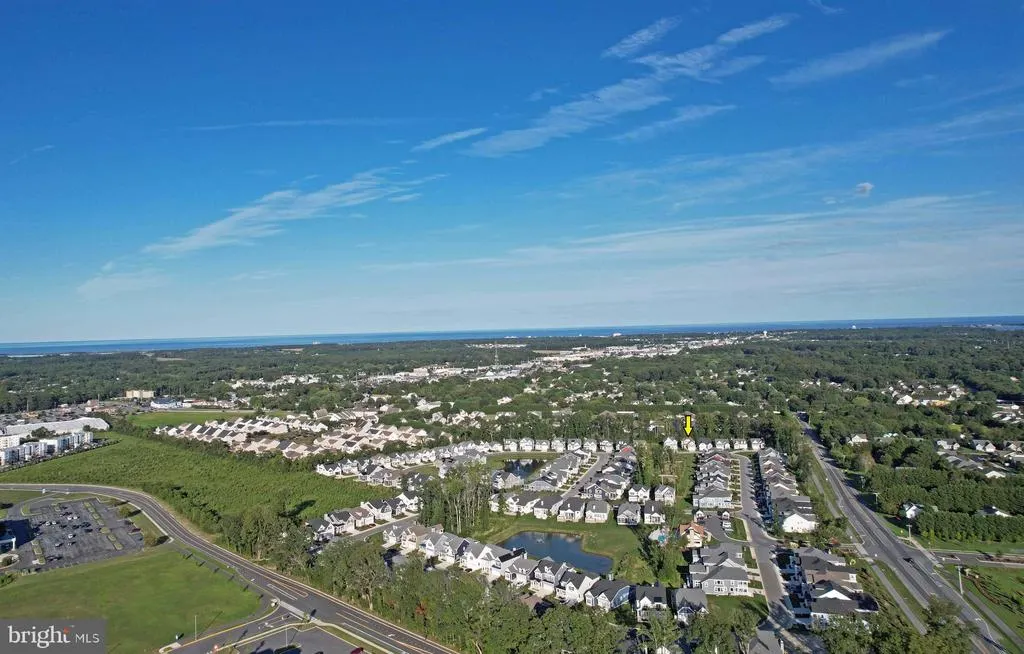
| Directions | Arbor Lyn is located off Warrenton Road/Plantation Road between Route 24 and Old Landing Road |
| City | REHOBOTH BEACH |
| Disclosures | Prop Disclosure |
| Senior Community Y/N | No |
| MLS Area | Lewes Rehoboth Hundred (31009) |
| Lot Size Units | Square Feet |
| Lot Size Square Feet | 4000.00 |
| HOA Fee 2 Frequency | Quarterly |
| Tax Annual Amount | 1561.0 |
| Home Warranty Y/N | No |
| Property Condition | Excellent |
| Structure Type | Detached |
| Condo/Coop Association fee Y/N | Yes |
| Bathrooms Full Main Level | 1 |
| Bathrooms Count Main Level | 2.00 |
| Price Per Sq Ft Total AG | 294.64 |
| Acceptable Financing | Cash,Conventional |
| Avg. Electric Per Month | 2.0 |
| Vacation Rental Y/N | No |
| Total SQFT | 4000 |
| Sussex DE Quadrants | Between Rt 1 & 113 |
| Builder Name | Schell Brothers |
| Standard Status | Active |
| Year Built Source | Estimated |
Interior Features
| Interior Amenities | Ceiling Fan(s),Combination Dining/Living,Combination Kitchen/Living,Crown Moldings,Entry Level Bedroom,Floor Plan - Open,Kitchen - Gourmet,Kitchen - Island,Primary Bath(s),Upgraded Countertops,Window |
|---|---|
| Heating Fuel | Natural Gas,Electric |
| Basement | Full,Unfinished,Interior Access,Walkout Stairs,Rough Bath Plumb,Sump Pump,Space For Rooms |
| Total Fireplaces | 1 |
| Fireplace Features | Gas/Propane |
| Hot Water | Natural Gas,Tankless |
| Basement (Y/N) | Yes |
| Heating Y/N | Yes |
| Window Features | Double Pane,Double Hung |
| Fireplace Y/N | Yes |
| Above Grade Finished Area | 2800 |
| Half Baths | 1 |
| Central Air Y/N | Yes |
| Total Bedrooms | 4 |
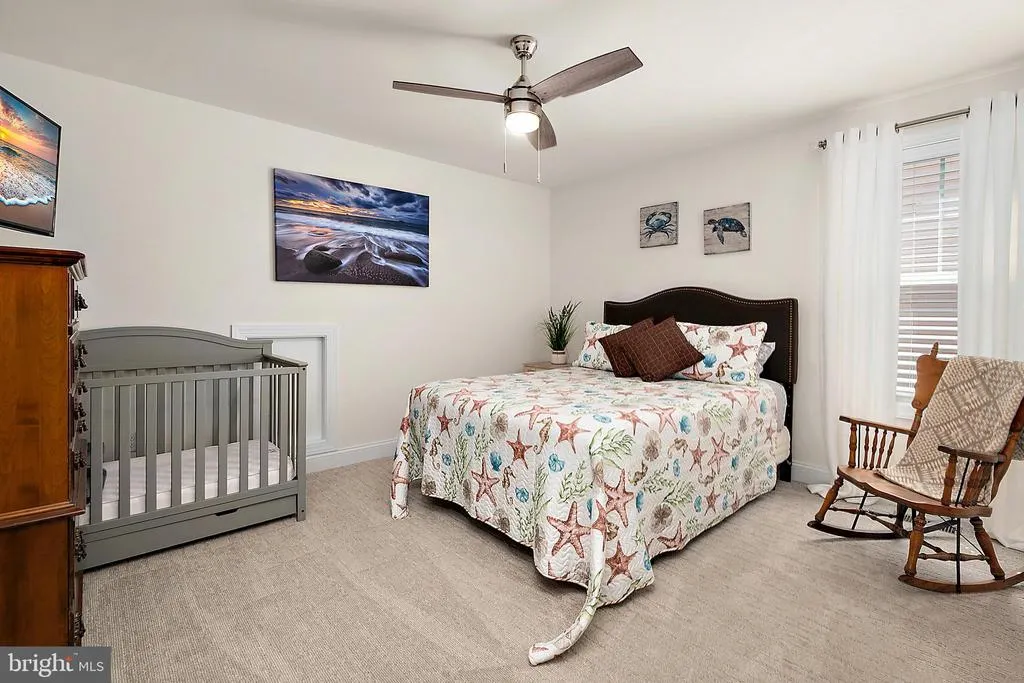
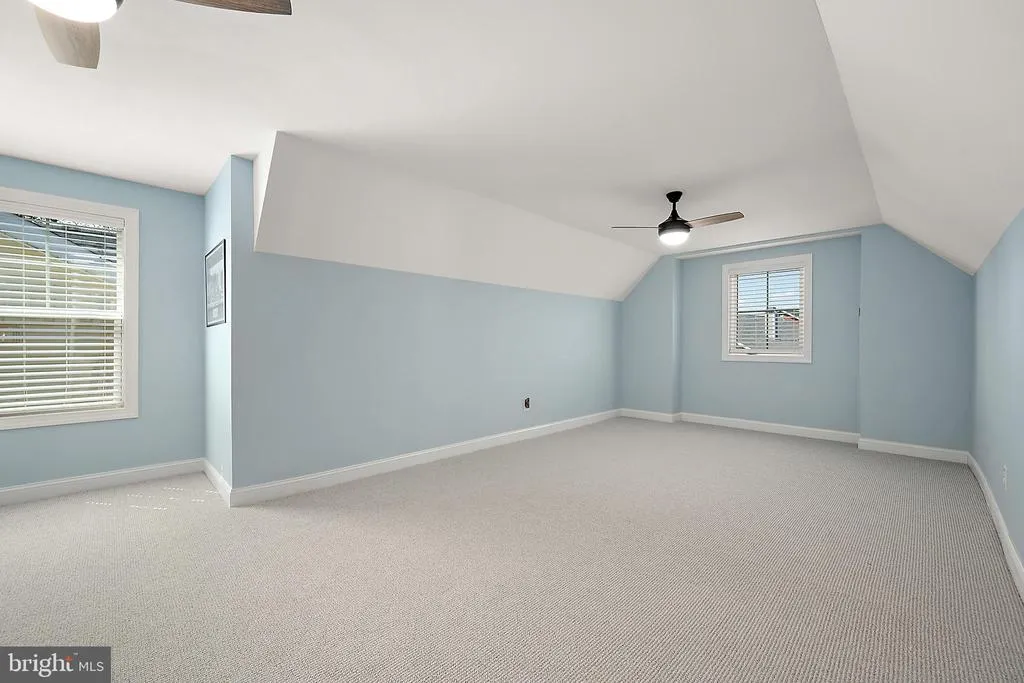
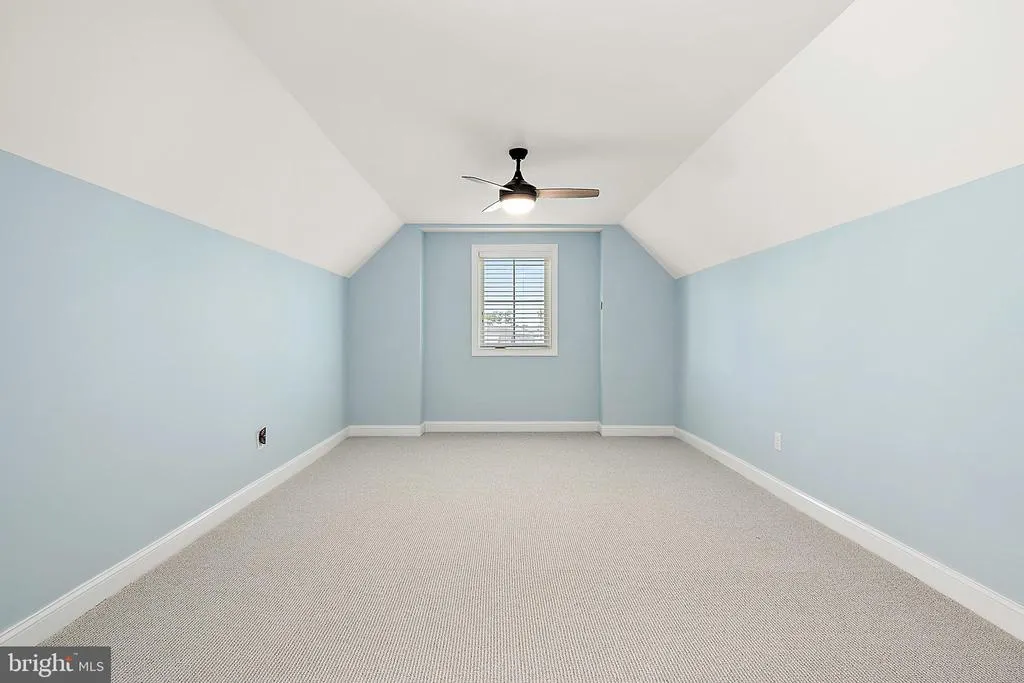
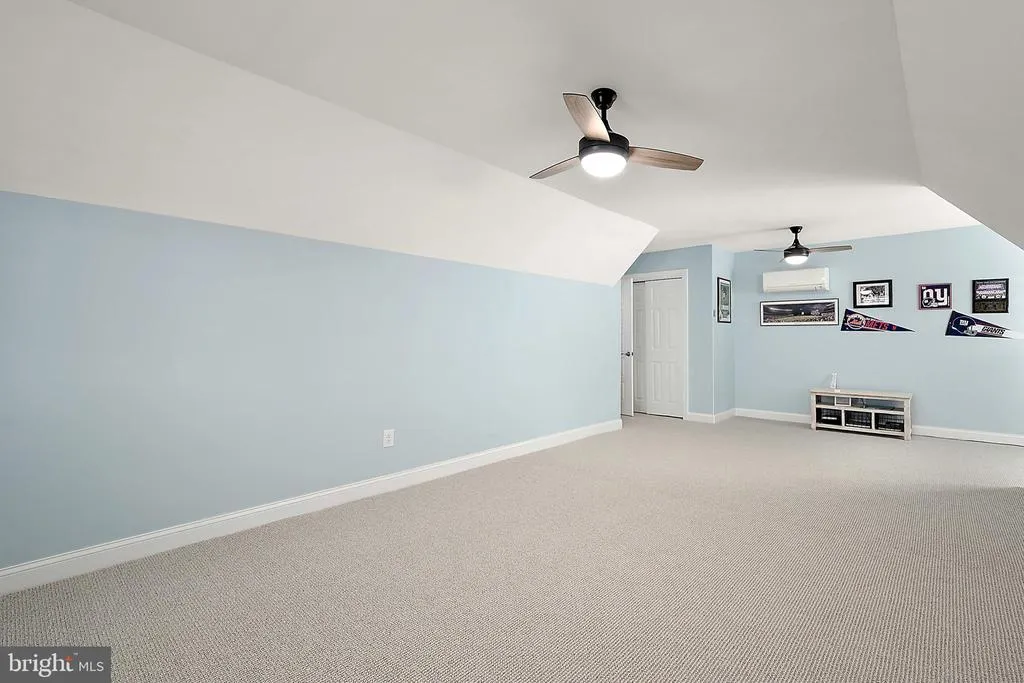
| Room Type | Living Room,Dining Room,Primary Bedroom,Bedroom 2,Bedroom 4,Kitchen,Family Room,Basement,Foyer,2nd Stry Fam Ovrlk,Laundry,Loft,Bathroom 2,Bathroom 3,Primary Bathroom,Half Bath,Screened Porch |
| Main Level Bedrooms | 1 |
| LivingAreaSource | Estimated |
| Laundry Type | Main Floor |
| Below Grade Unfin Area Units | Square Feet |
| Below Grade Unfin SQFT | 1200 |
| Below Grade Unfin SQFT Source | Estimated |
| Bedrooms Count All Upper Levels | 3 |
| Bedrooms Count Upper Level 1 | 3 |
| Bathrooms Half Main Level | 1 |
| Bathrooms Full Upper Level 1 | 1 |
| Bathrooms Full All Upper Levels | 1 |
| Bathrooms Count Upper Level 1 | 1.00 |
| Bathrooms Count All Upper Levels | 1 |
| Above Grade Finished Area Source | Estimated |
| Above Grade Finished Area Unit Type | Square Feet |
| Total Baths | 3 |
Exterior Features
| Pool | Yes - Community |
|---|---|
| Lot Features | Backs to Trees |
| Water Source | Public |
| Total Parking Spaces | 4 |
| Garage Features | Garage - Front Entry,Inside Access |
| Type of Parking | Attached Garage,Driveway |
| Foundation Details | Concrete Perimeter |
| Water View Y/N | No |
| Lot Size Acres | 0.09 |
| Lot Size Source | Estimated |
| Waterfront Y/N | No |
| Navigable Water Y/N | No |
| Water Oriented Y/N | No |
| # of Attached Garage Spaces | 2 |
Room Details
| Room | Dimensions | Level | Flooring | Details |
|---|---|---|---|---|
| 2nd Stry Fam Ovrlk | Upper 1 | |||
| Basement | Lower 1 | |||
| Bathroom 2 | Upper 1 | |||
| Bathroom 3 | Upper 1 | |||
| Bedroom 2 | Upper 1 | |||
| Bedroom 4 | Upper 1 | |||
| Dining Room | Main | |||
| Family Room | Upper 1 | |||
| Foyer | Main | |||
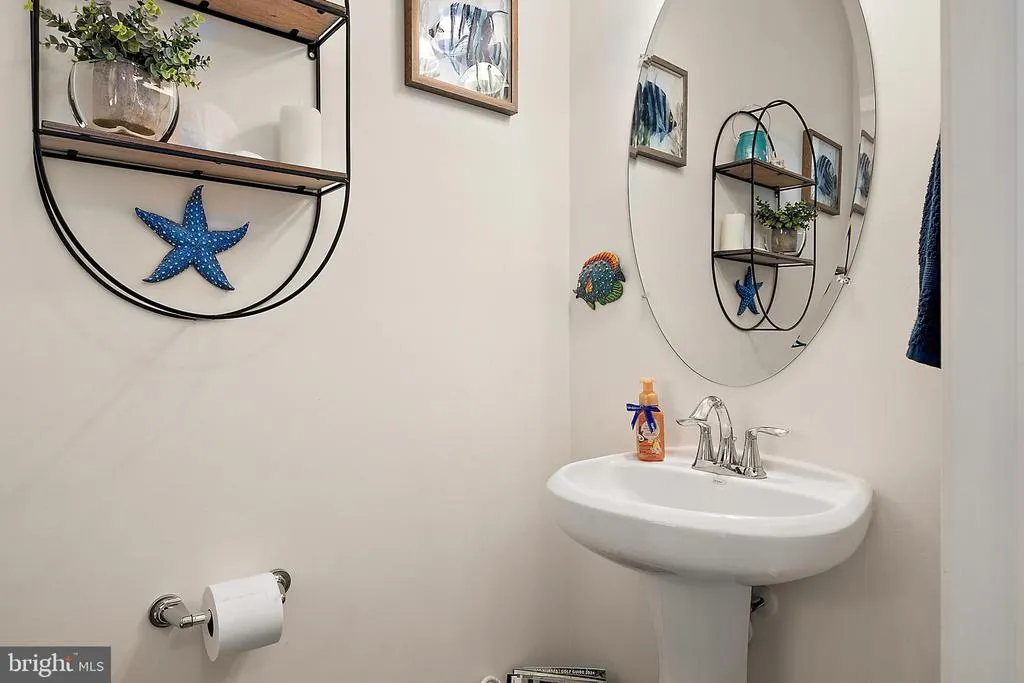
| Half Bath | Main | |||
| Kitchen | Main | |||
| Laundry | Main | |||
| Living Room | Main | |||
| Loft | Upper 1 | |||
| Primary Bathroom | Main | |||
| Primary Bedroom | Main | |||
| Screened Porch | Main |
Amenities
- Foreclosure
- Views
- Short Sale
- New Construction
- Adult 55+
- Lease To Own
- No HOA Fees
- Furnished
- Pets
- Primary On Main
- Air Conditioning
- Seller Finance
- Green
- Fixer Upper
- Horse
- Golf
- Fireplace
- Deck
- Garage
- Basement
- Pool
Property vs Condos Average in 19971
Price
Taxes
Year Built
Visits
 © BRIGHT, All Rights Reserved
