







Address
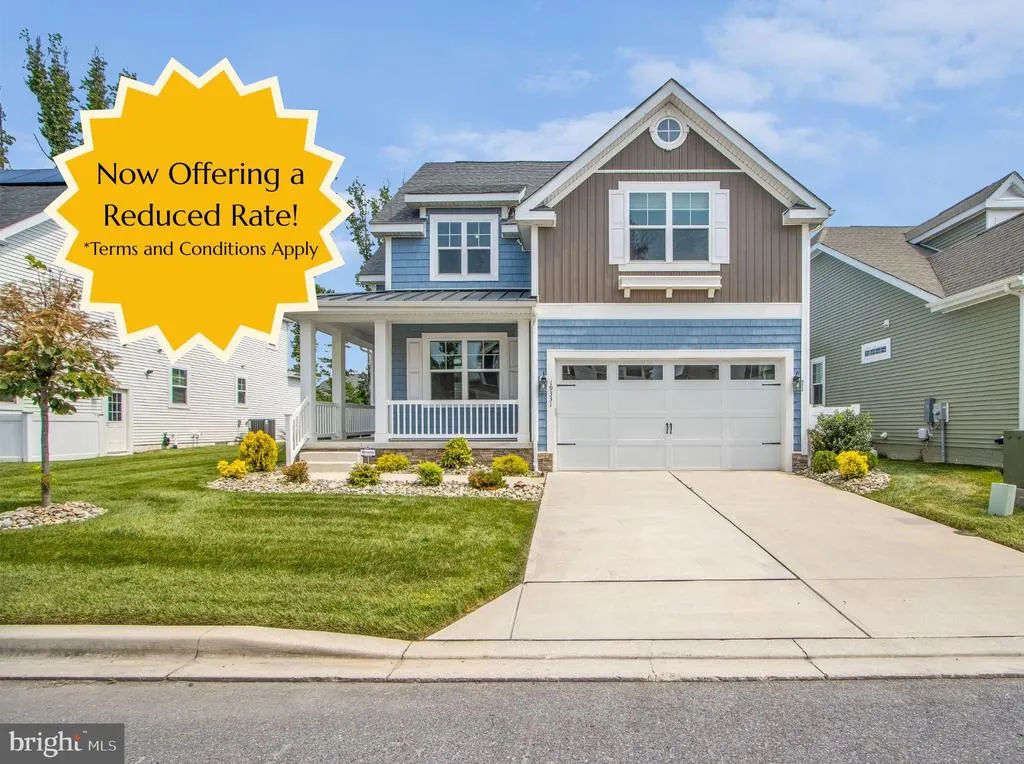
19331 Loblolly Cir, Rehoboth Beach, DE
Price
$ 875,000
Property Attributes
- MLS#DESU2107834
- TypeCondos
- Listing Status ACTIVE
- CountySUSSEX
- CityRehoboth Beach
- AreaLewes Rehoboth Hundred
- NeighborhoodArbor-Lyn
- Zip19971
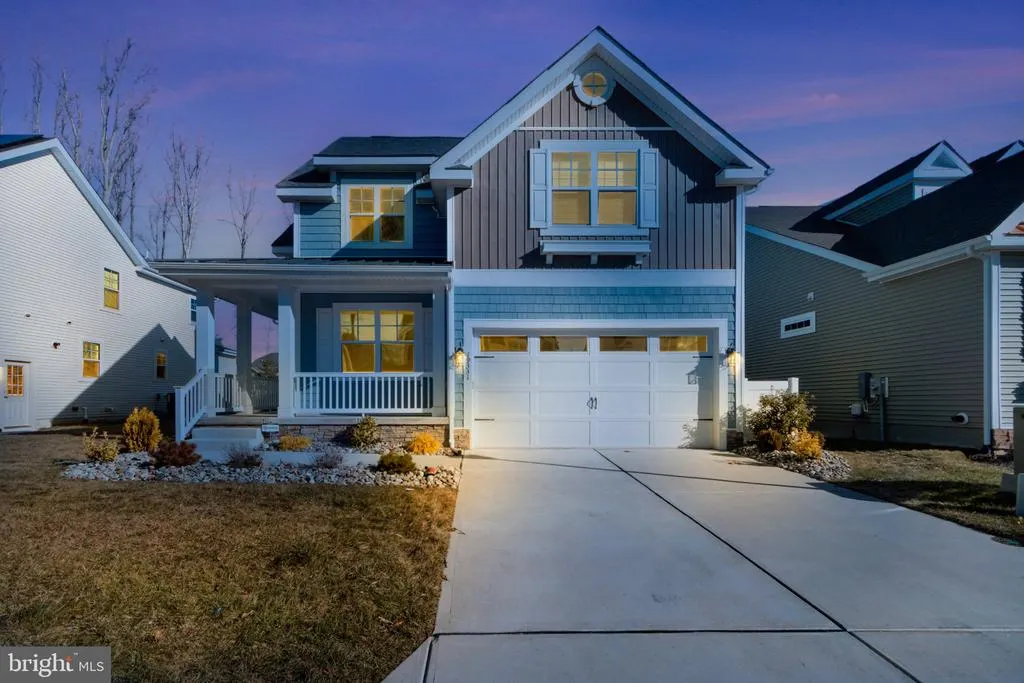
- StyleCoastal
- Year Built2021
- Taxes$ 1562
- Price$ 875,000
- Bedrooms4
- Full Bathrooms3
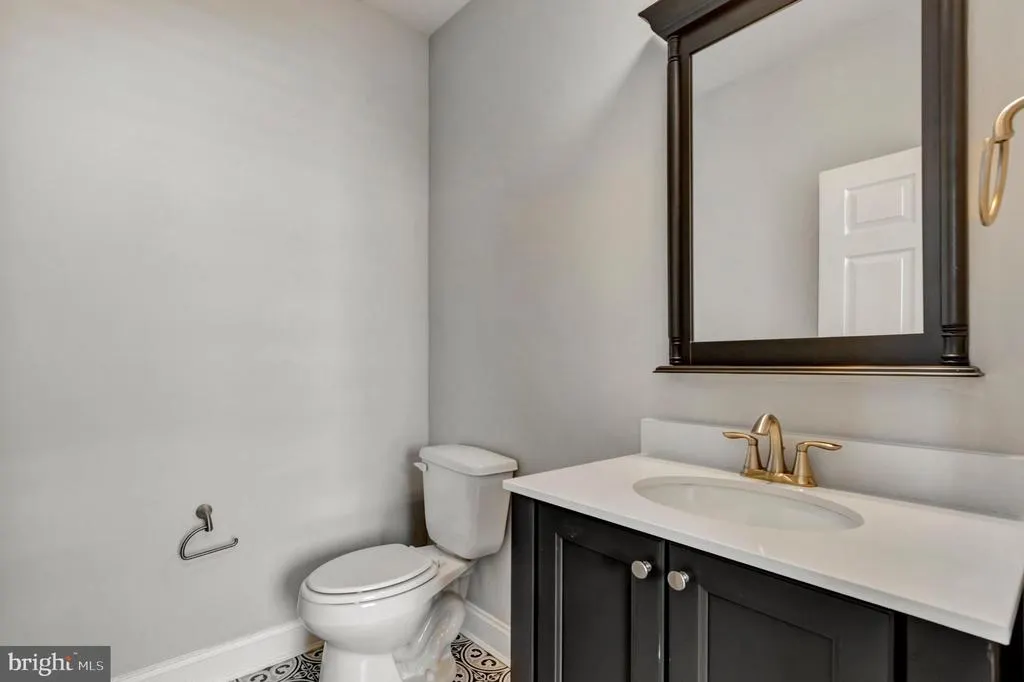
- Half Bathrooms1
- Sqr Footage3823
- Lot Size0.16 Acres
Data Source:
Bright MLS
Property Description
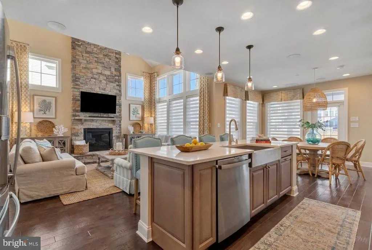
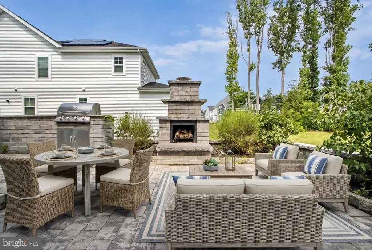
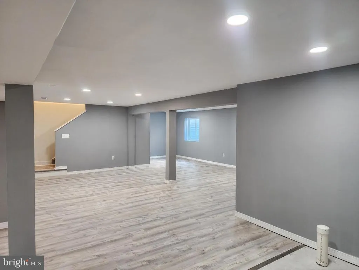
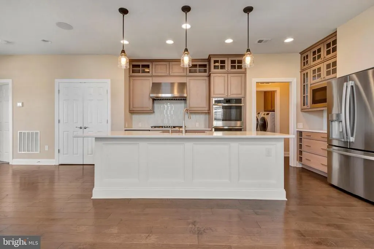
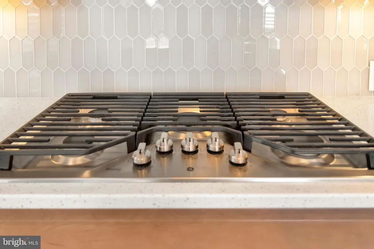
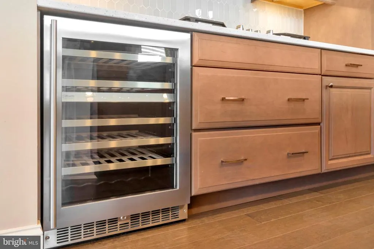
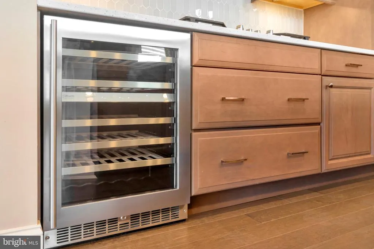
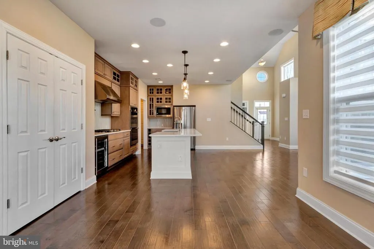
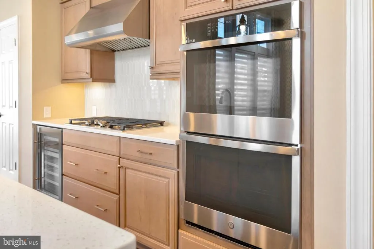
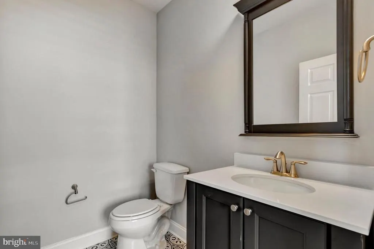
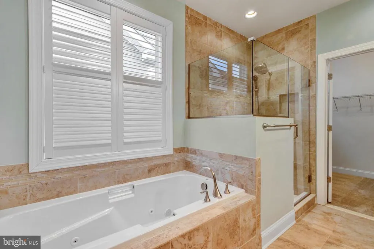
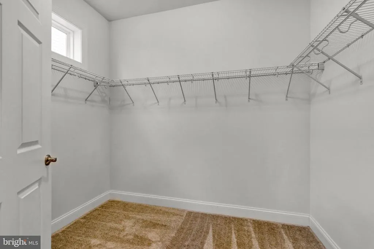
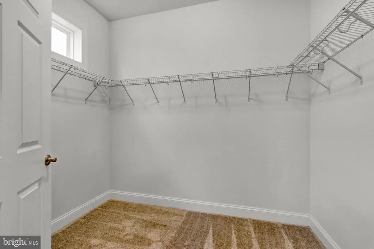
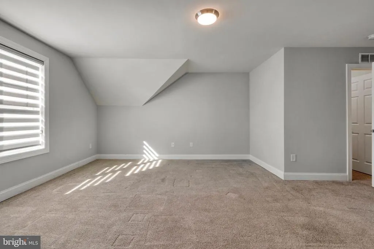
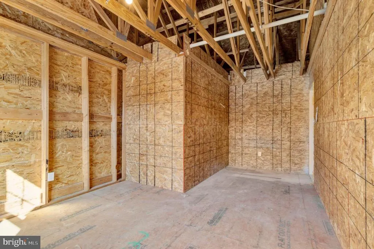
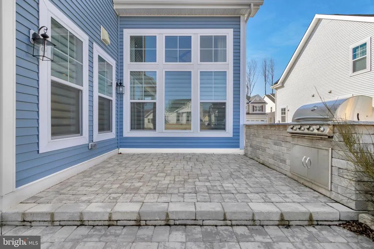
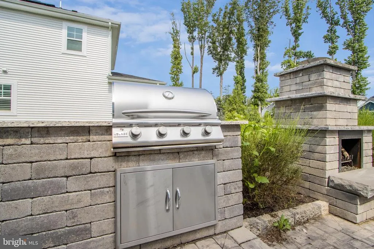
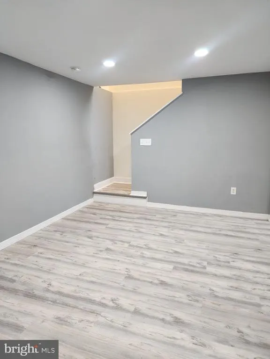
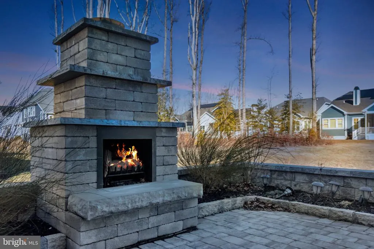
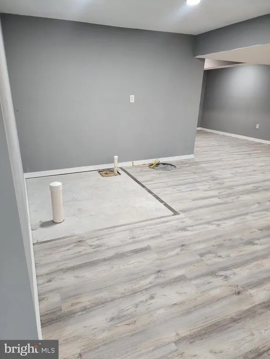
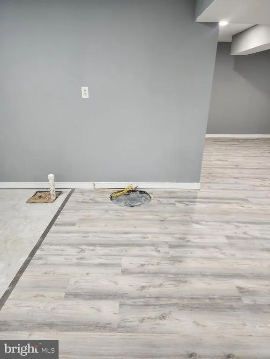
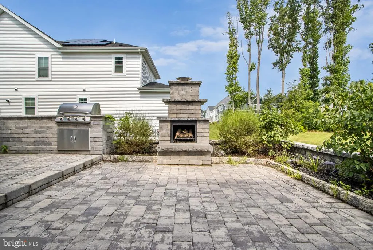
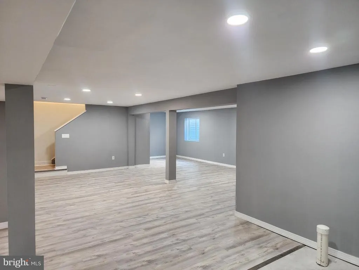
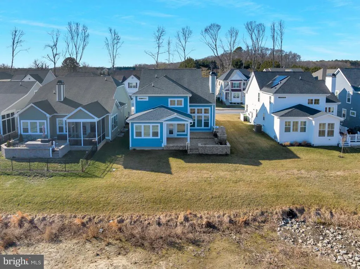
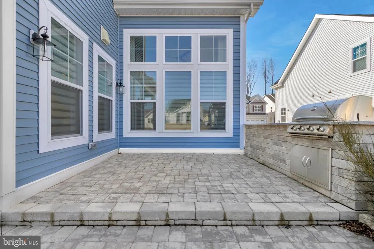
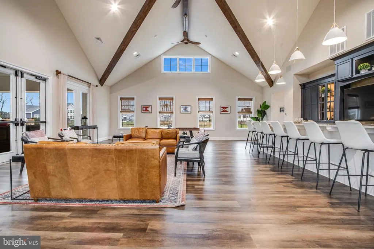
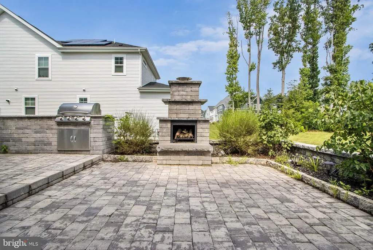
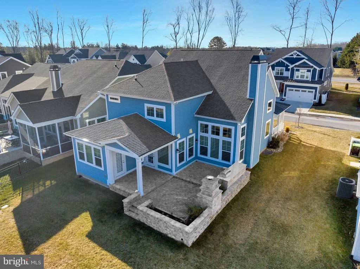
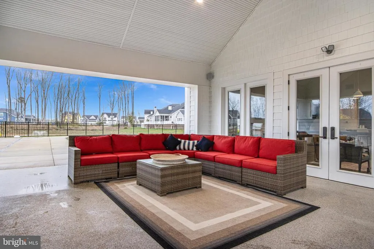
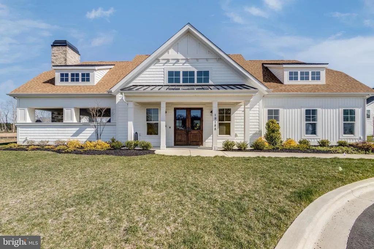
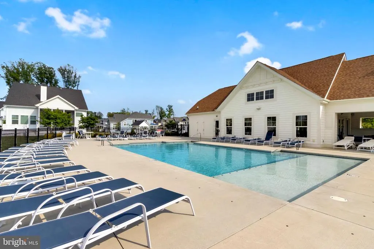
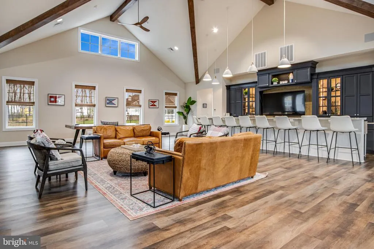
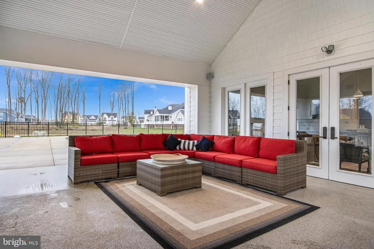
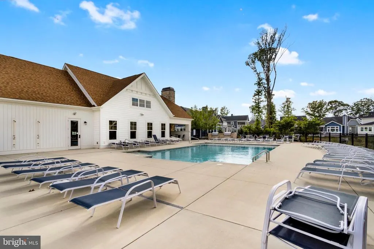
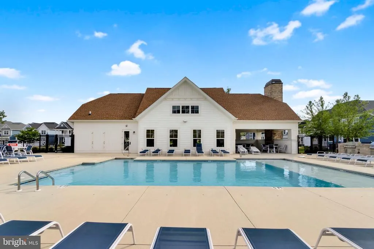
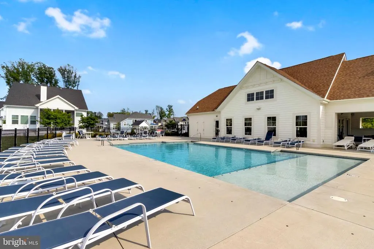
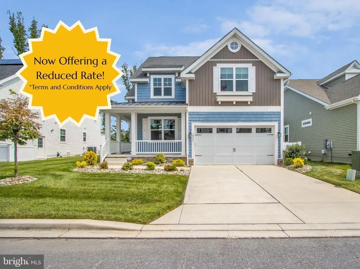
Welcome to your dream home! This stunning coastal-style residence, built in 2021, offers a perfect blend of modern elegance and inviting warmth. With 4 spacious bedrooms (and even room for a fifth!), 3.5 bathrooms, and a finished basement, this home is designed for comfort and functionality. Step inside to discover an open floor plan that seamlessly connects the gourmet kitchen, featuring a large island and top-of-the-line appliances, to the cozy family room, complete with a stunning stone fireplace. The dining area is perfect for gatherings, while the primary suite boasts a luxurious soaking tub, walk-in closet, and direct access to the stone patio, ensuring a private retreat. The interior is adorned with beautiful crown moldings, recessed lighting, and a mix of wood, carpet, and ceramic tile flooring, creating a stylish yet comfortable atmosphere. Enjoy the convenience of main floor laundry while the finished basement offers endless possibilities for customization. Outside, the property is set on a generous lot, complete with exterior lighting and a lawn sprinkler system. Relax on the patio or take advantage of the community amenities, including a refreshing outdoor pool and fitness center. With an attached garage and driveway parking, convenience is at your fingertips. This home is not just a place to live; it's a lifestyle. Experience the perfect blend of luxury and community in this exceptional property. Dont miss your chance to make it yours! Enjoy as your primary residence, second home, or use as a Short Term Rental Income Producing Property for your portfolio. House comes with a REDUCED RATE as low as 6.125% (APR 6.397%) as of 06/10/2026 through List & Lock. This is a seller paid rate-buydown that reduces the buyers interest rate and monthly payment. Terms apply, see disclosures for more information.
| Price History | |
|---|---|
| 3/25/2026 | Listed $885,000 |
| 6/10/2026 | 2$875,000 |
General Features
| Living Area | 3823 |
|---|---|
| Sewer | Public Sewer |
| Heating | Central |
| Cooling | Central A/C |
| Utilities | Cable TV Available,Electric Available,Natural Gas Available,Phone Available,Sewer Available,Water Available |
| Possession | Settlement |
| Roof | Architectural Shingle |
| Appliances | Built-In Microwave,Cooktop,Dishwasher,Disposal,Exhaust Fan,Icemaker,Oven - Wall,Refrigerator,Water Heater - Tankless,Washer,Dryer |
| Zoning | AR-1 |
| HOA Fee | 203.00 |
| Garage Spaces | 2.00 |
| Association Fee Includes | Health Club,Insurance,Lawn Maintenance,Management,Pool(s),Reserve Funds,Road Maintenance,Snow Removal |
| Patio/Porch Features | Patio(s),Deck(s),Porch(es),Terrace |
| Architectural Style | Coastal |
| Security Features | Security System,Monitored |
| Construction Materials | Blown-In Insulation,Spray Foam Insulation,Stick Built,Vinyl Siding |
| School District | CAPE HENLOPEN |
| Exclusions | Drapery Panels in primary bedroom |
| Year Built | 2021 |
| View | Garden/Lawn,Courtyard,Trees/Woods |
| Levels | 3 |
| Tax Year | 2025 |
| Ownership | Fee Simple |
| Cool Fuel | Electric |
| Building Name | NONE AVAILABLE |
| Accessibility | Doors - Lever Handle(s),Doors - Swing In,Level Entry - Main |
| HOA Fee 2 | 0.00 |
| Assoc Fee Paid Per | Monthly |
| County | SUSSEX |
| New Construction | No |
| Property Type | Residential |
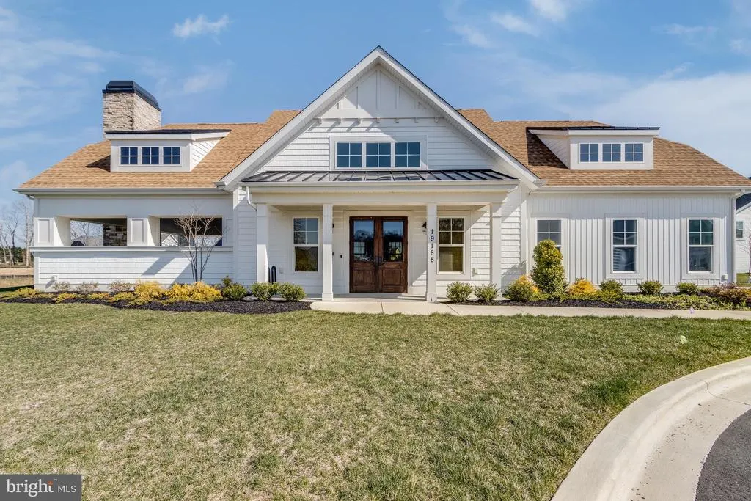
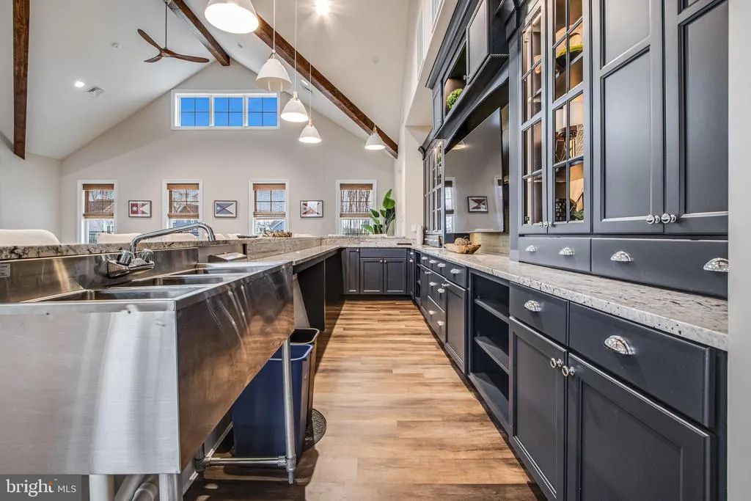
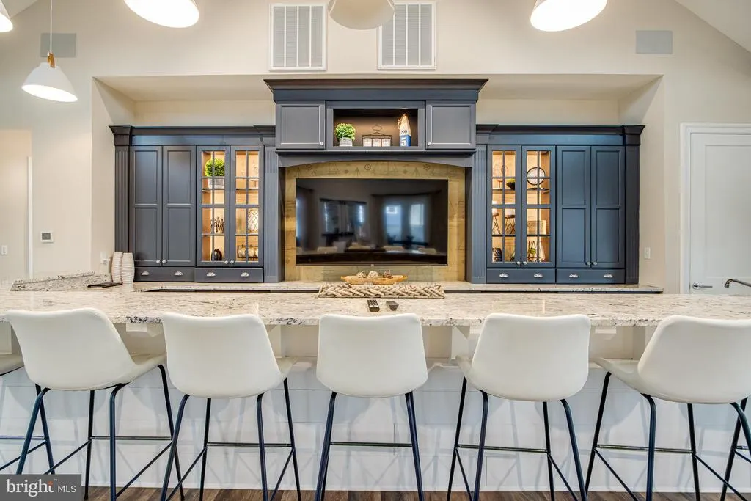
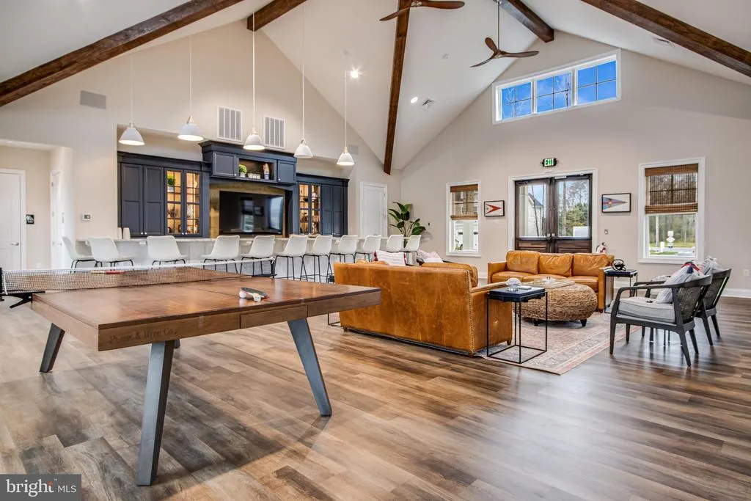
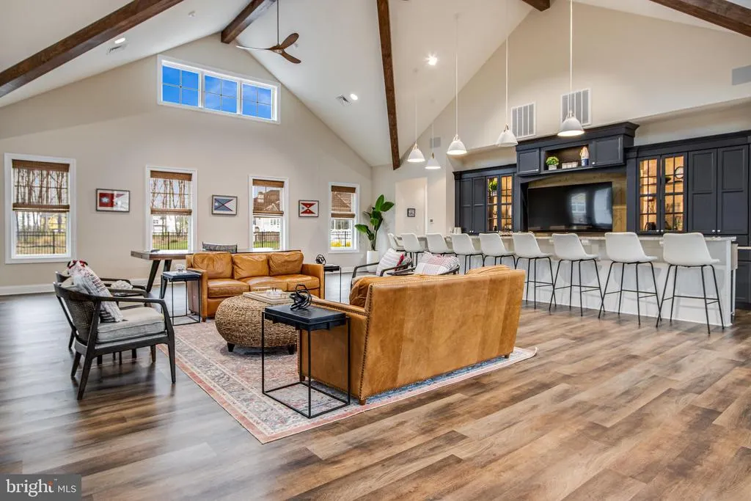
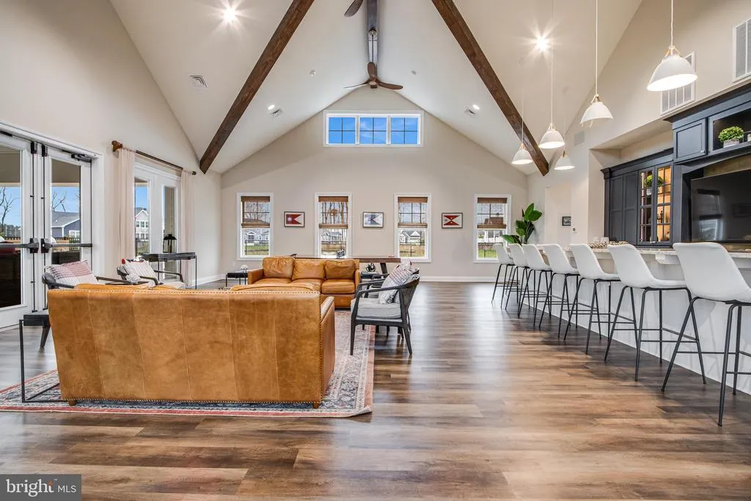
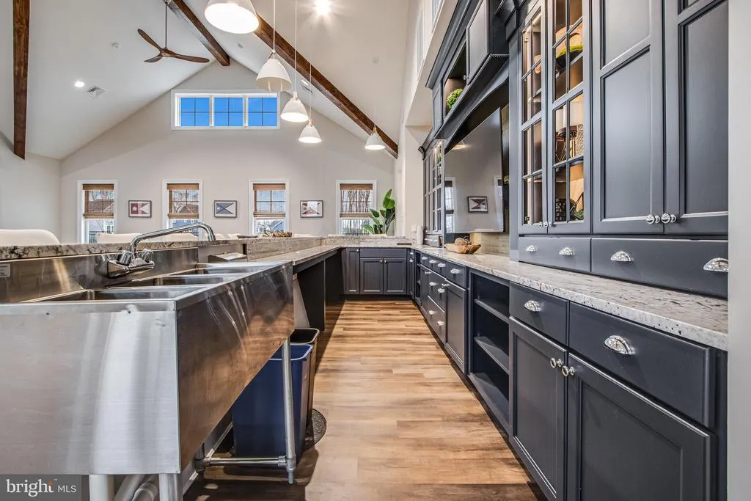
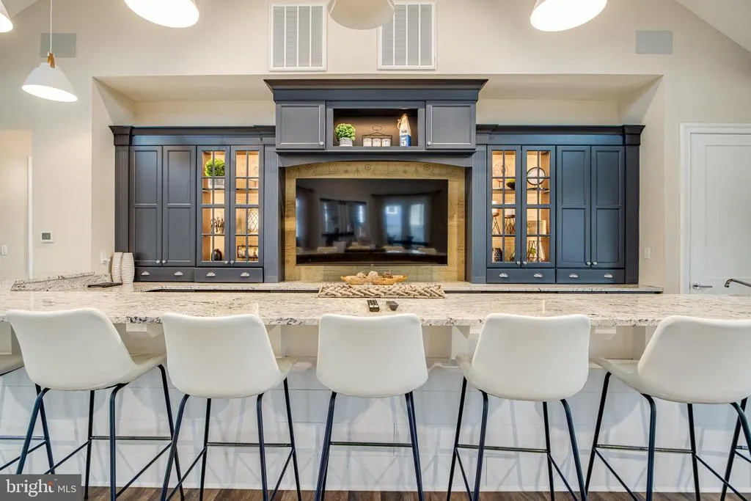
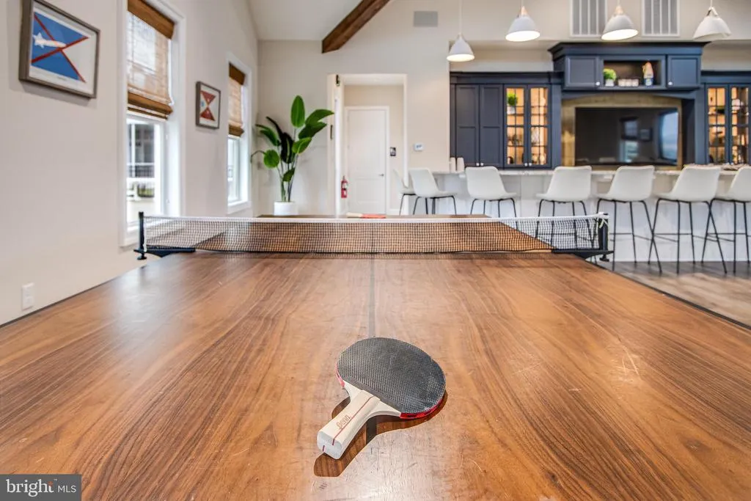
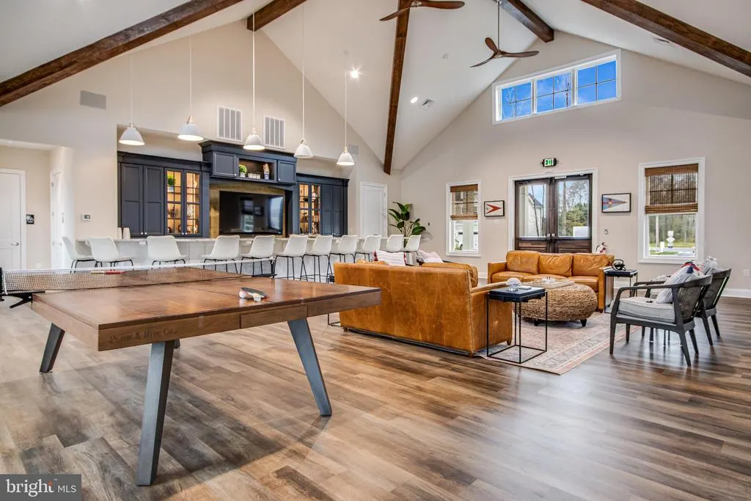
| Association Amenities | Common Grounds,Community Center,Fitness Center,Pool - Outdoor |
| HOA | Yes |
| Subdivision Name | ARBOR-LYN |
| Garage Y/N | Yes |
| Water Access Y/N | No |
| Other Structures | Above Grade,Below Grade |
| Full Baths | 3 |
| Status | ACTIVE |
| Directions | From Rt 1 South,turn right onto Rt 24 W,at the stoplight make a left onto Warrington Rd,make a left onto Candy Harbor Cove and then an immediate right onto Loblolly Circle. Property will be on the le |
| City | REHOBOTH BEACH |
| Senior Community Y/N | No |
| MLS Area | Lewes Rehoboth Hundred (31009) |
| Lot Size Units | Square Feet |
| Lot Size Square Feet | 6969.60 |
| HOA Fee 2 Frequency | Annually |
| Tax Annual Amount | 1562.0 |
| Home Warranty Y/N | No |
| Property Condition | Excellent |
| Structure Type | Detached |
| Condo/Coop Association fee Y/N | Yes |
| Bathrooms Full Main Level | 1 |
| Bathrooms Count Main Level | 2.00 |
| Price Per Sq Ft Total AG | 307.77 |
| Acceptable Financing | Cash,Conventional |
| Additional Parcels Y/N | No |
| Community Pool Features | In Ground |
| Historic Y/N | No |
| Lease Considered Y/N | No |
| Vacation Rental Y/N | Yes |
| Virtual Tour | https://linkprotect.cudasvc.com/url?a=https%3a%2f%2fidx.paradym.com%2fidx%2f4909400&c=E,1,QIA4QlH7aGGSUBuDsK67GRktEte3-tL-jcgY5j7rcyMS1KLJLqLdFTfL9RpquF40nS7T4t9Rlx7j9R0T9k9_bgJFhsq0baOzML1cacPsyQcXW |
| Total SQFT | 3823 |
| AssociationName2 | Arbor-Lyn |
| Sussex DE Quadrants | Between Rt 1 & 113 |
| Builder Name | Schell Brothers |
| Standard Status | Active |
| Year Built Source | Assessor |
| Tax Lot | 86 |
Interior Features
| Interior Amenities | Carpet,Combination Dining/Living,Combination Kitchen/Dining,Combination Kitchen/Living,Crown Moldings,Dining Area,Entry Level Bedroom,Family Room Off Kitchen,Floor Plan - Open,Kitchen - Gourmet,Kitch |
|---|---|
| Heating Fuel | Natural Gas |
| Basement | Connecting Stairway,Daylight,Partial,Sump Pump,Fully Finished |
| Flooring | Carpet,Ceramic Tile,Wood |
| Total Fireplaces | 2 |
| Fireplace Features | Gas/Propane,Stone |
| Hot Water | Natural Gas |
| Basement (Y/N) | Yes |
| Heating Y/N | Yes |
| Window Features | Screens |
| Fireplace Y/N | Yes |
| Above Grade Finished Area | 2843 |
| Half Baths | 1 |
| Central Air Y/N | Yes |
| Total Bedrooms | 4 |
| Below Grade Finished Area | 980 |
| Entry Level | 1 |
| Room Type | Dining Room,Primary Bedroom,Bedroom 2,Bedroom 3,Kitchen,Game Room,Bedroom 1,Great Room,Laundry,Loft,Office,Storage Room,Bathroom 1,Bathroom 2,Primary Bathroom |
| Main Level Bedrooms | 1 |
| Below Grade Finished Area Unit Type | Square Feet |
| LivingAreaSource | Estimated |
| Laundry Type | Main Floor,Hookup |
| Below Grade Unfin Area Units | Square Feet |
| Below Grade Unfin SQFT Source | Assessor |
| Below Grade Finished Area Source | Estimated |
| Bedrooms Count All Upper Levels | 3 |
| Bedrooms Count Upper Level 1 | 3 |
| Bathrooms Half Main Level | 1 |
| Bathrooms Full Upper Level 1 | 2 |
| Bathrooms Full All Upper Levels | 2 |
| Bathrooms Count Upper Level 1 | 2.00 |
| Bathrooms Count Lower Level 1 | 0.00 |
| Bathrooms Count All Upper Levels | 2 |
| Above Grade Finished Area Source | Estimated |
| Above Grade Finished Area Unit Type | Square Feet |
| Total Baths | 4 |
Exterior Features
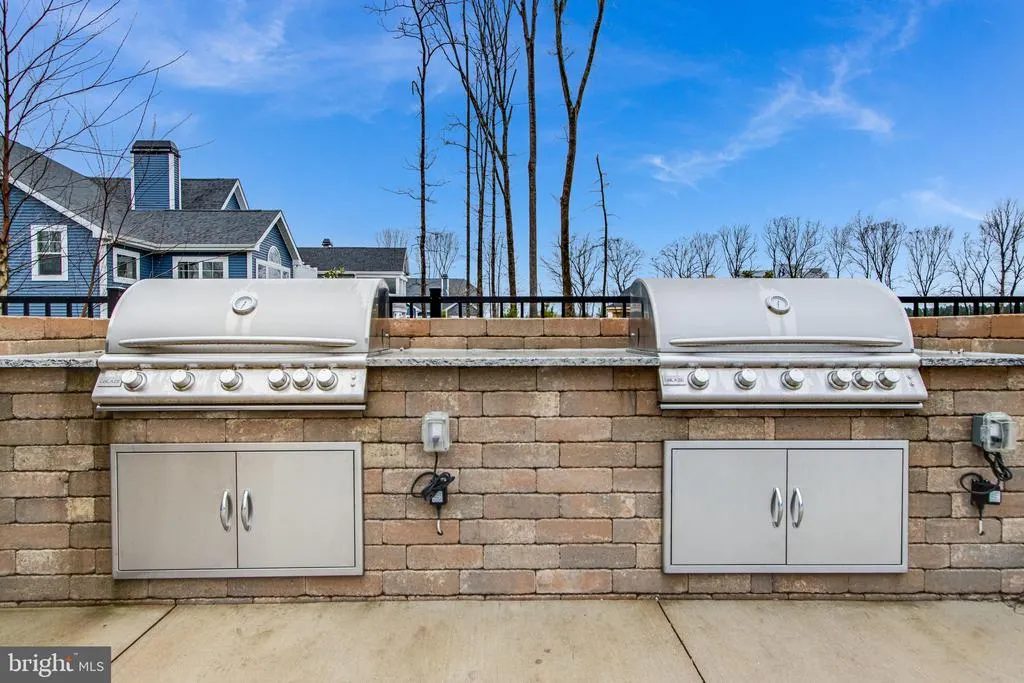
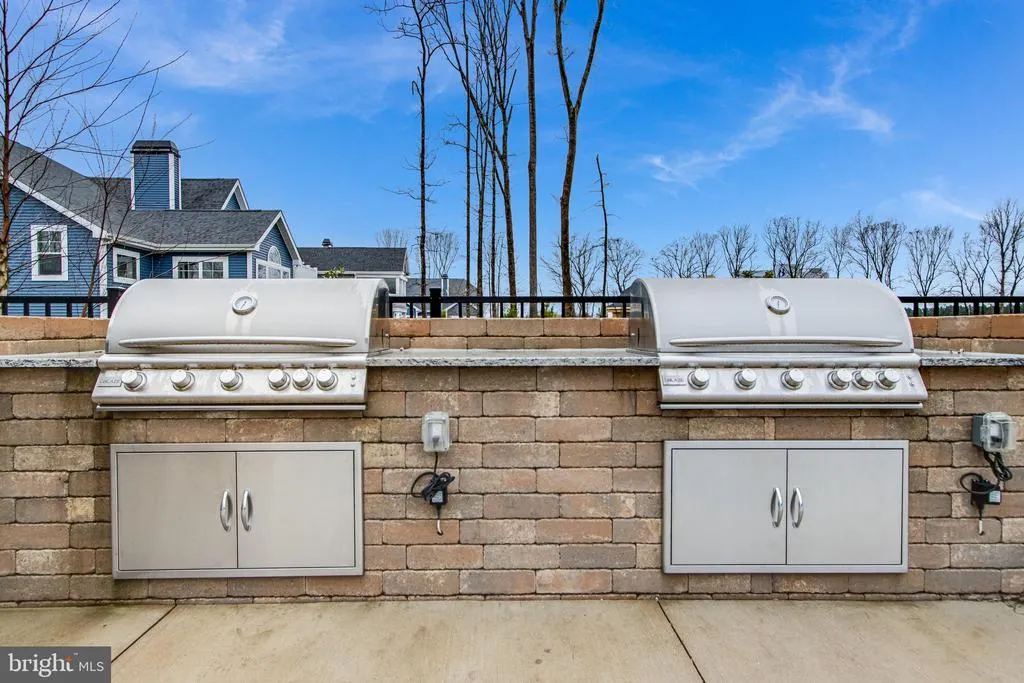
| Exterior Amenities | Exterior Lighting,Lawn Sprinkler,Sidewalks,Street Lights,BBQ Grill,Extensive Hardscape,Stone Retaining Walls |
|---|---|
| Pool | Yes - Community |
| Parking Features | Concrete Driveway |
| Lot Features | Backs - Open Common Area,Adjoins - Open Space,Backs to Trees,Cleared,Landscaping,Premium |
| Water Source | Public |
| Inclusions | Tvs and Brackets & Mini Split |
| Total Parking Spaces | 2 |
| Garage Features | Garage - Front Entry,Garage Door Opener,Inside Access |
| Type of Parking | Attached Garage,Driveway |
| Land Use Code | 1 5 |
| Foundation Details | Concrete Perimeter,Block |
| Spa | No |
| Water View Y/N | No |
| Lot Dimensions | 0.00 x 0.00 |
| Lot Size Acres | 0.16 |
| Road Surface Type | Paved |
| Lot Size Source | Estimated |
| Waterfront Y/N | No |
| Builder Model | Iris |
| Road Responsibility | HOA |
| Horse Y/N | No |
| Navigable Water Y/N | No |
| Water Oriented Y/N | No |
| # of Attached Garage Spaces | 2 |
| LotDimensionsSource | Assessor |
Room Details
| Room | Dimensions | Level | Flooring | Details |
|---|---|---|---|---|
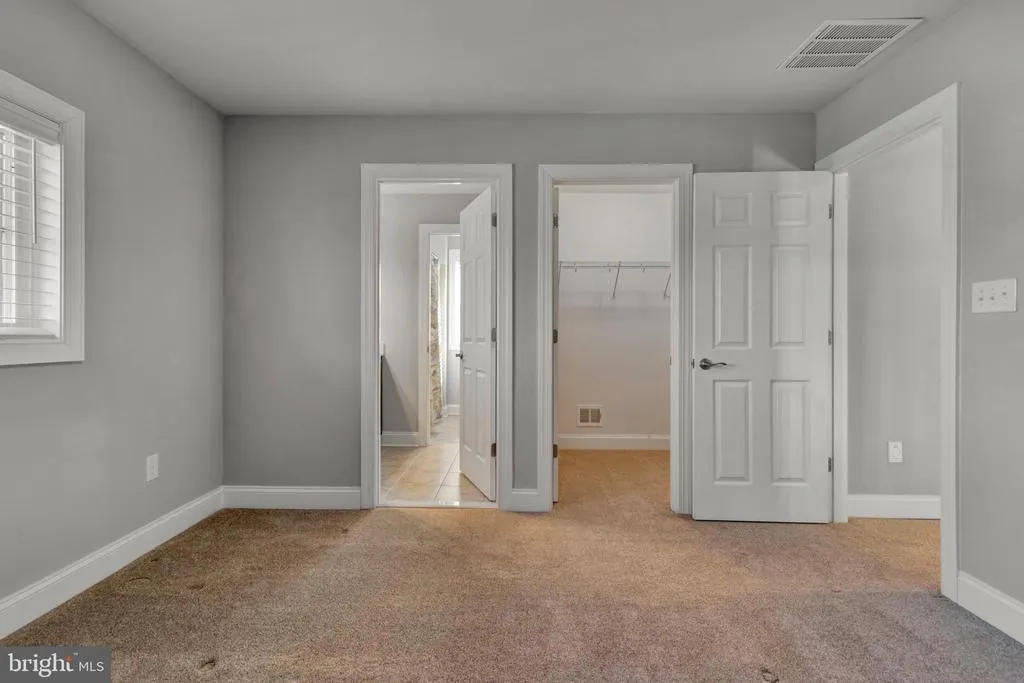
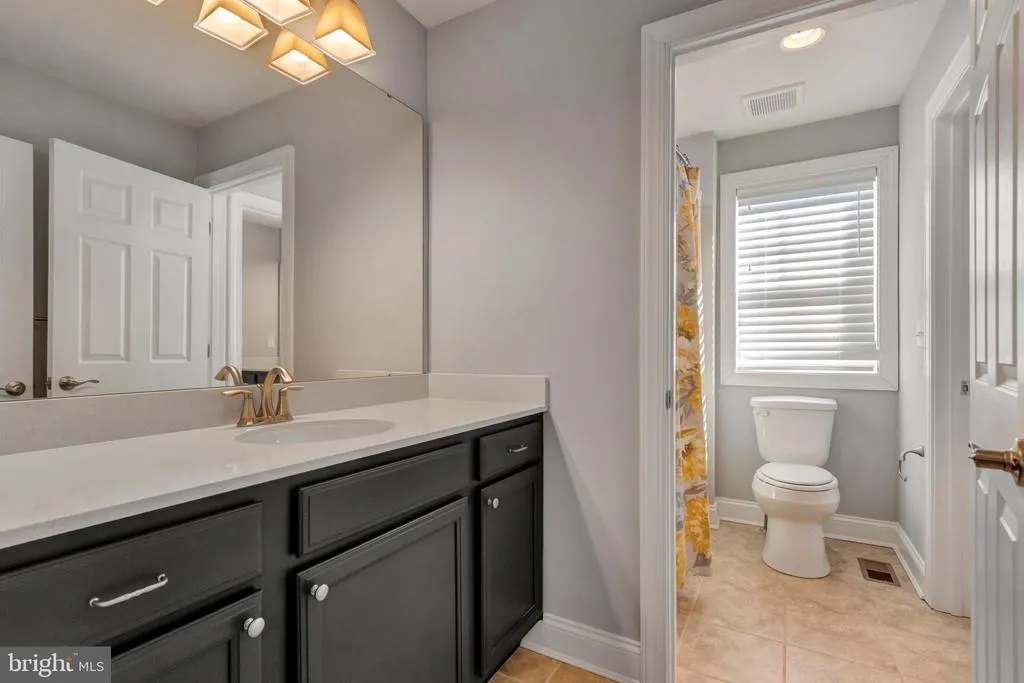
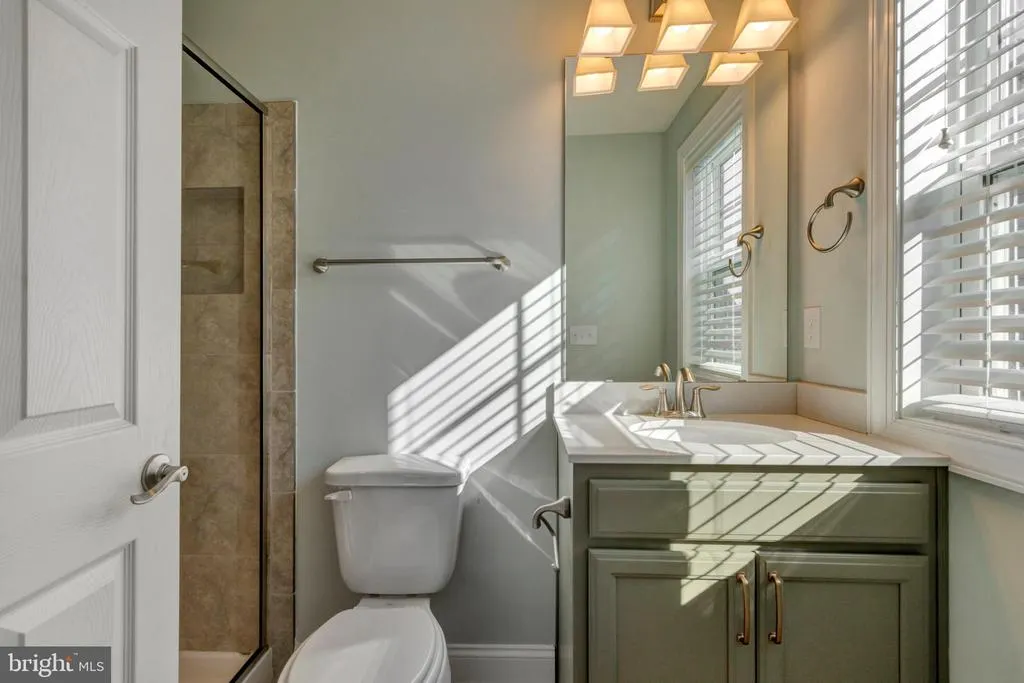
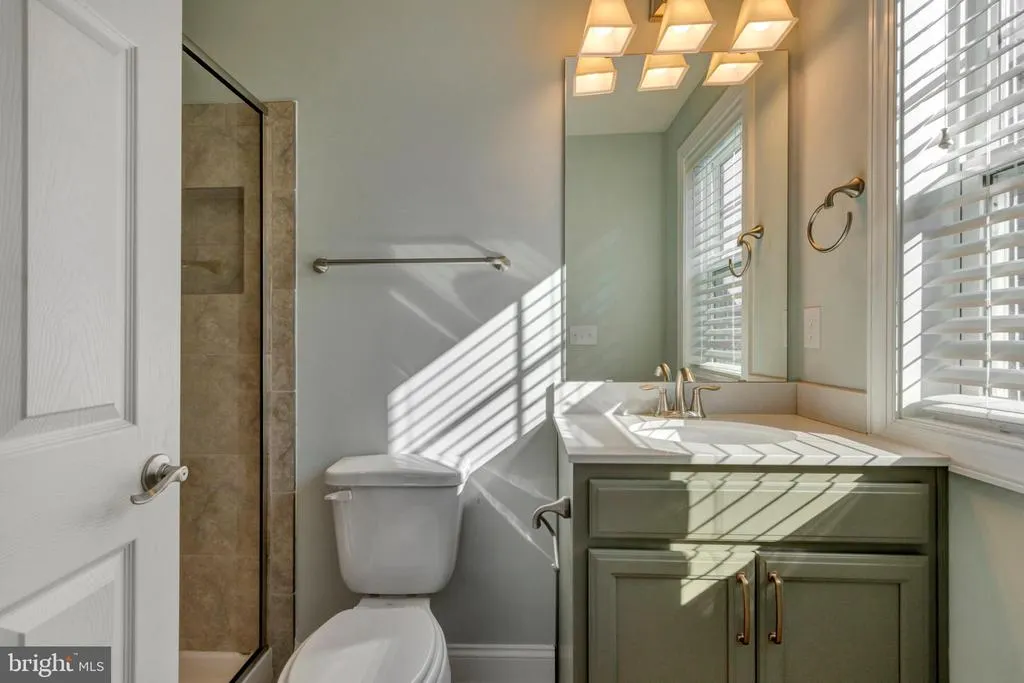
| Bathroom 1 | Upper 1 | Jack and Jill Bathroom,Flooring - Tile/Brick,Lighting - Recessed,Bathroom - Tub Shower | ||
| Bathroom 2 | Upper 1 | Flooring - Tile/Brick,Lighting - Recessed,Bathroom - Tub Shower | ||
| Bedroom 1 | Upper 1 | Flooring - Carpet,Jack and Jill Bathroom,Walk-In Closet(s) | ||
| Bedroom 2 | Upper 1 | Jack and Jill Bathroom,Flooring - Carpet,Walk-In Closet(s) | ||
| Bedroom 3 | Upper 1 | Attached Bathroom,Flooring - Carpet,Walk-In Closet(s) | ||
| Dining Room | Main | Lighting - Recessed,Flooring - Luxury Vinyl Plank,Window Treatments | ||
| Game Room | Lower 1 | Flooring - Luxury Vinyl Plank,Lighting - Recessed | ||
| Great Room | Main | Flooring - Luxury Vinyl Plank,Fireplace - Gas,Lighting - Recessed | ||
| Kitchen | Main | Pantry,Flooring - Luxury Vinyl Plank,Kitchen - Gas Cooking,Island,Lighting - Pendants,Lighting - Recessed,Kitchen - Eat-in | ||
| Laundry | Main | Flooring - Luxury Vinyl Plank | ||
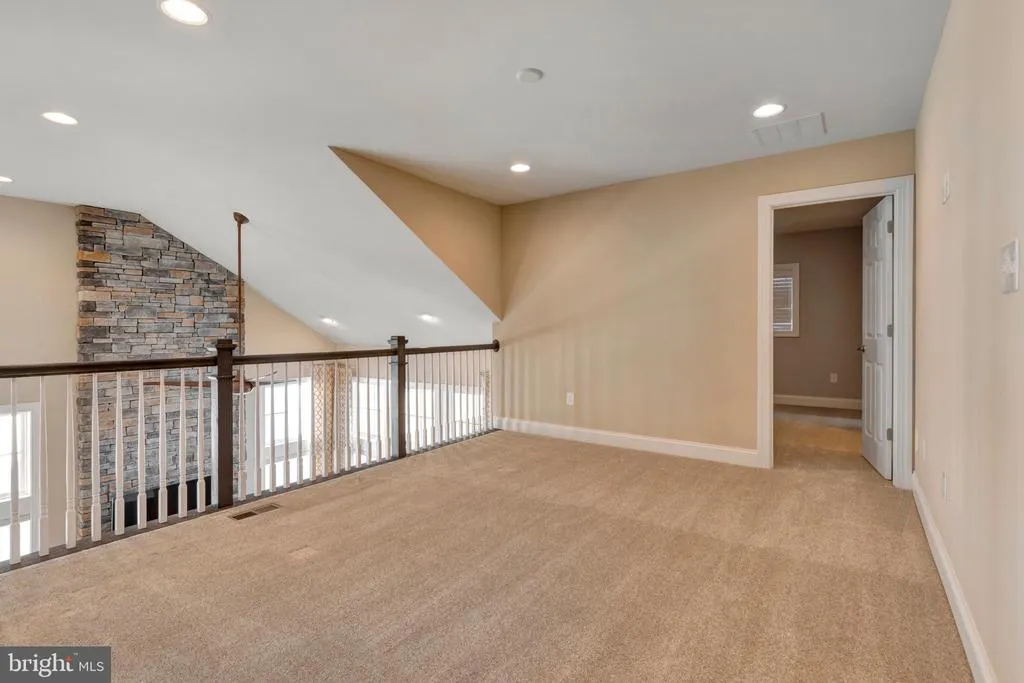
| Loft | Upper 1 | Flooring - Carpet,Lighting - Recessed | ||
| Office | Main | Flooring - Luxury Vinyl Plank,Window Treatments | ||
| Primary Bathroom | Main | Flooring - Tile/Brick,Bathroom - Walk-In Shower,Bathroom - Soaking Tub,Lighting - Recessed | ||
| Primary Bedroom | Main | Flooring - Carpet,Window Treatments,Lighting - Recessed,Attached Bathroom,Walk-In Closet(s) | ||
| Storage Room | Lower 1 | Flooring - Luxury Vinyl Plank,Lighting - Recessed |
Amenities
- Foreclosure
- Views
- Short Sale
- New Construction
- Adult 55+
- Lease To Own
- No HOA Fees
- Furnished
- Pets
- Primary On Main
- Air Conditioning
- Seller Finance
- Green
- Fixer Upper
- Horse
- Golf
- Fireplace
- Deck
- Garage
- Basement
- Pool
Property vs Condos Average in 19971
Price
Taxes
Year Built
Visits
 © BRIGHT, All Rights Reserved
