





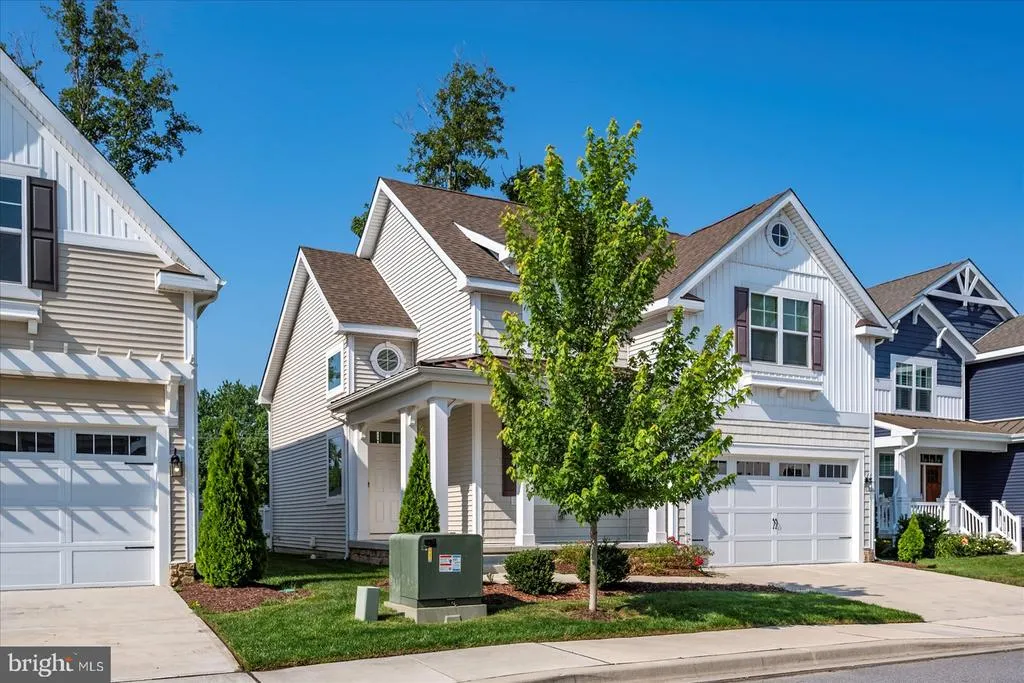
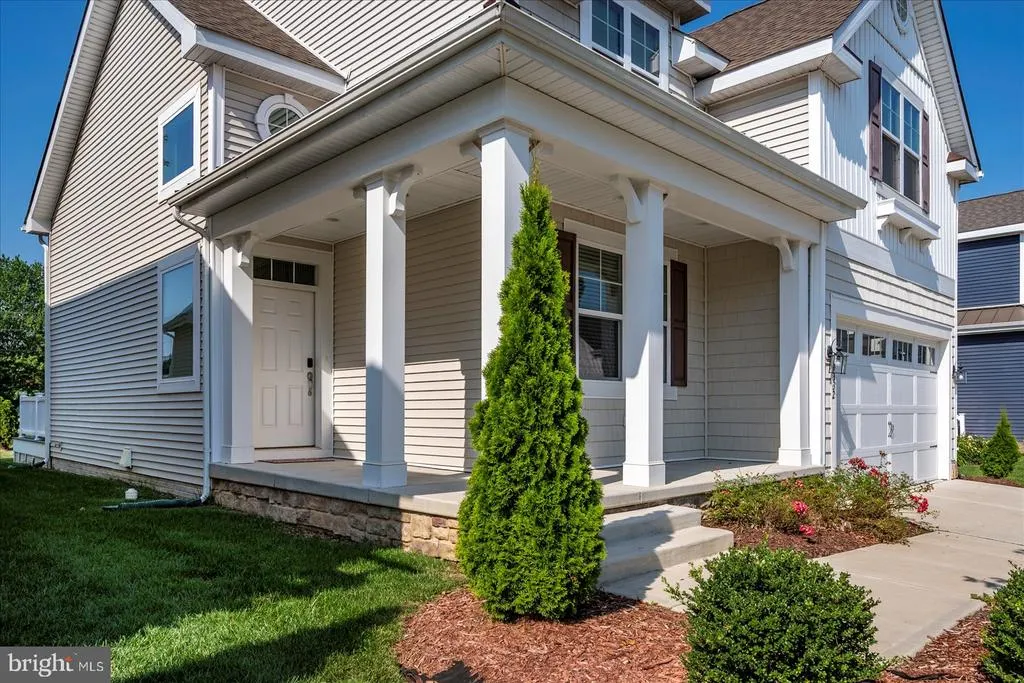
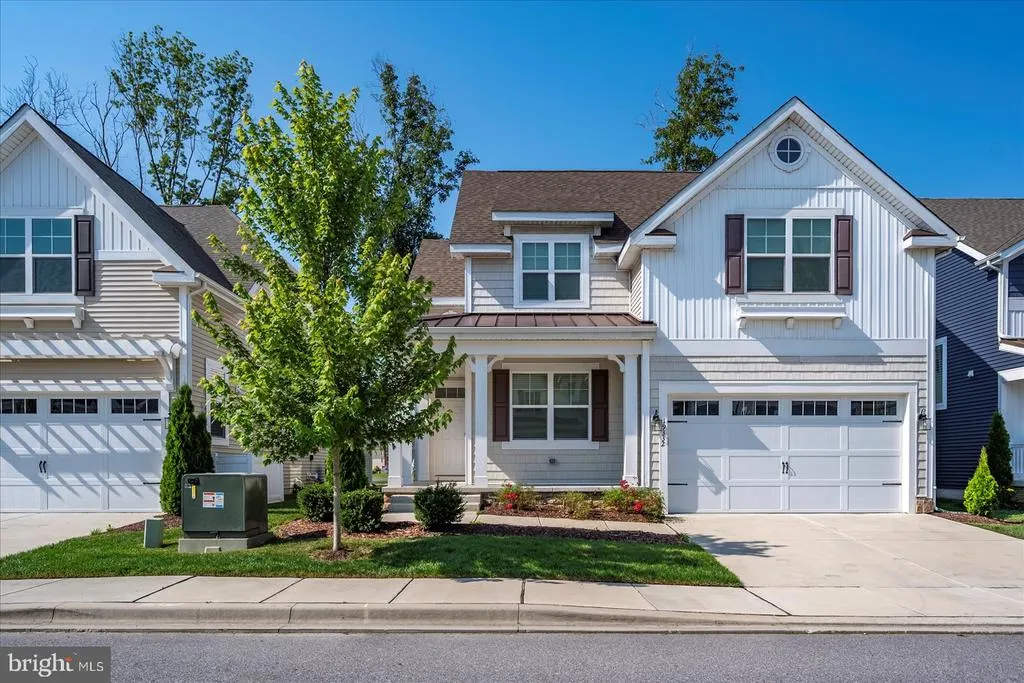

Address
19332 Loblolly Circle, Rehoboth Beach, DE
Price
$ 740,000
Property Attributes
- MLS#DESU2107142
- TypeCondos
- Listing Status ACTIVE
- CountySUSSEX
- CityRehoboth Beach
- AreaLewes Rehoboth Hundred
- NeighborhoodArbor-Lyn
- Zip19971
- StyleCoastal,Contemporary
- Year Built2022
- Taxes$ 1448
- Price$ 740,000
- Bedrooms3
- Full Bathrooms2
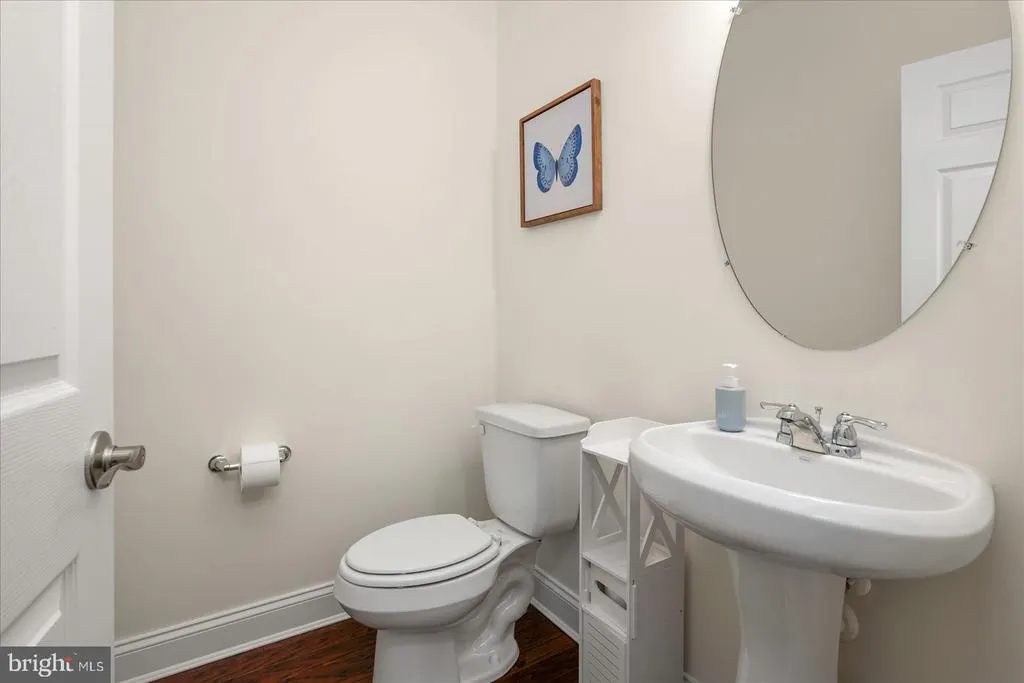
- Half Bathrooms1
- Sqr Footage2054
- Lot Size0.25 Acres
Data Source:
Bright MLS
Property Description
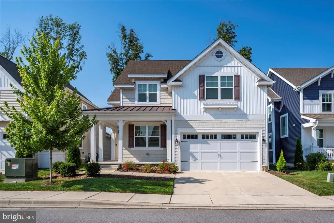
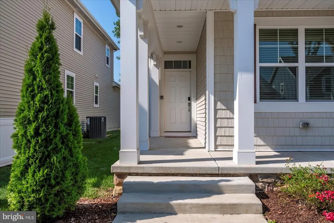
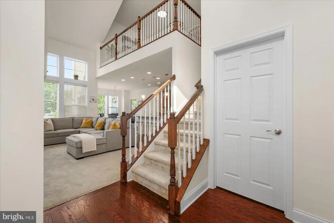
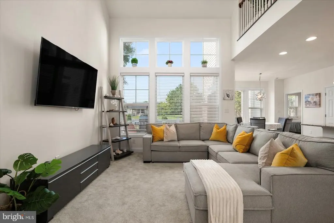
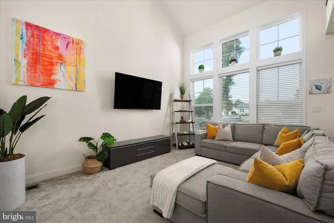
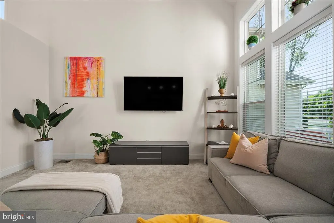
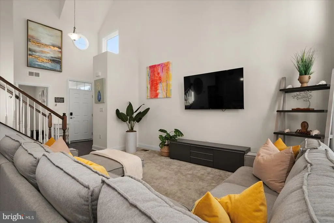
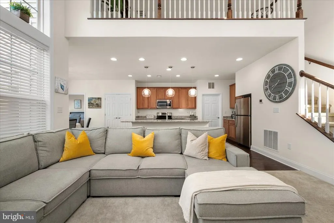
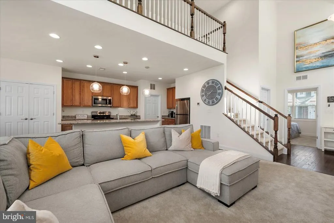
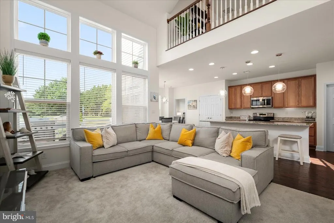
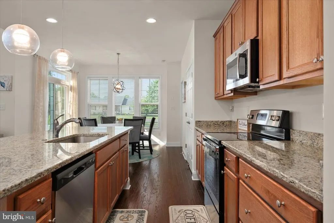
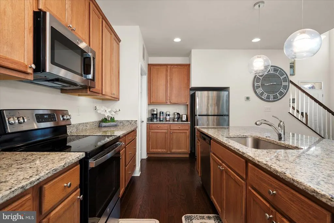
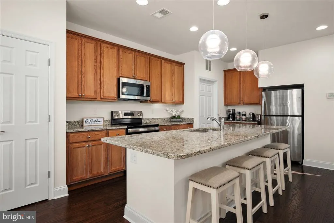
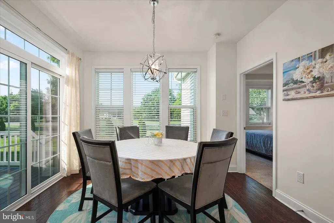
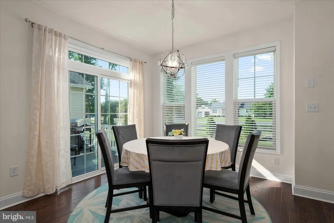
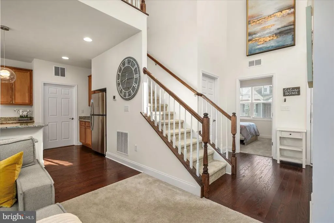
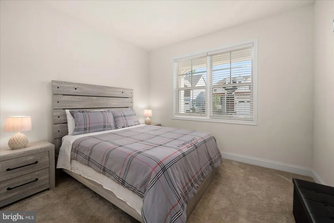
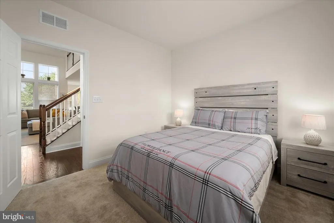
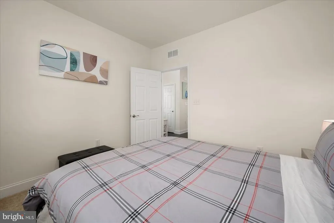
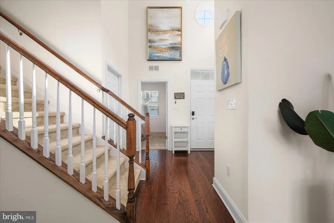
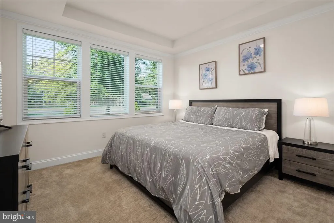
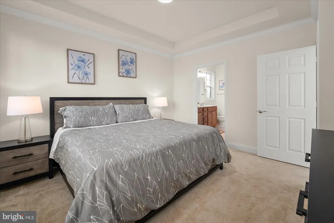
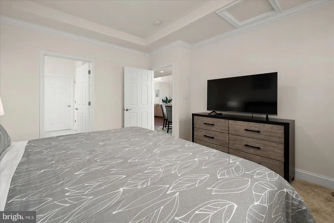
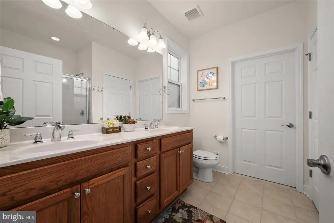
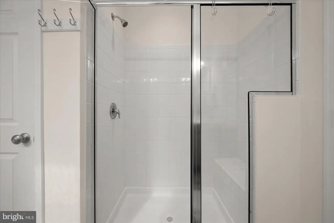
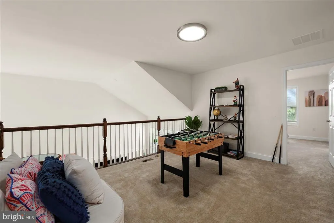
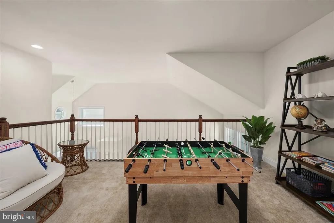
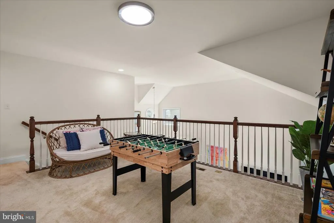
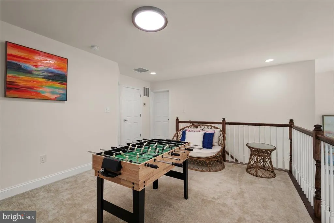
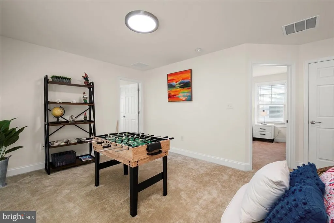
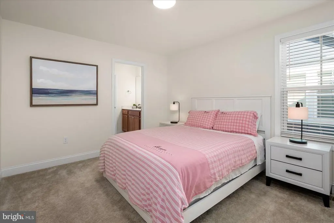
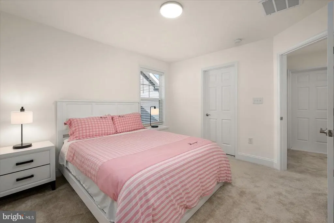
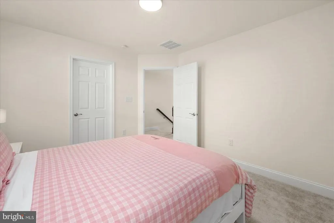
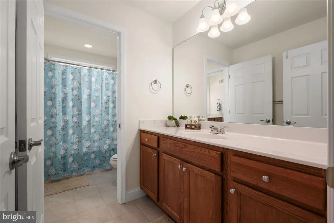
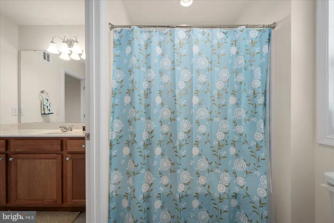
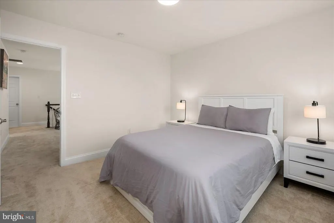
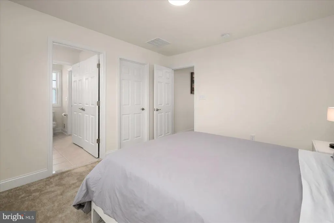
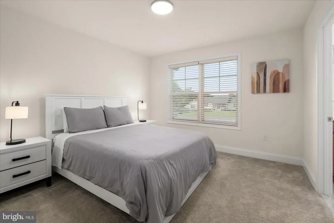
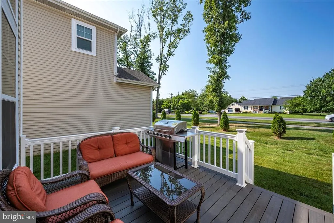
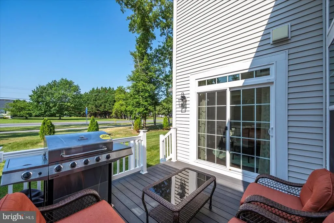
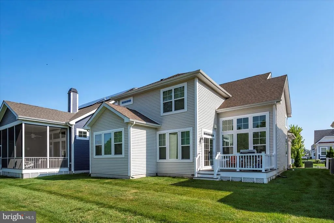
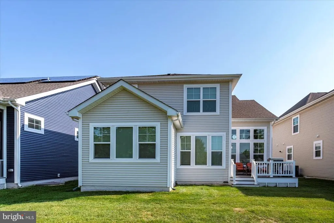
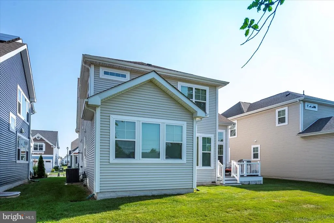
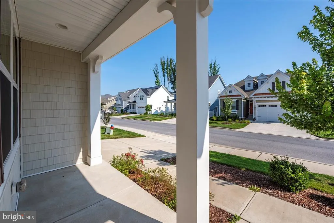
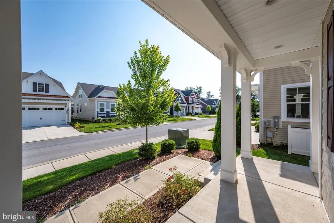
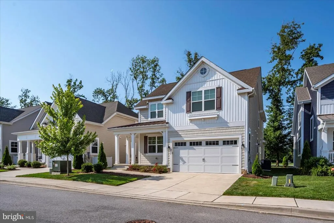
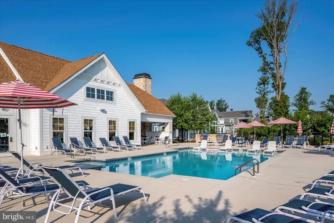
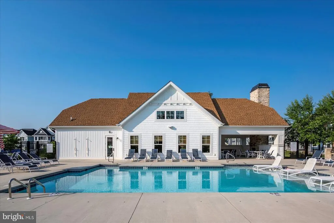
Welcome to 19332 Loblolly Cir, an impeccably maintained Schell Brothers "Iris" model located in the desirable Arbor-Lyn community just minutes from downtown Rehoboth Beach. Built in 2022, this 3BR/3.5BA home offers over 2,000 sq ft of stylish living space with an open-concept floor plan perfect for entertaining. The spacious great room flows seamlessly to the dining area and leads to a rear patio, ideal for relaxing or outdoor dining. The first-floor primary suite includes tray ceilings, a generous walk-in closet, and a luxurious bathroom with double vanities and a walk-in shower. Upstairs, youll find two additional bedrooms, a full Jack-and-Jill bathroom, a versatile loft space, and walk-in attic storage where it could potentially be finished to become 2 more bedrooms. Enjoy low-maintenance living with lawn care, snow removal, and access to premium amenitiesincluding a community pool and clubhousecovered by a modest HOA fee. Conveniently located close to shopping, dining, and the beaches, this home offers the best of coastal Delaware living.
| Price History | |
|---|---|
| 3/13/2026 | Listed $770,000 |
| 4/17/2026 | 2$755,000 |
| 8/19/2026 | 2$740,000 |
General Features
| Living Area | 2054 |
|---|---|
| Sewer | Public Septic |
| Heating | 90% Forced Air |
| Cooling | Central A/C |
| Possession | 0-30 Days CD,31-60 Days CD |
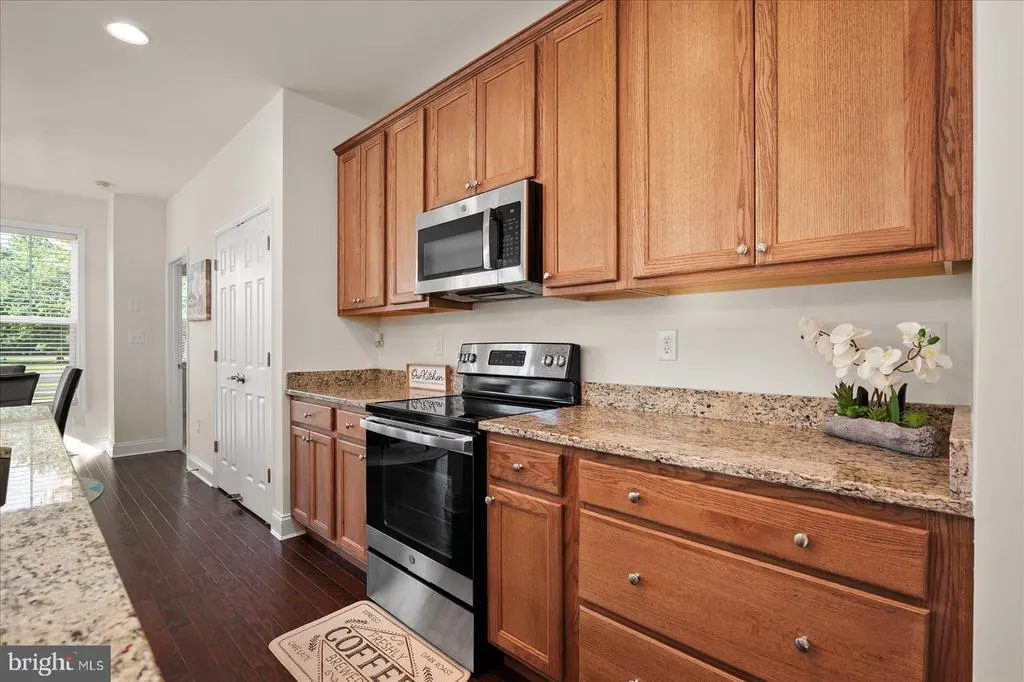
| Appliances | Dishwasher,Dryer - Electric,Microwave,Oven/Range - Electric,Refrigerator,Washer - Front Loading,Water Heater - Tankless |
| Zoning | R-RESIDENTIAL |
| Garage Spaces | 2.00 |
| Architectural Style | Coastal,Contemporary |
| Construction Materials | Blown-In Insulation,Glass,Tile,Vinyl Siding |
| School District | CAPE HENLOPEN |
| Year Built | 2022 |
| Levels | 2 |
| Tax Year | 2025 |
| Ownership | Fee Simple |
| Cool Fuel | Electric |
| Building Name | NONE AVAILABLE |
| Accessibility | None |
| HOA Fee 2 | 610.00 |
| County | SUSSEX |
| New Construction | No |
| Property Type | Residential |
| HOA | No |
| Subdivision Name | ARBOR-LYN |
| Garage Y/N | Yes |
| Water Access Y/N | No |
| Other Structures | Above Grade,Below Grade |
| Full Baths | 2 |
| Status | ACTIVE |
| Directions | Merge onto DE-1,Follow Rd 274/Old Landing Rd and Warrington Rd to Loblolly Cir |
| City | REHOBOTH BEACH |
| Senior Community Y/N | No |
| MLS Area | Lewes Rehoboth Hundred (31009) |
| Lot Size Units | Square Feet |
| Lot Size Square Feet | 10768.00 |
| Tax Assessed Value | 685900.0 |
| HOA Fee 2 Frequency | Quarterly |
| Land Lease Y/N | No |
| Tax Annual Amount | 1448.0 |
| Structure Type | Detached |
| Condo/Coop Association fee Y/N | Yes |
| Bathrooms Full Main Level | 1 |
| Bathrooms Count Main Level | 2.00 |
| Price Per Sq Ft Total AG | 360.27 |
| Acceptable Financing | Cash,Conventional |
| Vacation Rental Y/N | No |
| Virtual Tour | https://vt-idx.psre.com/BB00847 |
| Total SQFT | 2054 |
| Sussex DE Quadrants | Between Rt 1 & 113 |
| Living Area Units | Square Feet |
| Standard Status | Active |
| Year Built Source | Estimated |
Interior Features
| Heating Fuel | Natural Gas |
|---|---|
| Hot Water | Natural Gas |
| Basement (Y/N) | No |
| Heating Y/N | Yes |
| Above Grade Finished Area | 2054 |
| Half Baths | 1 |
| Central Air Y/N | Yes |
| Total Bedrooms | 3 |
| Room Type | Primary Bedroom,Bedroom 2,Office,Bathroom 2,Bathroom 3,Primary Bathroom,Half Bath |
| Main Level Bedrooms | 1 |
| Below Grade Finished Area Unit Type | Square Feet |
| LivingAreaSource | Estimated |
| Below Grade Finished Area Source | Estimated |
| Bedrooms Count All Upper Levels | 2 |
| Bedrooms Count Upper Level 1 | 2 |
| Bathrooms Half Main Level | 1 |
| Bathrooms Full Upper Level 1 | 1 |
| Bathrooms Full All Upper Levels | 1 |
| Bathrooms Count Upper Level 1 | 1.00 |
| Bathrooms Count All Upper Levels | 1 |
| Above Grade Finished Area Source | Estimated |
| Above Grade Finished Area Unit Type | Square Feet |
| Total Baths | 3 |
Exterior Features
| Pool | Yes - Community |
|---|---|
| Water Source | Public |
| Total Parking Spaces | 4 |
| Garage Features | Garage - Front Entry,Garage Door Opener |
| Type of Parking | Attached Garage,Driveway |
| Foundation Details | Crawl Space |
| Water View Y/N | No |
| Lot Size Acres | 0.25 |
| Lot Size Source | Estimated |
| Waterfront Y/N | No |
| Navigable Water Y/N | No |
| Water Oriented Y/N | No |
| # of Attached Garage Spaces | 2 |
Room Details
| Room | Dimensions | Level | Flooring | Details |
|---|---|---|---|---|
| Bathroom 2 | Upper 1 | |||
| Bathroom 3 | Upper 1 | |||
| Bedroom 2 | Upper 1 | |||
| Half Bath | Main | |||
| Office | Main | |||
| Primary Bathroom | Main | |||
| Primary Bedroom | Main |
Amenities
- Foreclosure
- Views
- Short Sale
- New Construction
- Adult 55+
- Lease To Own
- No HOA Fees
- Furnished
- Pets
- Primary On Main
- Air Conditioning
- Seller Finance
- Green
- Fixer Upper
- Horse
- Golf
- Fireplace
- Deck
- Garage
- Basement
- Pool
Property vs Condos Average in 19971
Price
Taxes
Year Built
Visits
 © BRIGHT, All Rights Reserved
