


















Address
19321 Loblolly Circle, Rehoboth Beach, DE
Price
$ 999,900
Property Attributes
- MLS#DESU2104726
- TypeCondos
- Listing Status ACTIVE
- CountySUSSEX
- CityRehoboth Beach
- AreaLewes Rehoboth Hundred
- NeighborhoodArbor-Lyn
- Zip19971
- StyleCoastal
- Year Built2020
- Taxes$ 1683
- Price$ 999,900
- Bedrooms4
- Full Bathrooms3
- Half Bathrooms1
- Sqr Footage4248
Data Source:
Bright MLS
Property Description
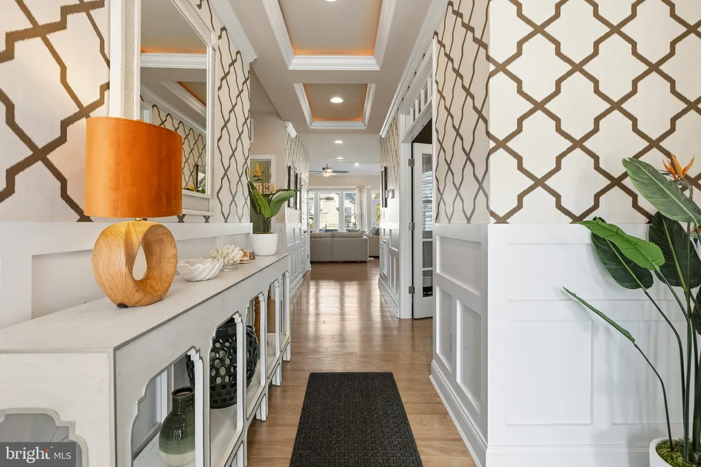
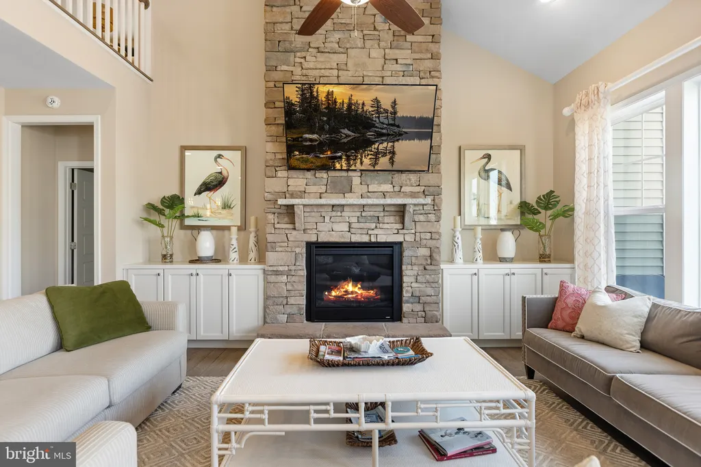
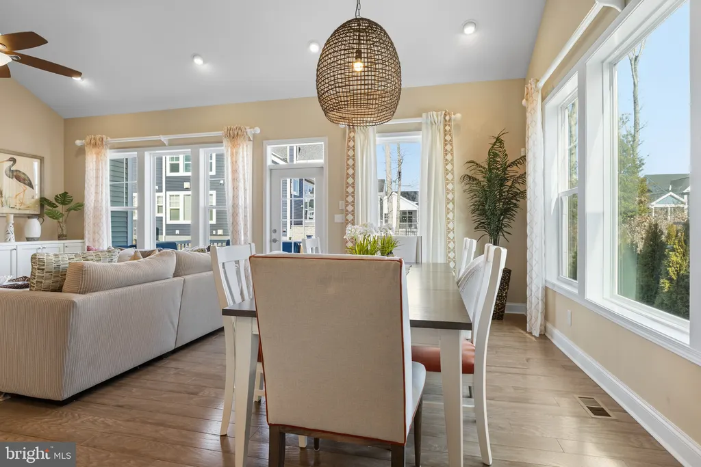
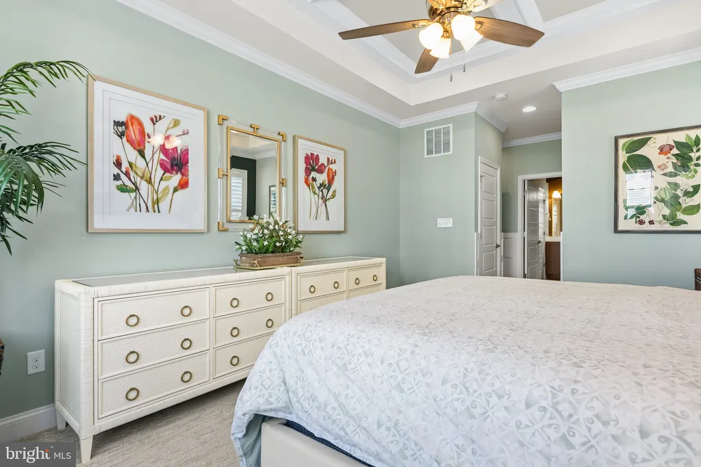
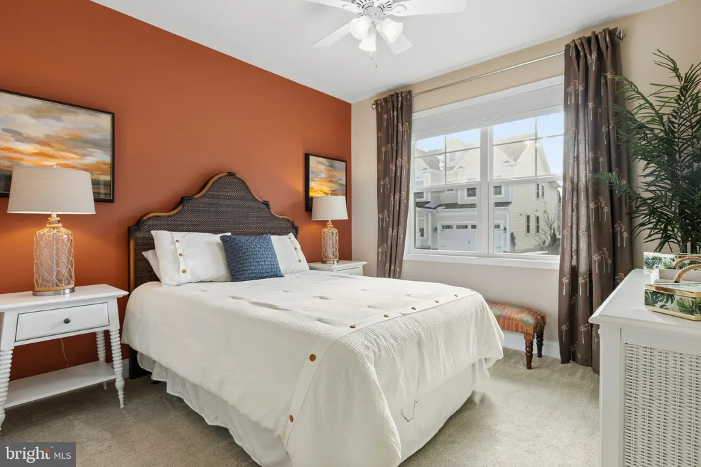
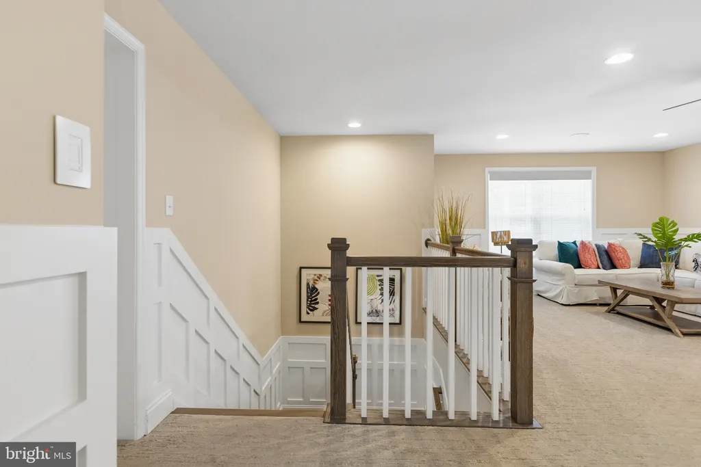
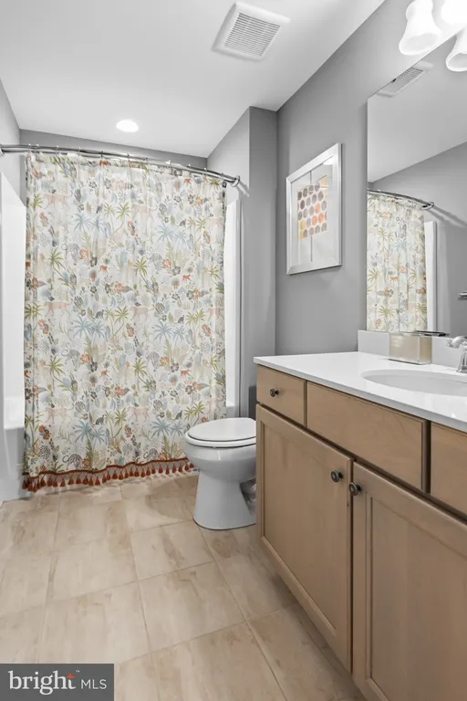
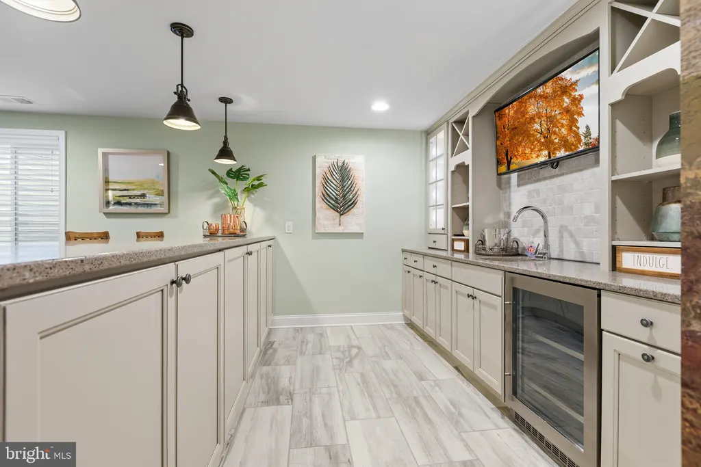
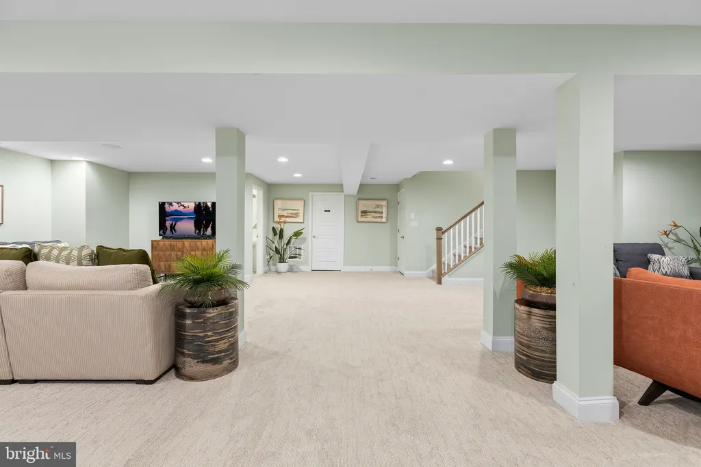
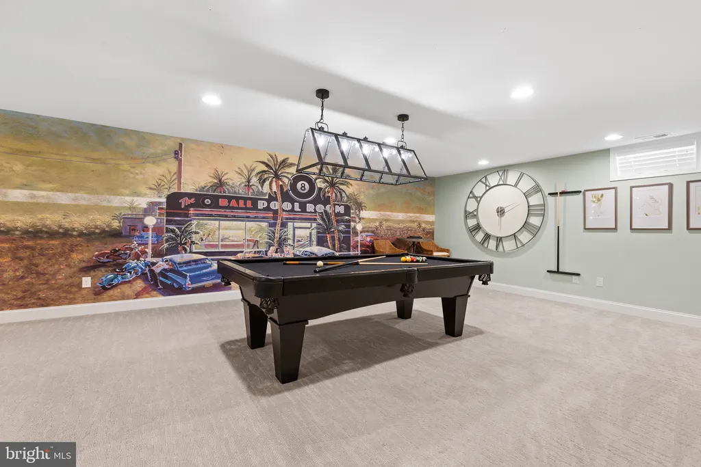
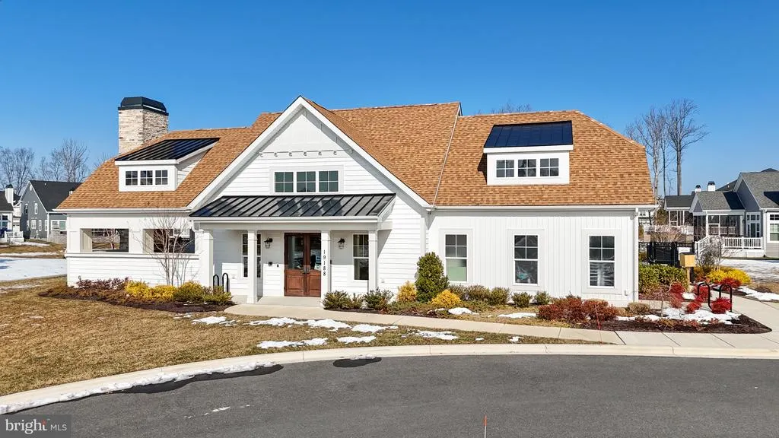
Have you ever wondered what it would be like to live in a Schell Brothers Model Home? Well now is your chance. This stunning coastal gem was the former Schell Brothers Model Home for the Arbor Lyn community and is now on the market and ready to be your next dream home. Schell Brother's model homes are the crown jewels of each community and have been outfitted in luxurious finishes and decor. Throughout the home, you will see custom wood trim throughout, custom paint, custom wallpaper, upgraded lighting and custom furniture and artwork all professionally designed to create an exceptional and relaxing living experience. 4 Bedrooms, 3.5 baths and over 4000 square feet of living space, this home has everything you could dream of here at the beach. Convenient first floor living with Primary en-suite and laundry are fully accessible without using stairs. The second-floor loft looks over the spacious living area. A full bedroom and full bathroom provide a private living space for guests or family. The fully finished basement boasts a beautiful wet bar for entertaining, pool table, game tables and more. This home is set in a prime location and is only seconds from all the shops, restaurants and beach life Rehoboth Beach have to offer. Schedule your tour today.
| High School |
|---|
| Cape Henlopen High School |
| Price History | |
|---|---|
| 2/9/2026 | Listed $1,099,999 |
| 4/30/2026 | 5$1,050,000 |
| 7/20/2026 | 5$999,900 |
General Features
| Living Area | 4248 |
|---|---|
| Sewer | Public Sewer |
| Heating | Forced Air |
| Cooling | Central A/C |
| Possession | 0-30 Days CD |
| Zoning | RES |
| Garage Spaces | 2.00 |
| Association Fee Includes | Common Area Maintenance,Lawn Care Front,Lawn Care Rear,Lawn Care Side,Lawn Maintenance,Pool(s),Snow Removal |
| Architectural Style | Coastal |
| Construction Materials | Vinyl Siding |
| School District | CAPE HENLOPEN |
| Year Built | 2020 |
| Levels | 3 |
| Tax Year | 2025 |
| Ownership | Fee Simple |
| Cool Fuel | Electric |
| Building Name | NONE AVAILABLE |
| Accessibility | Other |
| HOA Fee 2 | 714.00 |
| County | SUSSEX |
| New Construction | No |
| Property Type | Residential |
| Association Amenities | Club House,Fitness Center,Pool - Outdoor |
| HOA | No |
| Subdivision Name | ARBOR-LYN |
| Garage Y/N | Yes |
| Water Access Y/N | No |
| Other Structures | Above Grade,Below Grade |
| Full Baths | 3 |
| Status | ACTIVE |
| Directions | see g p s |
| City | REHOBOTH BEACH |
| Senior Community Y/N | No |
| MLS Area | Lewes Rehoboth Hundred (31009) |
| Lot Size Units | Square Feet |
| Lot Size Square Feet | 0.00 |
| Tax Assessed Value | 797000.0 |
| HOA Fee 2 Frequency | Quarterly |
| Land Lease Y/N | No |
| Tax Annual Amount | 1683.0 |
| Structure Type | Detached |
| Condo/Coop Association fee Y/N | Yes |
| Bathrooms Full Main Level | 2 |
| Bathrooms Count Main Level | 2.00 |
| Price Per Sq Ft Total AG | 307.85 |
| Vacation Rental Y/N | No |
| Virtual Tour | https://vt-idx.psre.com/RB02269 |
| Total SQFT | 4248 |
| Sussex DE Quadrants | Between Rt 1 & 113 |
| Living Area Units | Square Feet |
| Standard Status | Active |
| Year Built Source | Estimated |
Interior Features
| Heating Fuel | Natural Gas |
|---|---|
| Basement | Fully Finished |
| Total Fireplaces | 1 |
| Fireplace Features | Stone |
| Hot Water | Tankless |
| Basement (Y/N) | Yes |
| Heating Y/N | Yes |
| Fireplace Y/N | Yes |
| Above Grade Finished Area | 3248 |
| Half Baths | 1 |
| Central Air Y/N | Yes |
| Total Bedrooms | 4 |
| Below Grade Finished Area | 1000 |
| Main Level Bedrooms | 3 |
| Below Grade Finished Area Unit Type | Square Feet |
| LivingAreaSource | Estimated |
| Below Grade Finished Area Source | Estimated |
| Bedrooms Count All Upper Levels | 1 |
| Bedrooms Count Upper Level 1 | 1 |
| Bathrooms Half Lower Level 1 | 1 |
| Bathrooms Half All Lower Levels | 1 |
| Bathrooms Full Upper Level 1 | 1 |
| Bathrooms Full All Upper Levels | 1 |
| Bathrooms Count Upper Level 1 | 1.00 |
| Bathrooms Count Lower Level 1 | 1.00 |
| Bathrooms Count All Upper Levels | 1 |
| Bathrooms Count All Lower Levels | 1 |
| Above Grade Finished Area Source | Estimated |
| Above Grade Finished Area Unit Type | Square Feet |
| Total Baths | 4 |
Exterior Features
| Pool | Yes - Community |
|---|---|
| Water Source | Public |
| Total Parking Spaces | 4 |
| Garage Features | Other |
| Type of Parking | Attached Garage,Driveway |
| Foundation Details | Block |
| Water View Y/N | No |
| Lot Size Acres | 0.00 |
| Lot Size Source | Estimated |
| Waterfront Y/N | No |
| Navigable Water Y/N | No |
| Water Oriented Y/N | No |
| # of Attached Garage Spaces | 2 |
Amenities
- Foreclosure
- Views
- Short Sale
- New Construction
- Adult 55+
- Lease To Own
- No HOA Fees
- Furnished
- Pets
- Primary On Main
- Air Conditioning
- Seller Finance
- Green
- Fixer Upper
- Horse
- Golf
- Fireplace
- Deck
- Garage
- Basement
- Pool
Property vs Condos Average in 19971
Price
Taxes
Year Built
Visits
 © BRIGHT, All Rights Reserved
