
Sold










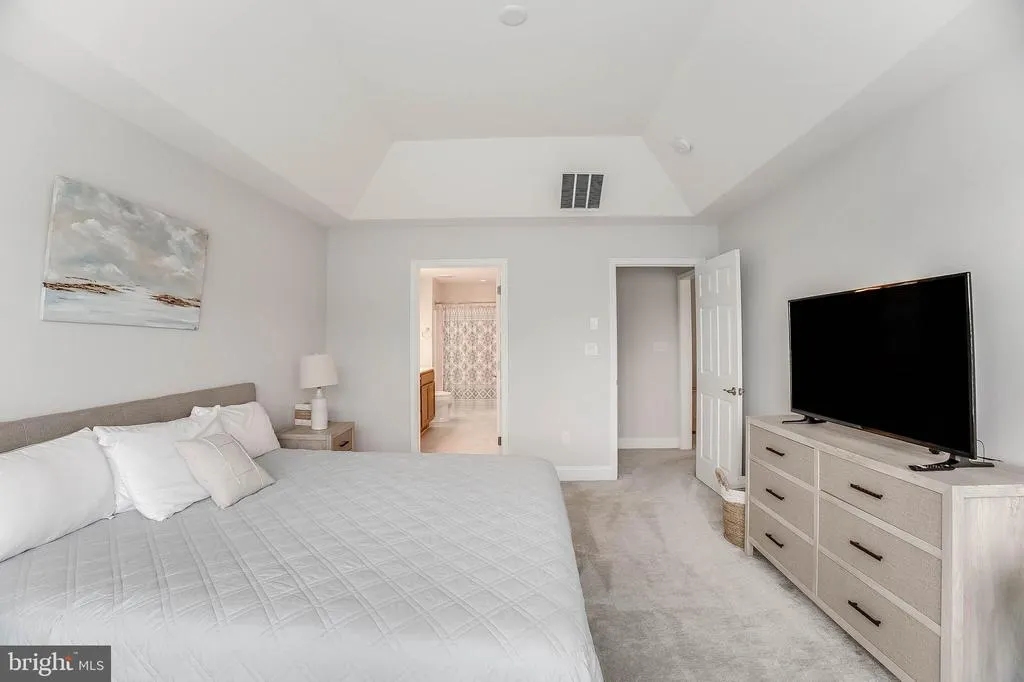
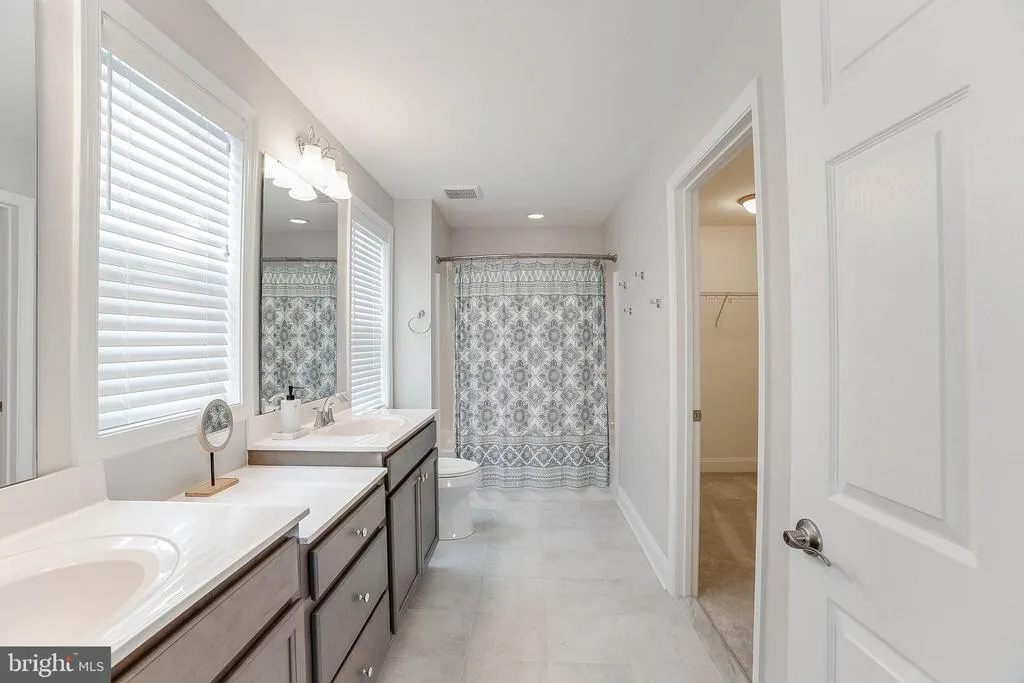
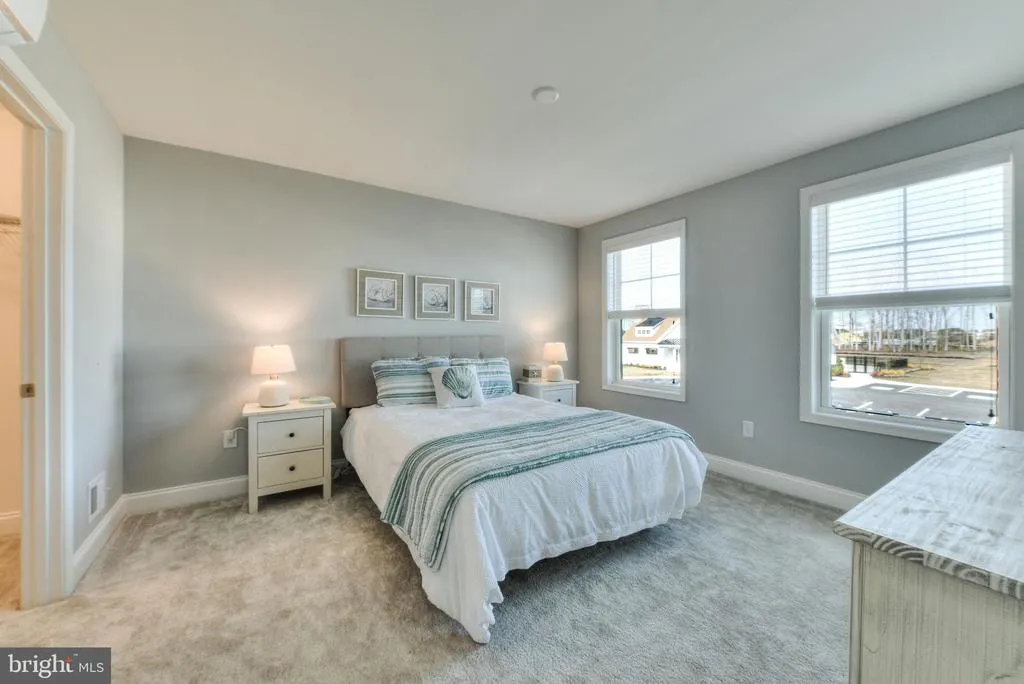
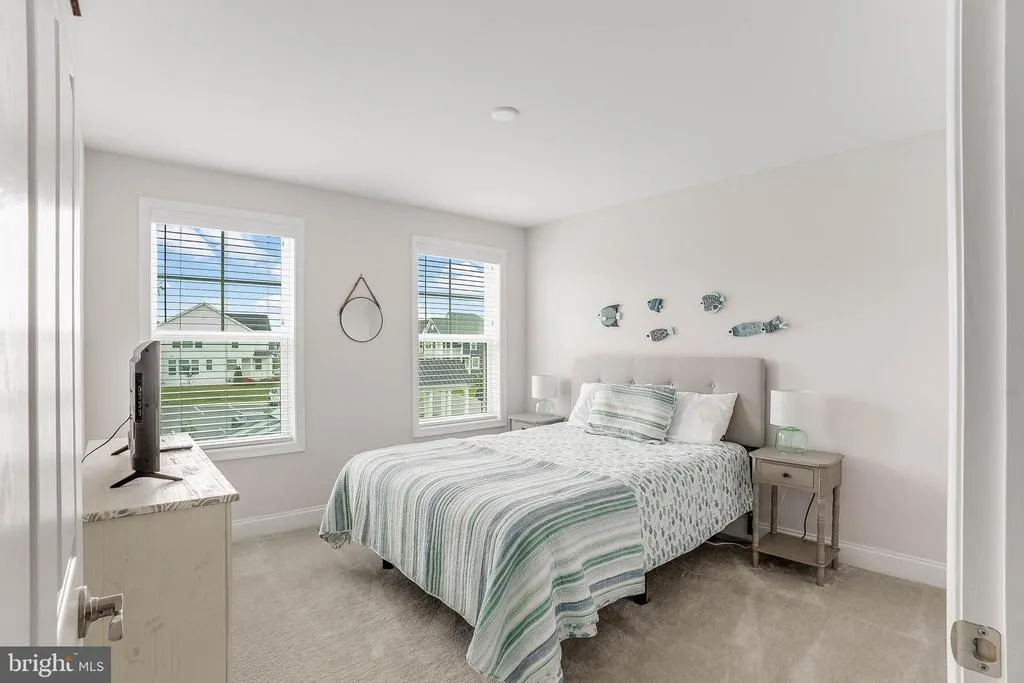







Address
19306 Loblolly Circle, Rehoboth Beach, DE
Price
$ 799,000
Property Attributes
- MLS#DESU2119732
- TypeCondos
- Listing Status CLOSED
- CountySUSSEX
- CityRehoboth Beach
- AreaLewes Rehoboth Hundred
- NeighborhoodArbor-Lyn
- Zip19971
- StyleCoastal
- Year Built2022
- Taxes$ 1543
- Price$ 799,000
- Bedrooms5
- Full Bathrooms3
- Half Bathrooms1
- Sqr Footage3200
Data Source:
Bright MLS
Property Description
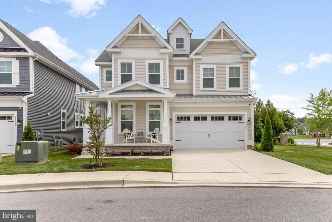
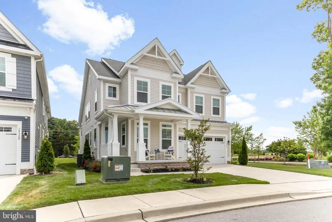
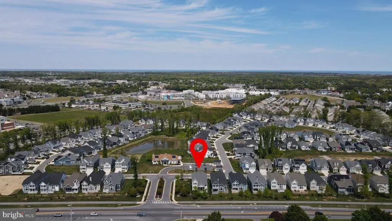
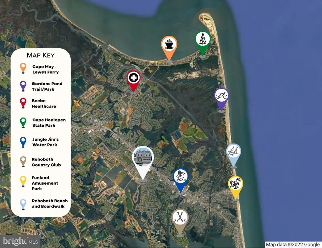
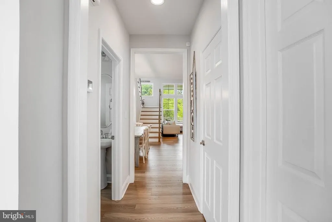
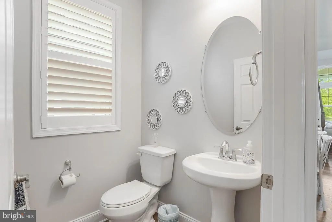
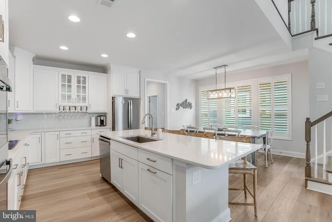
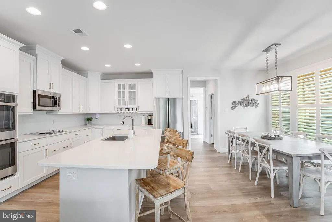
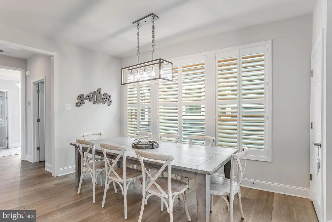
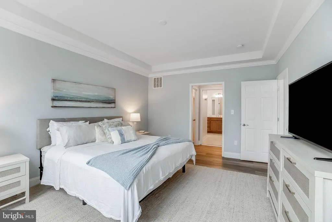
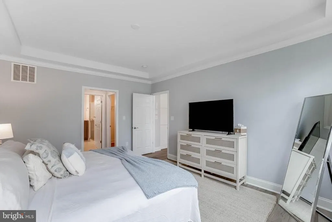
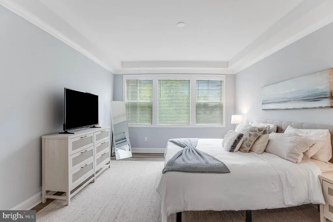
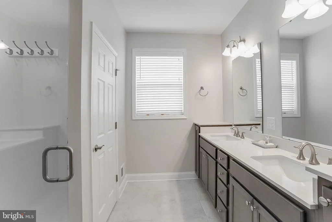
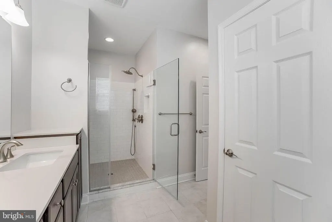
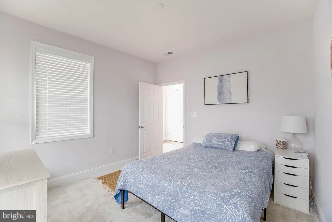
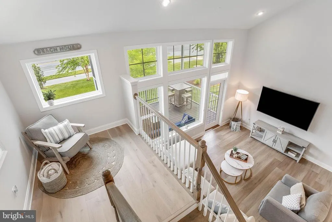
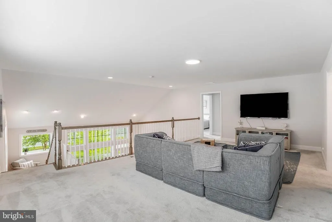
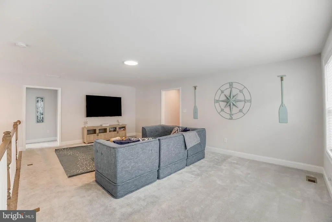
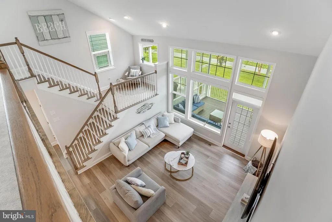
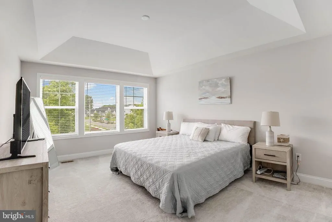
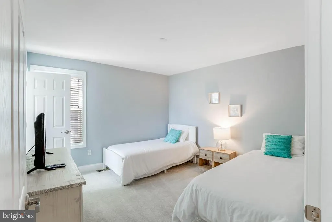
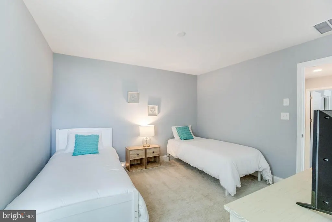
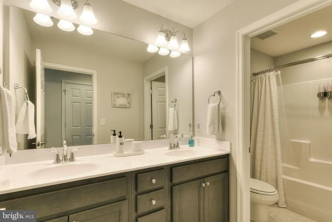
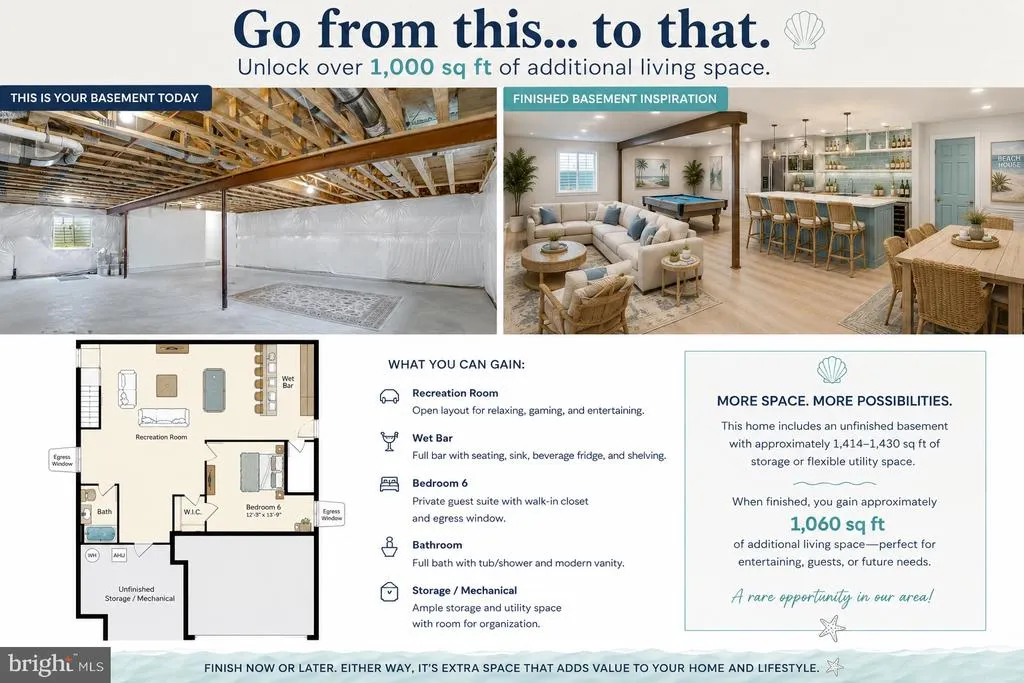
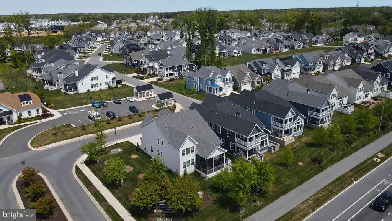
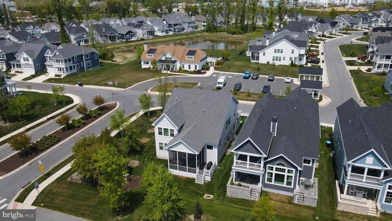
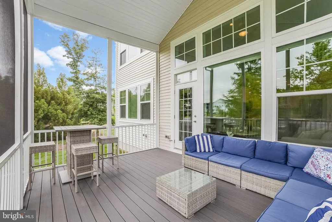
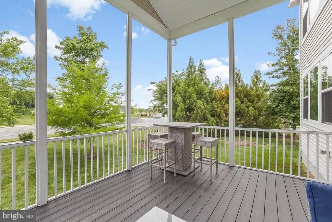
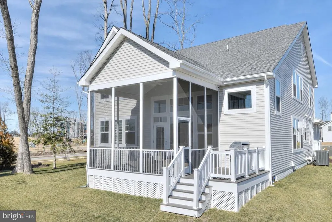
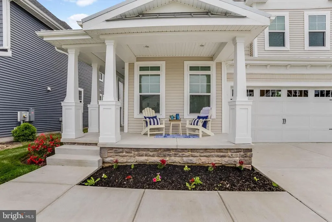
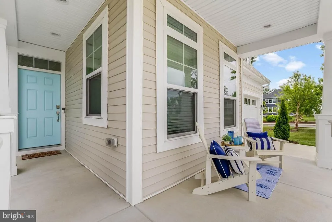
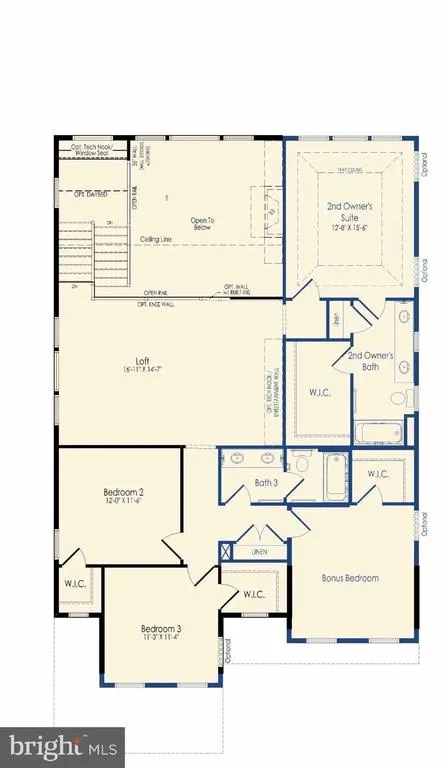
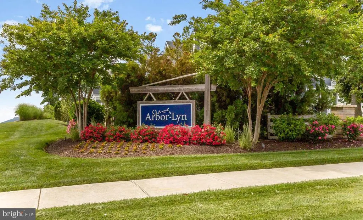
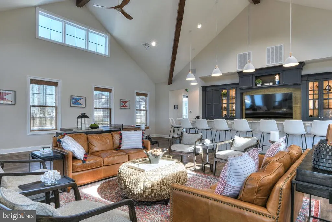
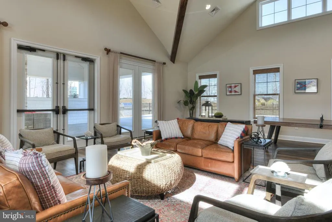
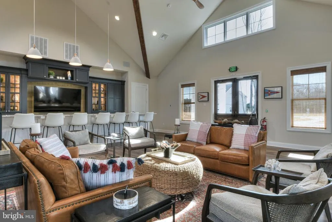
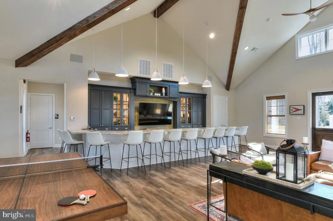
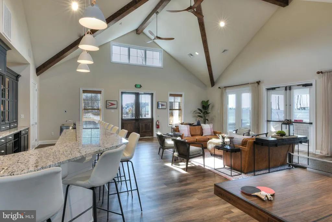
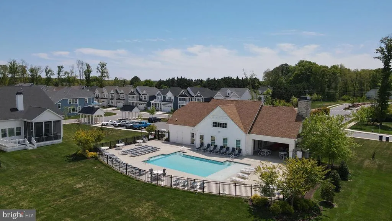
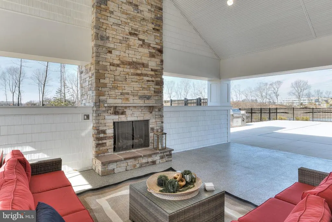
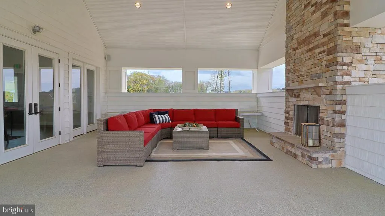
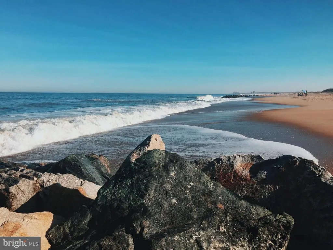
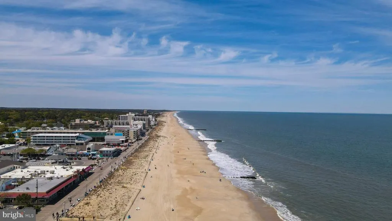
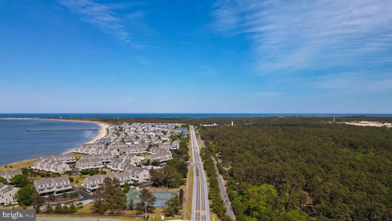
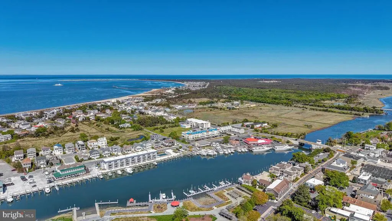
PRICED TO SELL. BACK ON THE MARKET $100,000 BELOW PRIOR LIST AND BELOW THIS YEAR'S CLOSED SALES IN THE COMMUNITY. Sellers are relocating and have priced this beautifully upgraded Schell Brothers Lilac in sought after Arbor-Lyn for immediate action at $799,000. The two identical 3,200 square foot floor plans in the community closed this year at $925,000 and $935,000. All offers will be reviewed as received, with an offer deadline of Tuesday, September 8 at 6:00 PM. Open houses all Labor Day weekend: Saturday 10 AM to 12 PM, Saturday 1 PM to 3 PM and Sunday 12 PM to 3 PM. Private Showings Available Too. Built in 2022 and enhanced with over $100,000 in post builder upgrades, this coastal retreat offers 3,200 square feet with 6 bedrooms, or 5 bedrooms plus a dedicated office, 3 full baths, and 1 half bath. The versatile floor plan includes two private primary suites, a spacious first floor owners suite and an oversized upper level suite, ideal for multi generational living, hosting, or rental flexibility. The bright open concept main level centers on a gourmet kitchen with quartz countertops, double ovens, induction cooktop, and an oversized island. A large screened porch, separate grilling porch with dedicated gas line, and a spacious upstairs loft round out the living space, while the 1,446 square foot unfinished basement offers exceptional storage and tremendous potential for future finished square footage. PROVEN INCOME PRODUCER: the home has operated as a highly successful short term rental generating approximately $60,000 in summer rental revenue with consistent 5 star reviews and strong repeat demand, and documented rental history is available. Weekly rentals are permitted in Arbor-Lyn. Sold fully furnished as shown. Positioned on a desirable corner homesite directly across from the clubhouse and community pool, with convenient back road access, approximately 3.5 miles to the Rehoboth Beach Boardwalk and 4 miles to downtown Lewes. At $799,000, this is a rare opportunity to buy a turn key, income producing home below the community's recent sales. Priced to sell, do not wait.
| Price History |
|---|
General Features
| Cooling | Central A/C |
|---|---|
| Tax Lot | 86 |
| Builder Name | Schell Brothers |
| Structure Type | Detached |
| City | REHOBOTH BEACH |
| Accessibility | Level Entry - Main,2+ Access Exits |
| Security Features | Carbon Monoxide Detector(s),Smoke Detector,Security System,Exterior Cameras |
| Acceptable Financing | Cash,Conventional |
| Patio/Porch Features | Deck(s),Screened,Porch(es) |
| Price Per Sq Ft Total AG | 249.69 |
| New Construction | No |
| Appliances | Built-In Microwave,Cooktop,Dishwasher,Disposal,Icemaker,Oven - Wall,Refrigerator,Water Heater - Tankless,Dryer,Oven - Double,Oven/Range - Electric,Stainless Steel Appliances,Washer |
| Year Built | 2022 |
| Association Fee Includes | Common Area Maintenance,Insurance,Lawn Maintenance,Management,Pool(s),Reserve Funds,Snow Removal,Trash |
| Living Area | 3200 |
| Zoning | RESIDENTIAL |
| Architectural Style | Coastal |
| Condo/Coop Association fee Y/N | Yes |
| County | SUSSEX |
| Total SQFT | 4646 |
| Other Structures | Above Grade,Below Grade |
| Close Price | 799000.00 |
| HOA | No |
| Bathrooms Count Main Level | 2.00 |
| Property Type | Residential |
| Sussex DE Quadrants | Between Rt 1 & 113 |
| Senior Community Y/N | No |
| Subdivision Name | ARBOR-LYN |
| Sewer | Public Sewer |
| Tax Year | 2026 |
| Association Amenities | Common Grounds,Community Center,Pool - Outdoor |
| Buyer Financing | Conventional |
| Standard Status | Closed |
| Disclosures | Lead Based Paint - Federal,Radon,Prop Disclosure,Subject to Condo/HOA Docs |
| Building Name | NONE AVAILABLE |
| HOA Fee 2 Frequency | Quarterly |
| Status | CLOSED |
| Roof | Architectural Shingle |
| Vacation Rental Y/N | No |
| HOA Fee 2 | 654.00 |
| Exclusions | Two wooden tables on landing. Seller's personal items in basement. |
| Possession | Settlement |
| Tax Annual Amount | 1543.0 |
| Contingency Type | Home Inspection,Financing Approval |
| Full Baths | 3 |
| Heating | Forced Air,Wall Unit |
| Construction Materials | Stick Built,Vinyl Siding |
| Cool Fuel | Electric |
| Garage Y/N | Yes |
| Year Built Source | Assessor |
| Levels | 3 |
| Directions | From DE-24 heading towards Rt. 1; Turn right onto Warrington Rd. Continue straight at the roundabout. Turn left into Arbor-Lyn (Loblolly Cir); Turn right and the house is immediately on the right (co |
| MLS Area | Lewes Rehoboth Hundred (31009) |
| Bathrooms Full Main Level | 1 |
| Facing Direction | East |
| Water Access Y/N | No |
| Garage Spaces | 2.00 |
| Ownership | Condominium |
| School District | CAPE HENLOPEN |
Interior Features
| Bathrooms Half Main Level | 1 |
|---|---|
| Above Grade Finished Area | 3200 |
| Hot Water | Natural Gas,Tankless |
| Fireplace Y/N | No |
| Window Features | Screens |
| Basement (Y/N) | Yes |
| Bathrooms Full All Upper Levels | 2 |
| Below Grade Unfin SQFT | 1446 |
| Below Grade Finished Area Unit Type | Square Feet |
| Total Bedrooms | 5 |
| Heating Y/N | Yes |
| Total Baths | 4 |
| Basement | Sump Pump,Unfinished |
| Central Air Y/N | Yes |
| Interior Amenities | Carpet,Crown Moldings,Entry Level Bedroom,Family Room Off Kitchen,Floor Plan - Open,Kitchen - Gourmet,Kitchen - Island,Primary Bath(s),Recessed Lighting,Bathroom - Tub Shower,Walk-in Closet(s),Pantry |
| Bathrooms Count Upper Level 1 | 2.00 |
| Below Grade Unfin SQFT Source | Estimated |
| Above Grade Finished Area Source | Estimated |
| Below Grade Unfin Area Units | Square Feet |
| Main Level Bedrooms | 1 |
| Bathrooms Full Upper Level 1 | 2 |
| Laundry Type | Main Floor |
| Above Grade Finished Area Unit Type | Square Feet |
| Room Type | Living Room,Primary Bedroom,Bedroom 2,Bedroom 3,Bedroom 4,Kitchen,Foyer,Bedroom 1,Laundry,Loft,Bathroom 1,Bonus Room,Primary Bathroom,Half Bath |
| Entry Level | 1 |
| Bedrooms Count Upper Level 1 | 4 |
| Heating Fuel | Natural Gas |
| LivingAreaSource | Estimated |
| Flooring | Carpet,Ceramic Tile,Luxury Vinyl Plank |
| Below Grade Finished Area Source | Assessor |
| Bathrooms Count All Upper Levels | 2 |
| Half Baths | 1 |
| Bedrooms Count All Upper Levels | 4 |
Exterior Features
| Exterior Amenities | Exterior Lighting,Lawn Sprinkler,Sidewalks,Street Lights |
|---|---|
| Water Oriented Y/N | No |
| Total Parking Spaces | 2 |
| # of Attached Garage Spaces | 2 |
| Land Use Code | 1 5 |
| Road Responsibility | Private |
| Foundation Details | Block |
| Pool | Yes - Community |
| Builder Model | Lilac |
| ModificationTimestamp | 2026-09-25T12:12:52 |
| Inclusions | Furnishings as shown in photos |
| Navigable Water Y/N | No |
| Parking Features | Concrete Driveway |
| Garage Features | Garage - Front Entry,Inside Access,Garage Door Opener |
| Water View Y/N | No |
| Days on Market | 4 |
| Road Surface Type | Black Top |
| Water Source | Public |
| Waterfront Y/N | No |
| Type of Parking | Attached Garage,Driveway |
Amenities
- Foreclosure
- Views
- Short Sale
- New Construction
- Adult 55+
- Lease To Own
- No HOA Fees
- Furnished
- Pets
- Primary On Main
- Air Conditioning
- Seller Finance
- Green
- Fixer Upper
- Horse
- Golf
- Fireplace
- Deck
- Garage
- Basement
- Pool
Property vs Condos Average in 19971
Price
Taxes
Year Built
 © BRIGHT, All Rights Reserved
