



Address
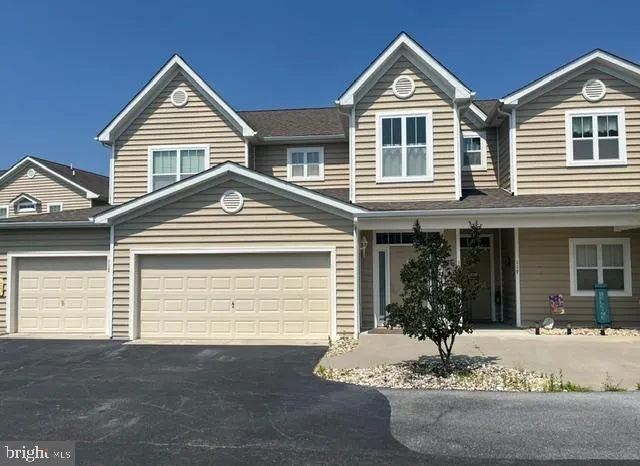
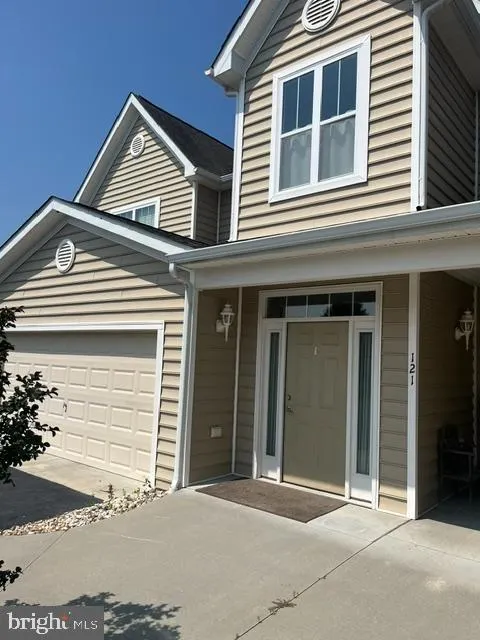
121 Rock Ledge Court, Milford, DE
Price
$ 309,900
Property Attributes
- MLS#DESU2115452
- TypeCondos
- Listing Status ACTIVE
- CountySUSSEX
- CityMilford
- AreaCedar Creek Hundred
- NeighborhoodHearthstone Manor
- Zip19963
- StyleVilla
- Year Built2016
- Taxes$ 1466
- Price$ 309,900
- Bedrooms3
- Full Bathrooms2
- Half Bathrooms0
- Sqr Footage1763
Data Source:
Bright MLS
Property Description
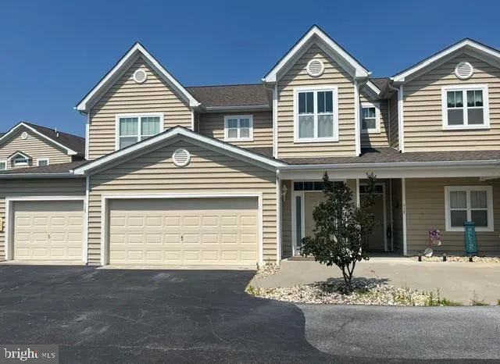
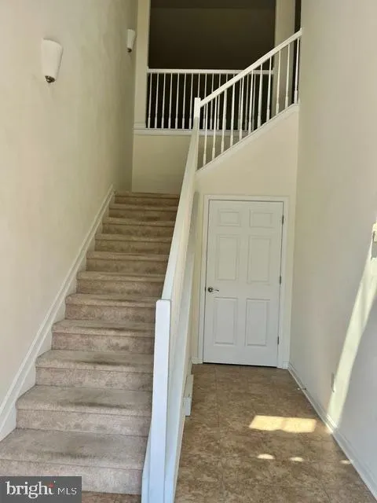
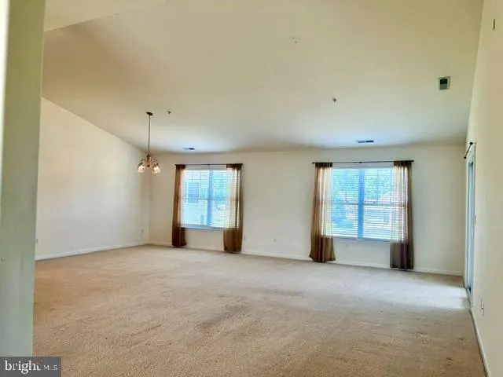
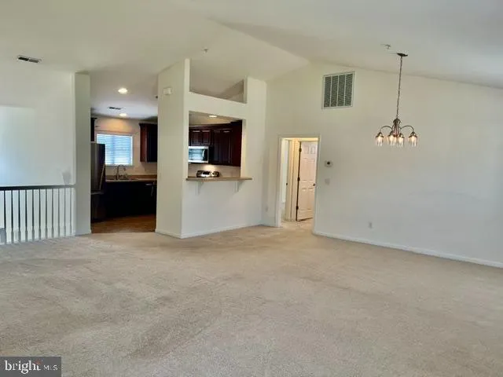
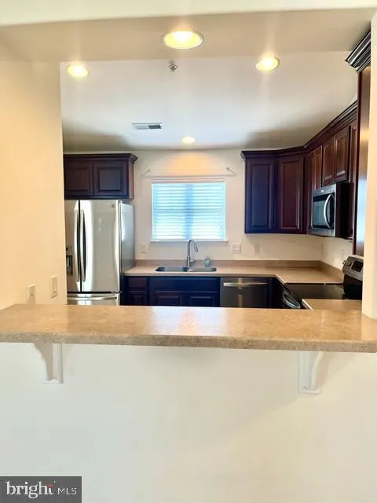
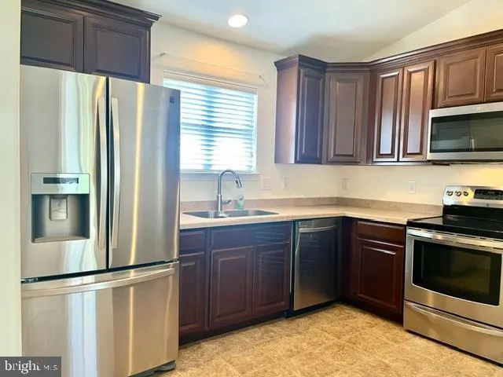
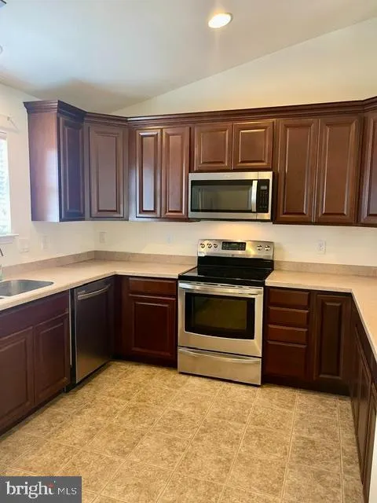
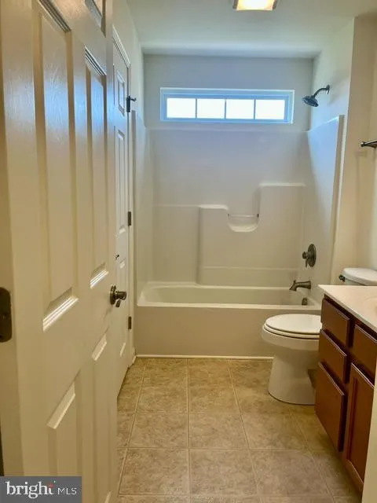
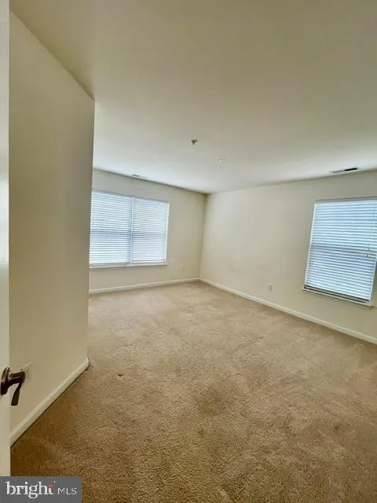
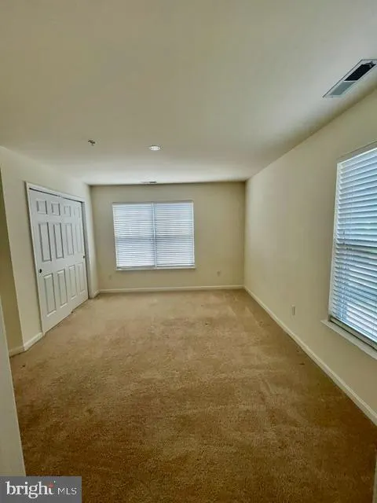
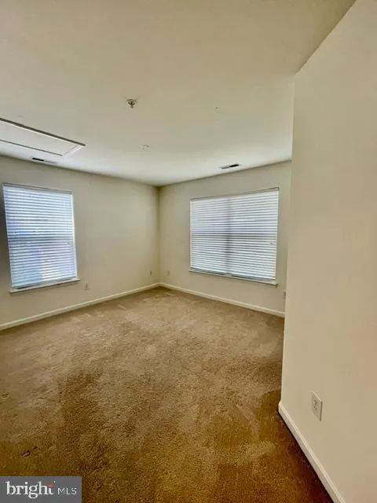
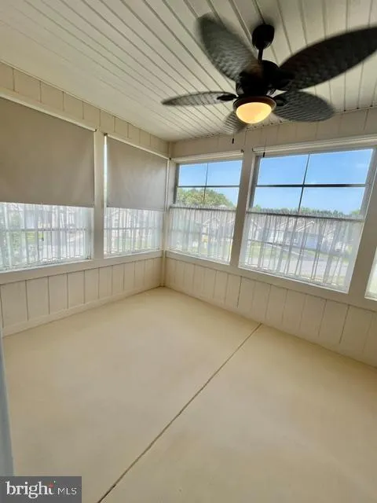
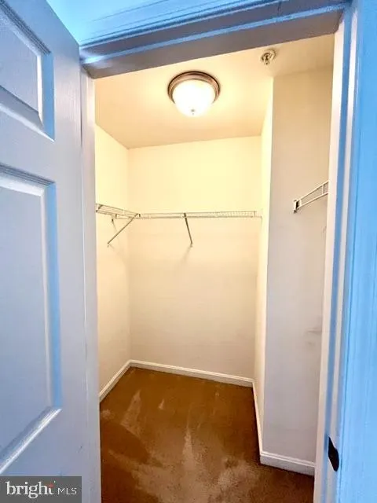
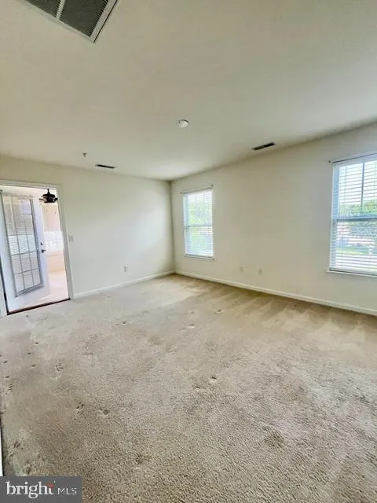
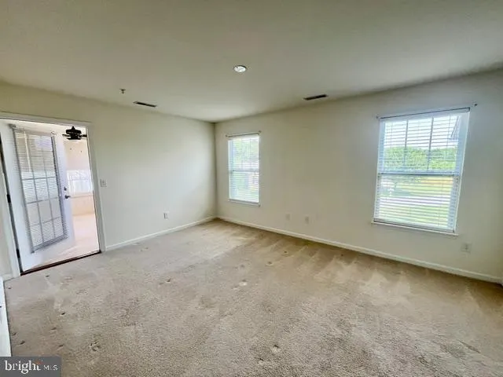
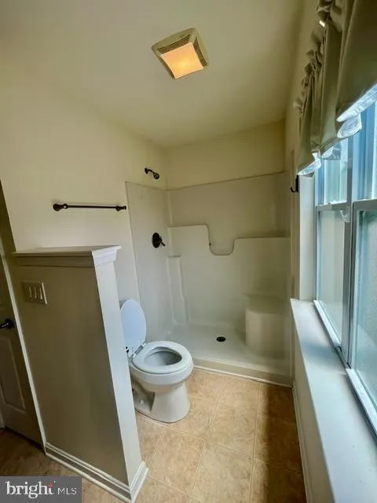
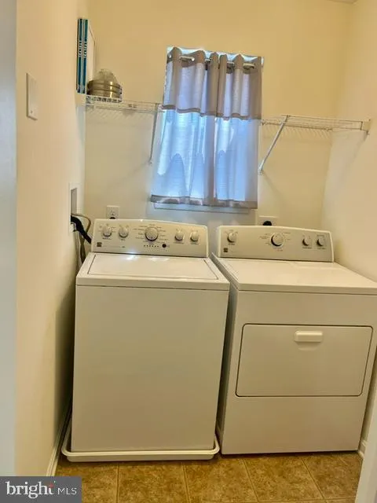
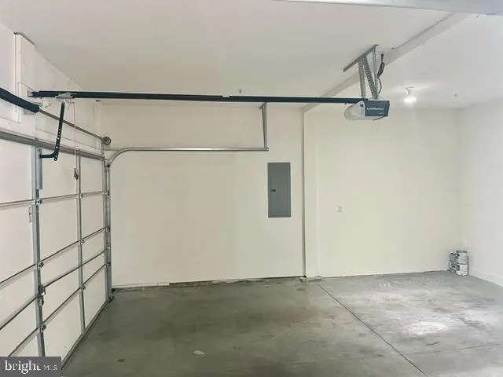
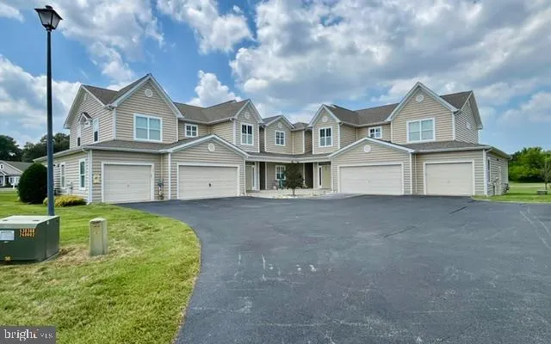
Nestled in the charming Hearthstone Manor, this delightful 3-bedroom, 2-bathroom villa offers a perfect blend of comfort and modern living. Spanning 1,763 square feet, the open floor plan seamlessly connects the living and kitchen areas, creating an inviting space for gatherings and everyday living. Natural light pours in, highlighting the elegant recessed lighting and cozy carpet throughout. The well-appointed kitchen features stainless steel appliances, including a dishwasher, microwave, and electric oven/range, making meal prep a breeze. Enjoy casual dining at the breakfast bar or in the family room, which is conveniently located off the kitchen. The primary suite boasts a private bath, providing a serene retreat at the end of the day. Step outside to your enclosed porch, perfect for sipping morning coffee or unwinding in the evening. The community amenities include a refreshing outdoor pool and well-maintained common areas, enhancing your lifestyle with leisure and relaxation. With a two-car attached garage and additional driveway space, parking is never a concern. The property is in very good condition, ensuring a move-in ready experience. Enjoy the ease of main floor laundry with washer and dryer, adding to the convenience of daily life. This home is not just a place to live; its a sanctuary where memories are made. Experience the warmth and comfort of Hearthstone Manoryour new beginning awaits!
| Price History | |
|---|---|
| 7/3/2026 | Listed $314,900 |
| 7/29/2026 | 2$309,900 |
General Features
| Living Area | 1763 |
|---|---|
| Sewer | Public Sewer |
| Heating | Forced Air |
| Cooling | Central A/C |
| Utilities | Natural Gas Available,Sewer Available,Water Available,Electric Available |
| Possession | 0-30 Days CD,31-60 Days CD,Immediate |
| Appliances | Dishwasher,Disposal,Dryer - Electric,Microwave,Oven/Range - Electric,Refrigerator,Stainless Steel Appliances,Washer |
| Zoning | TN |
| HOA Fee | 165.00 |
| Garage Spaces | 2.00 |
| Association Fee Includes | Common Area Maintenance,Ext Bldg Maint,Lawn Maintenance,Management,Pool(s),Recreation Facility |
| Patio/Porch Features | Porch(es),Enclosed |
| Architectural Style | Villa |
| Construction Materials | Asphalt,Frame,Stick Built,Vinyl Siding |
| School District | MILFORD |
| Year Built | 2016 |
| Levels | 2 |
| Tax Year | 2025 |
| Ownership | Condominium |
| Cool Fuel | Electric |
| Building Name | NONE AVAILABLE |
| Accessibility | None |
| HOA Fee 2 | 525.00 |
| Assoc Fee Paid Per | Quarterly |
| County | SUSSEX |
| New Construction | No |
| Property Type | Residential |
| Association Amenities | Pool - Outdoor |
| HOA | Yes |
| Subdivision Name | HEARTHSTONE MANOR |
| Garage Y/N | Yes |
| Water Access Y/N | No |
| Other Structures | Above Grade,Below Grade |
| Full Baths | 2 |
| Status | ACTIVE |
| Directions | From Rt. 1 south of Milford head west on Wilkins Road to Homestead Blvd.(Hearthstone Manor). Continue on Homestead around the circle to left on Little Birch Dr.. Turn left on to Rock Ledge Court to |
| City | MILFORD |
| Disclosures | Prop Disclosure,Lead Based Paint - Federal,Radon |
| Senior Community Y/N | No |
| MLS Area | Cedar Creek Hundred (31004) |
| HOA Fee 2 Frequency | Quarterly |
| Tax Annual Amount | 1466.0 |
| Property Condition | Very Good |
| Structure Type | Unit/Flat/Apartment |
| Condo/Coop Association fee Y/N | Yes |
| Bathrooms Full Main Level | 2 |
| Bathrooms Count Main Level | 2.00 |
| Price Per Sq Ft Total AG | 175.78 |
| Acceptable Financing | Cash,Conventional |
| Community Pool Features | In Ground |
| Vacation Rental Y/N | No |
| Total SQFT | 1763 |
| Sussex DE Quadrants | Between Rt 1 & 113 |
| Standard Status | Active |
| Year Built Source | Estimated |
| Legal Subdivision | HEARTHSTONE MNR/NEW MILFORD VL |
Interior Features
| Interior Amenities | Carpet,Ceiling Fan(s),Combination Kitchen/Living,Family Room Off Kitchen,Floor Plan - Open,Primary Bath(s),Recessed Lighting |
|---|---|
| Heating Fuel | Natural Gas |
| Flooring | Carpet,Vinyl |
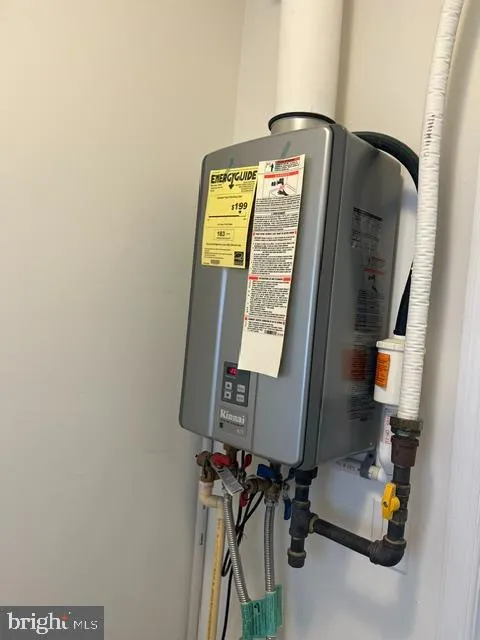
| Hot Water | Tankless,Natural Gas |
| Basement (Y/N) | No |
| Heating Y/N | Yes |
| Fireplace Y/N | No |
| Above Grade Finished Area | 1763 |
| Central Air Y/N | Yes |
| Total Bedrooms | 3 |
| Entry Level | 2 |
| Main Level Bedrooms | 3 |
| Below Grade Finished Area Unit Type | Square Feet |
| LivingAreaSource | Assessor |
| Laundry Type | Main Floor,Dryer In Unit,Washer In Unit |
| Below Grade Unfin Area Units | Square Feet |
| Below Grade Unfin SQFT Source | Assessor |
| Below Grade Finished Area Source | Assessor |
| Above Grade Finished Area Source | Assessor |
| Above Grade Finished Area Unit Type | Square Feet |
| Total Baths | 2 |
Exterior Features
| Pool | Yes - Community |
|---|---|
| Parking Features | Asphalt Driveway |
| Water Source | Public |
| Total Parking Spaces | 4 |
| Garage Features | Garage - Front Entry |
| Type of Parking | Attached Garage,Driveway |
| Land Use Code | 1 5 |
| Water View Y/N | No |
| Lot Dimensions | 0.00 x 0.00 |
| Waterfront Y/N | No |
| Navigable Water Y/N | No |
| Water Oriented Y/N | No |
| # of Attached Garage Spaces | 2 |
| LotDimensionsSource | Assessor |
Amenities
- Foreclosure
- Views
- Short Sale
- New Construction
- Adult 55+
- Lease To Own
- No HOA Fees
- Furnished
- Pets
- Primary On Main
- Air Conditioning
- Seller Finance
- Green
- Fixer Upper
- Horse
- Golf
- Fireplace
- Deck
- Garage
- Basement
- Pool
Property vs Condos Average in 19963
Price
Taxes
Year Built
Visits
 © BRIGHT, All Rights Reserved
