










Address
4202 Summer Brook Way # E, Milford, DE
Price
$ 249,999
Property Attributes
- MLS#DESU2120702
- TypeCondos
- Listing Status ACTIVE
- CountySUSSEX
- CityMilford
- AreaCedar Creek Hundred
- NeighborhoodHearthstone Manor
- Zip19963
- StyleUnit/Flat
- Year Built2006
- Taxes$ 1335
- Price$ 249,999
- Bedrooms2
- Full Bathrooms2
- Half Bathrooms0
- Sqr Footage1017
Data Source:
Bright MLS
Property Description
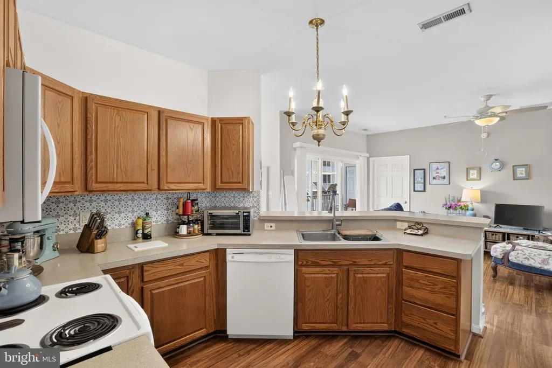
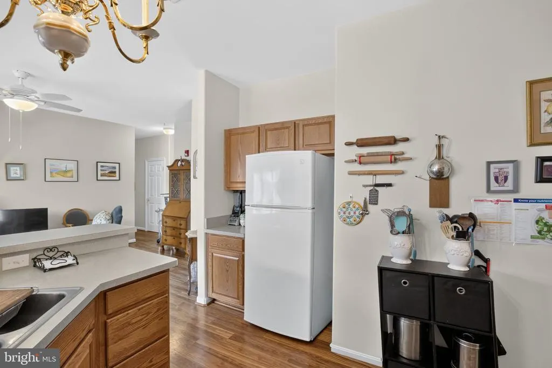
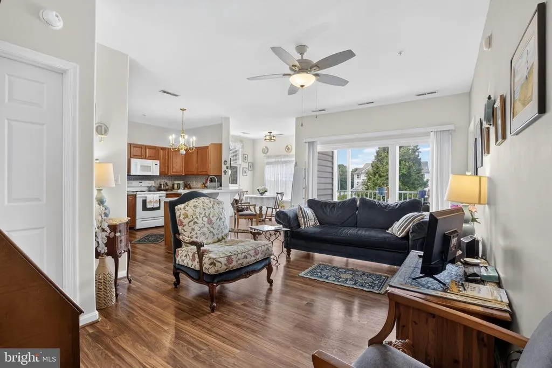
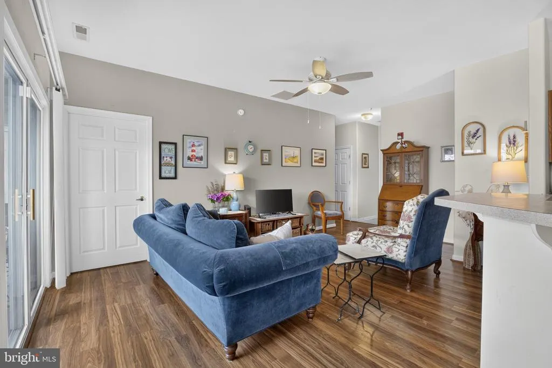
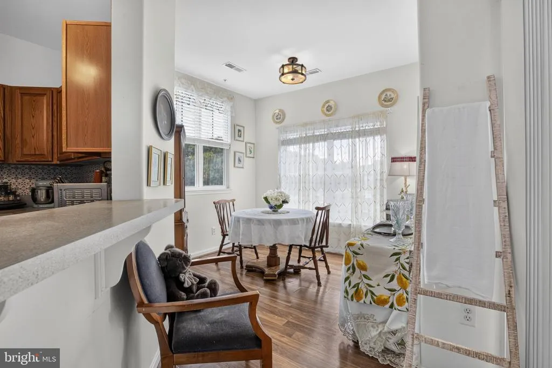
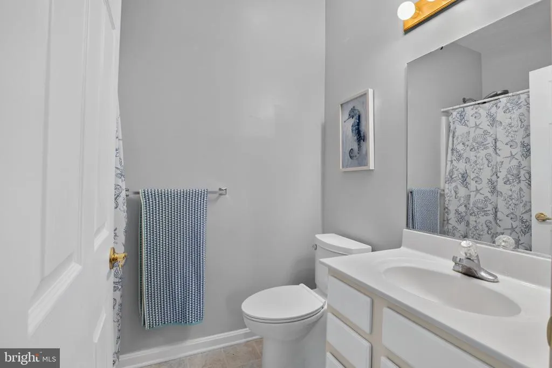
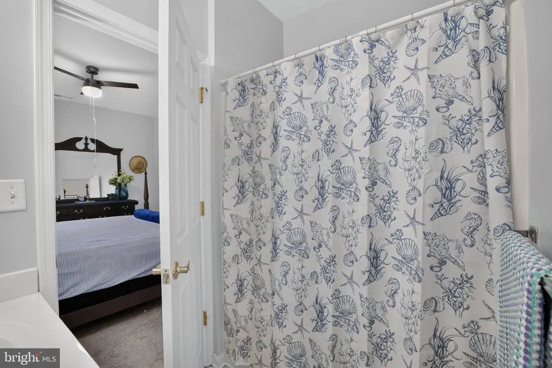
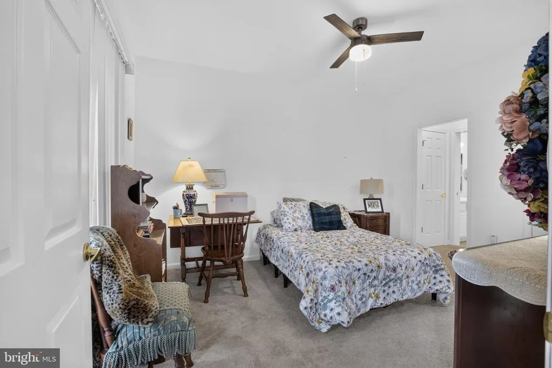
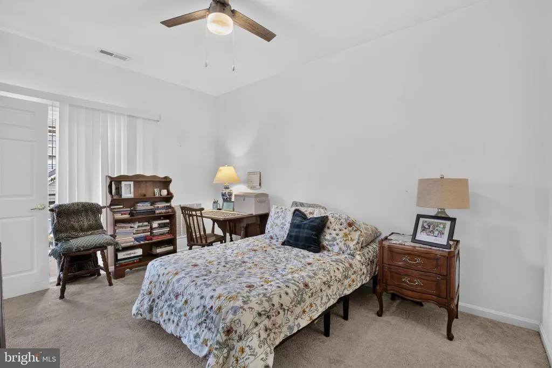
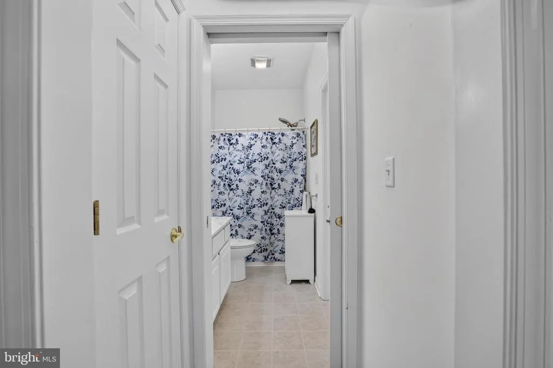
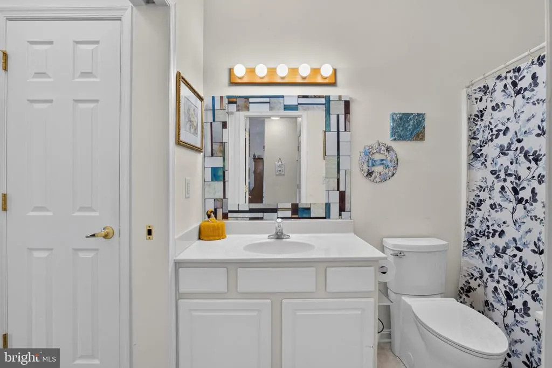
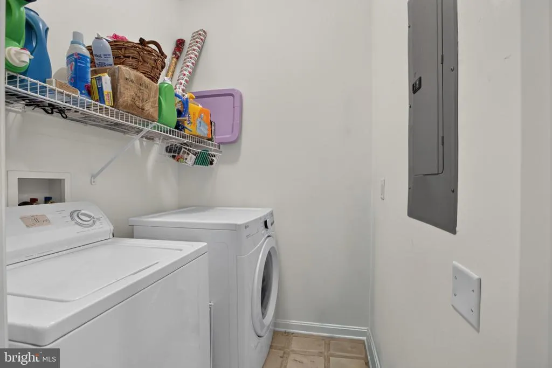
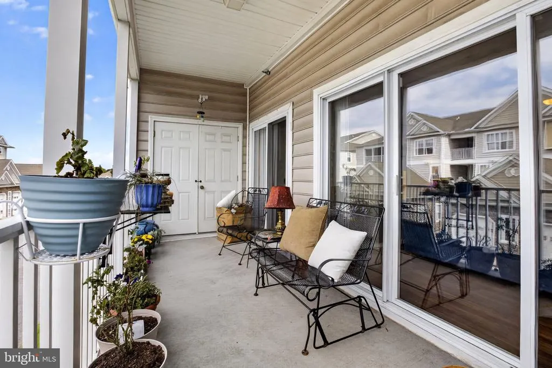
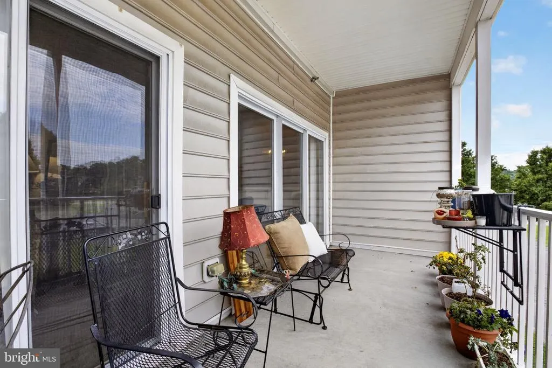
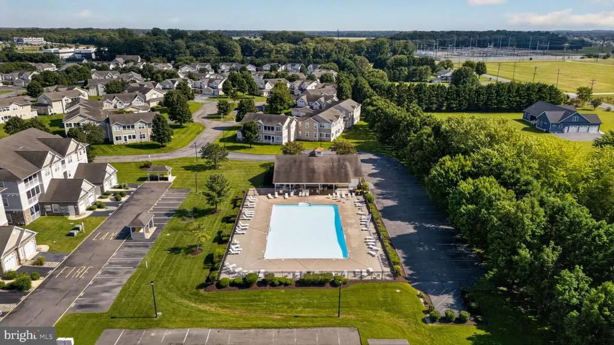
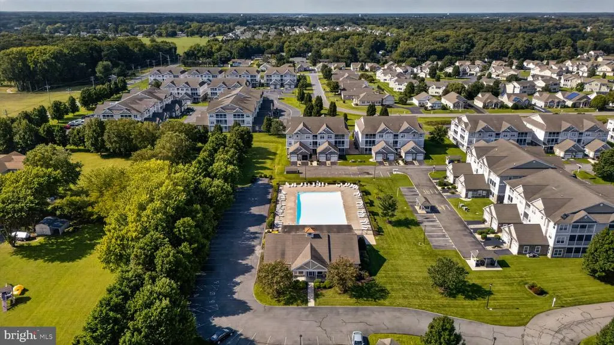
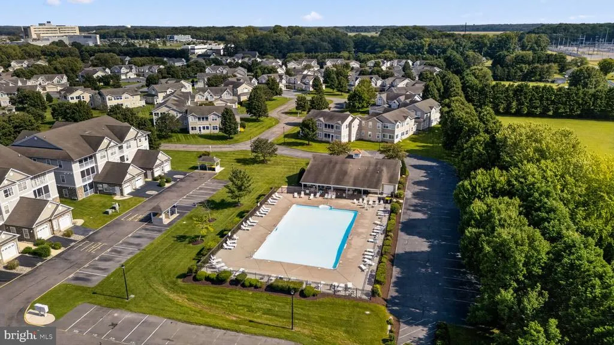
SELLER OFFERING $5000 CREDIT WITH ACCEPTABLE OFFER! Experience the ultimate beach-town escape in this beautiful second-floor condo, where style meets comfort! Boasting 2 spacious bedrooms and 2 bathrooms, this property showcases stunning luxury vinyl plank (LVP) flooring and an eye-catching kitchen that will impress any home chef. A private interior staircase takes you directly to your attached garage, making everyday life a breeze. Plus, with an elevator in the building, convenience is right at your fingertips! This condo features a split bedroom open floor plan. As you step inside, you'll be greeted by a cozy kitchen adorned with a decorative backsplash. The kitchen flows seamlessly into the living room, which boasts double glass doors that open onto the second-story balcony. Each bedroom includes its own private bath and walk-in closet, providing ample space and privacy. Enjoy the advantages of living on the second floor, where you'll benefit from lower utility costs! The cozy warmth from the unit below will keep you comfortable during winter, while the insulation from the unit above ensures a cool atmosphere all year round. This condo is more than just a home; its a move-in ready oasis! The seller is even offering a generous $5,000 credit that you can use towards painting, new flooring, countertops, or closing costs, adding even more value to this wonderful opportunity. Nestled in the desirable Hearthstone Manor, you'll have access to top-notch amenities, including a refreshing pool, a year-round fitness center, and the vibrant dining and entertainment scene of downtown Milford, just moments away. Plus, if you're in the mood for some beach time, Lewes and Rehoboth are only a short drive via Route 1! Dont let the chance to own your dream getaway or cozy haven pass you bythis condo is ready and waiting for you!
| Price History | |
|---|---|
| 9/17/2026 | Listed $249,999 |
General Features
| Living Area | 1017 |
|---|---|
| Sewer | Public Sewer |
| Heating | Forced Air |
| Cooling | Central A/C |
| Possession | Settlement |
| Zoning | RESIDENTIAL |
| HOA Fee | 163.00 |
| Garage Spaces | 1.00 |
| Architectural Style | Unit/Flat |
| Construction Materials | Concrete,Frame,Mixed |
| School District | MILFORD |
| Exclusions | Washer and Dryer,Curtains |
| Year Built | 2006 |
| Levels | 3 |
| Unit Number | E |
| Tax Year | 2022 |
| Ownership | Fee Simple |
| Cool Fuel | Electric |
| Building Name | NONE AVAILABLE |
| Accessibility | Elevator |
| HOA Fee 2 | 427.00 |
| Assoc Fee Paid Per | Quarterly |
| County | SUSSEX |
| New Construction | No |
| Property Type | Residential |
| HOA | Yes |
| Subdivision Name | HEARTHSTONE MANOR |
| Garage Y/N | Yes |
| Water Access Y/N | No |
| Other Structures | Above Grade |
| Full Baths | 2 |
| Status | ACTIVE |
| Directions | South on N Walnut St toward SE 2nd St.,Turn left onto Rehoboth Blvd. Turn right onto Wilkins Rd. Turn left into Summer Brook Apartments. Follow the signs to Building 4202,Unit #E. |
| City | MILFORD |
| Senior Community Y/N | No |
| MLS Area | Cedar Creek Hundred (31004) |
| HOA Fee 2 Frequency | Quarterly |
| Tax Annual Amount | 1335.0 |
| Structure Type | Unit/Flat/Apartment |
| Condo/Coop Association fee Y/N | Yes |
| Bathrooms Full Main Level | 2 |
| Bathrooms Count Main Level | 2.00 |
| Price Per Sq Ft Total AG | 245.82 |
| Vacation Rental Y/N | No |
| Virtual Tour | https://dl.dropboxusercontent.com/scl/fi/or3hriqhwg1dfbzbg3fxs/4202-Summer-Brook-Ln-Milford-DE-19963-UNIT-E.mp4?rlkey=y5osrana3nz4w84sc4olnanxb&raw=1 |
| Total SQFT | 1017 |
| Sussex DE Quadrants | Between Rt 1 & 113 |
| Standard Status | Active |
| Year Built Source | Estimated |
Interior Features
| Heating Fuel | Natural Gas |
|---|---|
| Hot Water | Natural Gas |
| Basement (Y/N) | No |
| Heating Y/N | Yes |
| Above Grade Finished Area | 1017 |
| Central Air Y/N | Yes |
| Total Bedrooms | 2 |
| Entry Level | 2 |
| Main Level Bedrooms | 2 |
| LivingAreaSource | Estimated |
| Above Grade Finished Area Source | Estimated |
| Above Grade Finished Area Unit Type | Square Feet |
| Total Baths | 2 |
Exterior Features
| Pool | Yes - Community |
|---|---|
| Water Source | Public |
| Inclusions | Screens for sliding glass doors that feature cat door,Ring Camera (buyer to install) |
| Total Parking Spaces | 2 |
| Garage Features | Garage - Front Entry |
| Type of Parking | Attached Garage,Parking Lot |
| Water View Y/N | No |
| Waterfront Y/N | No |
| Navigable Water Y/N | No |
| Water Oriented Y/N | No |
| # of Attached Garage Spaces | 1 |
| Parking Lot - # of Spaces | 1 |
Amenities
- Foreclosure
- Views
- Short Sale
- New Construction
- Adult 55+
- Lease To Own
- No HOA Fees
- Furnished
- Pets
- Primary On Main
- Air Conditioning
- Seller Finance
- Green
- Fixer Upper
- Horse
- Golf
- Fireplace
- Deck
- Garage
- Basement
- Pool
Property vs Condos Average in 19963
Price
Taxes
Year Built
 © BRIGHT, All Rights Reserved
