













Address
3401b S Sagamore Drive # 3401b, Milford, DE
Price
$ 267,500
Property Attributes
- MLS#DESU2119240
- TypeCondos
- Listing Status ACTIVE
- CountySUSSEX
- CityMilford
- AreaCedar Creek Hundred
- NeighborhoodHearthstone Manor
- Zip19963
- Style
- Year Built2007
- Taxes$ 1430
- Price$ 267,500
- Bedrooms2
- Full Bathrooms2
- Half Bathrooms0
- Sqr Footage1127
Data Source:
Bright MLS
Property Description
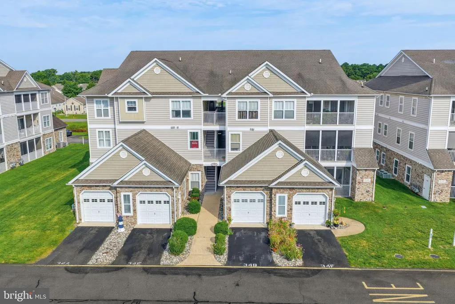
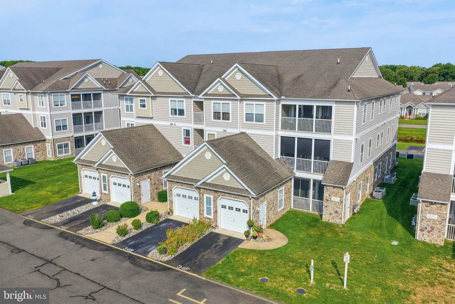
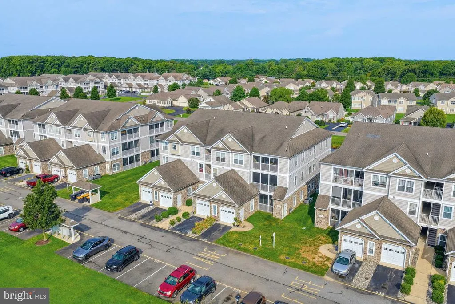
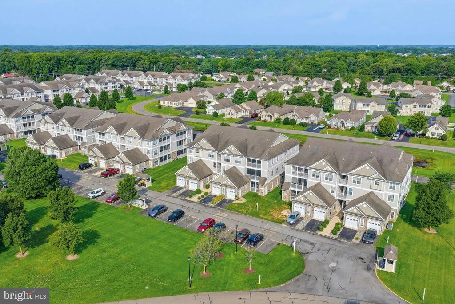
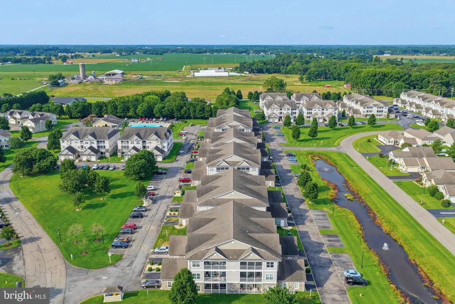
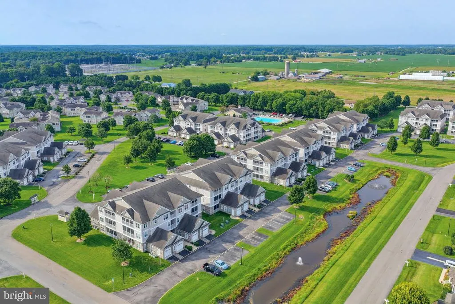
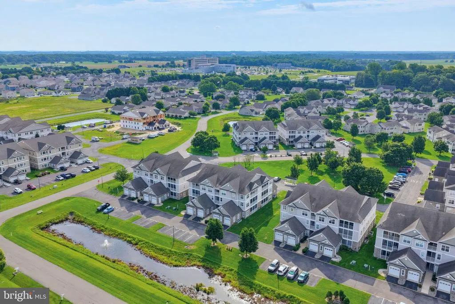
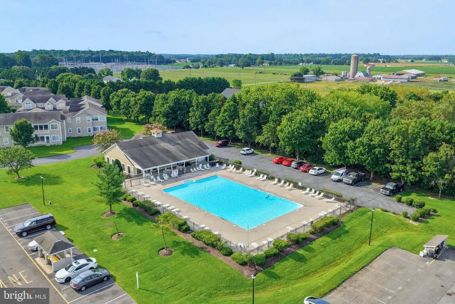
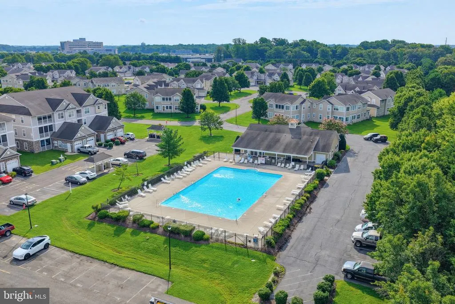
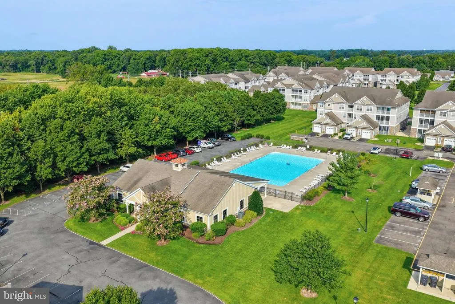
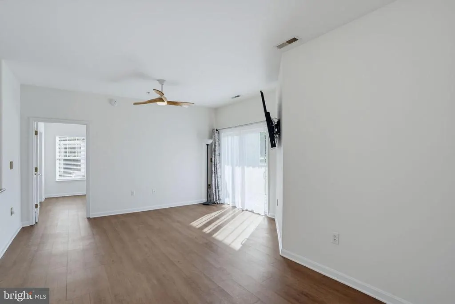
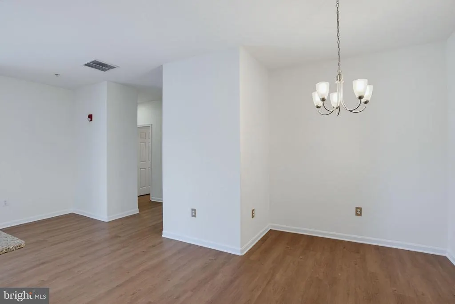
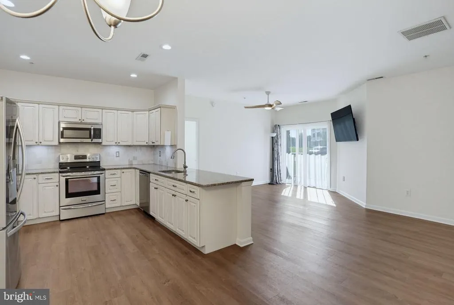
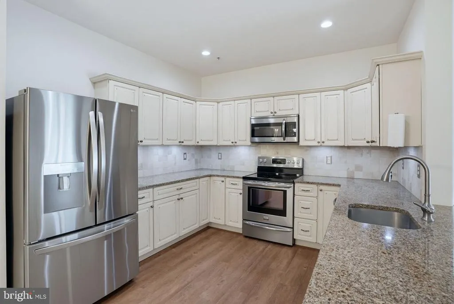
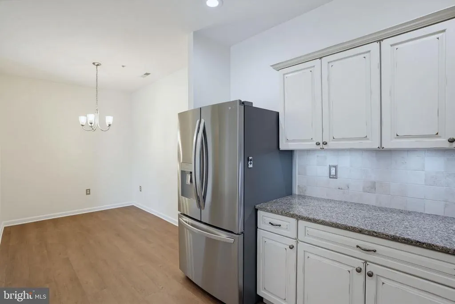
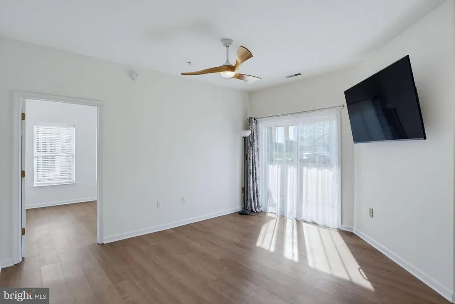
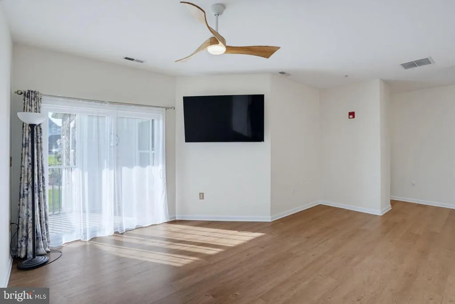
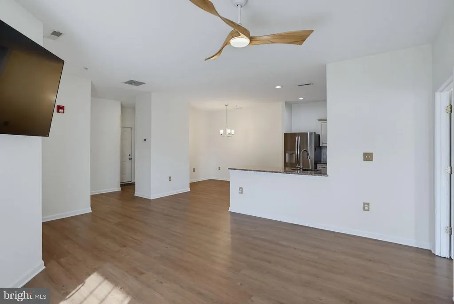
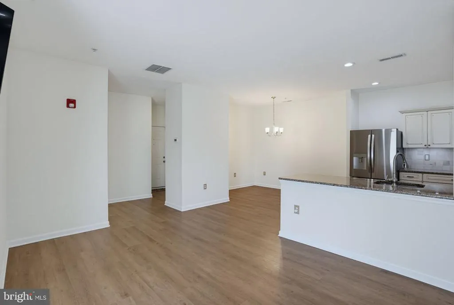
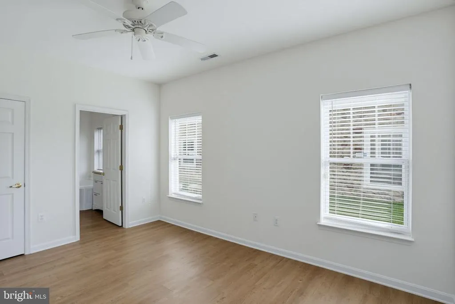
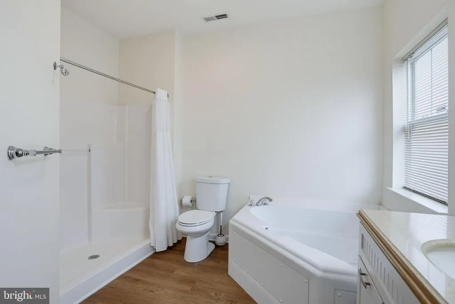
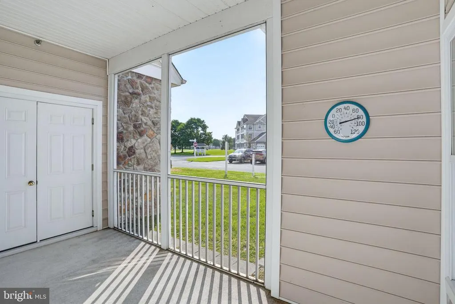
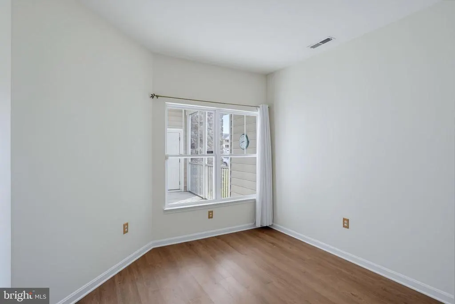
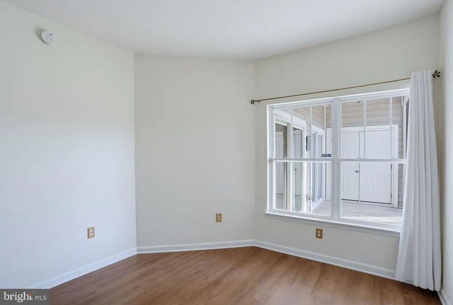
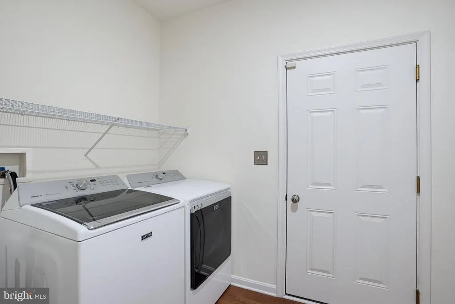
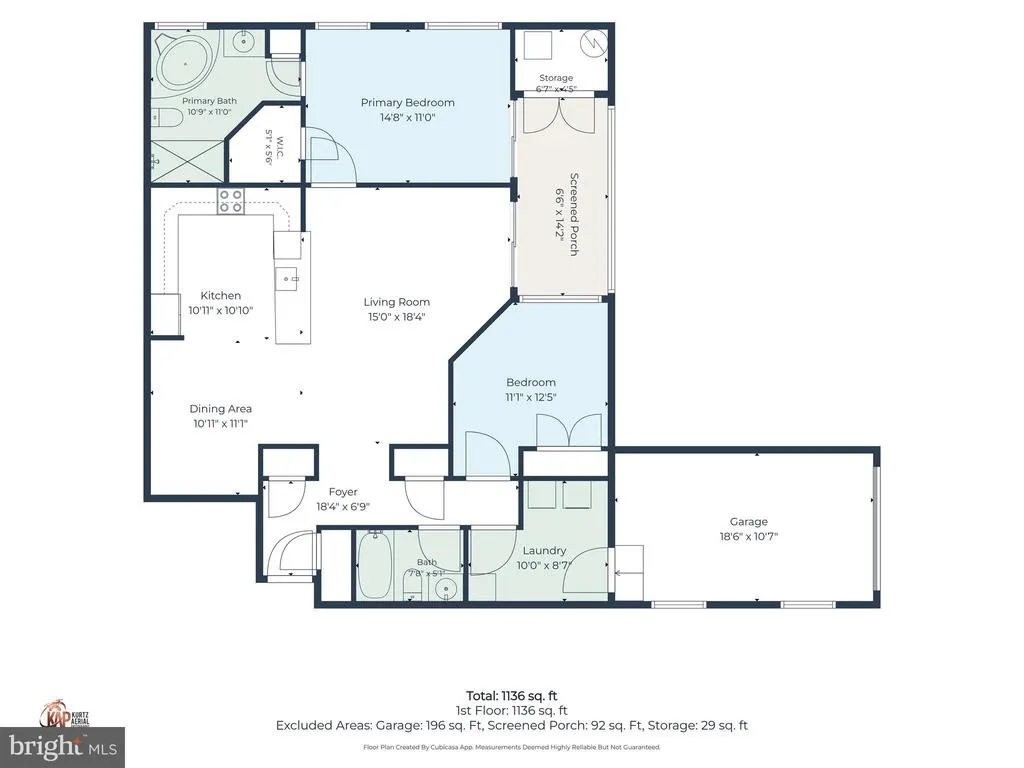
Welcome to easy, low-maintenance living in the desirable Hearthstone Manor community! This well-maintained first-floor condo offers a spacious and functional layout with thoughtful updates throughout. The updated kitchen features KraftMaid cabinetry with soft-close doors and drawers, granite countertops, stainless steel appliances, and an adjoining dining area perfect for everyday meals or entertaining. Luxury vinyl plank flooring flows throughout the home, creating a clean and cohesive look while offering easy maintenance. The split floor plan provides added privacy, with a spacious primary suite featuring a bathroom with a vanity, soaking tub, separate walk-in shower, and direct access to the screened porch. An additional bedroom and full bathroom provide flexible space for guests, a home office, or everyday living. Step outside to the screened porch and enjoy a comfortable space to relax and unwind. An attached one-car garage provides additional parking and storage. Residents of Hearthstone Manor can also enjoy community amenities including a clubhouse and outdoor pool. Conveniently located near Bayhealth Hospital, downtown Milford, shopping, dining, and with easy access to Delawares beaches and bays, this move-in-ready condo offers the perfect combination of comfort, convenience, and low-maintenance living.
| High School |
|---|
| Milford High School |
| Price History | |
|---|---|
| 8/28/2026 | Listed $267,500 |
General Features
| Living Area | 1127 |
|---|---|
| Sewer | Public Septic |
| Heating | 90% Forced Air |
| Cooling | Central A/C |
| Utilities | Cable TV,Electric Available,Phone Available |
| Possession | 0-30 Days CD |
| Roof | Architectural Shingle |
| Appliances | Built-In Microwave,Built-In Range,Dishwasher,Dryer,Oven - Self Cleaning,Oven/Range - Gas,Range Hood,Refrigerator,Stainless Steel Appliances,Washer,Water Heater |
| Zoning | TN |
| HOA Fee | 163.00 |
| Garage Spaces | 1.00 |
| Association Fee Includes | Ext Bldg Maint,Insurance,Lawn Care Front,Lawn Care Rear,Lawn Care Side,Lawn Maintenance,Management,Pool(s),Road Maintenance,Snow Removal |
| Patio/Porch Features | Balcony,Enclosed,Porch(es),Screened,Roof |
| Architectural Style | Other |
| Construction Materials | Advanced Framing,Batts Insulation,Blown-In Insulation,Brick,CPVC/PVC,Fiber Cement,Frame,Masonry,Stick Built,Stone,Vinyl Siding |
| School District | MILFORD |
| Year Built | 2007 |
| Electric | 200+ Amp Service |
| View | Trees/Woods |
| Levels | 1 |
| Unit Number | 3401B |
| Tax Year | 2020 |
| Ownership | Fee Simple |
| Cool Fuel | Electric |
| Building Name | NONE AVAILABLE |
| Accessibility | None |
| HOA Fee 2 | 427.00 |
| Assoc Fee Paid Per | Quarterly |
| County | SUSSEX |
| New Construction | No |
| Property Type | Residential |
| Association Amenities | Elevator,Meeting Room,Pool - Outdoor |
| HOA | Yes |
| Subdivision Name | HEARTHSTONE MANOR |
| Facing Direction | East |
| Garage Y/N | Yes |
| Water Access Y/N | No |
| Other Structures | Above Grade,Below Grade |
| Full Baths | 2 |
| Status | ACTIVE |
| Directions | Turn onto Homestead BLVD off of Wilkins RD,take third exit off of roundabout onto Hickory Branch Ln,then turn right on Kingston Terr,then left onto S Sagamore Dr,Second complex on your right. |
| City | MILFORD |
| Senior Community Y/N | No |
| MLS Area | Cedar Creek Hundred (31004) |
| Lot Size Units | Square Feet |
| Lot Size Square Feet | 0.00 |
| Tax Assessed Value | 28400.0 |
| HOA Fee 2 Frequency | Quarterly |
| Tax Annual Amount | 1430.24 |
| Structure Type | Unit/Flat/Apartment |
| Condo/Coop Association fee Y/N | Yes |
| Bathrooms Full Main Level | 2 |
| Bathrooms Count Main Level | 2.00 |
| Price Per Sq Ft Total AG | 237.36 |
| Acceptable Financing | Cash,Conventional,FHA,Negotiable,USDA,VA |
| Additional Parcels Y/N | No |
| Community Pool Features | In Ground |
| Historic Y/N | No |
| Vacation Rental Y/N | No |
| Total SQFT | 1127 |
| Location Type | Rural |
| Sussex DE Quadrants | Between Rt 1 & 113 |
| Standard Status | Active |
| Year Built Source | Estimated |
| Association Recreation Fee | No |
Interior Features
| Interior Amenities | Ceiling Fan(s),Combination Dining/Living,Combination Kitchen/Dining,Combination Kitchen/Living,Floor Plan - Open,Kitchen - Gourmet,Bathroom - Soaking Tub,Walk-in Closet(s) |
|---|---|
| Heating Fuel | Natural Gas |
| Flooring | Luxury Vinyl Plank |
| Hot Water | Electric |
| Basement (Y/N) | No |
| Heating Y/N | Yes |
| Window Features | Double Pane,Insulated,Vinyl Clad |
| Fireplace Y/N | No |
| Above Grade Finished Area | 1127 |
| Central Air Y/N | Yes |
| Total Bedrooms | 2 |
| Entry Level | 1 |
| Room Type | Living Room,Dining Room,Bedroom 2,Kitchen,Bedroom 1,Laundry |
| Main Level Bedrooms | 2 |
| Below Grade Finished Area Unit Type | Square Feet |
| LivingAreaSource | Estimated |
| Laundry Type | Has Laundry,Main Floor |
| Below Grade Unfin Area Units | Square Feet |
| Below Grade Unfin SQFT Source | Estimated |
| Below Grade Finished Area Source | Estimated |
| Above Grade Finished Area Source | Estimated |
| Above Grade Finished Area Unit Type | Square Feet |
| Total Baths | 2 |
Exterior Features
| Exterior Amenities | Street Lights,Underground Lawn Sprinkler |
|---|---|
| Pool | Yes - Community |
| Parking Features | Assigned,Lighted Parking,Paved Parking |
| Water Source | Public |
| Total Parking Spaces | 1 |
| Garage Features | Garage - Front Entry,Inside Access |
| Type of Parking | Attached Garage,Parking Lot,Driveway |
| Land Use Code | RC |
| Foundation Details | Block |
| Water View Y/N | No |
| # of Assigned Spaces | 2 |
| Lot Size Acres | 0.00 |
| Road Surface Type | Black Top |
| Lot Size Source | Estimated |
| Waterfront Y/N | No |
| Door Features | Insulated,Sliding Glass |
| Soil Types | Loam,Sandy |
| Road Responsibility | City/County |
| Land Assessed Value | 300.00 |
| Navigable Water Y/N | No |
| Water Oriented Y/N | No |
| # of Attached Garage Spaces | 1 |
Room Details
| Room | Dimensions | Level | Flooring | Details |
|---|---|---|---|---|
| Bedroom 1 | Main | Flooring - Carpet,Ceiling Fan(s),Walk-In Closet(s) | ||
| Bedroom 2 | Main | Flooring - Carpet,Ceiling Fan(s) | ||
| Dining Room | Main | Flooring - Laminated | ||
| Kitchen | Main | |||
| Laundry | Main | |||
| Living Room | Main | Flooring - HardWood,Ceiling Fan(s) |
Amenities
- Foreclosure
- Views
- Short Sale
- New Construction
- Adult 55+
- Lease To Own
- No HOA Fees
- Furnished
- Pets
- Primary On Main
- Air Conditioning
- Seller Finance
- Green
- Fixer Upper
- Horse
- Golf
- Fireplace
- Deck
- Garage
- Basement
- Pool
Property vs Condos Average in 19963
Price
Taxes
Year Built
Visits
 © BRIGHT, All Rights Reserved
