






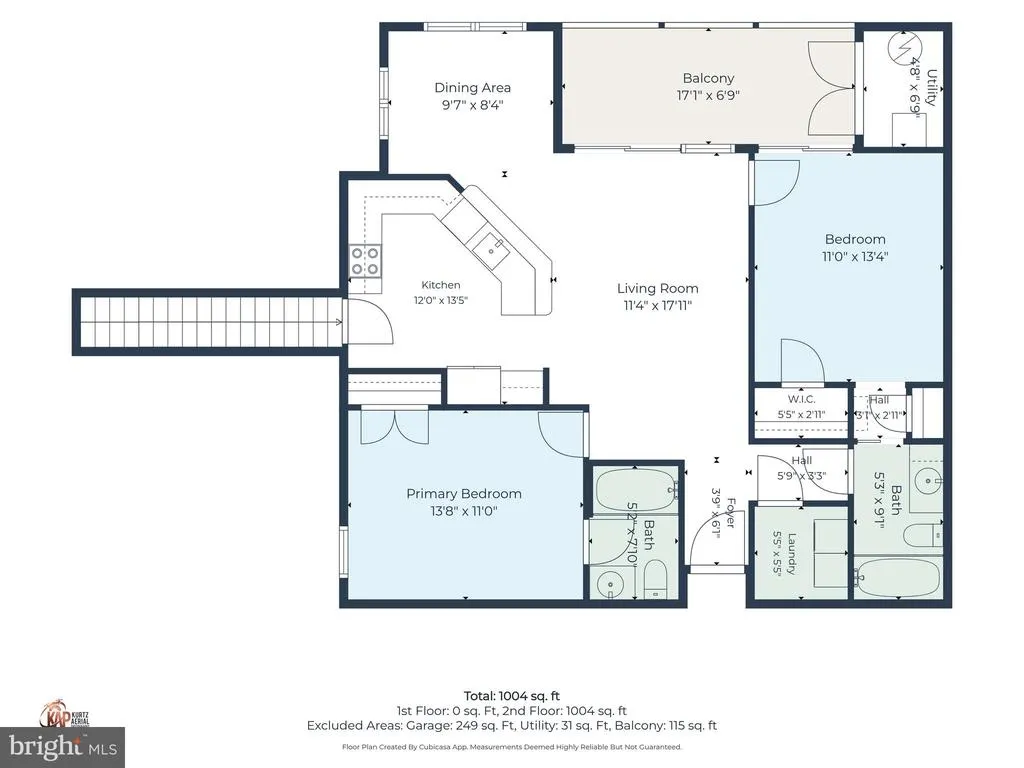

Address
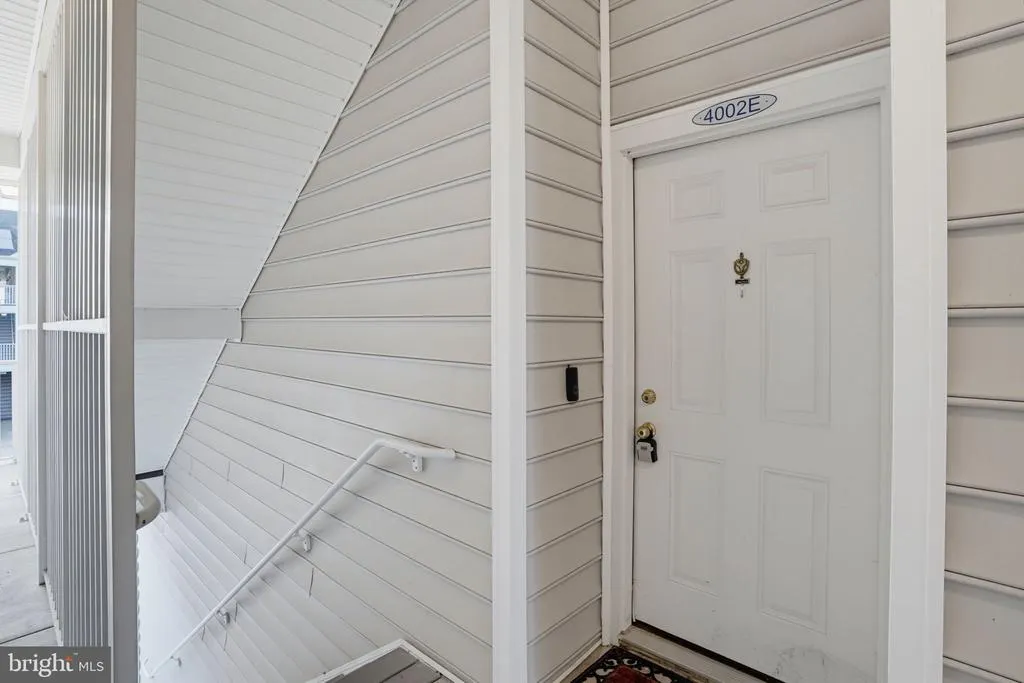
4002 Fullerton Court, Unit E, Milford, DE
Price
$ 225,000
Property Attributes
- MLS#DESU2117696
- TypeCondos
- Listing Status ACTIVE
- CountySUSSEX
- CityMilford
- AreaCedar Creek Hundred
- NeighborhoodHearthstone Manor
- Zip19963
- StyleUnit/Flat
- Year Built2006
- Taxes$ 607
- Price$ 225,000
- Bedrooms2
- Full Bathrooms2
- Half Bathrooms0
- Sqr Footage1088
Data Source:
Bright MLS
Property Description
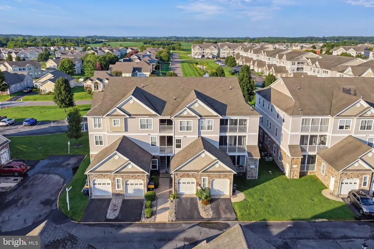
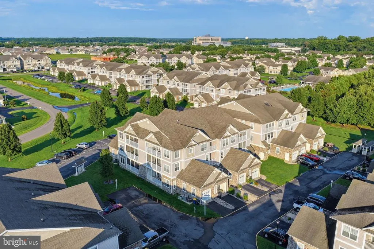
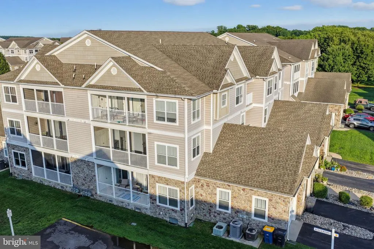
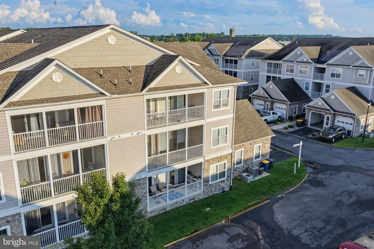
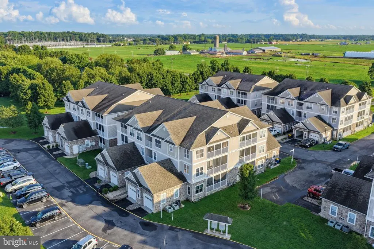
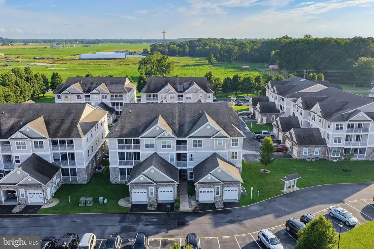
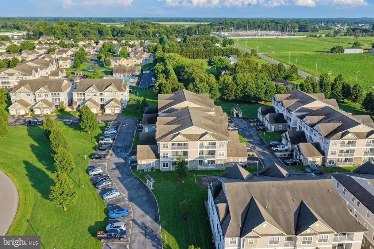
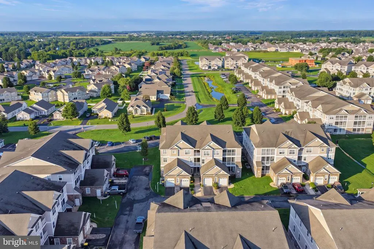
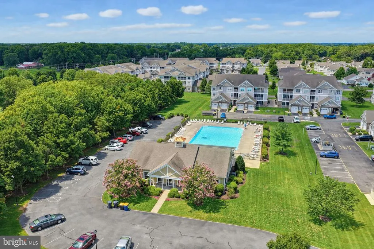
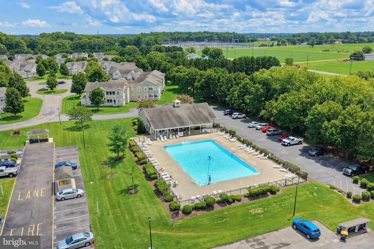
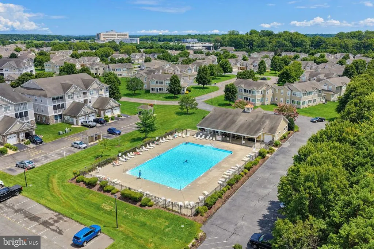
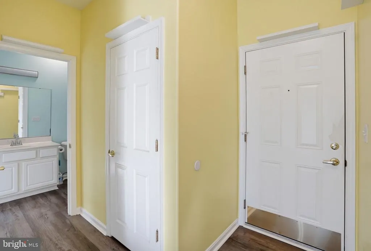
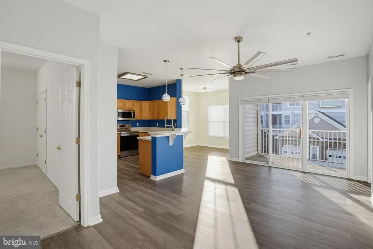
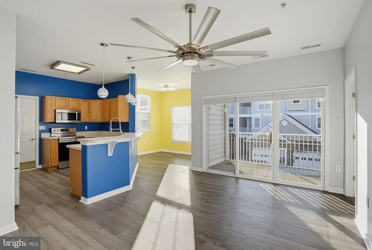
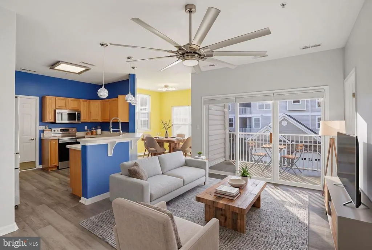
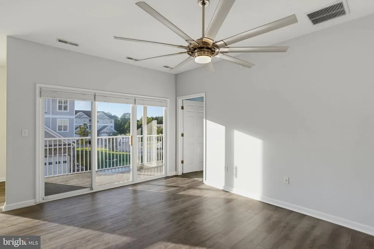
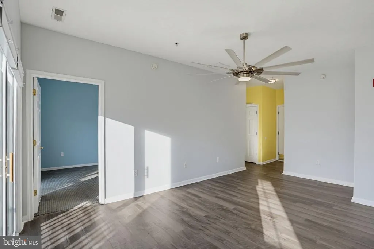
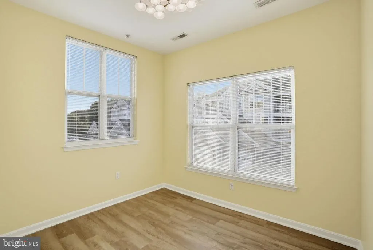
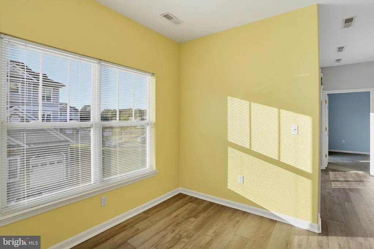
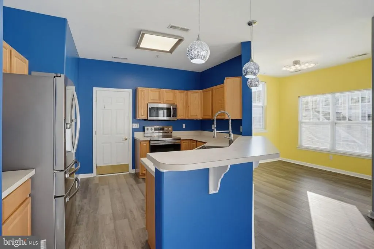
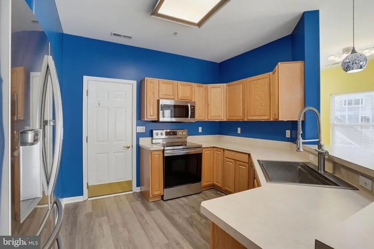
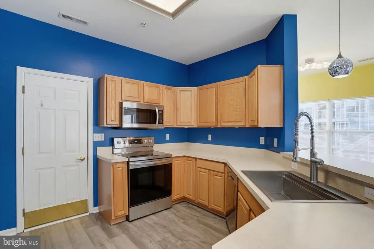
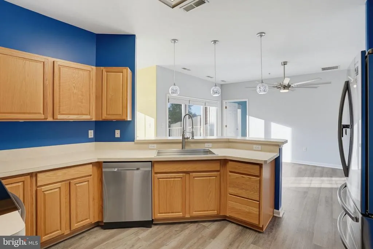
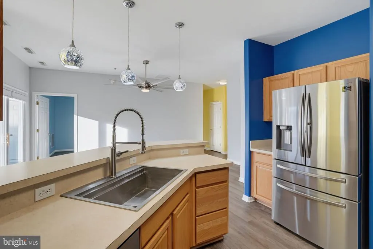
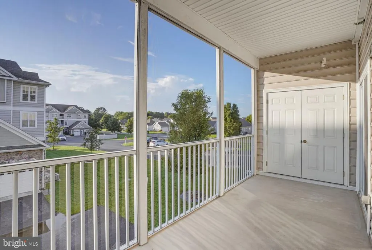
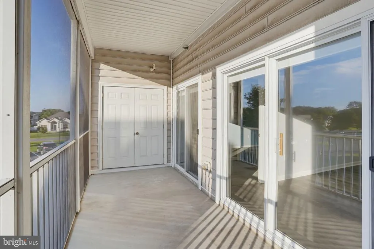
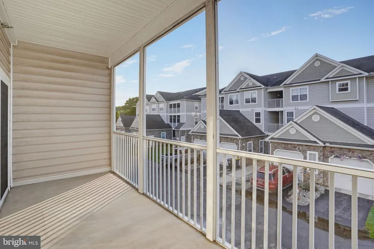
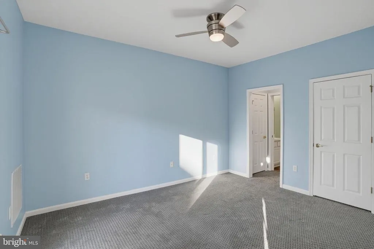
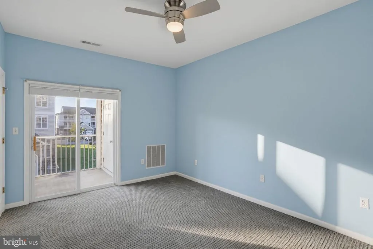
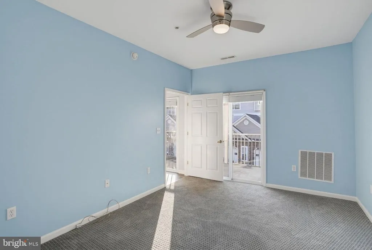
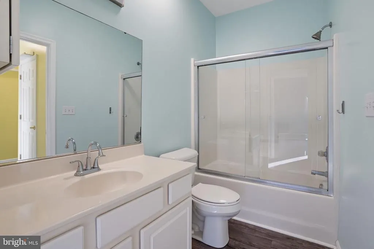
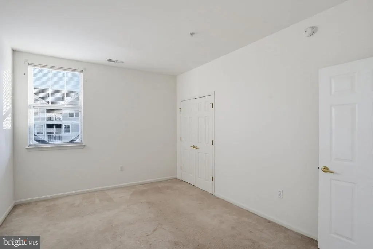
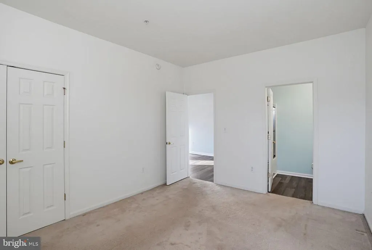
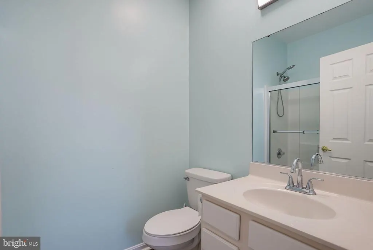
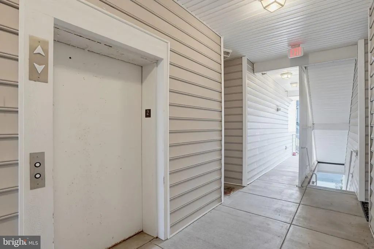
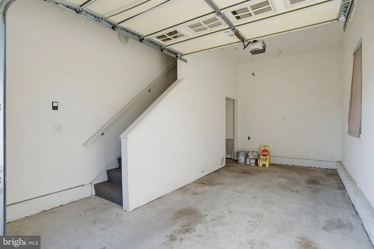
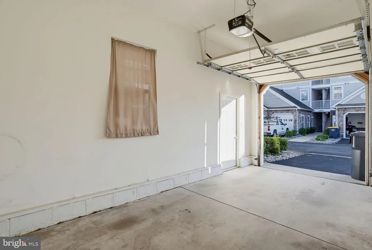
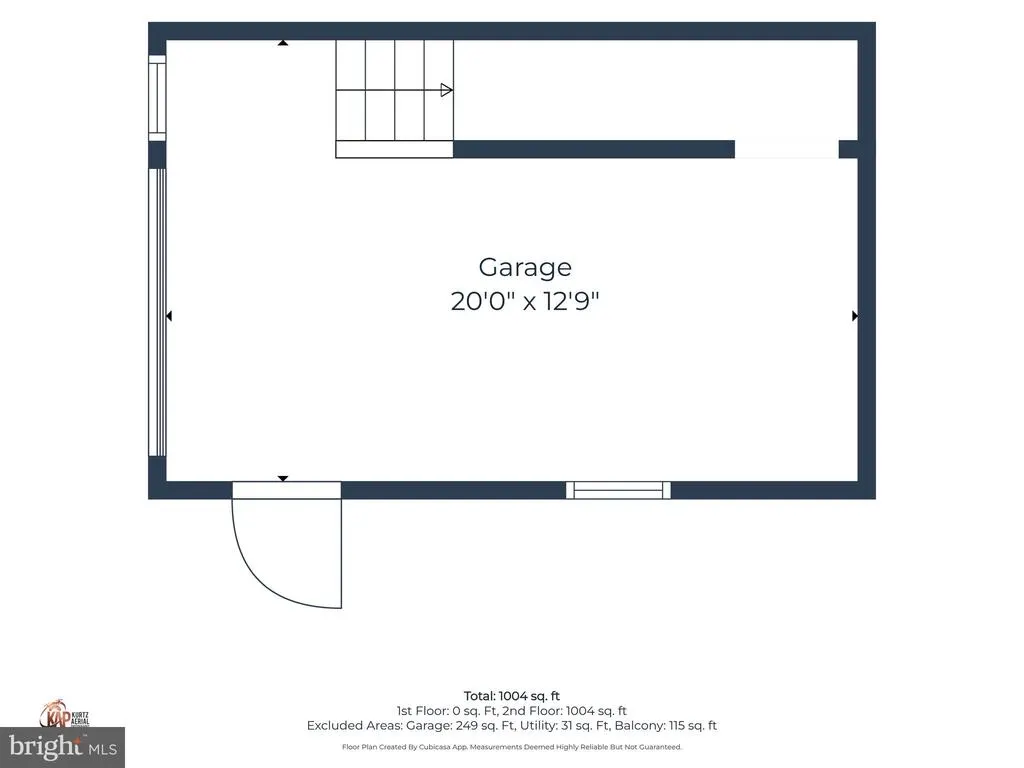
Don't miss this incredible opportunity to own a beautifully updated second-floor condo in the highly desirable Hearthstone Manor community! This inviting 2-bedroom, 2-bath home offers the perfect blend of comfort, convenience, and affordability. Freshly painted throughout and featuring a brand-new HVAC system, this move-in-ready home is designed for worry-free living. Enjoy the convenience of your own private garage and the benefits of low-maintenance condo living. Spend your summers relaxing by the community pool, or take advantage of the home's unbeatable location just minutes from Bayhealth Hospital, shopping, restaurants, downtown Milford, and Delaware's beautiful beaches. Whether you're a first-time homebuyer, looking to downsize, or searching for an investment opportunity, this is one of the best values in the area. Schedule your private tour today before this exceptional home is gone!
| Price History | |
|---|---|
| 8/5/2026 | Listed $250,000 |
| 8/31/2026 | 10$225,000 |
General Features
| Living Area | 1088 |
|---|---|
| Sewer | Public Sewer |
| Heating | Central |
| Cooling | Central A/C |
| Possession | Negotiable |
| Zoning | TN |
| HOA Fee | 163.00 |
| Garage Spaces | 2.00 |
| Architectural Style | Unit/Flat |
| Construction Materials | Frame,Aluminum Siding |
| School District | MILFORD |
| Year Built | 2006 |
| Levels | 1 |
| Tax Year | 2026 |
| Ownership | Fee Simple |
| Cool Fuel | Electric |
| Building Name | NONE AVAILABLE |
| Accessibility | Elevator |
| HOA Fee 2 | 427.00 |
| Assoc Fee Paid Per | Quarterly |
| County | SUSSEX |
| New Construction | No |
| Property Type | Residential |
| HOA | Yes |
| Subdivision Name | HEARTHSTONE MANOR |
| Garage Y/N | Yes |
| Water Access Y/N | No |
| Other Structures | Above Grade,Below Grade |
| Full Baths | 2 |
| Status | ACTIVE |
| Directions | From Elks Lodge Rd turn onto Little Birch Dr then right on Clearview Dr then right on Summer Brook Ln,then right on Fullerton Crt |
| City | MILFORD |
| Senior Community Y/N | No |
| MLS Area | Cedar Creek Hundred (31004) |
| Lot Size Units | Square Feet |
| Lot Size Square Feet | 0.00 |
| HOA Fee 2 Frequency | Quarterly |
| Tax Annual Amount | 607.0 |
| Structure Type | Unit/Flat/Apartment |
| Condo/Coop Association fee Y/N | Yes |
| Bathrooms Full Main Level | 2 |
| Bathrooms Count Main Level | 2.00 |
| Price Per Sq Ft Total AG | 206.8 |
| Acceptable Financing | Cash,FHA,USDA,Conventional,VA |
| Vacation Rental Y/N | No |
| Total SQFT | 1088 |
| Sussex DE Quadrants | Between Rt 1 & 113 |
| Standard Status | Active |
| Year Built Source | Assessor |
| Legal Subdivision | Hearthstone Manor |
Interior Features
| Heating Fuel | Electric |
|---|---|
| Hot Water | Electric |
| Basement (Y/N) | No |
| Heating Y/N | Yes |
| Fireplace Y/N | No |
| Above Grade Finished Area | 1088 |
| Central Air Y/N | Yes |
| Total Bedrooms | 2 |
| Entry Level | 1 |
| Main Level Bedrooms | 2 |
| Below Grade Finished Area Unit Type | Square Feet |
| LivingAreaSource | Estimated |
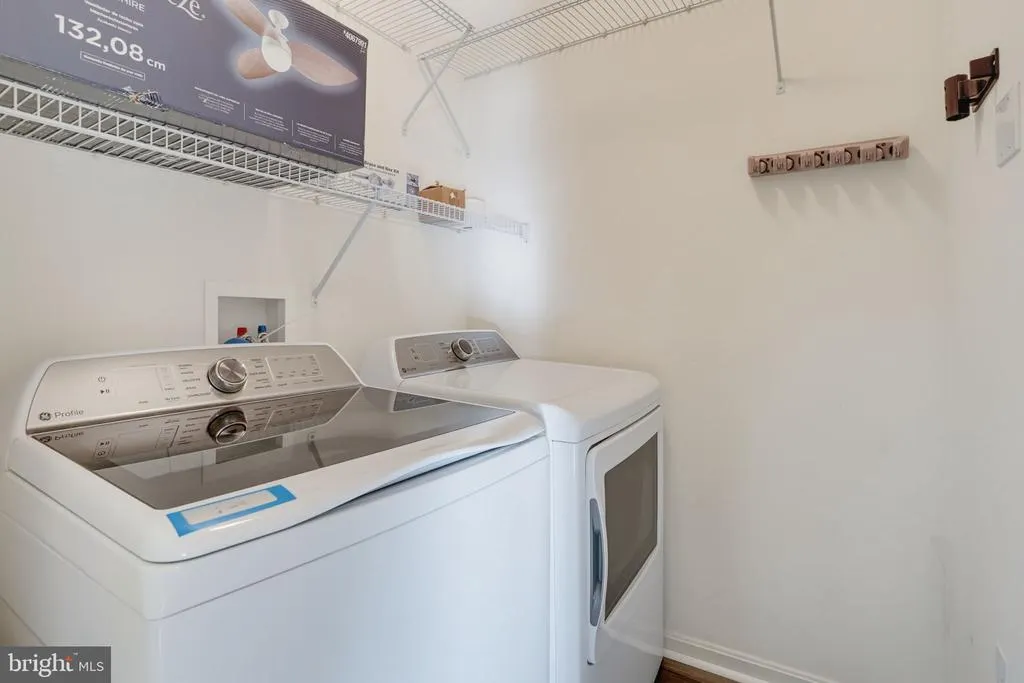
| Laundry Type | Washer In Unit,Dryer In Unit |
| Below Grade Unfin Area Units | Square Feet |
| Below Grade Unfin SQFT Source | Assessor |
| Below Grade Finished Area Source | Assessor |
| Above Grade Finished Area Source | Estimated |
| Above Grade Finished Area Unit Type | Square Feet |
| Total Baths | 2 |
Exterior Features
| Pool | Yes - Community |
|---|---|
| Water Source | Public |
| Total Parking Spaces | 2 |
| Garage Features | Garage - Front Entry |
| Type of Parking | Attached Garage |
| Land Use Code | 1 5 |
| Water View Y/N | No |
| Lot Dimensions | 0.00 x 0.00 |
| Lot Size Acres | 0.00 |
| Lot Size Source | Estimated |
| Waterfront Y/N | No |
| Navigable Water Y/N | No |
| Water Oriented Y/N | No |
| # of Attached Garage Spaces | 2 |
| LotDimensionsSource | Assessor |
Amenities
- Foreclosure
- Views
- Short Sale
- New Construction
- Adult 55+
- Lease To Own
- No HOA Fees
- Furnished
- Pets
- Primary On Main
- Air Conditioning
- Seller Finance
- Green
- Fixer Upper
- Horse
- Golf
- Fireplace
- Deck
- Garage
- Basement
- Pool
Property vs Condos Average in 19963
Price
Taxes
Year Built
Visits
 © BRIGHT, All Rights Reserved
