









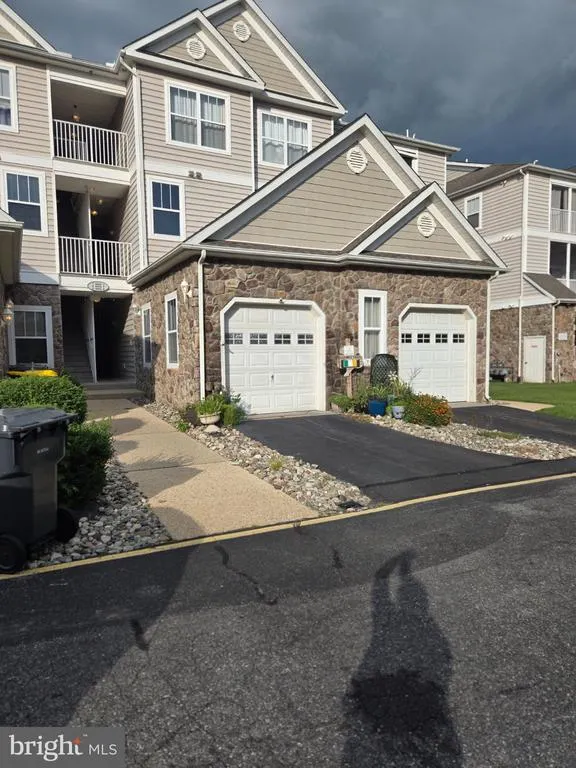




Address
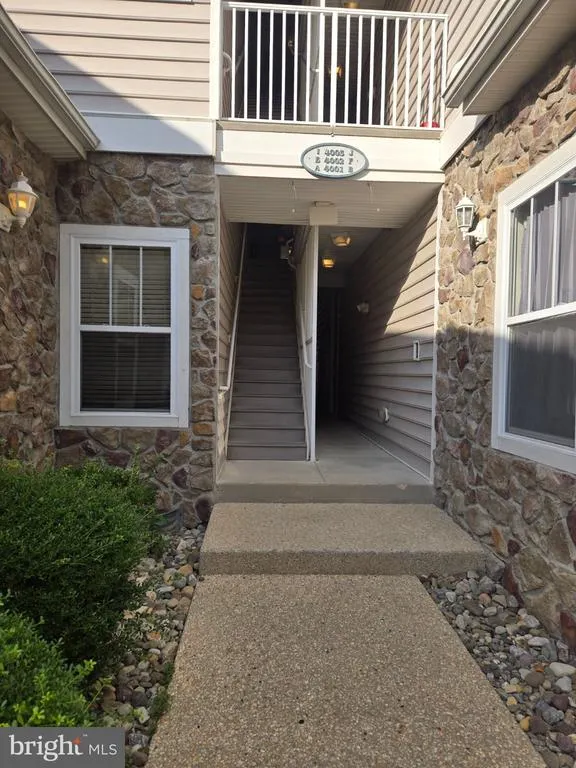
4002 Fullerton Court # F, Milford, DE
Price
$ 234,000
Property Attributes
- MLS#DESU2119176
- TypeCondos
- Listing Status ACTIVE
- CountySUSSEX
- CityMilford
- AreaCedar Creek Hundred
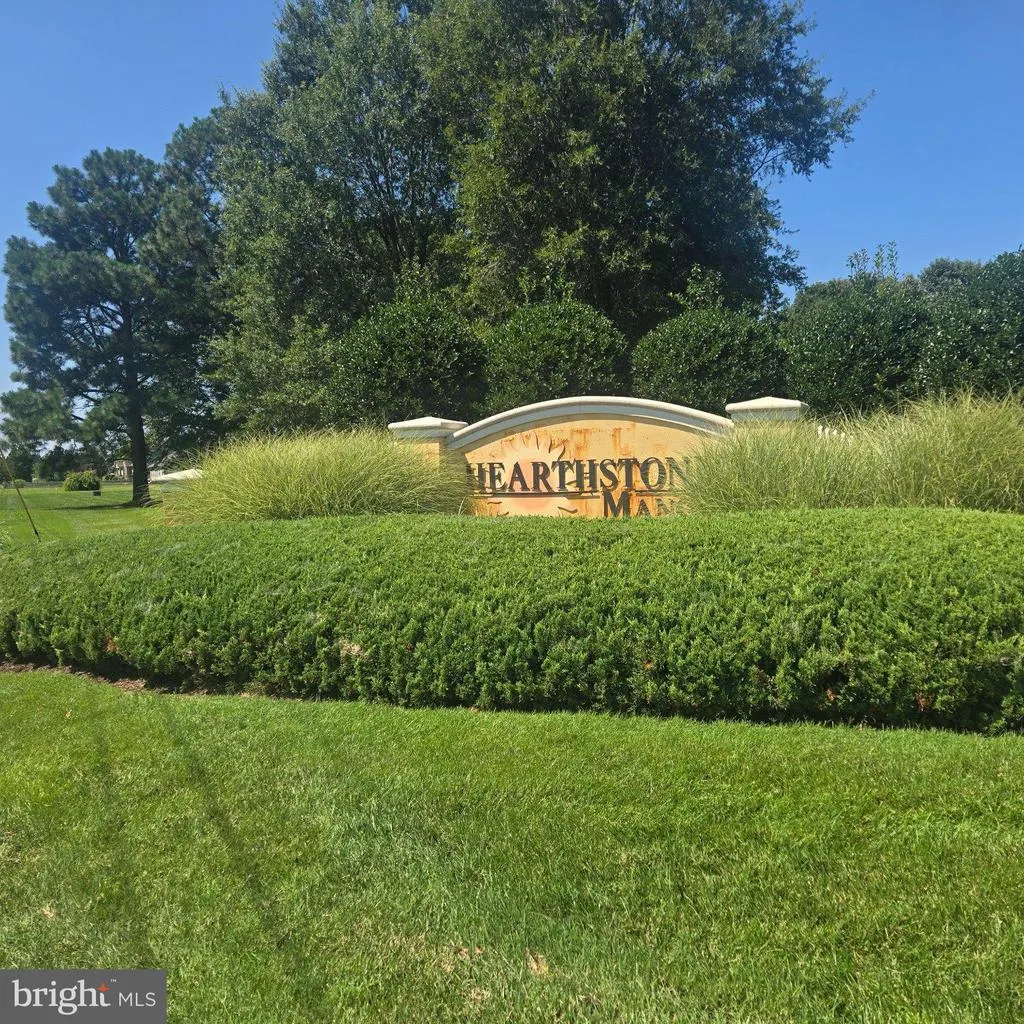
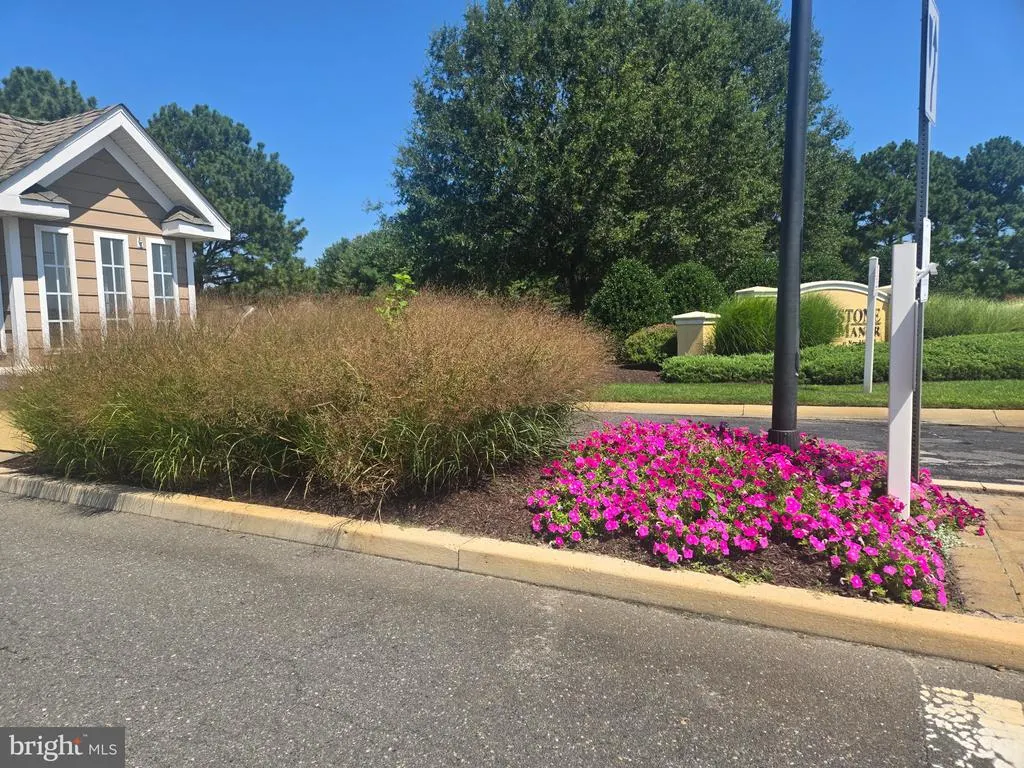
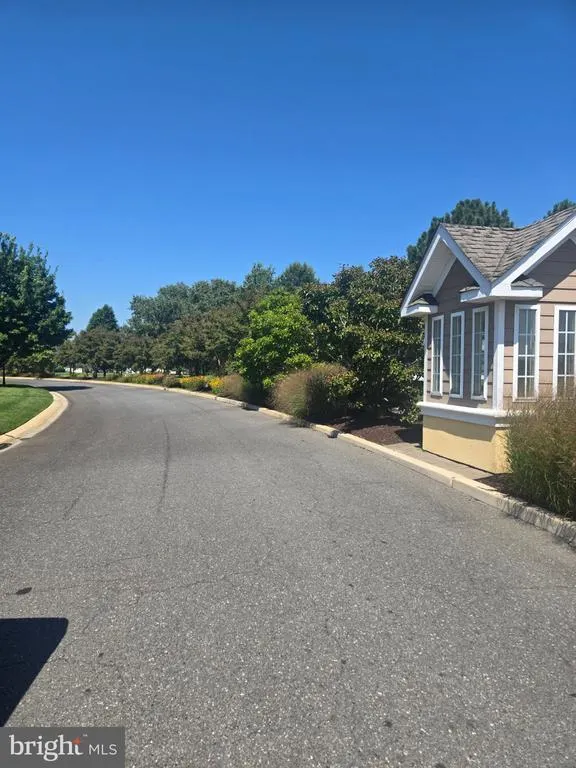
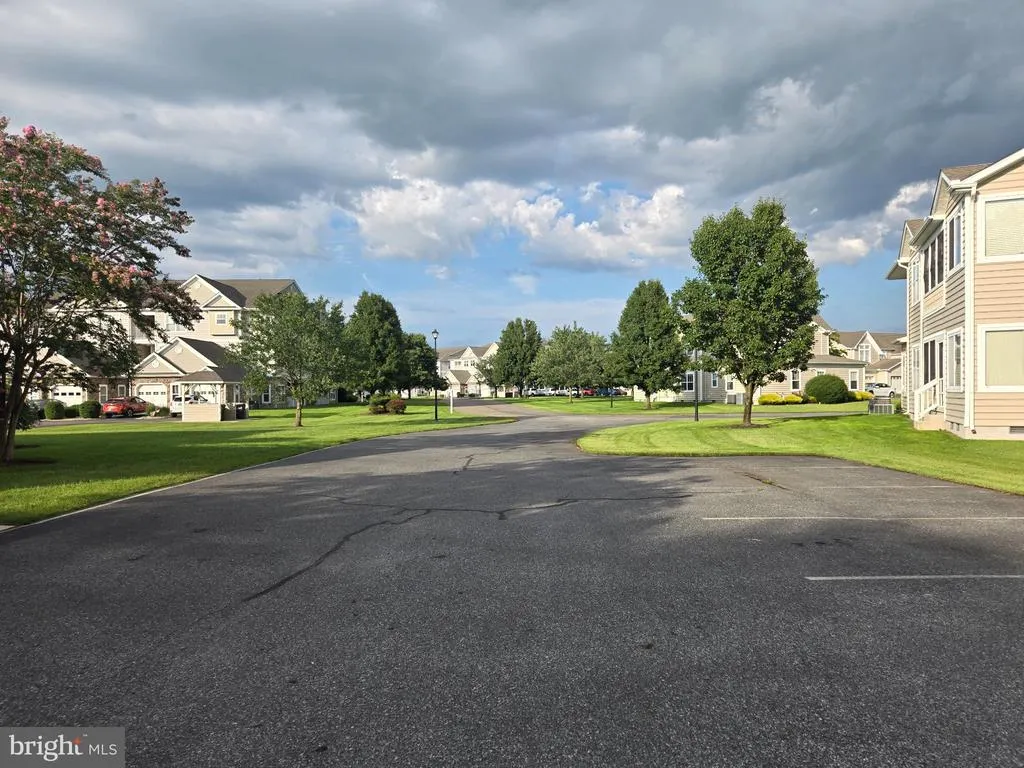
- NeighborhoodHearthstone Manor
- Zip19963
- StyleContemporary
- Year Built2006
- Taxes$ 1564
- Price$ 234,000
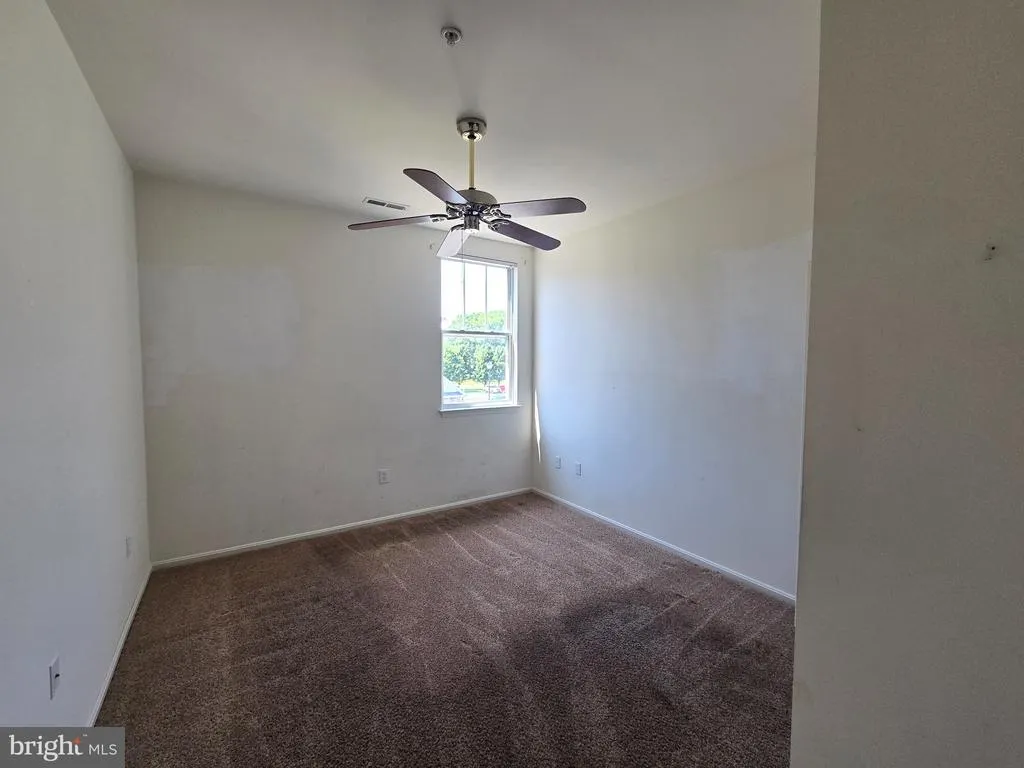
- Bedrooms3
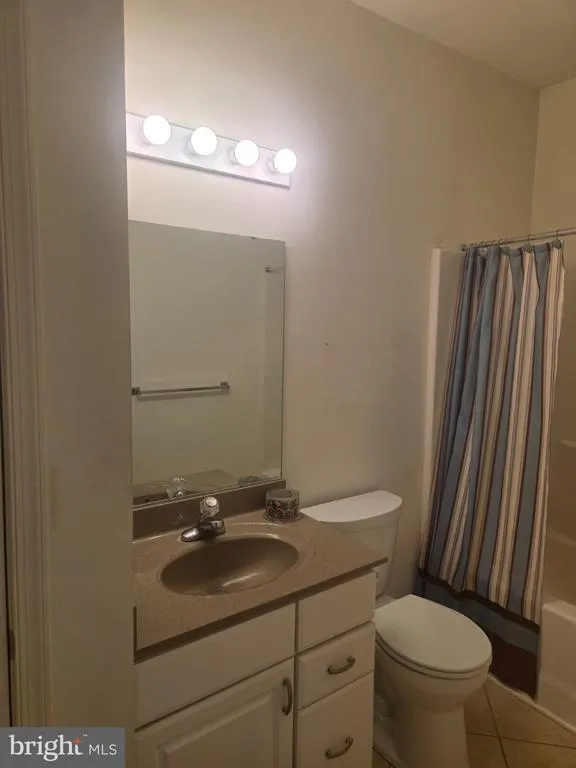
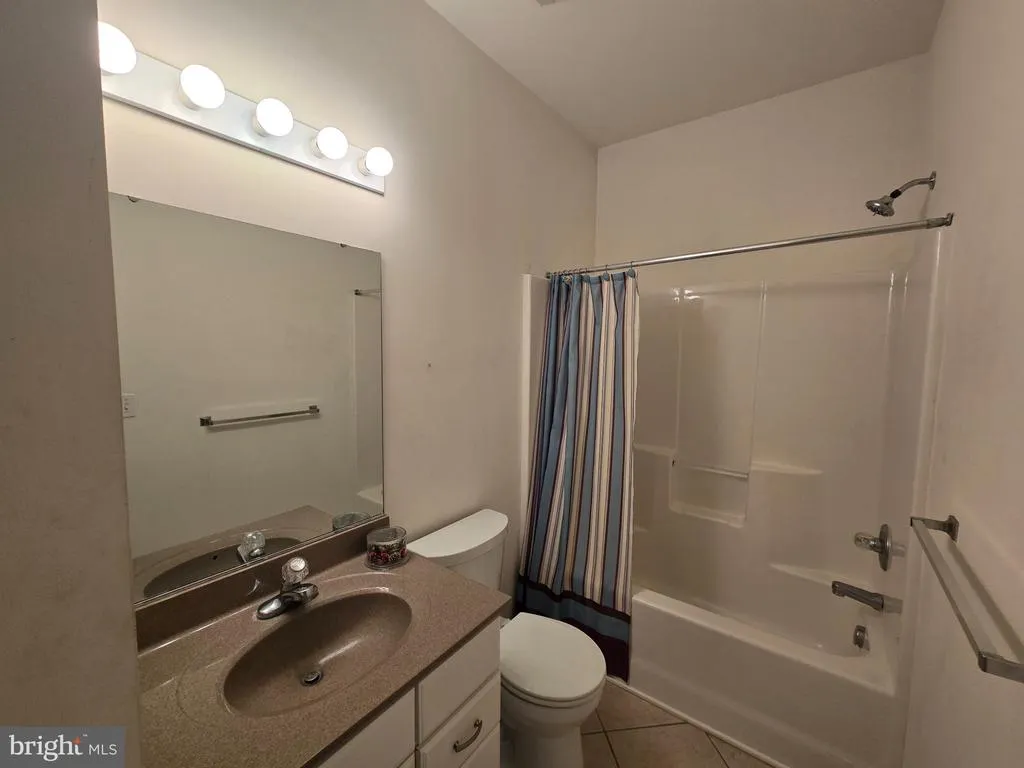
- Full Bathrooms2
- Half Bathrooms0
- Sqr Footage1078
Data Source:
Bright MLS
Property Description
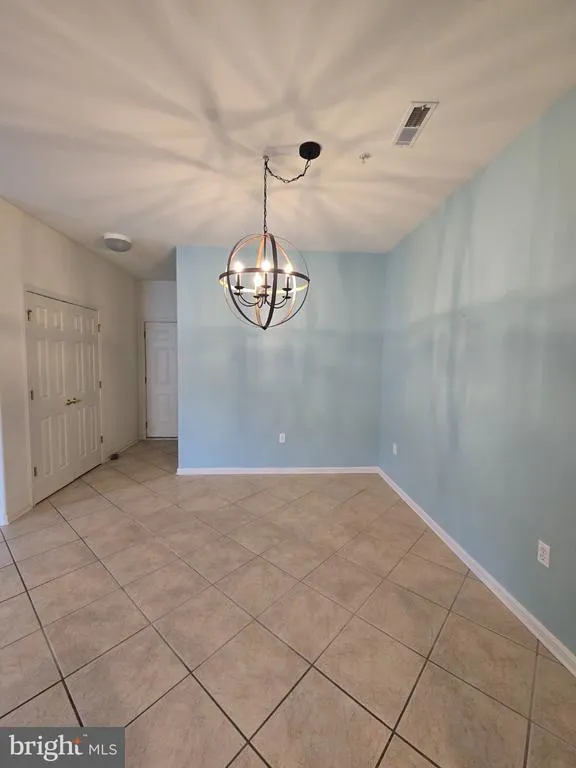
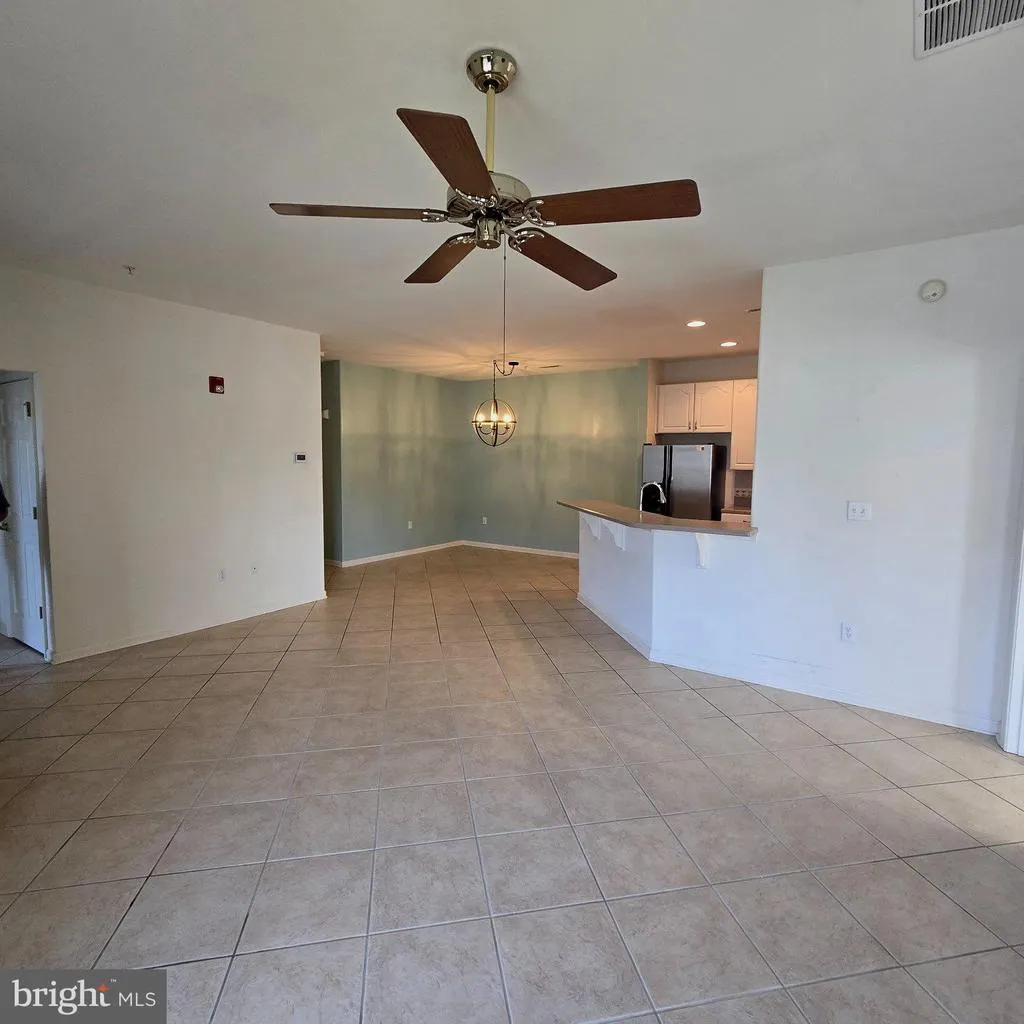
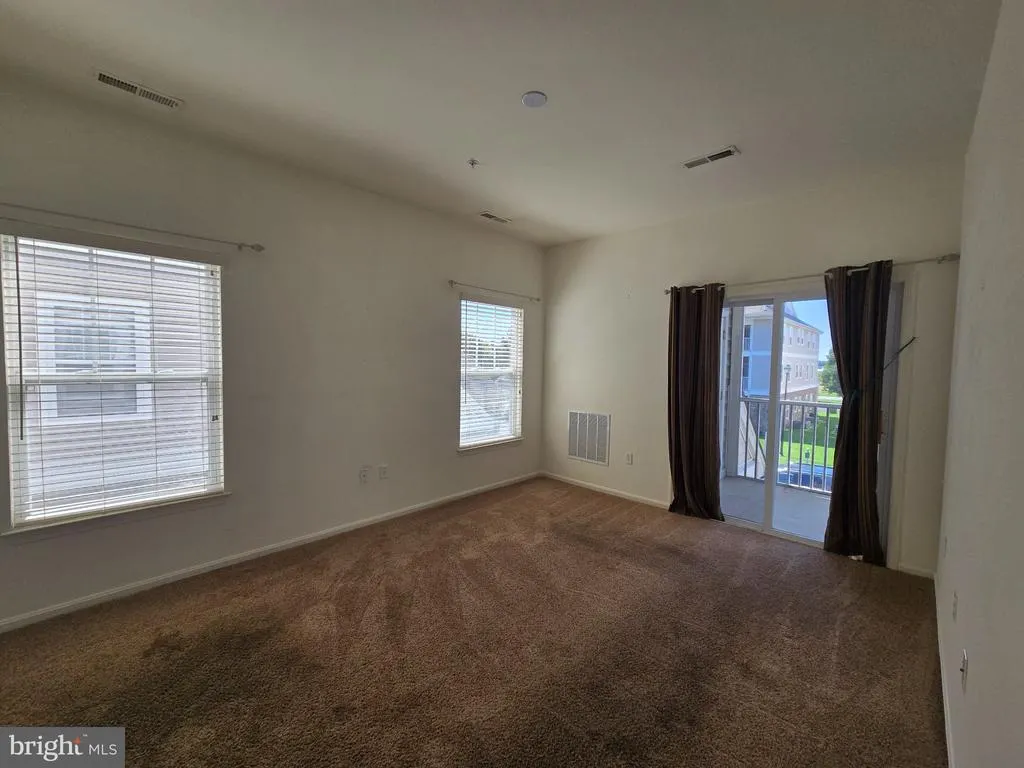
Hearthstone Manor has become very popular. The second-floor condo unit with 3 bedrooms and 2 bathrooms and a 1 car garage with private steps in the garage have become very desirable. I feel that the reason they are so popular are for the following reason: The inside steps to access your unit instead of going in the hallway and also the utilities are very reasonable on the 2nd floor as your floors are warmed by the home below and the unit above is the insulator to keep the heat in during the winter and keeps the sun off you in the summer. There is a shared elevator also to access the unit. Unit has been well cared for but, the seller feels that giving a $10,000 credit towards painting and or closing cost would be the right thing to do. The sellers have already paid the new roof assessment, so you brand new roof is already paid for. Just waiting for it to be installed. This seller has thought of everything to make your move into this unit as smooth as possible. Lets take a look and see if this unit works for you.
| Middle School | High School |
|---|---|
| Milford Central Academy Middle School | Milford High School |
| Price History | |
|---|---|
| 8/27/2026 | Listed $234,000 |
General Features
| Living Area | 1078 |
|---|---|
| Sewer | Public Sewer |
| Heating | 90% Forced Air |
| Cooling | Central A/C |
| Utilities | Cable TV,Electric Available,Natural Gas Available,Water Available |
| Possession | Settlement |
| Roof | Architectural Shingle |
| Appliances | Built-In Microwave,Dishwasher,Dryer - Electric,Oven - Self Cleaning,Refrigerator,Disposal |
| Zoning | TN |
| HOA Fee | 163.00 |
| Garage Spaces | 1.00 |
| Association Fee Includes | Common Area Maintenance,Lawn Care Front,Lawn Care Rear,Lawn Care Side,Lawn Maintenance,Management,Pest Control,Road Maintenance,Snow Removal,Other |
| Architectural Style | Contemporary |
| Construction Materials | Advanced Framing,Batts Insulation,Block,Frame,Stone,Vinyl Siding |
| School District | MILFORD |
| Year Built | 2006 |
| Electric | 220 Volts |
| View | Limited,Street |
| Levels | 1 |
| Unit Number | F |
| Tax Year | 2025 |
| Ownership | Condominium |
| Cool Fuel | Electric |
| Building Name | NONE AVAILABLE |
| Accessibility | None |
| HOA Fee 2 | 427.00 |
| Assoc Fee Paid Per | Quarterly |
| County | SUSSEX |
| New Construction | No |
| Property Type | Residential |
| Association Amenities | Club House,Pool - Outdoor,Other |
| HOA | Yes |
| Subdivision Name | HEARTHSTONE MANOR |
| Facing Direction | West |
| Garage Y/N | Yes |
| Water Access Y/N | No |
| Other Structures | Above Grade,Below Grade |
| Total Rooms | 6 |
| Full Baths | 2 |
| Status | ACTIVE |
| Directions | S on Rt 1 to the new turn off into Lincoln and new hospital,Rt on Rehoboth BLVD to Left on Wilkins Road To Right on Elks Lodge To right into hearthstone to Right on Summerbrook Then Left and then a |
| City | MILFORD |
| Disclosures | Prop Disclosure,Radon,Other,Lead Based Paint - Federal |
| Association Name | PREMIER COMMUNITY ASSOCIATION MANAGEMENT PCAM |
| Senior Community Y/N | No |
| MLS Area | Cedar Creek Hundred (31004) |
| Tax Assessed Value | 226300.0 |
| HOA Fee 2 Frequency | Quarterly |
| Tax Annual Amount | 1564.0 |
| Home Warranty Y/N | No |
| Property Condition | Good |
| Structure Type | Twin/Semi-Detached |
| Floors In Unit Count | 3 |
| Condo/Coop Association fee Y/N | Yes |
| Bathrooms Full Main Level | 2 |
| Bathrooms Count Main Level | 2.00 |
| Price Per Sq Ft Total AG | 217.07 |
| Acceptable Financing | Cash,Conventional,FHA,VA |
| Additional Parcels Y/N | No |
| Historic Y/N | No |
| Lease Considered Y/N | No |
| Vacation Rental Y/N | No |
| Total SQFT | 1078 |
| Location Type | Middle Of Block |
| Sussex DE Quadrants | Between Rt 1 & 113 |
| Builder Name | Country Life Homes |
| Standard Status | Active |
| Year Built Source | Estimated |
| Association Recreation Fee | No |
Interior Features
| Interior Amenities | Bathroom - Soaking Tub,Bathroom - Stall Shower,Bathroom - Tub Shower,Carpet,Ceiling Fan(s),Combination Dining/Living,Combination Kitchen/Dining,Combination Kitchen/Living,Floor Plan - Open,Primary Ba |
|---|---|
| Heating Fuel | Natural Gas |
| Flooring | Carpet,Ceramic Tile,Hardwood |
| Hot Water | Electric |
| Basement (Y/N) | No |
| Heating Y/N | Yes |
| Window Features | Double Hung |
| Fireplace Y/N | No |
| Above Grade Finished Area | 1078 |
| Central Air Y/N | Yes |
| Total Bedrooms | 3 |
| Entry Level | 2 |
| Main Level Bedrooms | 3 |
| Below Grade Finished Area Unit Type | Square Feet |
| LivingAreaSource | Estimated |
| Laundry Type | Has Laundry,Main Floor,Washer In Unit |
| Below Grade Unfin Area Units | Square Feet |
| Below Grade Unfin SQFT Source | Estimated |
| Below Grade Finished Area Source | Estimated |
| Above Grade Unfin Area Units | Square Feet |
| Above Grade Unfin SQFT Source | Estimated |
| Above Grade Finished Area Source | Estimated |
| Above Grade Finished Area Unit Type | Square Feet |
| Total Baths | 2 |
| Number of Elevators | 1 |
Exterior Features
| Pool | Yes - Community |
|---|---|
| Water Source | Public |
| Total Parking Spaces | 4 |
| Garage Features | Garage - Front Entry,Inside Access |
| Type of Parking | Attached Garage,Driveway,Parking Lot |
| Foundation Details | Block,Concrete Perimeter |
| Spa | No |
| Water View Y/N | No |
| Lot Dimensions | 0-00 |
| Waterfront Y/N | No |
| Door Features | Insulated,Sliding Glass |
| Road Responsibility | City/County,HOA |
| Horse Y/N | No |
| Land Assessed Value | 33100.00 |
| Navigable Water Y/N | No |
| Water Oriented Y/N | No |
| # of Attached Garage Spaces | 1 |
| LotDimensionsSource | Estimated |
| Parking Lot - # of Spaces | 2 |
Amenities
- Foreclosure
- Views
- Short Sale
- New Construction
- Adult 55+
- Lease To Own
- No HOA Fees
- Furnished
- Pets
- Primary On Main
- Air Conditioning
- Seller Finance
- Green
- Fixer Upper
- Horse
- Golf
- Fireplace
- Deck
- Garage
- Basement
- Pool
Property vs Condos Average in 19963
Price
Taxes
Year Built
Visits
 © BRIGHT, All Rights Reserved
