










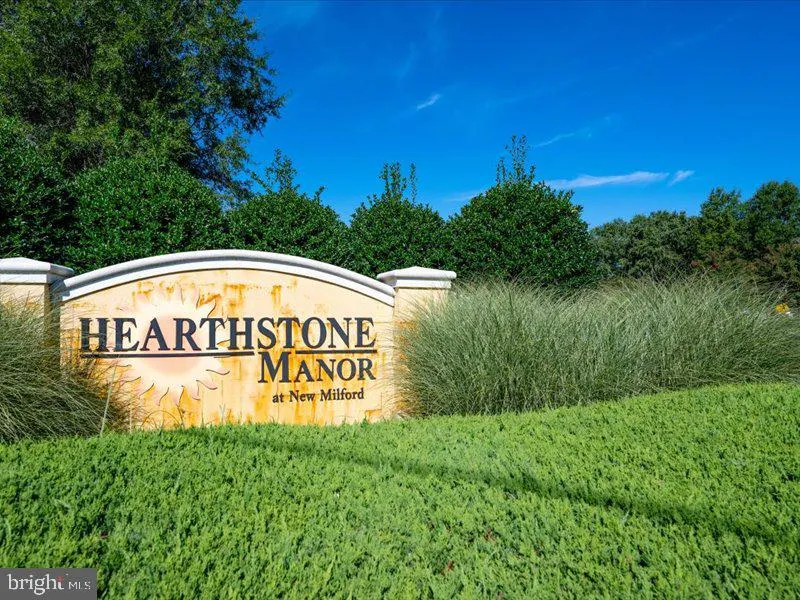
Address
3503 S Sagamore Drive, Milford, DE
Price
$ 269,900
Property Attributes
- MLS#DESU2120432
- TypeCondos
- Listing Status ACTIVE
- CountySUSSEX
- CityMilford
- AreaCedar Creek Hundred
- NeighborhoodHearthstone Manor
- Zip19963
- StyleUnit/Flat
- Year Built2005
- Taxes$ 680
- Price$ 269,900
- Bedrooms3
- Full Bathrooms2
- Half Bathrooms0
- Sqr Footage1319
Data Source:
Bright MLS
Property Description
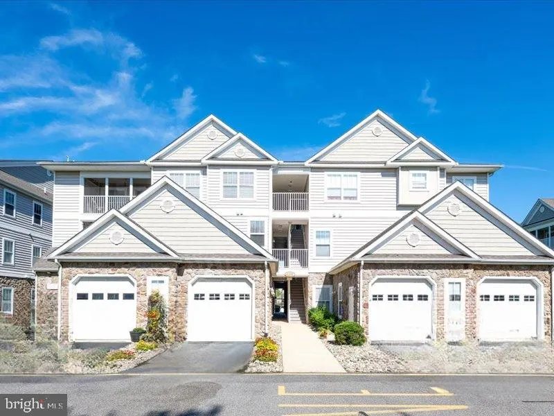
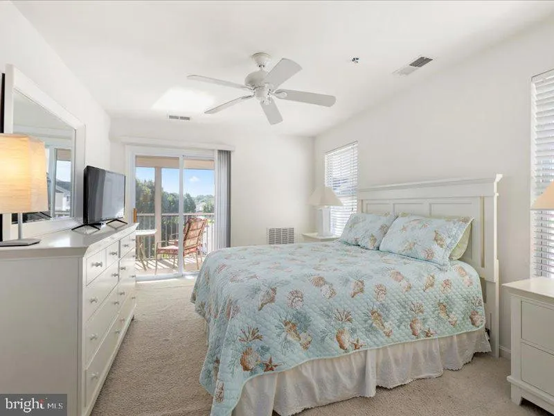
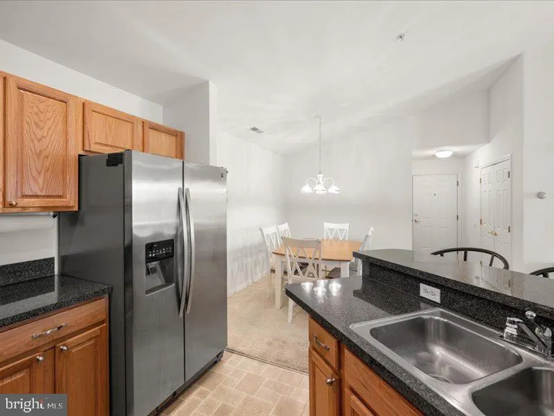
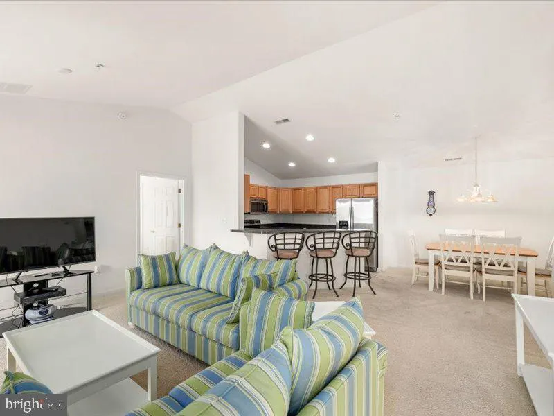
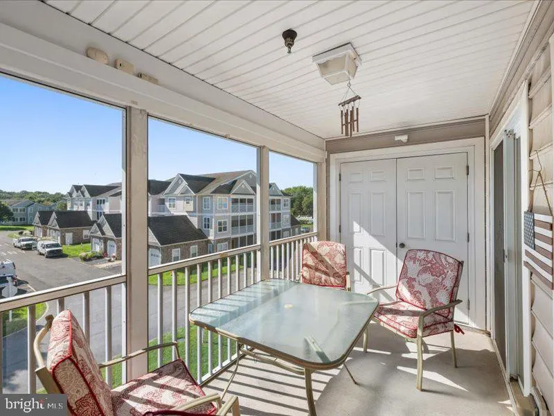
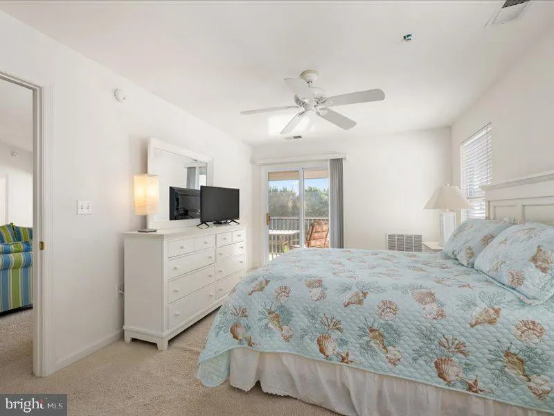
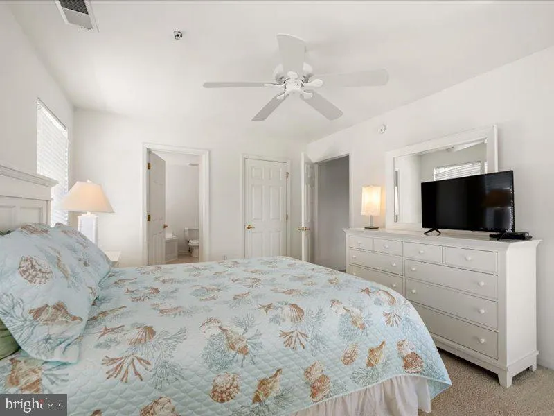
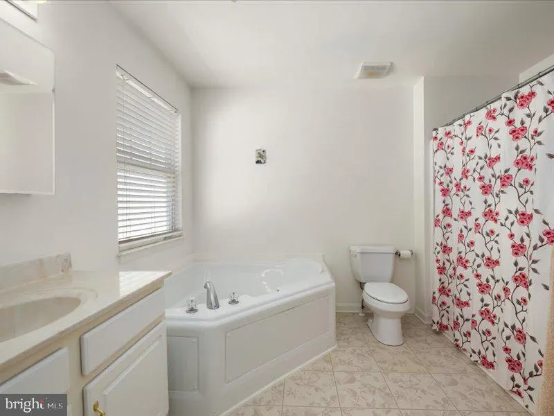
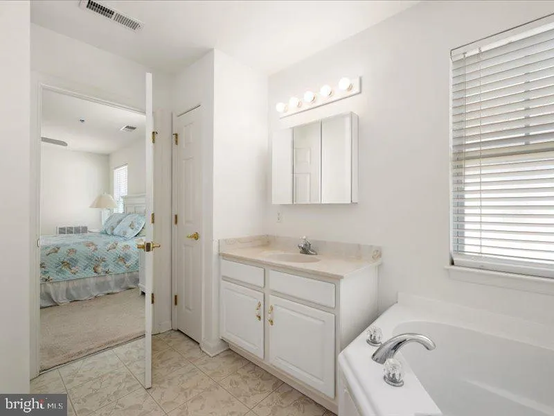
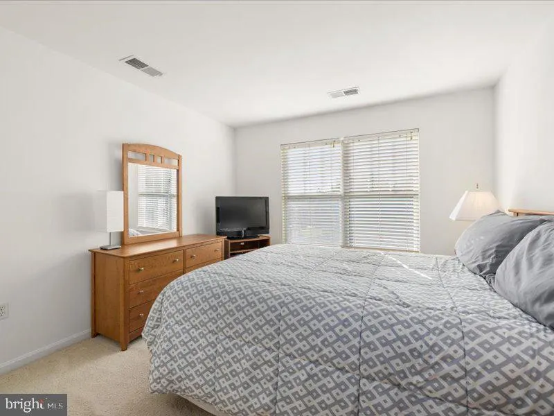
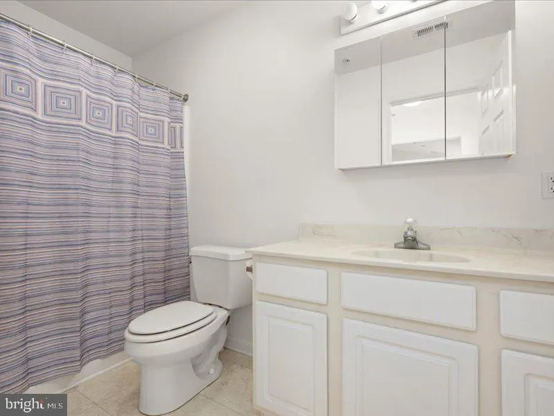
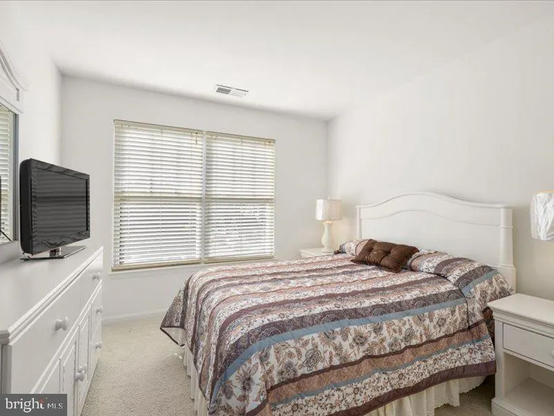
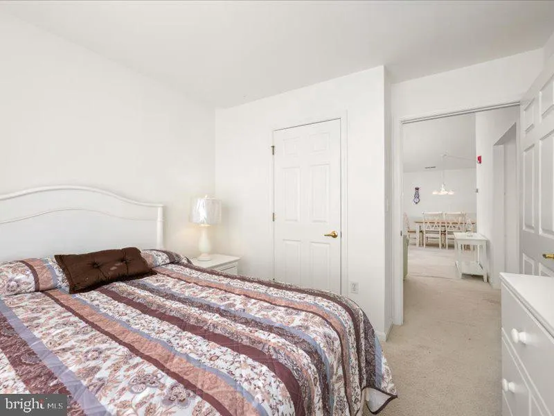
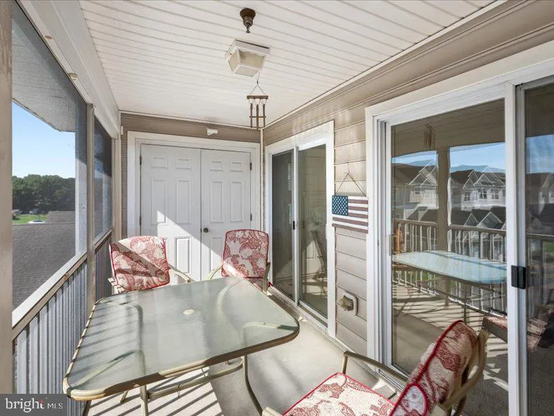
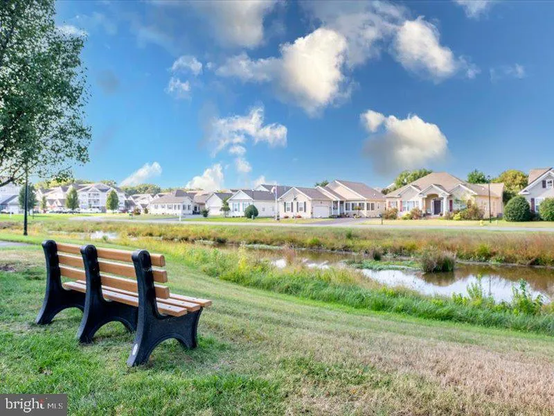
Move in ready and fully furnished, 3503 S Sagamore Dr is a 3 bedroom, 2 bathroom condo in Milford, DE that is ready for its next owner. Every piece of Coastal Concepts furniture is included, making this a true turnkey opportunity for buyers who want to close and settle in without the hassle of furnishing a new home. This condo offers a smart, functional layout with 3 bedrooms for family, guests, or a home office, plus 2 full bathrooms for everyday convenience. One of the standout features here is elevator access in the building, giving you effortless, stair free access to your unit, a huge plus for buyers thinking about accessibility, convenience, or long term comfort. Milford, DE offers small town charm with quick access to Delaware's coastal communities, making this condo a great fit for a primary home, a weekend getaway, or an investment property. Furnished, functional, and elevator equipped, 3503 S Sagamore Dr is ready to impress. Interested in seeing it in person? Reach out anytime to schedule a private showing.
| Price History | |
|---|---|
| 9/14/2026 | Listed $269,900 |
General Features
| Living Area | 1319 |
|---|---|
| Sewer | Public Sewer |
| Heating | Forced Air |
| Cooling | Central A/C |
| Possession | Settlement |
| Zoning | TN |
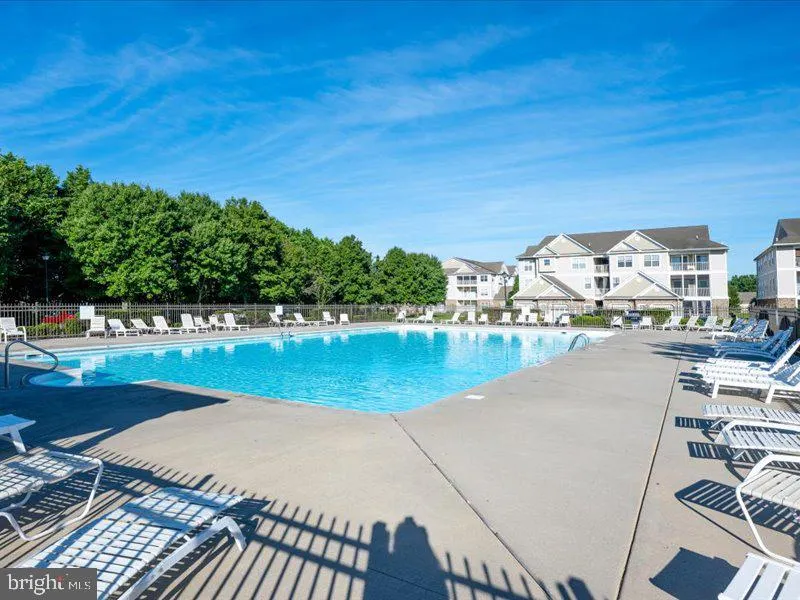
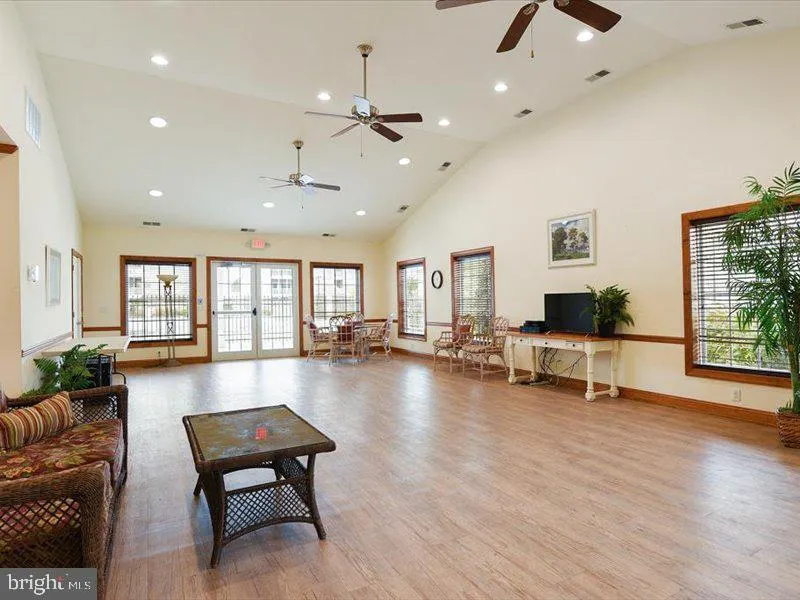
| Association Fee Includes | Common Area Maintenance,Lawn Maintenance,Management,Pool(s),Recreation Facility,Reserve Funds,Road Maintenance,Snow Removal |
| Architectural Style | Unit/Flat |
| Construction Materials | Stick Built,Stone,Vinyl Siding |
| School District | MILFORD |
| Exclusions | Personal Items |
| Year Built | 2005 |
| Levels | 1 |
| Tax Year | 2026 |
| Ownership | Condominium |
| Cool Fuel | Electric |
| Building Name | NONE AVAILABLE |
| Accessibility | Elevator |
| HOA Fee 2 | 716.00 |
| County | SUSSEX |
| New Construction | No |
| Property Type | Residential |
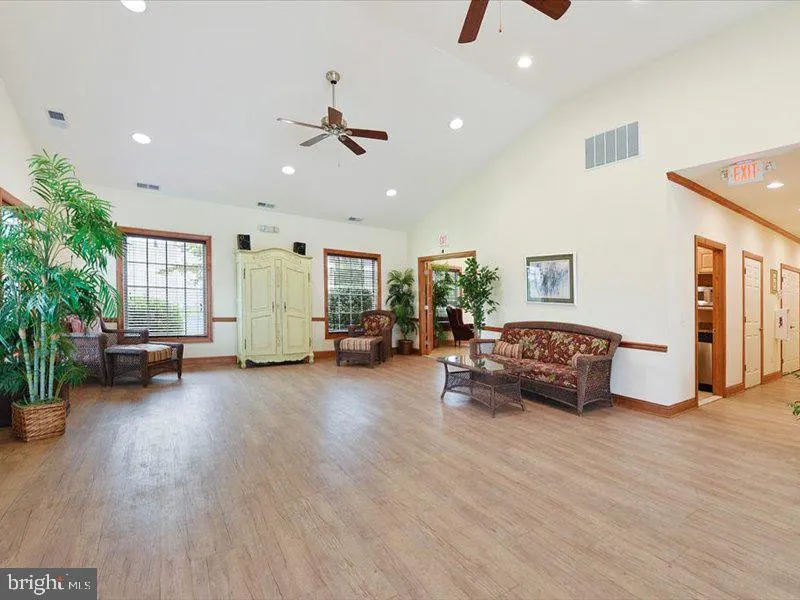
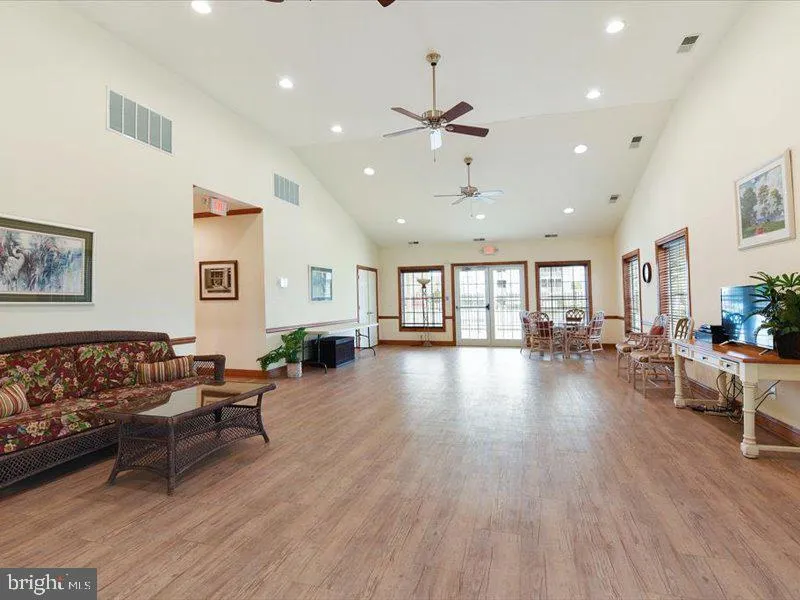
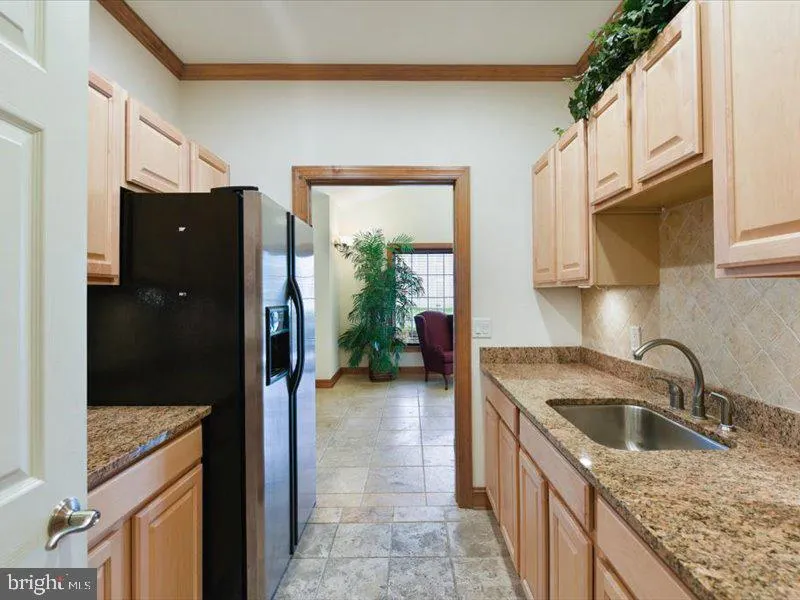
| Association Amenities | Club House,Elevator,Jog/Walk Path,Meeting Room,Pool - Outdoor |
| HOA | No |
| Subdivision Name | HEARTHSTONE MANOR |
| Garage Y/N | No |
| Water Access Y/N | No |
| Other Structures | Above Grade,Below Grade |
| Full Baths | 2 |
| Status | ACTIVE |
| Directions | From Ceder Neck Rd,to onto Homestead Blvd.,at roundabout,take the 3rd exit onto Hickory Branch Ln,turn right onto Kingston Terrr,turn left onto Heather Dr,turn right onto S Sagamore Dr. |
| City | MILFORD |
| Disclosures | Lead Based Paint - State,Prop Disclosure,Radon |
| Senior Community Y/N | No |
| MLS Area | Cedar Creek Hundred (31004) |
| Tax Assessed Value | 222200.0 |
| HOA Fee 2 Frequency | Quarterly |
| Tax Annual Amount | 680.0 |
| Structure Type | Penthouse Unit/Flat/Apartment |
| Condo/Coop Association fee Y/N | Yes |
| Bathrooms Full Main Level | 2 |
| Bathrooms Count Main Level | 2.00 |
| Price Per Sq Ft Total AG | 204.62 |
| Acceptable Financing | Conventional,Cash |
| Vacation Rental Y/N | No |
| Total SQFT | 1319 |
| Sussex DE Quadrants | Between Rt 1 & 113 |
| Standard Status | Active |
| Year Built Source | Assessor |
| Legal Subdivision | Hearthstone Manor |
Interior Features
| Heating Fuel | Propane - Metered |
|---|---|
| Hot Water | Propane |
| Basement (Y/N) | No |
| Heating Y/N | Yes |
| Above Grade Finished Area | 1319 |
| Central Air Y/N | Yes |
| Total Bedrooms | 3 |
| Entry Level | 3 |
| Main Level Bedrooms | 3 |
| Below Grade Finished Area Unit Type | Square Feet |
| LivingAreaSource | Assessor |
| Below Grade Finished Area Source | Assessor |
| Above Grade Finished Area Source | Assessor |
| Above Grade Finished Area Unit Type | Square Feet |
| Total Baths | 2 |
Exterior Features
| Pool | Yes - Community |
|---|---|
| Water Source | None |
| Inclusions | Fully Furnished |
| Total Parking Spaces | 2 |
| Type of Parking | Parking Lot |
| Water View Y/N | No |
| Waterfront Y/N | No |
| Land Assessed Value | 33100.00 |
| Navigable Water Y/N | No |
| Water Oriented Y/N | No |
| Parking Lot - # of Spaces | 2 |
Amenities
- Foreclosure
- Views
- Short Sale
- New Construction
- Adult 55+
- Lease To Own
- No HOA Fees
- Furnished
- Pets
- Primary On Main
- Air Conditioning
- Seller Finance
- Green
- Fixer Upper
- Horse
- Golf
- Fireplace
- Deck
- Garage
- Basement
- Pool
Property vs Condos Average in 19963
Price
Taxes
Year Built
Visits
 © BRIGHT, All Rights Reserved
