























Address
28057 Sea Dock Lane, Selbyville, DE
Price
$ 569,000
Property Attributes
- MLS#DESU2109448
- TypeTownhouse
- Listing Status ACTIVE
- CountySUSSEX
- CitySelbyville
- AreaBaltimore Hundred
- NeighborhoodBayside
- Zip19975
- StyleCraftsman,Transitional
- Year Built2020
- Taxes$ 1436
- Price$ 569,000
- Bedrooms3
- Full Bathrooms2
- Half Bathrooms1
- Sqr Footage2534
- Lot Size0.2 Acres
Data Source:
Bright MLS
Property Description
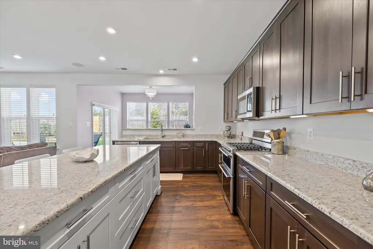
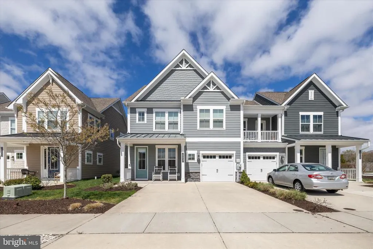
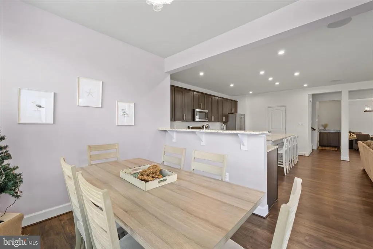
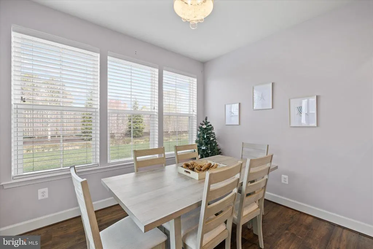
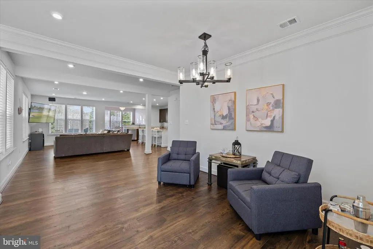
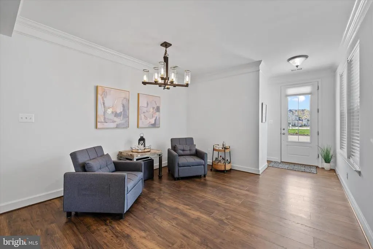
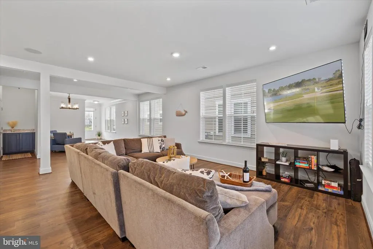
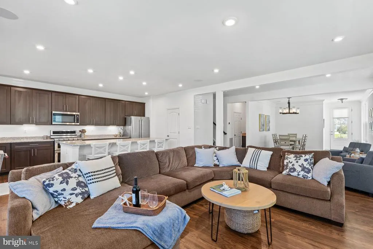
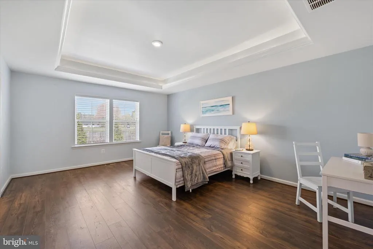
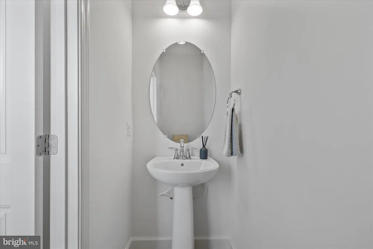
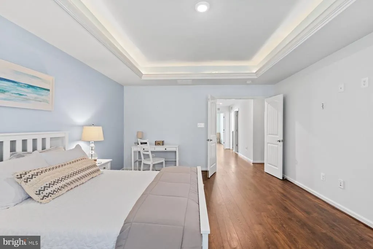
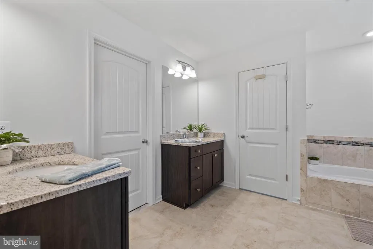
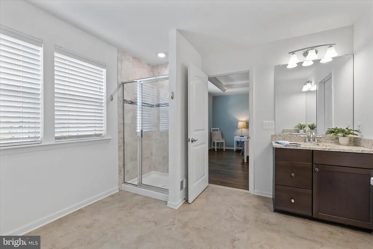
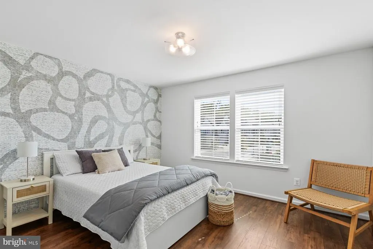
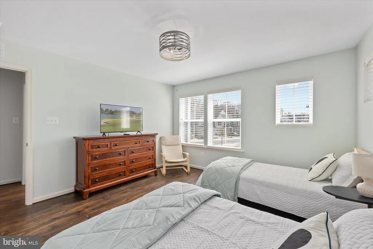
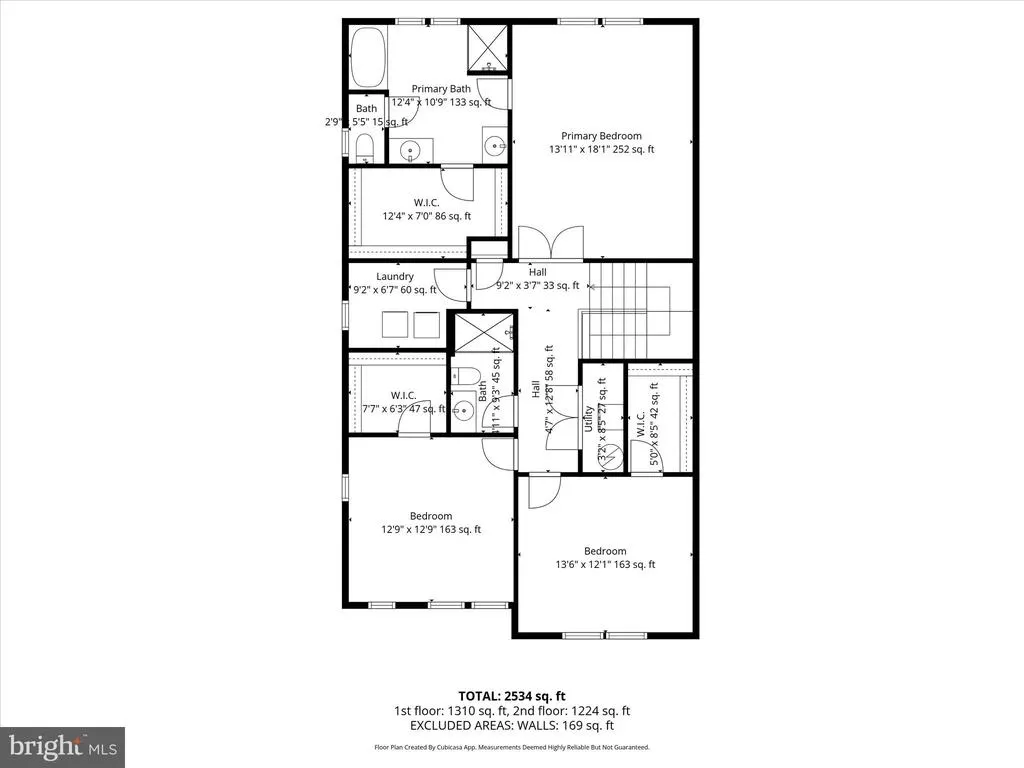
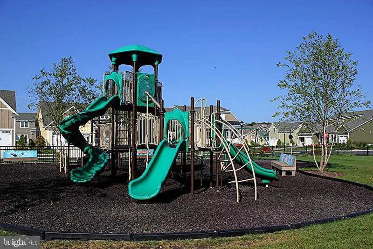
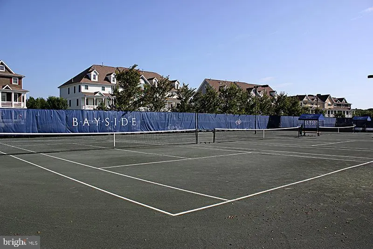
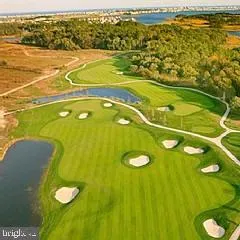
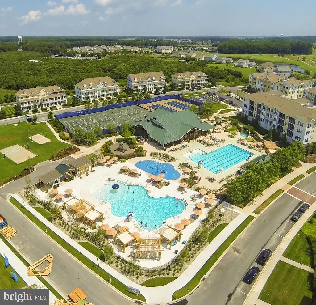
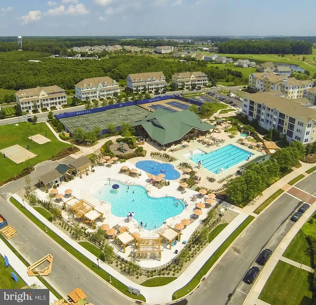
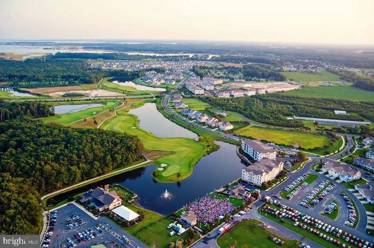
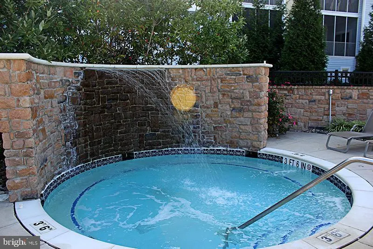
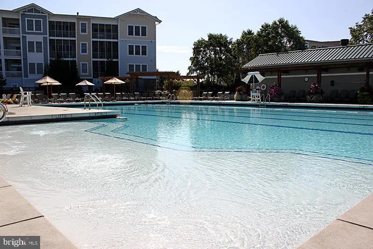
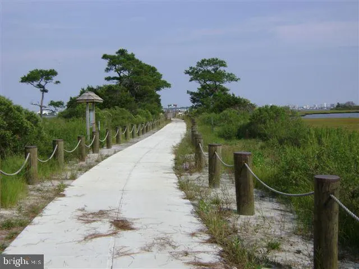
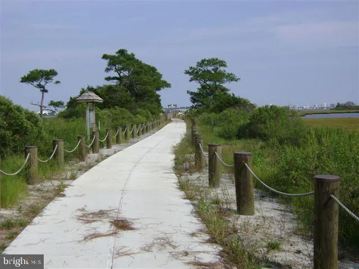
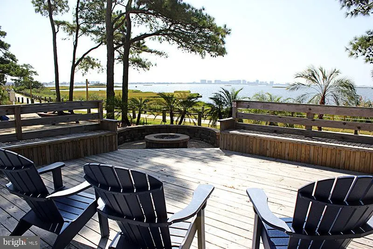
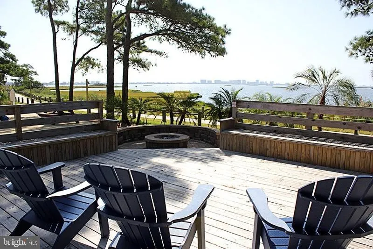
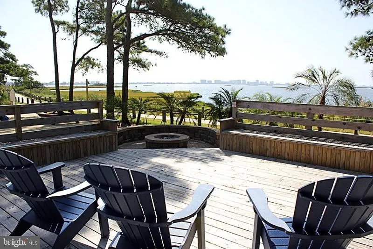
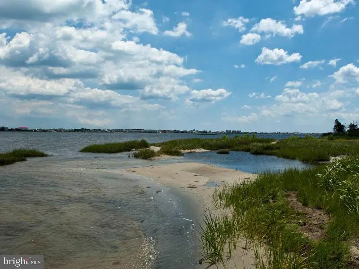
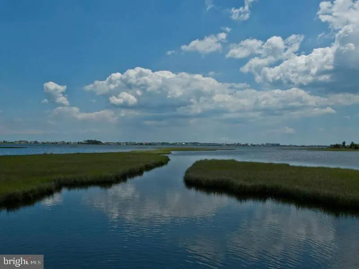
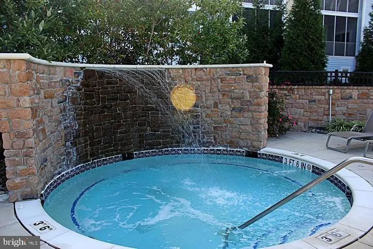
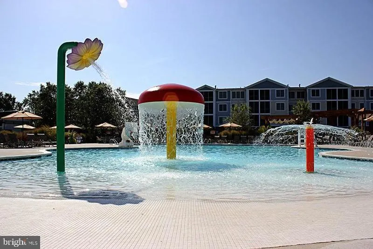
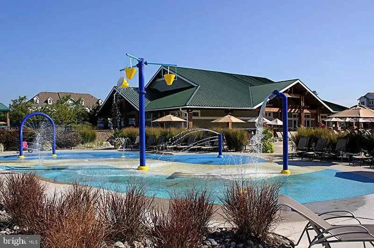
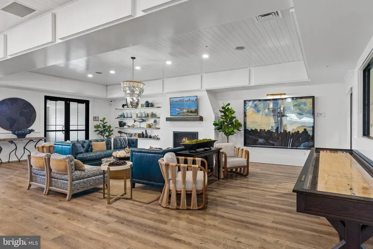
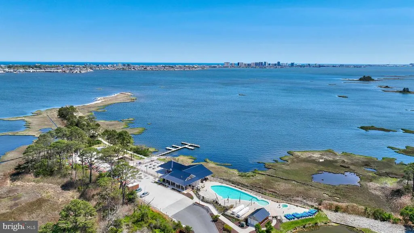
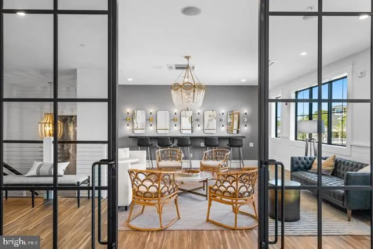
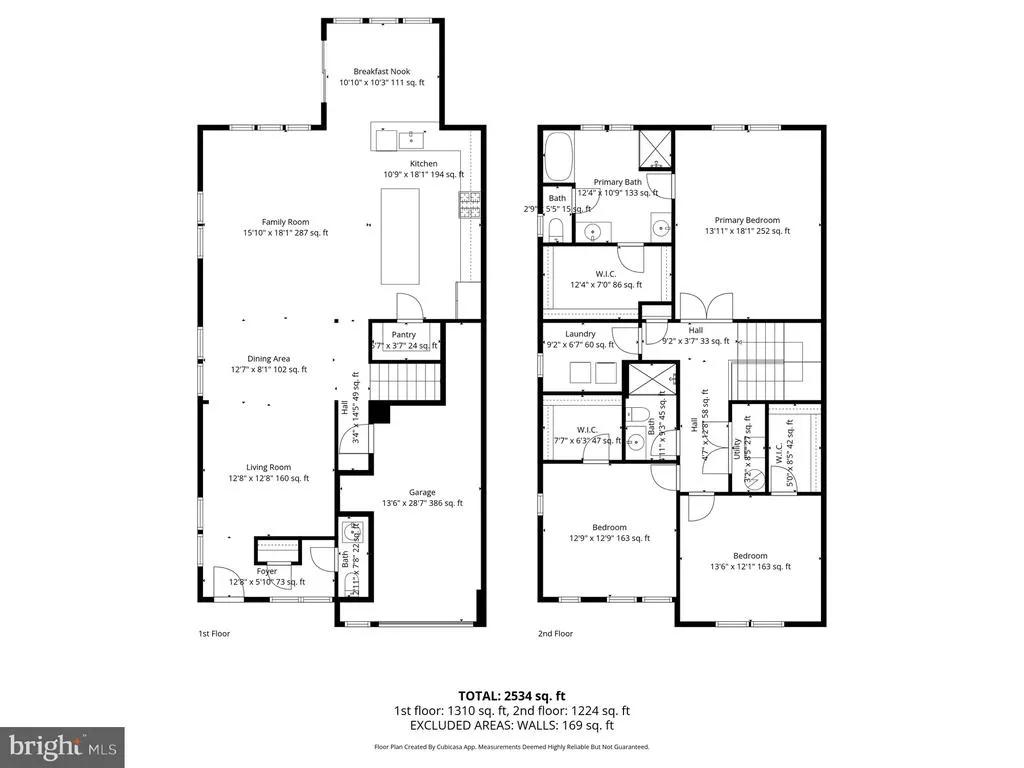
The Lowest Priced Twin/End Townhome in the Award-Winning Community of Bayside features a spacious "gathering" area which is perfect for parties or guests. This home has plenty of space for everyone in the large great room, dining room, sunroom, and kitchen. The upgraded kitchen features an island, counter-depth fridge, stainless steel appliances. The Luxury Vinyl Plank throughout the home is ideal for sand clean-up after the trip to the beach. The large second-floor owner's suite features double-doors, tray ceiling, and a large bath with 2 sinks, soaking tub, and separate shower. Other features include a tankless water heater, home theater wiring package, and designer trim. Relax on your covered front porch or have a cookout on the rear paver patio overlooking a small pond. Plenty of parking in either the garage, extra-wide driveway, or various off-street parking. Only 10 blocks (1 minute car ride or a short bike ride) to Bayside's main recreational area featuring pools, tennis, pickleball, splash zone and more. Bayside, only a few miles from the beaches of Fenwick Island DE and Ocean City, MD, offers an indoor pool several outdoor pools, several fitness centers, bars, restaurants, and shopping. Fishing, crabbing, and kayaking area also a few more of the activities offered in the community. The beach shuttle drops you off at the Fenwick Island State Park Beach. Bring your pet and enjoy the dog parks. The golfers can enjoy the Jack Nicklaus Signature course. Plenty of activities for you, your family and your friends all-year long. This is a great quiet location within Bayside, but only a few minutes to the various amenities. Easy access to the stores, Lighthouse Road, and the beach. This could be a great rental property, primary, or vacation home.
| Price History | |
|---|---|
| 4/10/2026 | Listed $614,000 |
| 6/12/2026 | 3$599,000 |
| 7/19/2026 | 2$589,000 |
| 8/27/2026 | 4$569,000 |
General Features
| Living Area | 2534 |
|---|---|
| Sewer | Public Sewer |
| Heating | Forced Air |
| Cooling | Central A/C |
| Utilities | Cable TV,Propane - Community,Electric Available |
| Possession | Settlement |
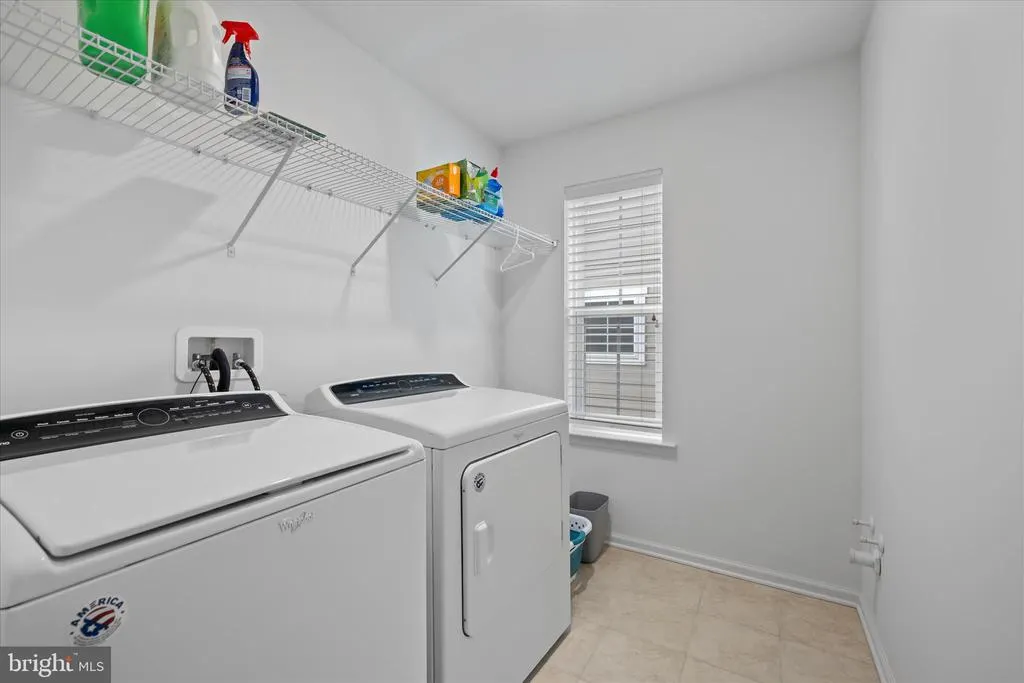
| Appliances | Built-In Microwave,Dishwasher,Disposal,Dryer,Exhaust Fan,Microwave,Oven/Range - Gas,Refrigerator,Stainless Steel Appliances,Washer,Water Heater,Water Heater - Tankless |
| Zoning | RESIDENTIAL |
| HOA Fee | 1079.00 |
| Garage Spaces | 1.00 |
| Association Fee Includes | All Ground Fee,Bus Service,Common Area Maintenance,Health Club,Lawn Maintenance,Management,Pier/Dock Maintenance,Pool(s),Recreation Facility,Reserve Funds,Road Maintenance,Snow Removal,Trash,Lawn Car |
| Patio/Porch Features | Patio(s),Porch(es) |
| Architectural Style | Craftsman,Transitional |
| Construction Materials | Fiber Cement |
| School District | INDIAN RIVER |
| Exclusions | Staging decor and accessories. Seller's personal items. |
| Year Built | 2020 |
| Electric | Circuit Breakers |
| Levels | 2 |
| Other Fees | 7500.00 |
| Tax Year | 2022 |
| Ownership | Fee Simple |
| Cool Fuel | Electric |
| Building Name | NONE AVAILABLE |
| Accessibility | Level Entry - Main |
| Assoc Fee Paid Per | Quarterly |
| County | SUSSEX |
| New Construction | No |
| Property Type | Residential |
| Association Amenities | Bank / Banking On-site,Bar/Lounge,Basketball Courts,Beach,Beauty Salon,Bike Trail,Boat Dock/Slip,Cable,Club House,Common Grounds,Community Center,Convenience Store,Dog Park,Exercise Room,Fitness Cent |
| HOA | Yes |
| Subdivision Name | BAYSIDE |
| Garage Y/N | Yes |
| Water Access Y/N | Yes |
| Other Structures | Above Grade,Below Grade |
| Full Baths | 2 |
| Status | ACTIVE |
| Directions | Route 54 West from Fenwick Island approx. 4.5 miles (past the main Bayside entrance) and turn left on Sand Cove Road. Take immediate left on Sea Dock. Home on left. |
| City | SELBYVILLE |
| Other Fees Frequency | One Time |
| Senior Community Y/N | No |
| MLS Area | Baltimore Hundred (31001) |
| Lot Size Units | Square Feet |
| Lot Size Square Feet | 8712.00 |
| Tax Annual Amount | 1436.0 |
| Property Condition | Excellent |
| Structure Type | Twin/Semi-Detached |
| Condo/Coop Association fee Y/N | No |
| Bathrooms Full Main Level | 2 |
| Bathrooms Count Main Level | 3.00 |
| Price Per Sq Ft Total AG | 224.55 |
| Community Pool Features | Heated,Fenced,In Ground,Indoor,Lap/Exercise,Negative Edge/Infinity |
| Vacation Rental Y/N | No |
| Total SQFT | 2534 |
| Sussex DE Quadrants | Between Rt 1 & 113 |
| Builder Name | Beazer |
| Standard Status | Active |
| Year Built Source | Estimated |
| Legal Subdivision | Bayside |
| Tax Lot | 3112 |
| Association Recreation Fee | 3564.00 |
| Association Recreation Fee | Yes |
Interior Features
| Interior Amenities | Breakfast Area,Combination Dining/Living,Combination Kitchen/Dining,Combination Kitchen/Living,Dining Area,Family Room Off Kitchen,Floor Plan - Open,Kitchen - Island,Pantry,Primary Bath(s),Recessed L |
|---|---|
| Heating Fuel | Propane - Metered |
| Flooring | Luxury Vinyl Plank |
| Hot Water | Tankless |
| Basement (Y/N) | No |
| Heating Y/N | Yes |
| Fireplace Y/N | No |
| Above Grade Finished Area | 2534 |
| Half Baths | 1 |
| Central Air Y/N | Yes |
| Total Bedrooms | 3 |
| Main Level Bedrooms | 3 |
| Below Grade Finished Area Unit Type | Square Feet |
| LivingAreaSource | Estimated |
| Laundry Type | Main Floor |
| Below Grade Unfin Area Units | Square Feet |
| Below Grade Unfin SQFT Source | Estimated |
| Below Grade Finished Area Source | Estimated |
| Bathrooms Half Main Level | 1 |
| Above Grade Finished Area Source | Estimated |
| Above Grade Finished Area Unit Type | Square Feet |
| Total Baths | 3 |
Exterior Features
| Exterior Amenities | Extensive Hardscape,Exterior Lighting,Lawn Sprinkler,Sidewalks,Street Lights |
|---|---|
| Pool | Yes - Community |
| Parking Features | Concrete Driveway |
| Lot Features | Landscaping,Rear Yard |
| Water Source | Community |
| Total Parking Spaces | 3 |
| Garage Features | Built In,Garage - Front Entry,Inside Access |
| Type of Parking | Driveway,Attached Garage,Off Street |
| Land Use Code | 999 |
| Foundation Details | Slab |
| Water View Y/N | No |
| Lot Dimensions | 34.00 x 118.00 |
| Lot Size Acres | 0.20 |
| Water Body Type | Bay |
| Lot Size Source | Estimated |
| Waterfront Y/N | No |
| Builder Model | Rehoboth |
| Water Access Features | Canoe/Kayak,Fishing Allowed,Private Access,Public Access,Public Beach,Swimming Allowed,Waterski/Wakeboard |
| Navigable Water Y/N | Yes |
| Water Oriented Y/N | Yes |
| # of Attached Garage Spaces | 1 |
| LotDimensionsSource | Estimated |
Amenities
- Foreclosure
- Views
- Short Sale
- New Construction
- Adult 55+
- Lease To Own
- No HOA Fees
- Furnished
- Pets
- Primary On Main
- Air Conditioning
- Seller Finance
- Green
- Fixer Upper
- Horse
- Golf
- Fireplace
- Deck
- Garage
- Basement
- Pool
Property vs Townhouse Average in 19975
Price
Taxes
Year Built
Visits
 © BRIGHT, All Rights Reserved
