









Address
36360 Azalea Avenue, Selbyville, DE
Price
$ 575,000
Property Attributes
- MLS#DESU2107176
- TypeTownhouse
- Listing Status ACTIVE
- CountySUSSEX
- CitySelbyville
- AreaBaltimore Hundred
- NeighborhoodBayside
- Zip19975
- StyleCoastal,Craftsman
- Year Built2006
- Taxes$ 1015
- Price$ 575,000
- Bedrooms4
- Full Bathrooms3
- Half Bathrooms1
- Sqr Footage1947
- Lot Size0.04 Acres
Data Source:
Bright MLS
Property Description
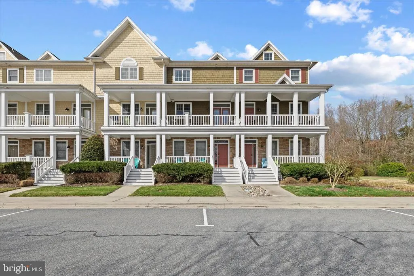
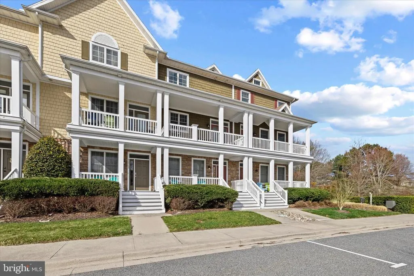
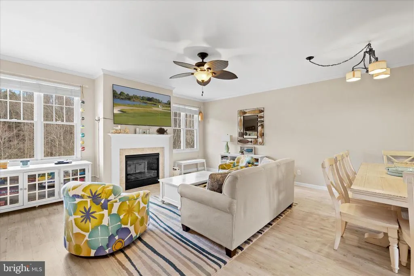
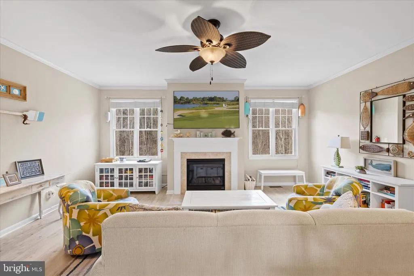
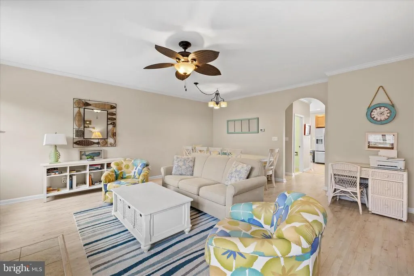
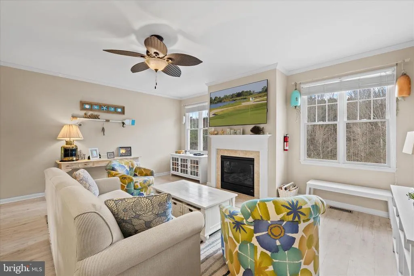
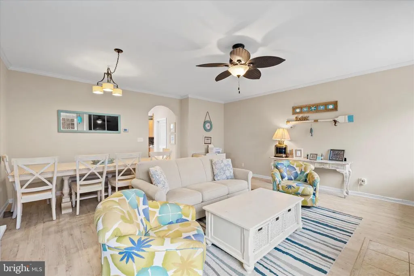
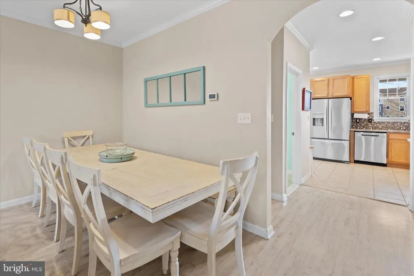
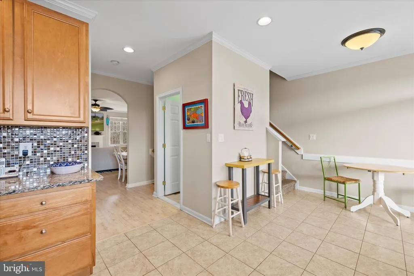
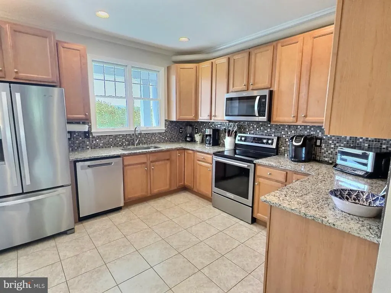
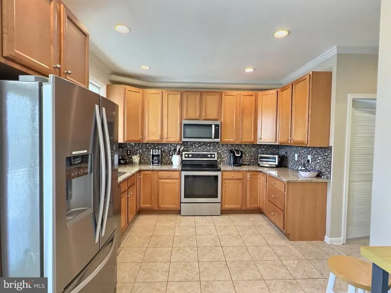
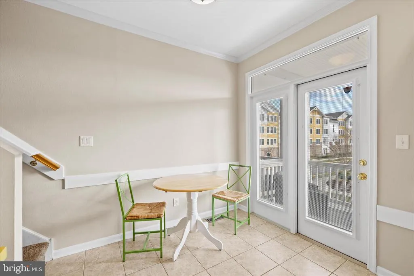
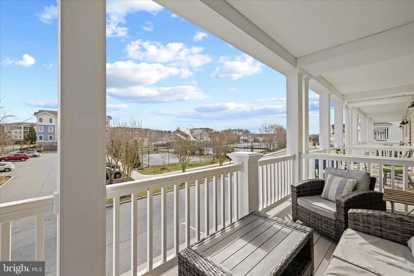
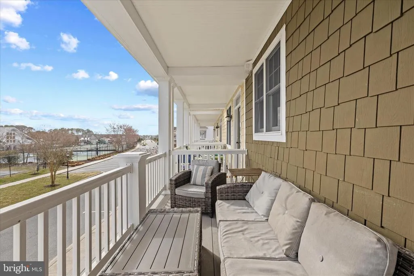
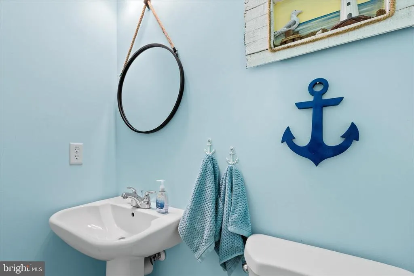
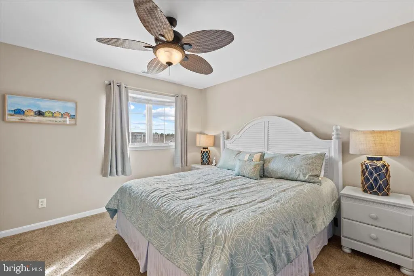
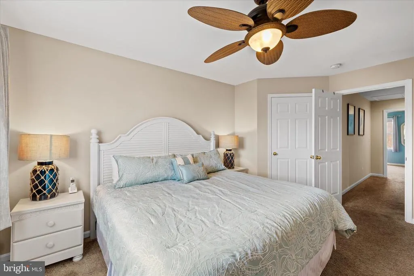
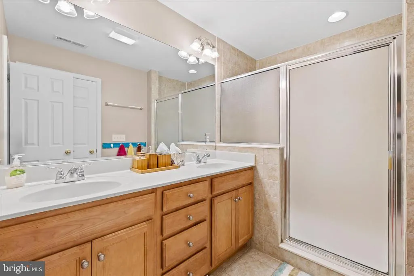
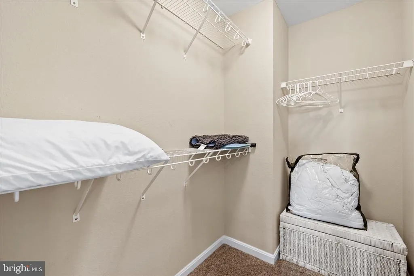
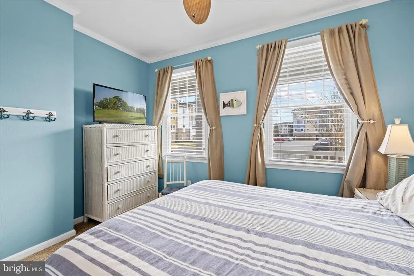
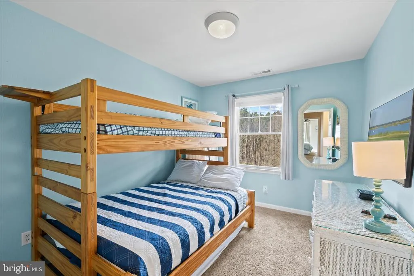
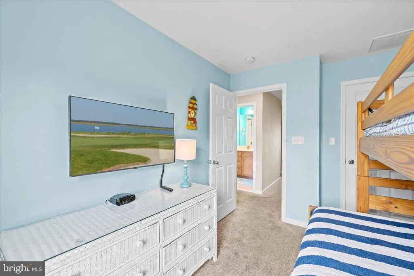
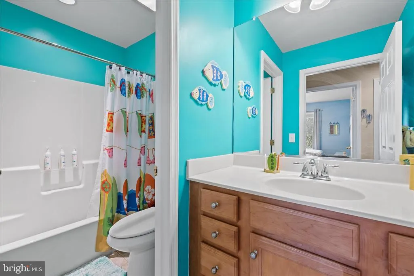
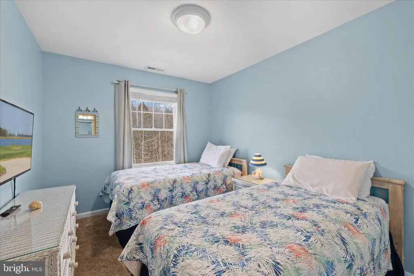
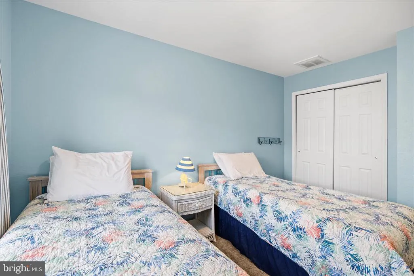
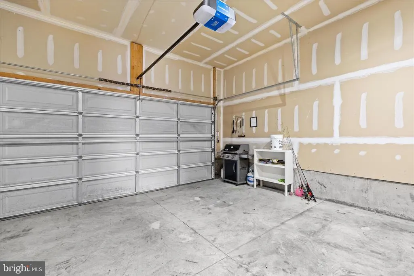
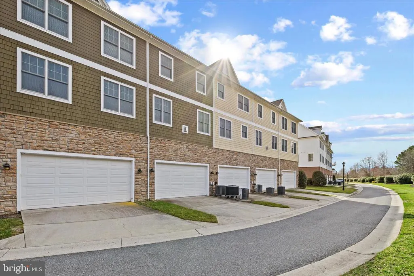
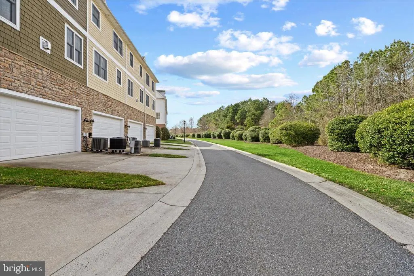
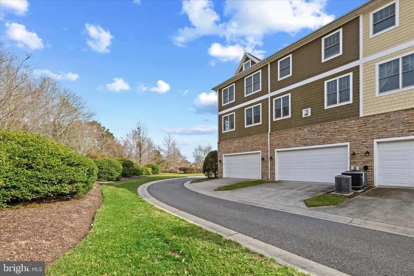
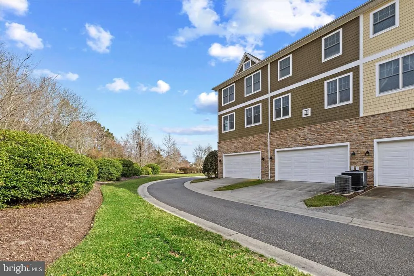
Beautiful 4 bedroom, 3.5 bath townhome in the sought-after Bayside community near Fenwick Island, DE, offered mostly furnished and ideally located across from the Sun Ridge Recreation Center. Whether you are looking for a vacation getaway, rental investment, or year-round residence, this home offers a fantastic location and move-in-ready convenience. An inviting front porch leads into a bright foyer with neutral ceramic tile flooring and recessed lighting. The entry level features a first-floor bedroom and full bathroom that is perfect for guests, along with a storage closet under the stairs, linen closet, and access to the two-car garage. Hardwood stairs lead to the main living level where the family room features modern flooring, gas fireplace, ceiling fan, crown molding and large rear windows backing to woods for privacy. Crown molding continues through the hallway and eat in kitchen, and a convenient half bath and laundry room is located on this level. The kitchen includes stainless steel appliances, granite countertops, and a glass tile backsplash. Just off the kitchen is a spacious balcony spanning the full width of the home, perfect for relaxing or enjoying morning coffee. The top level offers three bedrooms and two full bathrooms, including a primary suite with walk-in closet, double vanity, walk-in shower, and private water closet. Updates since ownership include new appliances including a KitchenAid oven (2022), GE dishwasher (2024), and InSinkErator garbage disposal (2024), along with new twin mattresses (2024), living room rug (2023), deck furniture (2022), USB outlets, motion-activated garage lighting, and LED lighting throughout. The roof was replaced in 2017. Enjoy close proximity to the Sun Ridge Recreation Center, featuring two pools, splash zone, playground, tennis courts, and pickleball courts. Residents of the award-winning Bayside community also enjoy fitness center, walking and biking trails, kayaking, Beach shuttle, live entertainment at the Freeman Arts Pavilion, and so much more.
| Price History | |
|---|---|
| 3/16/2026 | Listed $575,000 |
General Features
| Living Area | 1947 |
|---|---|
| Sewer | Public Sewer |
| Heating | Forced Air |
| Cooling | Central A/C |
| Utilities | Propane - Community,Cable TV Available,Phone Available |
| Possession | Settlement |
| Roof | Architectural Shingle |
| Appliances | Dishwasher,Disposal,Dryer,Microwave,Refrigerator,Washer,Oven/Range - Electric,Stainless Steel Appliances,Compactor |
| Zoning | MR |
| HOA Fee | 1079.00 |
| Garage Spaces | 2.00 |
| Association Fee Includes | Common Area Maintenance,Lawn Care Front,Lawn Care Rear,Pier/Dock Maintenance,Road Maintenance,Snow Removal,Trash |
| Architectural Style | Coastal,Craftsman |
| Construction Materials | HardiPlank Type,Stick Built |
| School District | INDIAN RIVER |
| Year Built | 2006 |
| View | Trees/Woods |
| Levels | 3 |
| Other Fees | 7500.00 |
| Tax Year | 2025 |
| Ownership | Fee Simple |
| Cool Fuel | Electric |
| Building Name | NONE AVAILABLE |
| Accessibility | None |
| Assoc Fee Paid Per | Quarterly |
| County | SUSSEX |
| New Construction | No |
| Property Type | Residential |
| Association Amenities | Basketball Courts,Bike Trail,Club House,Common Grounds,Community Center,Exercise Room,Golf Course Membership Available,Golf Course,Jog/Walk Path,Lake,Meeting Room,Tennis Courts,Tot Lots/Playground,Wa |
| HOA | Yes |
| Subdivision Name | BAYSIDE |
| Garage Y/N | Yes |
| Water Access Y/N | No |
| Other Structures | Above Grade,Below Grade |
| Full Baths | 3 |
| Status | ACTIVE |
| Directions | 54 West,left on Sand Cove Rd,left on Forsythia,left on Honeysuckle Terr,right on Azalea,home on left. |
| City | SELBYVILLE |
| Other Fees Frequency | One Time |
| Association Name | BAYSIDE HOA |
| Senior Community Y/N | No |
| MLS Area | Baltimore Hundred (31001) |
| Lot Size Units | Square Feet |
| Lot Size Square Feet | 1742.00 |
| Tax Annual Amount | 1015.0 |
| Home Warranty Y/N | No |
| Structure Type | Interior Row/Townhouse |
| Condo/Coop Association fee Y/N | No |
| Bathrooms Count Main Level | 1.00 |
| Price Per Sq Ft Total AG | 295.33 |
| Vacation Rental Y/N | No |
| Total SQFT | 1947 |
| Sussex DE Quadrants | Between Rt 1 & 113 |
| Builder Name | Freeman |
| Standard Status | Active |
| Year Built Source | Assessor |
| Legal Subdivision | Bayside |
| Tax Lot | 90 |
| Federal Flood Zone | AE |
| Association Recreation Fee | 3395.00 |
| Association Recreation Fee | Yes |
Interior Features
| Interior Amenities | Bathroom - Walk-In Shower,Bathroom - Tub Shower,Breakfast Area,Carpet,Ceiling Fan(s),Combination Dining/Living,Entry Level Bedroom,Family Room Off Kitchen,Kitchen - Eat-In,Recessed Lighting,Wood Floo |
|---|---|
| Heating Fuel | Propane - Metered |
| Flooring | Ceramic Tile,Hardwood,Carpet |
| Total Fireplaces | 1 |
| Fireplace Features | Gas/Propane |
| Hot Water | Propane |
| Basement (Y/N) | No |
| Heating Y/N | Yes |
| Fireplace Y/N | Yes |
| Above Grade Finished Area | 1947 |
| Half Baths | 1 |
| Central Air Y/N | Yes |
| Total Bedrooms | 4 |
| Entry Level | 1 |
| Below Grade Finished Area Unit Type | Square Feet |
| LivingAreaSource | Estimated |
| Laundry Type | Main Floor,Has Laundry |
| Below Grade Unfin Area Units | Square Feet |
| Below Grade Unfin SQFT Source | Assessor |
| Below Grade Finished Area Source | Assessor |
| Bedrooms Count All Lower Levels | 1 |
| Bedrooms Count All Upper Levels | 3 |
| Bedrooms Count Lower Level 1 | 1 |
| Bedrooms Count Upper Level 1 | 3 |
| Bathrooms Half Main Level | 1 |
| Bathrooms Full Upper Level 1 | 2 |
| Bathrooms Full Lower Level 1 | 1 |
| Bathrooms Full All Upper Levels | 2 |
| Bathrooms Full All Lower Levels | 1 |
| Bathrooms Count Upper Level 1 | 2.00 |
| Bathrooms Count Lower Level 1 | 1.00 |
| Bathrooms Count All Upper Levels | 2 |
| Bathrooms Count All Lower Levels | 1 |
| Above Grade Finished Area Source | Estimated |
| Above Grade Finished Area Unit Type | Square Feet |
| Total Baths | 4 |
Exterior Features
| Exterior Amenities | Sidewalks |
|---|---|
| Pool | Yes - Community |
| Parking Features | Paved Driveway |
| Lot Features | Backs to Trees,Landscaping |
| Water Source | Public |
| Total Parking Spaces | 4 |
| Garage Features | Garage - Rear Entry,Garage Door Opener |
| Type of Parking | Attached Garage,Driveway,On Street |
| Land Use Code | 1 1 |
| Foundation Details | Block,Crawl Space |
| Water View Y/N | No |
| Lot Dimensions | 20.00 x 112.00 |
| Lot Size Acres | 0.04 |
| Lot Size Source | Assessor |
| Waterfront Y/N | No |
| Builder Model | Milford |
| Navigable Water Y/N | No |
| Water Oriented Y/N | No |
| # of Attached Garage Spaces | 2 |
| LotDimensionsSource | Assessor |
Amenities
- Foreclosure
- Views
- Short Sale
- New Construction
- Adult 55+
- Lease To Own
- No HOA Fees
- Furnished
- Pets
- Primary On Main
- Air Conditioning
- Seller Finance
- Green
- Fixer Upper
- Horse
- Golf
- Fireplace
- Deck
- Garage
- Basement
- Pool
Property vs Townhouse Average in 19975
Price
Taxes
Year Built
Visits
 © BRIGHT, All Rights Reserved
