















Address
22051 Crestview Drive, Selbyville, DE
Price
$ 1,195,000
Property Attributes
- MLS#DESU2117874
- TypeTownhouse
- Listing Status ACTIVE
- CountySUSSEX
- CitySelbyville
- AreaBaltimore Hundred
- NeighborhoodBayside
- Zip19975
- StyleContemporary,Coastal
- Year Built2018
- Taxes$ 2208
- Price$ 1,195,000
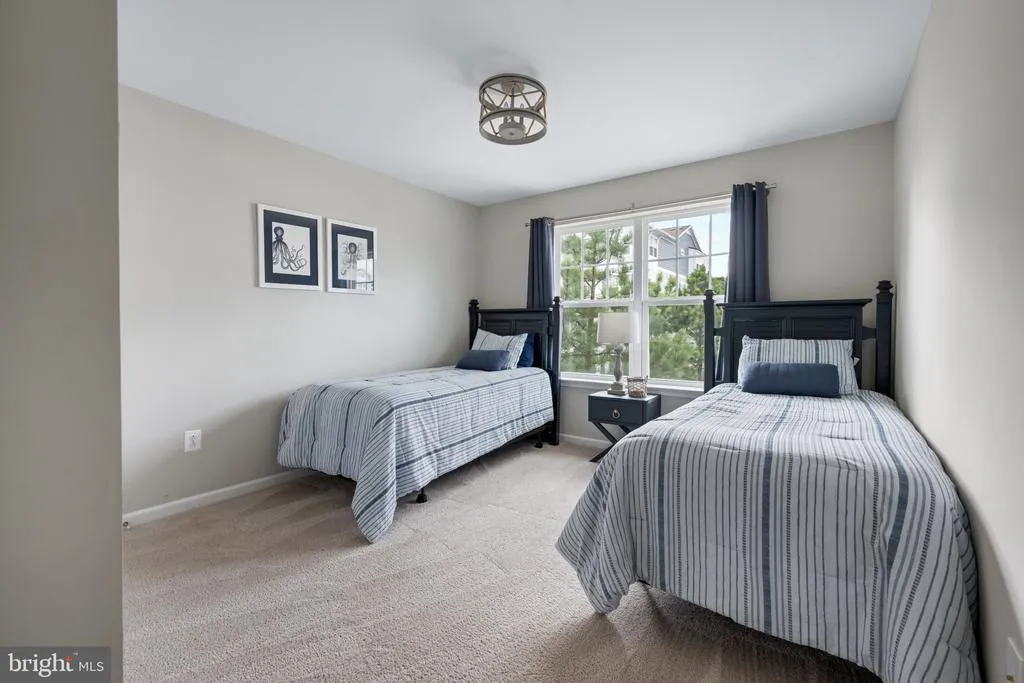
- Bedrooms4
- Full Bathrooms3
- Half Bathrooms1
- Sqr Footage3626
- Lot Size0.2 Acres
Data Source:
Bright MLS
Property Description
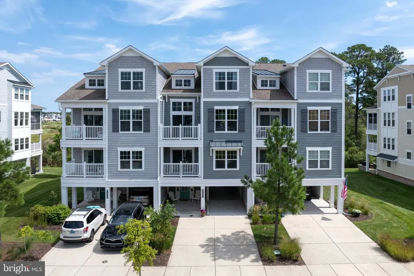
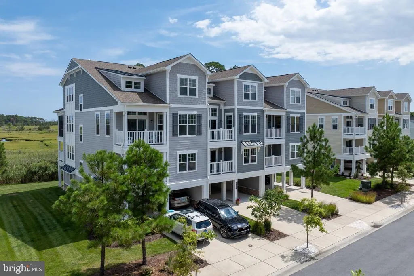
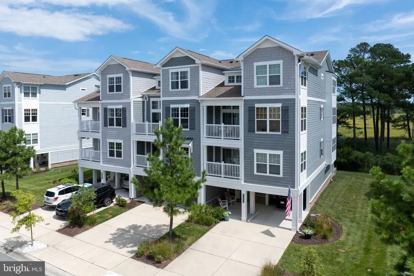
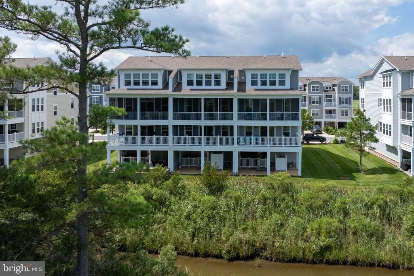
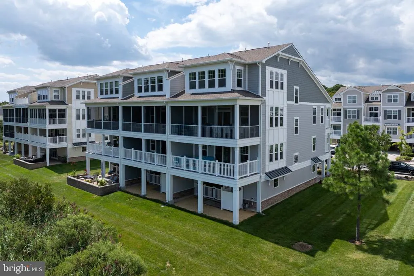
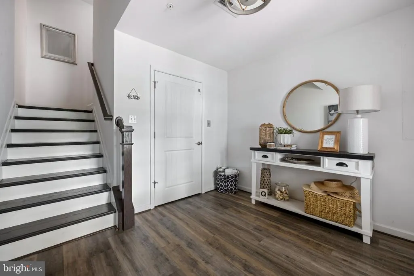
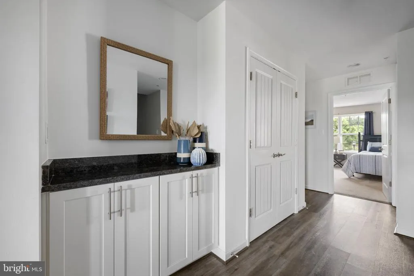
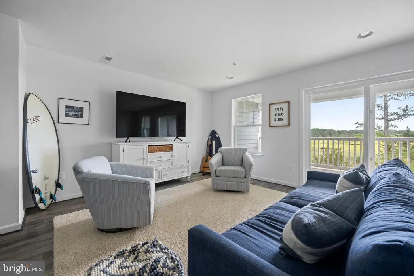
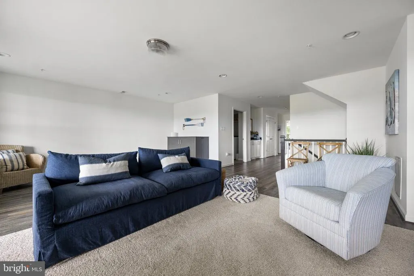
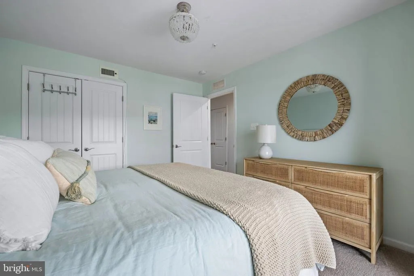
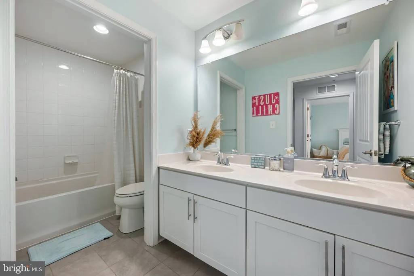
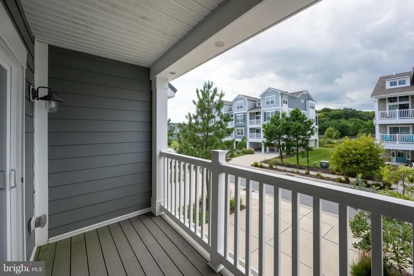
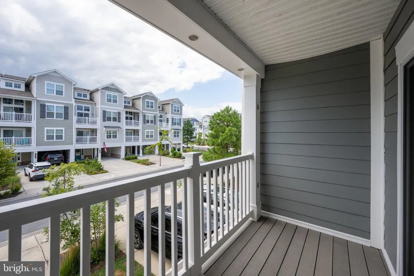
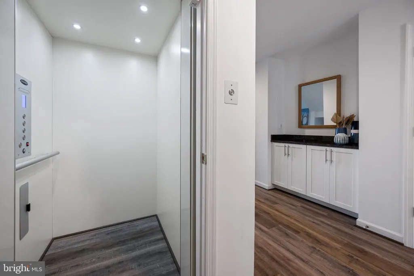
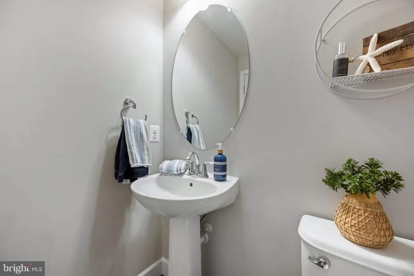
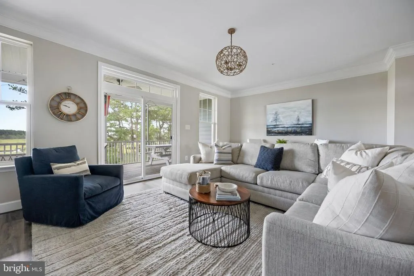
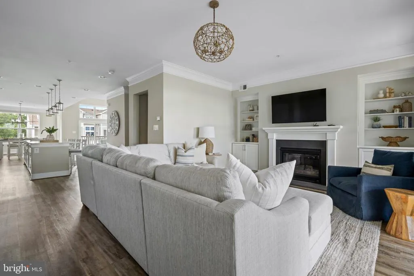
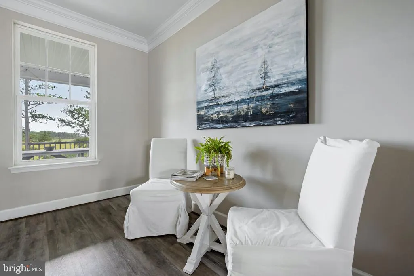
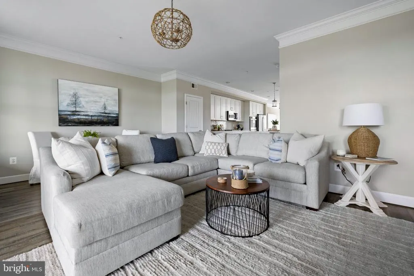
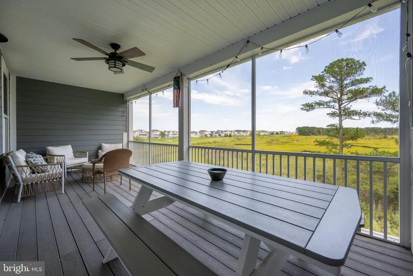
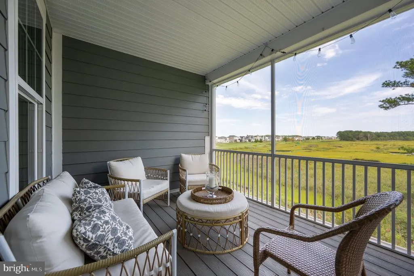
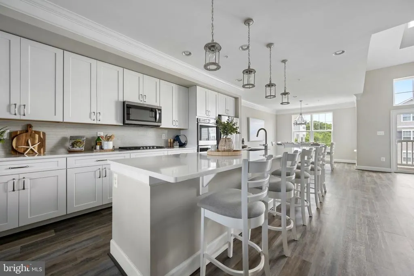
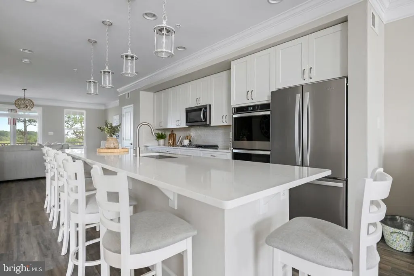
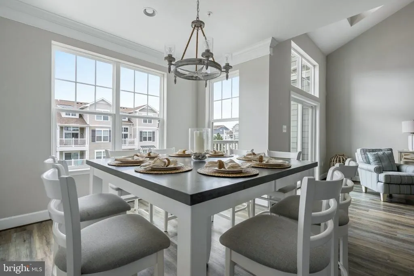
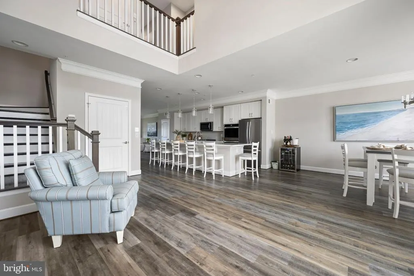
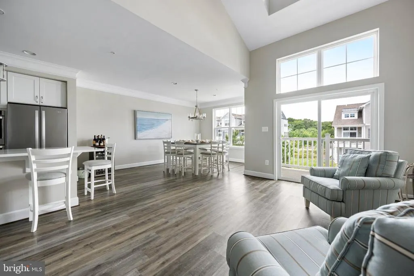
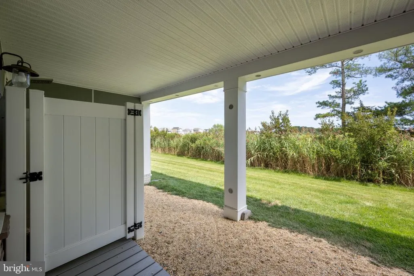
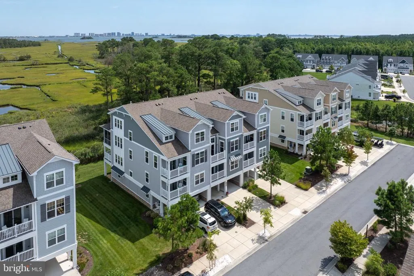
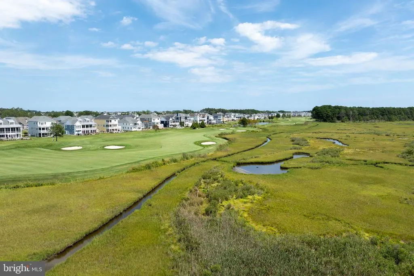
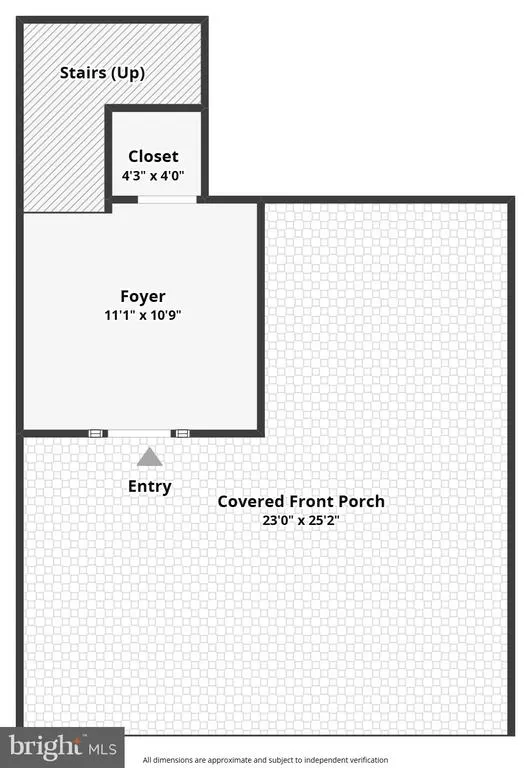
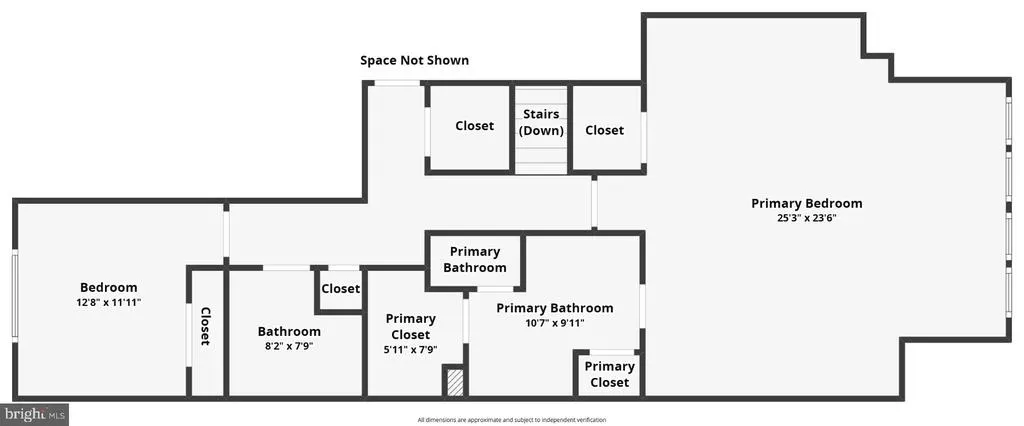
Located in the private quite Harbor Crest neighborhood of the Bayside Resort & Golf community. This natural light filled 4BR/3.5BA Beazer built Fenwick model townhouse is a must see! Over 3,600 square feet of 4-level living space, tons of parking, recessed lights throughout, hardwood floors, decks and a screened porch with amazing views. A large open floor plan with sitting areas for entertainment, massive eat-in island kitchen with SS Whirlpool appliances, crown molding, with views in every direction of Jack Nicklaus Bayside golf course, the Ocean City skyline and Assawoman Bay. The Bayside community has a premium amenity package! Here are just some: 6 outdoor pools, an indoor pool, sauna, jacuzzis, a state-of-the-art fitness center, tennis & pickleball courts, on-site security, a dog park, bocce ball, fishing, kayak and stand-up paddleboard launches, two community bar and grilles, and the world-class Jack Nicklaus Signature Golf Course. Bayside also features the new Freeman Arts Pavilion, which hosts local, regional & national, chart-topping musical acts & live performances right in your backyard.
| Price History | |
|---|---|
| 8/28/2026 | Listed $1,195,000 |
General Features
| Living Area | 3626 |
|---|---|
| Sewer | Public Sewer |
| Heating | Forced Air |
| Cooling | Central A/C |
| Utilities | Cable TV Available,Electric Available,Propane - Community |
| Possession | Settlement |
| Roof | Asphalt |
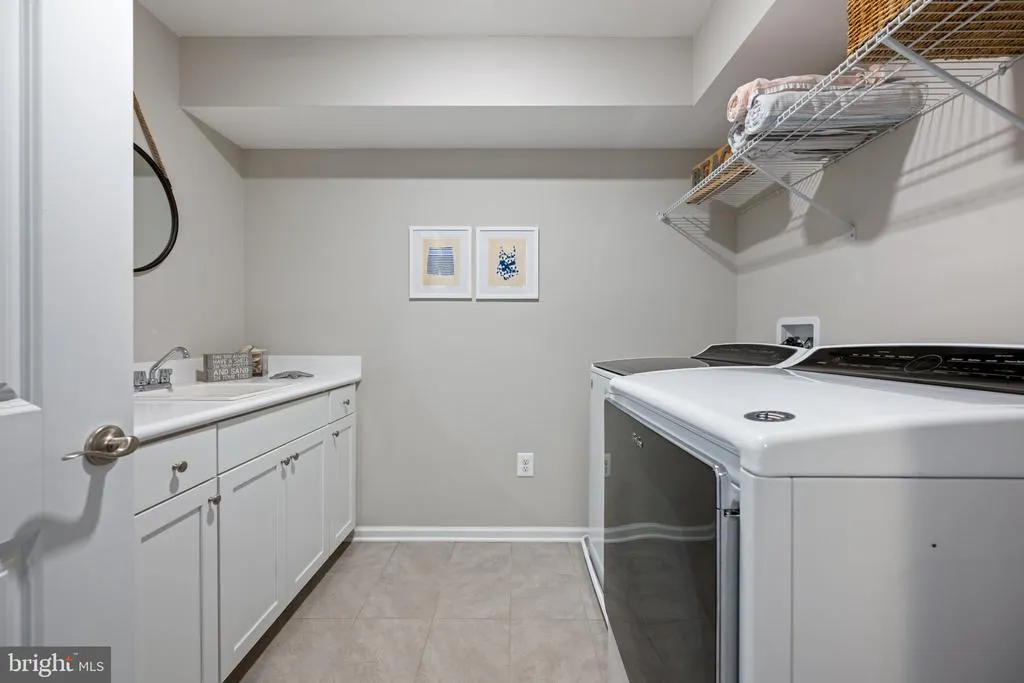
| Appliances | Built-In Microwave,Dishwasher,Disposal,Dryer - Front Loading,Oven - Double,Refrigerator,Stainless Steel Appliances,Stove,Washer |
| Zoning | R |
| HOA Fee | 1079.00 |
| Association Fee Includes | Common Area Maintenance,Lawn Maintenance,Management,Reserve Funds,Road Maintenance,Snow Removal,Trash |
| Patio/Porch Features | Balconies- Multiple,Deck(s),Screened |
| Architectural Style | Contemporary,Coastal |
| Construction Materials | Concrete,Advanced Framing,Stick Built |
| School District | INDIAN RIVER |
| Year Built | 2018 |
| View | Bay,Golf Course,Panoramic,Trees/Woods,City |
| Levels | 4 |
| Other Fees | 7500.00 |
| Tax Year | 2026 |
| Ownership | Fee Simple |
| Cool Fuel | Electric |
| Building Name | NONE AVAILABLE |
| Accessibility | 32 + wide Doors,36 + wide Halls,Elevator |
| Assoc Fee Paid Per | Quarterly |
| County | SUSSEX |
| New Construction | No |
| Property Type | Residential |
| Association Amenities | Bar/Lounge,Basketball Courts,Beach,Bike Trail,Boat Ramp,Club House,Common Grounds,Community Center,Dog Park,Fitness Center,Game Room,Golf Club,Golf Course,Golf Course Membership Available,Jog/Walk Pa |
| HOA | Yes |
| Subdivision Name | BAYSIDE |
| Facing Direction | North |
| Garage Y/N | No |
| Water Access Y/N | No |
| Other Structures | Above Grade,Below Grade |
| Full Baths | 3 |
| Status | ACTIVE |
| Directions | Waze or GPS |
| City | SELBYVILLE |
| Body of Water | Assawoman Bay |
| Disclosures | Lead Based Paint - Federal,Prop Disclosure,Radon |
| Other Fees Frequency | One Time |
| Association Name | BAYSIDE COMMUNITY ASSOCIATION |
| Senior Community Y/N | No |
| MLS Area | Baltimore Hundred (31001) |
| Lot Size Units | Square Feet |
| Lot Size Square Feet | 8712.00 |
| Tax Annual Amount | 2208.0 |
| Property Condition | Excellent |
| Structure Type | Interior Row/Townhouse |
| Condo/Coop Association fee Y/N | No |
| Bathrooms Count Main Level | 0.00 |
| Price Per Sq Ft Total AG | 329.56 |
| Acceptable Financing | Conventional,Cash |
| Additional Parcels Y/N | No |
| Community Pool Features | Concrete |
| Historic Y/N | No |
| Lease Considered Y/N | No |
| Vacation Rental Y/N | No |
| Virtual Tour | https://www.zillow.com/view-imx/5de397ad-06e3-4483-b3cd-92bedb4a214a?setAttribution=mls&wl=true&initialViewType=pano&utm_source=dashboard |
| Total SQFT | 3626 |
| Location Type | Adjoins Golf Course |
| Sussex DE Quadrants | Between Rt 1 & 113 |
| Builder Name | Beazer |
| Standard Status | Active |
| Year Built Source | Assessor |
| Legal Subdivision | Bayside |
| Association Recreation Fee | 3564.00 |
| Association Recreation Fee | Yes |
Interior Features
| Interior Amenities | Bathroom - Walk-In Shower,Bathroom - Tub Shower,Breakfast Area,Built-Ins,Carpet,Combination Kitchen/Dining,Combination Kitchen/Living,Crown Moldings,Dining Area,Elevator,Family Room Off Kitchen,Floor |
|---|---|
| Heating Fuel | Electric |
| Flooring | Ceramic Tile,Engineered Wood,Carpet |
| Total Fireplaces | 1 |
| Fireplace Features | Electric |
| Hot Water | Electric |
| Total Stories | 4 |
| Basement (Y/N) | No |
| Heating Y/N | Yes |
| Fireplace Y/N | Yes |
| Above Grade Finished Area | 3626 |
| Half Baths | 1 |
| Central Air Y/N | Yes |
| Total Bedrooms | 4 |
| Below Grade Finished Area Unit Type | Square Feet |
| LivingAreaSource | Estimated |
| Laundry Type | Dryer In Unit,Washer In Unit |
| Below Grade Unfin Area Units | Square Feet |
| Below Grade Unfin SQFT Source | Assessor |
| Below Grade Finished Area Source | Assessor |
| Bedrooms Count All Upper Levels | 4 |
| Bedrooms Count Upper Level 1 | 2 |
| Bedrooms Count Upper Level 3 | 2 |
| Bathrooms Half Upper Level 2 | 1 |
| Bathrooms Half All Upper Levels | 1 |
| Bathrooms Full Upper Level 3 | 2 |
| Bathrooms Full Upper Level 1 | 1 |
| Bathrooms Full All Upper Levels | 3 |
| Bathrooms Count Upper Level 3 | 2.00 |
| Bathrooms Count Upper Level 2 | 1.00 |
| Bathrooms Count Upper Level 1 | 1.00 |
| Bathrooms Count All Upper Levels | 4 |
| Above Grade Finished Area Source | Estimated |
| Above Grade Finished Area Unit Type | Square Feet |
| Total Baths | 4 |
| Number of Elevators | 1 |
Exterior Features
| Exterior Amenities | Exterior Lighting,Sidewalks,Secure Storage,Street Lights,Tennis Court(s),Sport Court |
|---|---|
| Pool | Yes - Community |
| Parking Features | Concrete Driveway |
| Water Source | Public |
| Inclusions | See attached list for items that convey |
| Total Parking Spaces | 4 |
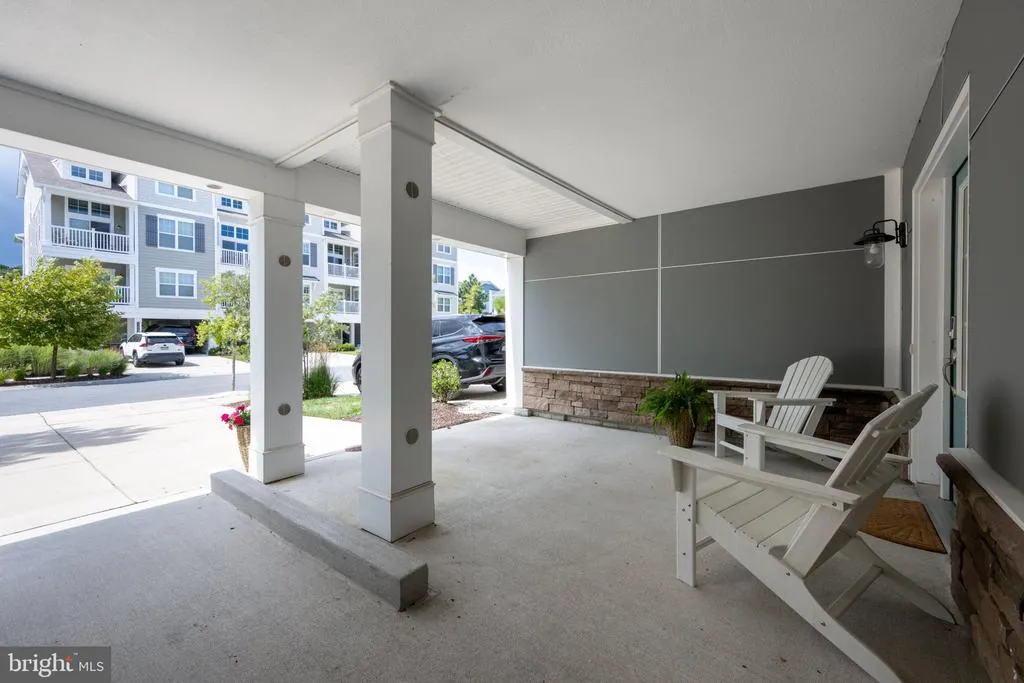
| Type of Parking | Attached Carport,Driveway,On Street |
| Land Use Code | 1 1 |
| Foundation Details | Slab |
| Spa | No |
| Water View Y/N | Yes |
| Lot Dimensions | 24.00 x 105.00 |
| Lot Size Acres | 0.20 |
| Water Body Type | Bay |
| Lot Size Source | Assessor |
| Waterfront Y/N | No |
| Builder Model | Fenwick |
| Horse Y/N | No |
| Navigable Water Y/N | No |
| Water Oriented Y/N | Yes |
| # of Attached Carport Spaces | 2 |
| LotDimensionsSource | Assessor |
Amenities
- Foreclosure
- Views
- Short Sale
- New Construction
- Adult 55+
- Lease To Own
- No HOA Fees
- Furnished
- Pets
- Primary On Main
- Air Conditioning
- Seller Finance
- Green
- Fixer Upper
- Horse
- Golf
- Fireplace
- Deck
- Garage
- Basement
- Pool
Property vs Townhouse Average in 19975
Price
Taxes
Year Built
Visits
 © BRIGHT, All Rights Reserved
