





















Address
31608 Old Postal Way, Selbyville, DE
Price
$ 665,000
Property Attributes
- MLS#DESU2117154
- TypeTownhouse
- Listing Status ACTIVE
- CountySUSSEX
- CitySelbyville
- AreaBaltimore Hundred
- NeighborhoodBayside
- Zip19975
- StyleCoastal
- Year Built2020
- Taxes$ 1148
- Price$ 665,000
- Bedrooms3
- Full Bathrooms2
- Half Bathrooms1
- Sqr Footage2305
Data Source:
Bright MLS
Property Description
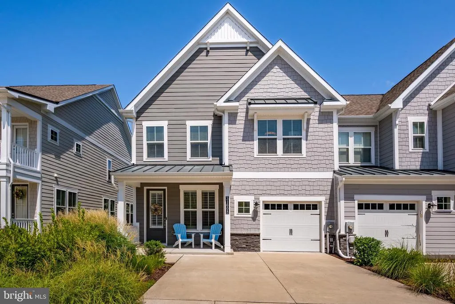
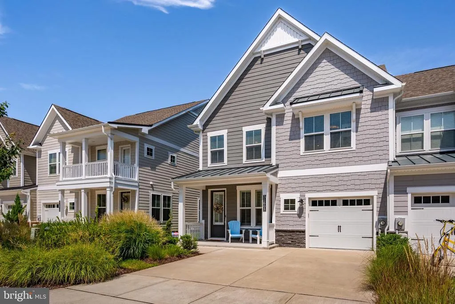
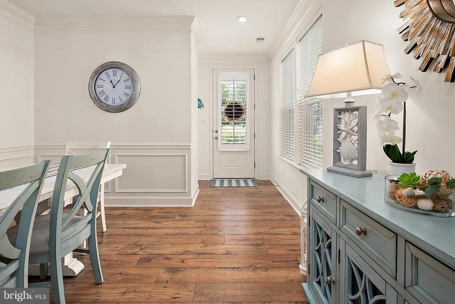
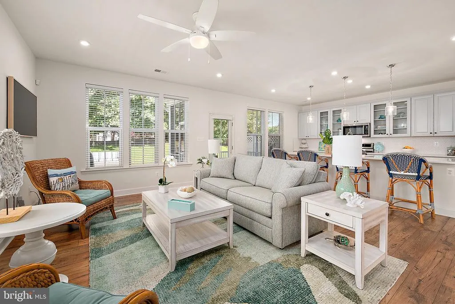
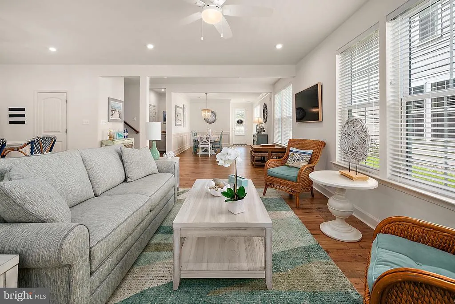
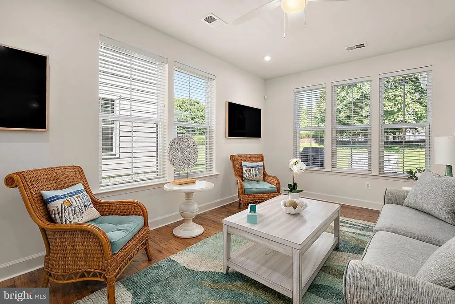
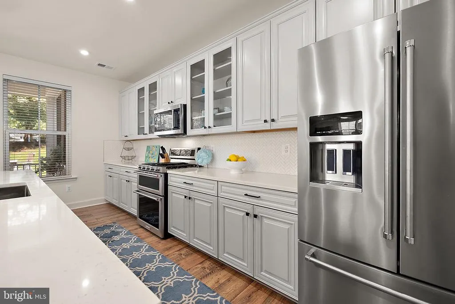
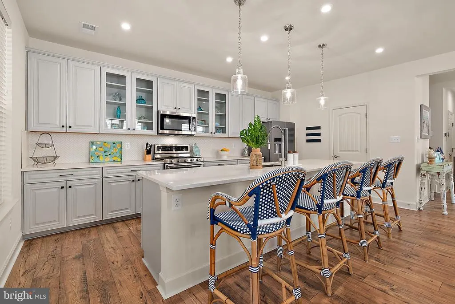
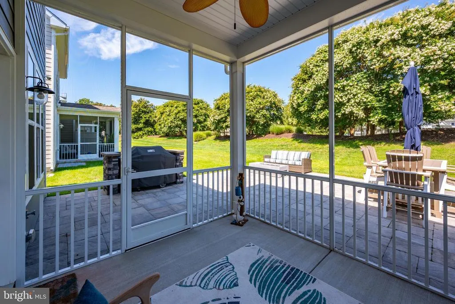
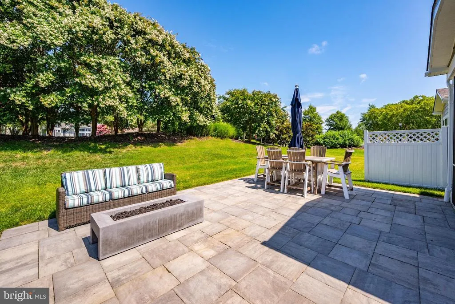
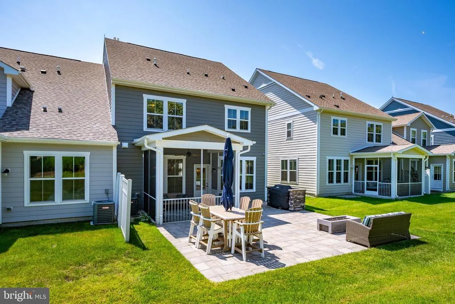
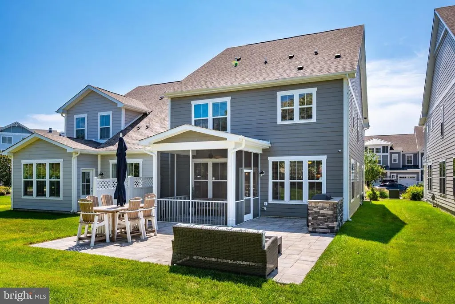
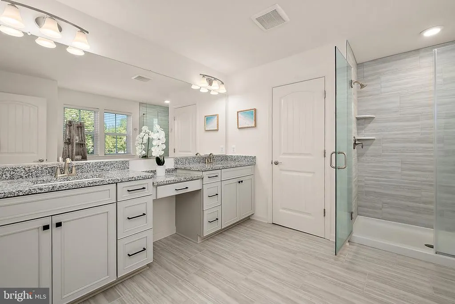
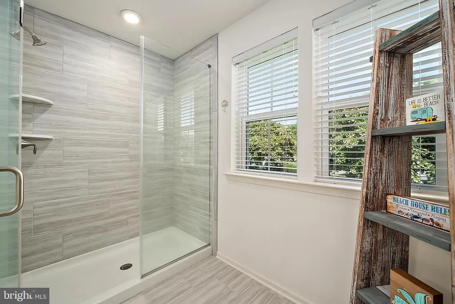
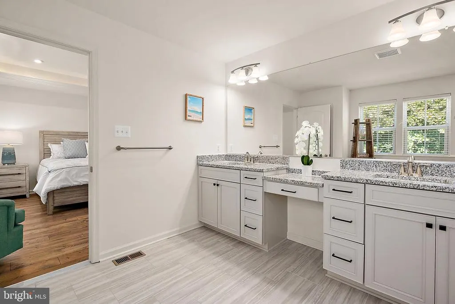
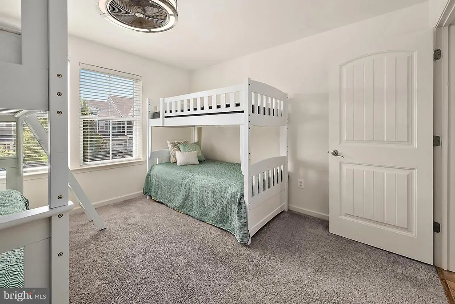
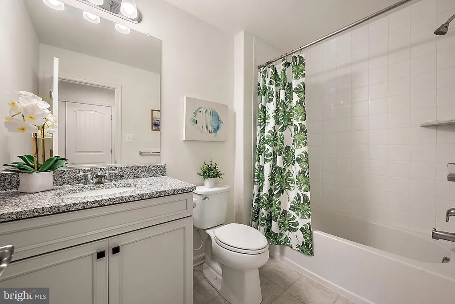
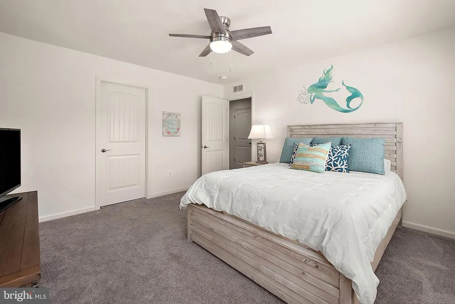
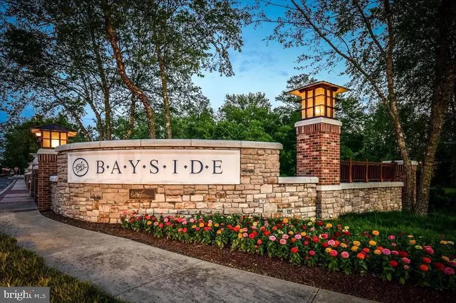
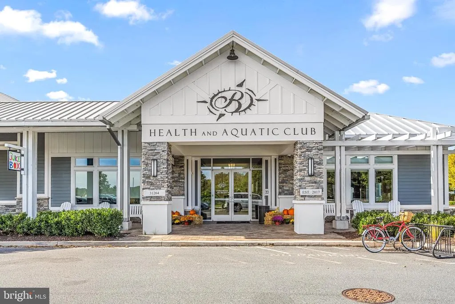
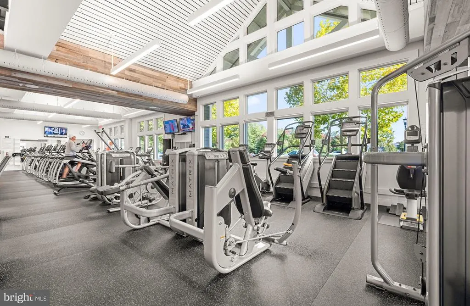
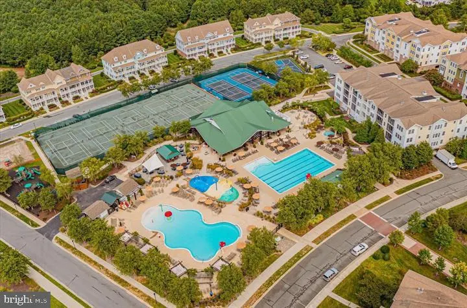
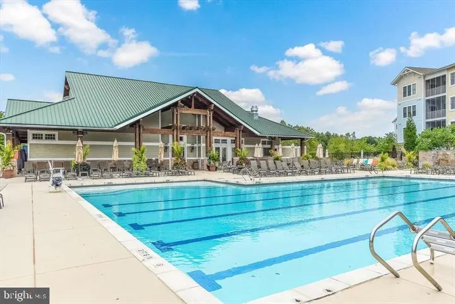
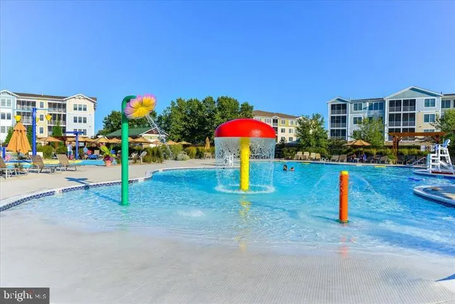
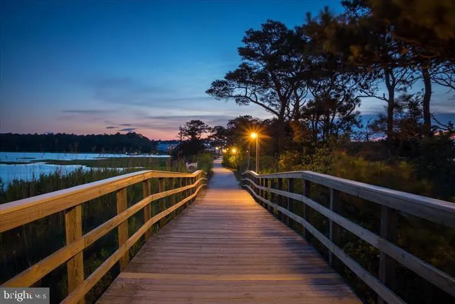
Experience effortless coastal living in this luxury, fully furnished two-story villa just steps from Baysides world-class amenities. This beautifully appointed home features three spacious bedrooms, 2.5 baths, and a bright open-concept floor plan designed for entertaining. The gourmet kitchen offers an oversized island with seating, double ovens, and flows seamlessly into the dining and family rooms. Relax on the screened porch or private patio on a premium homesite located on a quiet no-through street. Additional features include luxury vinyl plank flooring, custom-tiled showers, generous walk-in closets, energy-efficient construction, a one-car garage, and double driveway. Enjoy the award-winning Bayside lifestyle with the Jack Nicklaus Signature Golf Course, heated driving range, indoor and outdoor pools, the Health & Aquatic Center, fitness center, tennis, pickleball, basketball, walking trails, dog park, kayak launch, beach shuttle, and year-round activities. Residents also enjoy Signatures Restaurant, waterfront dining at 38 Degrees, the Bayside Institute, and the nearby Freeman Arts Pavilion. Move right in and start enjoying resort-style living at its finest.
| Price History | |
|---|---|
| 7/30/2026 | Listed $665,000 |
General Features
| Living Area | 2305 |
|---|---|
| Sewer | Public Sewer |
| Heating | Energy Star Heating System |
| Cooling | Central A/C |
| Utilities | Propane - Community,Electric Available |
| Possession | Immediate |
| Roof | Architectural Shingle,Metal |
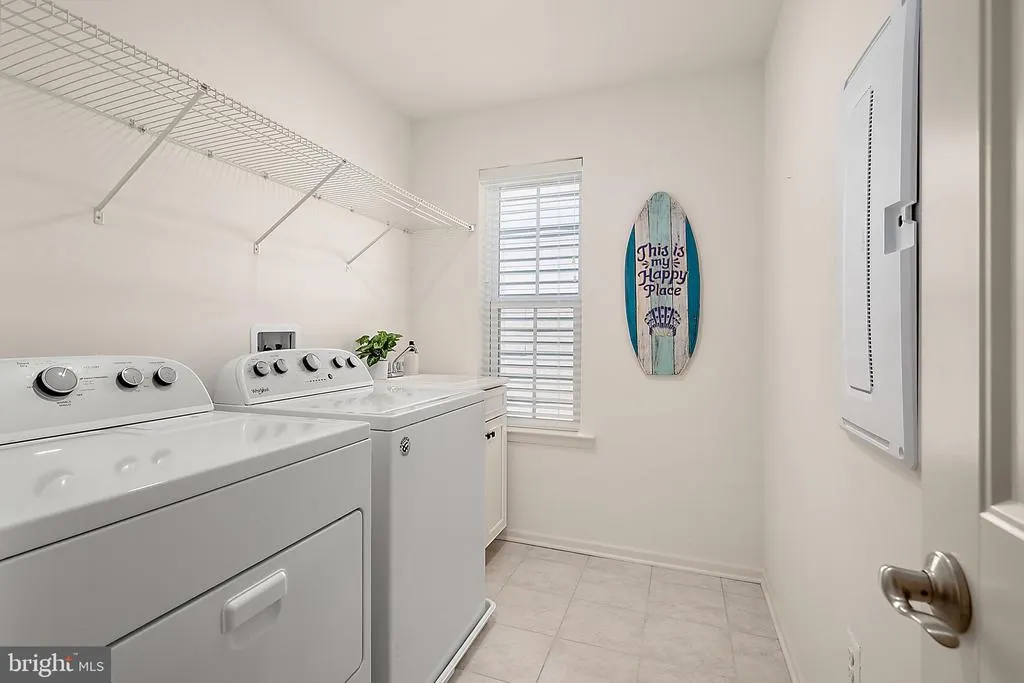
| Appliances | Built-In Microwave,Dishwasher,Disposal,Dryer,Exhaust Fan,Icemaker,Stainless Steel Appliances,Refrigerator,Washer,Oven/Range - Gas |
| Zoning | MR |
| HOA Fee | 1027.00 |
| Garage Spaces | 1.00 |
| Association Fee Includes | Common Area Maintenance,Lawn Maintenance,Management,Reserve Funds,Trash |
| Patio/Porch Features | Patio(s),Screened,Porch(es) |
| Architectural Style | Coastal |
| Security Features | Smoke Detector,Carbon Monoxide Detector(s),Security System |
| Construction Materials | Stone,Asphalt,Shake Siding,HardiPlank Type |
| School District | INDIAN RIVER |
| Exclusions | 4 kitchen stools All garage items |
| Year Built | 2020 |
| Electric | 200+ Amp Service |
| Levels | 2 |
| Tax Year | 2025 |
| Ownership | Fee Simple |
| Cool Fuel | Electric |
| Building Name | NONE AVAILABLE |
| Accessibility | None |
| Assoc Fee Paid Per | Quarterly |
| County | SUSSEX |
| New Construction | No |
| Property Type | Residential |
| Association Amenities | Basketball Courts,Beach,Boat Dock/Slip,Club House,Common Grounds,Dog Park,Exercise Room,Fitness Center,Jog/Walk Path,Pickleball Courts,Pool - Indoor,Pool - Outdoor,Putting Green,Tennis Courts,Tot Lot |
| HOA | Yes |
| Subdivision Name | BAYSIDE |
| Garage Y/N | Yes |
| Water Access Y/N | No |
| Other Structures | Above Grade,Below Grade |
| Full Baths | 2 |
| Status | ACTIVE |
| Directions | Route 54 to Americana Parkway Right onto Signature Right onto Old Postal Way |
| City | SELBYVILLE |
| Association Name | BAYSIDE HOA |
| Senior Community Y/N | No |
| MLS Area | Baltimore Hundred (31001) |
| Lot Size Units | Square Feet |
| Lot Size Square Feet | 0.00 |
| Tax Annual Amount | 1148.0 |
| Structure Type | Twin/Semi-Detached |
| Condo/Coop Association fee Y/N | No |
| Bathrooms Count Main Level | 1.00 |
| Price Per Sq Ft Total AG | 288.5 |
| Vacation Rental Y/N | No |
| Total SQFT | 2305 |
| Sussex DE Quadrants | Between Rt 1 & 113 |
| Builder Name | Beazer |
| Standard Status | Active |
| Year Built Source | Assessor |
| Association Recreation Fee | 7500.00 |
| Association Recreation Fee | Yes |
Interior Features
| Interior Amenities | Ceiling Fan(s),Bathroom - Tub Shower,Carpet,Dining Area,Efficiency,Family Room Off Kitchen,Kitchen - Eat-In,Kitchen - Island,Recessed Lighting,Walk-in Closet(s),Window Treatments,Wainscotting,Crown M |
|---|---|
| Heating Fuel | Electric,Propane - Metered |
| Flooring | Luxury Vinyl Plank |
| Hot Water | Tankless |
| Basement (Y/N) | No |
| Heating Y/N | Yes |
| Window Features | Double Hung,Screens,Vinyl Clad |
| Fireplace Y/N | No |
| Above Grade Finished Area | 2305 |
| Half Baths | 1 |
| Central Air Y/N | Yes |
| Total Bedrooms | 3 |
| Room Type | Living Room,Dining Room,Primary Bedroom,Bedroom 2,Bedroom 3,Kitchen,Laundry,Bathroom 2,Primary Bathroom,Screened Porch |
| Below Grade Finished Area Unit Type | Square Feet |
| LivingAreaSource | Estimated |
| Laundry Type | Upper Floor |
| Below Grade Unfin Area Units | Square Feet |
| Below Grade Unfin SQFT Source | Assessor |
| Below Grade Finished Area Source | Assessor |
| Bedrooms Count All Upper Levels | 3 |
| Bedrooms Count Upper Level 1 | 3 |
| Bathrooms Half Main Level | 1 |
| Bathrooms Full Upper Level 1 | 2 |
| Bathrooms Full All Upper Levels | 2 |
| Bathrooms Count Upper Level 1 | 2.00 |
| Bathrooms Count All Upper Levels | 2 |
| Above Grade Finished Area Source | Estimated |
| Above Grade Finished Area Unit Type | Square Feet |
| Total Baths | 3 |
Exterior Features
| Exterior Amenities | Extensive Hardscape,Sidewalks,Exterior Lighting,BBQ Grill |
|---|---|
| Pool | Yes - Community |
| Parking Features | Concrete Driveway |
| Lot Features | Cul-de-sac,Landscaping,No Thru Street,Rear Yard |
| Water Source | Public |
| Total Parking Spaces | 3 |
| Garage Features | Garage - Front Entry |
| Type of Parking | Attached Garage,Driveway,On Street |
| Land Use Code | 1 1 |
| Foundation Details | Slab |
| Water View Y/N | No |
| Lot Dimensions | 45.00 x 303.00 |
| Lot Size Acres | 0.00 |
| Lot Size Source | Assessor |
| Waterfront Y/N | No |
| Navigable Water Y/N | No |
| Water Oriented Y/N | No |
| # of Attached Garage Spaces | 1 |
| LotDimensionsSource | Assessor |
Room Details
| Room | Dimensions | Level | Flooring | Details |
|---|---|---|---|---|
| Bathroom 2 | Upper 1 | |||
| Bedroom 2 | Upper 1 | |||
| Bedroom 3 | Upper 1 | |||
| Dining Room | Main | |||
| Kitchen | Main | |||
| Laundry | Upper 1 | |||
| Living Room | Main | |||
| Primary Bathroom | Upper 1 | |||
| Primary Bedroom | Upper 1 | |||
| Screened Porch | Main |
Amenities
- Foreclosure
- Views
- Short Sale
- New Construction
- Adult 55+
- Lease To Own
- No HOA Fees
- Furnished
- Pets
- Primary On Main
- Air Conditioning
- Seller Finance
- Green
- Fixer Upper
- Horse
- Golf
- Fireplace
- Deck
- Garage
- Basement
- Pool
Property vs Townhouse Average in 19975
Price
Taxes
Year Built
Visits
 © BRIGHT, All Rights Reserved
