

















Address
11444 W Sand Road, Selbyville, DE
Price
$ 560,000
Property Attributes
- MLS#DESU2098970
- TypeTownhouse
- Listing Status ACTIVE
- CountySUSSEX
- CitySelbyville
- AreaBaltimore Hundred
- NeighborhoodBayside
- Zip19975
- Style
- Year Built2006
- Taxes$ 1070
- Price$ 560,000
- Bedrooms3
- Full Bathrooms3
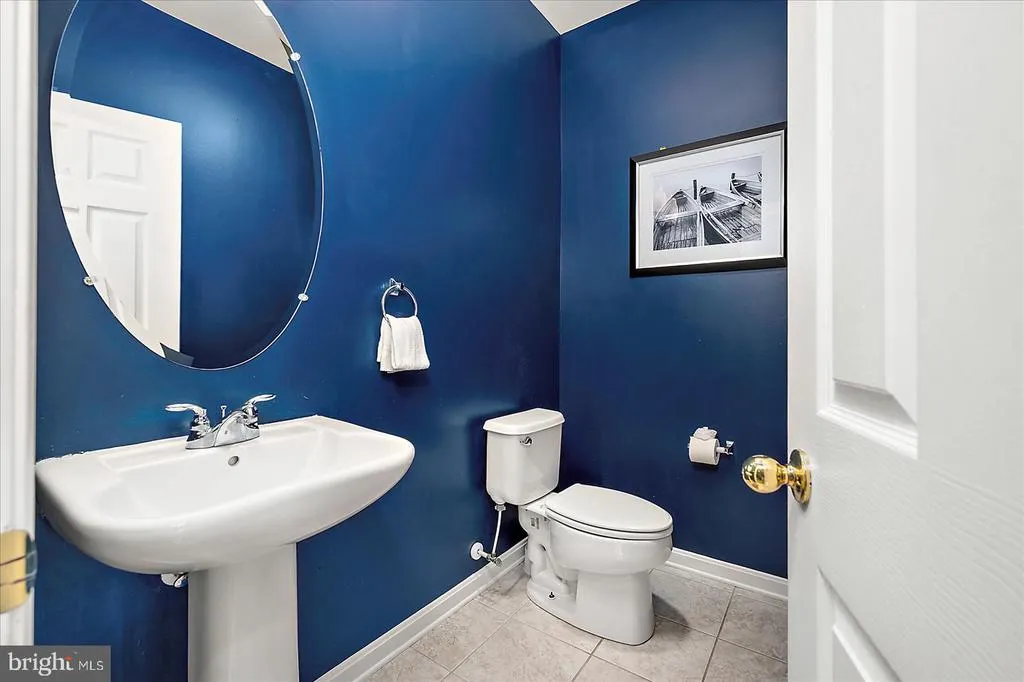
- Half Bathrooms1
- Sqr Footage2025
- Lot Size0.05 Acres
Data Source:
Bright MLS
Property Description
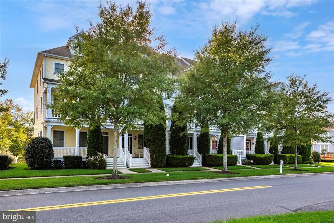
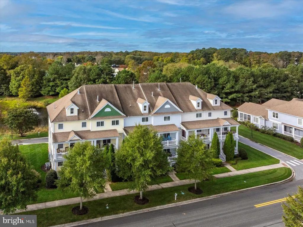
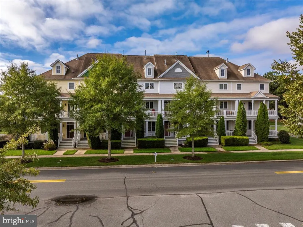
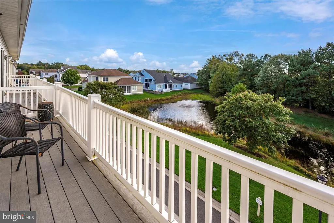
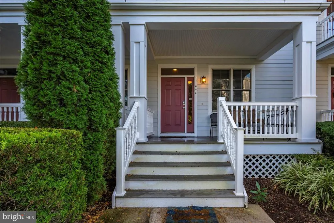
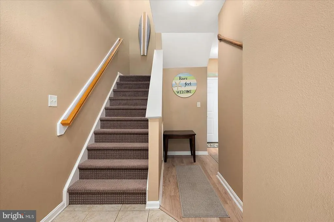
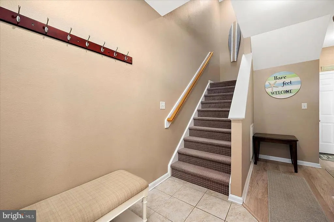
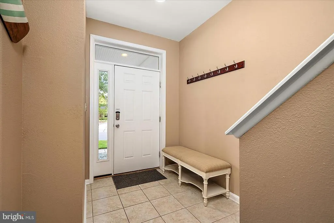
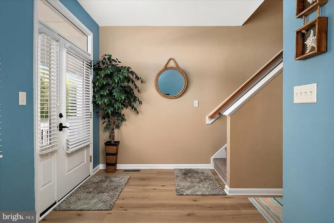
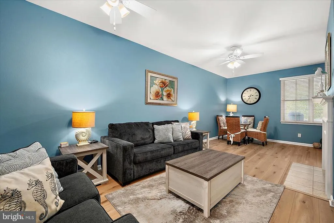
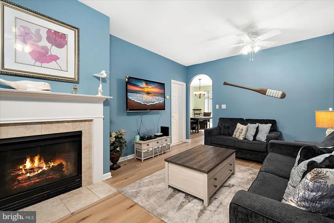
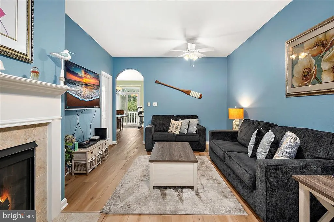
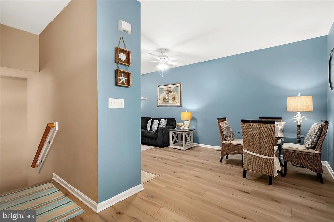
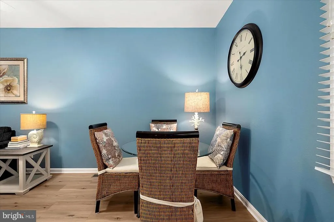
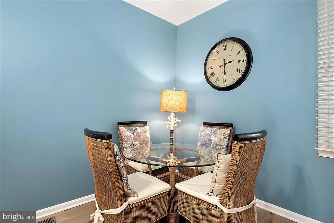
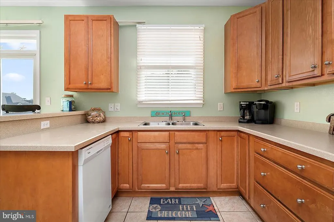
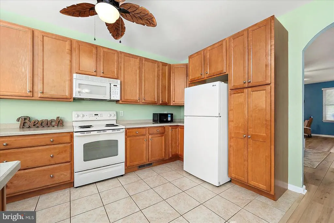
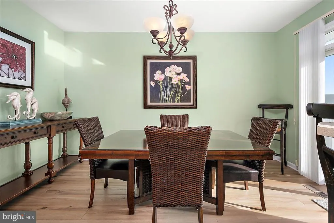
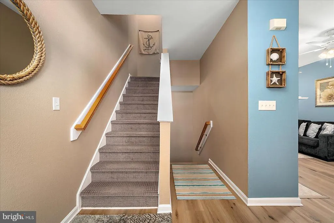
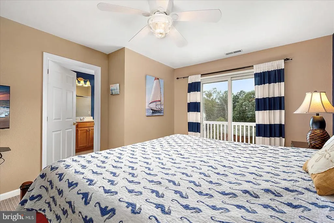
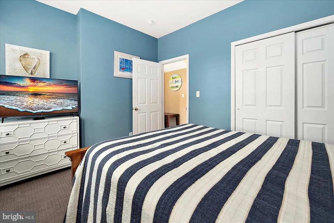
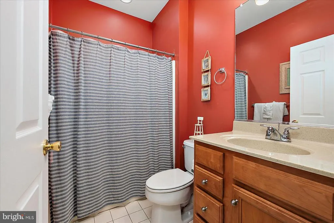
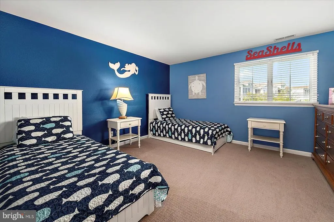
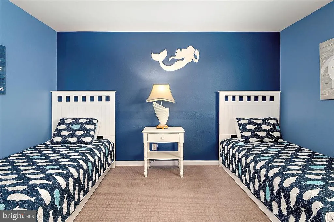
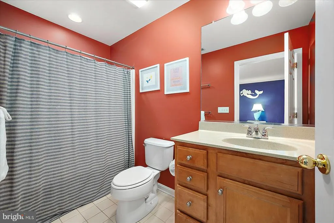
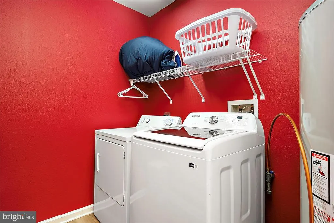
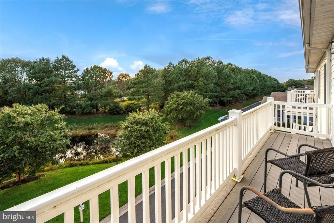
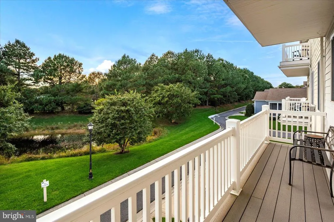
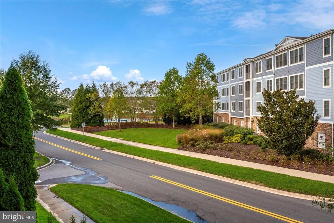
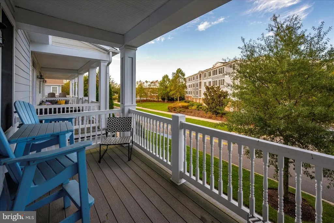
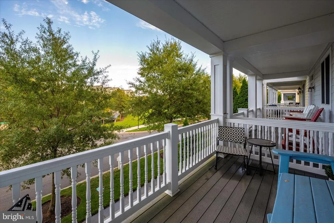
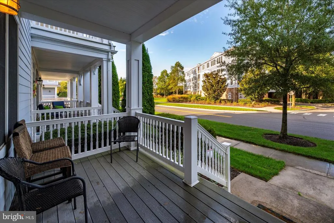
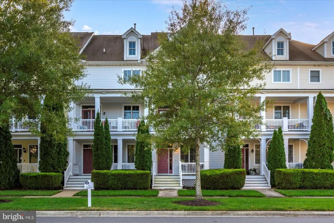
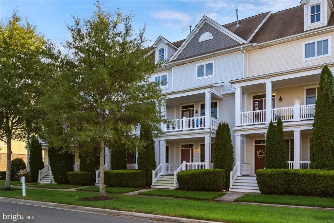
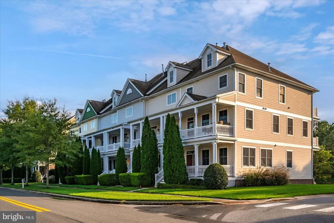
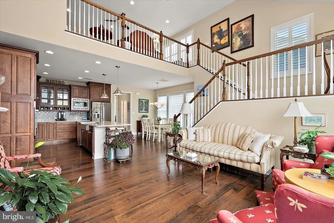
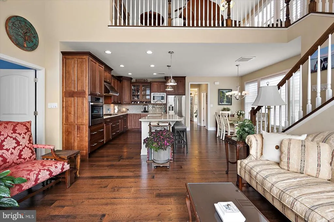
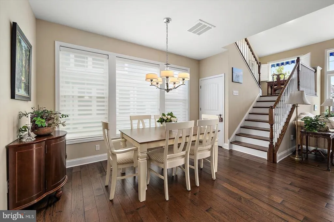
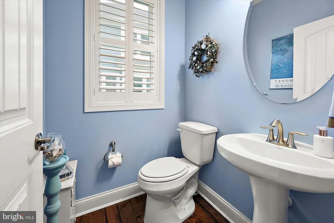
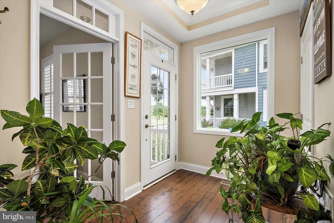
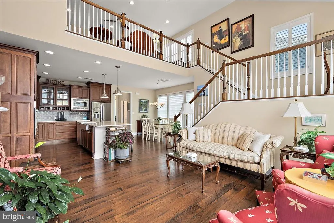
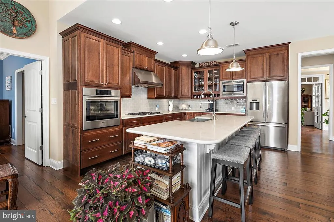
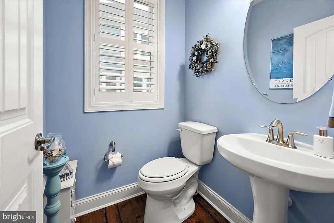
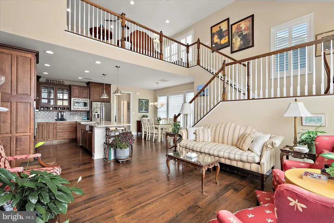
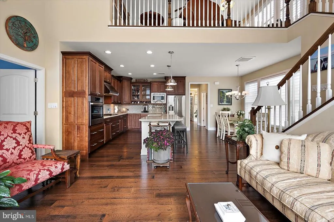
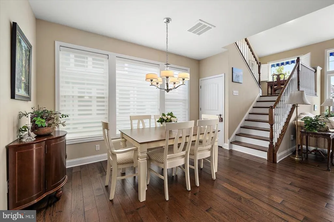
Recently remolded - New carpet, floors, freshly painted and much more! Enter thru the front door or the rear two car garage. First floor has garage, bedroom, closets and full bath. Second floor has large family room, with propane fireplace, half bath and HUGE kitchen/dining room. Kitchen has has lots of cabinets, pantry and centrally located work space. On third level is the primary bedroom with two closets and luxury bath. There is one additional bedroom with full bath on this level. Large laundry room. Home is situated near the Sun Ridge pool with fitness, tennis, playground. Open space across home. Bayside has 4 outdoor pool, 2 fitness centers, indoor pool, kayaking, 38 degree outdoor bar overlooking the Bay, A Jack Nicholas golf course and new club house for the golfers. AND....the Freeman Stage is being redone to be bigger and better. YOU CAN VACATION EVERYDAY AT BAYSIDE!
| Price History | |
|---|---|
| 10/21/2025 | Listed $595,000 |
| 4/20/2026 | 6$560,000 |
General Features
| Living Area | 2025 |
|---|---|
| Sewer | Public Sewer |
| Heating | Heat Pump - Electric BackUp,Forced Air |
| Cooling | Central A/C |
| Possession | 0-30 Days CD |
| Zoning | MR |
| HOA Fee | 1072.00 |
| Garage Spaces | 2.00 |
| Association Fee Includes | Health Club,Lawn Care Front,Lawn Care Side,Lawn Maintenance,Management,Pool(s),Road Maintenance,Sauna,Trash |
| Architectural Style | Other |
| Construction Materials | Stick Built |
| School District | INDIAN RIVER |
| Year Built | 2006 |
| Levels | 3 |
| Other Fees | 7500.00 |
| Tax Year | 2025 |
| Ownership | Fee Simple |
| Cool Fuel | Electric |
| Building Name | NONE AVAILABLE |
| Accessibility | None |
| Assoc Fee Paid Per | Quarterly |
| County | SUSSEX |
| New Construction | No |
| Property Type | Residential |
| Association Amenities | Bar/Lounge,Basketball Courts,Bike Trail,Club House,Community Center,Dining Rooms,Dog Park,Exercise Room,Fitness Center,Game Room,Golf Course,Golf Course Membership Available,Hot tub,Library,Meeting R |
| HOA | Yes |
| Subdivision Name | BAYSIDE |
| Garage Y/N | Yes |
| Water Access Y/N | No |
| Other Structures | Above Grade |
| Full Baths | 3 |
| Status | ACTIVE |
| Directions | Enter Bayside from 54 at Harris Teeter entrance. Take a right on Signature and drive to right on West Sand Cove Rd. (OR) Enter Bayside at West Sand Cove Rd entrance off of 54 |
| City | SELBYVILLE |
| Disclosures | Lead Based Paint - Federal,Radon |
| Other Fees Frequency | One Time |
| Association Name | BAYSIDE COMMUNITY ASSOCIATION |
| Senior Community Y/N | No |
| MLS Area | Baltimore Hundred (31001) |
| Lot Size Units | Square Feet |
| Lot Size Square Feet | 2178.00 |
| Tax Assessed Value | 501100.0 |
| Tax Annual Amount | 1070.0 |
| Home Warranty Y/N | No |
| Structure Type | Interior Row/Townhouse |
| Condo/Coop Association fee Y/N | No |
| Bathrooms Count Main Level | 1.00 |
| Price Per Sq Ft Total AG | 276.54 |
| Acceptable Financing | Cash,Conventional |
| Lease Considered Y/N | No |
| Vacation Rental Y/N | No |
| Total SQFT | 2025 |
| Sussex DE Quadrants | Between Rt 1 & 113 |
| Standard Status | Active |
| Year Built Source | Estimated |
| Legal Subdivision | BAYSIDE |
| Tax Lot | 90 |
| Association Recreation Fee | 3395.00 |
| Association Recreation Fee | Yes |
Interior Features
| Interior Amenities | Bathroom - Soaking Tub,Bathroom - Stall Shower,Breakfast Area,Carpet,Ceiling Fan(s),Combination Dining/Living,Combination Kitchen/Dining,Entry Level Bedroom |
|---|---|
| Heating Fuel | Electric,Propane - Metered |
| Total Fireplaces | 1 |
| Fireplace Features | Gas/Propane |
| Hot Water | Electric |
| Basement (Y/N) | No |
| Heating Y/N | Yes |
| Fireplace Y/N | Yes |
| Above Grade Finished Area | 2025 |
| Half Baths | 1 |
| Central Air Y/N | Yes |
| Total Bedrooms | 3 |
| LivingAreaSource | Estimated |
| Laundry Type | Upper Floor |
| Bedrooms Count All Lower Levels | 1 |
| Bedrooms Count All Upper Levels | 2 |
| Bedrooms Count Lower Level 1 | 1 |
| Bedrooms Count Upper Level 1 | 2 |
| Bathrooms Half Main Level | 1 |
| Bathrooms Full Upper Level 1 | 2 |
| Bathrooms Full Lower Level 1 | 1 |
| Bathrooms Full All Upper Levels | 2 |
| Bathrooms Full All Lower Levels | 1 |
| Bathrooms Count Upper Level 1 | 2.00 |
| Bathrooms Count Lower Level 1 | 1.00 |
| Bathrooms Count All Upper Levels | 2 |
| Bathrooms Count All Lower Levels | 1 |
| Above Grade Finished Area Source | Estimated |
| Above Grade Finished Area Unit Type | Square Feet |
| Total Baths | 4 |
Exterior Features
| Pool | Yes - Community |
|---|---|
| Parking Features | Free |
| Water Source | Public |
| Total Parking Spaces | 2 |
| Garage Features | Garage - Rear Entry |
| Type of Parking | Attached Garage |
| Foundation Details | Crawl Space |
| Water View Y/N | No |
| Lot Dimensions | 20 x 100 |
| Lot Size Acres | 0.05 |
| Water Body Type | Pond |
| Lot Size Source | Estimated |
| Waterfront Y/N | No |
| Other Equipment | None |
| Land Assessed Value | 96800.00 |
| Navigable Water Y/N | No |
| Water Oriented Y/N | Yes |
| # of Attached Garage Spaces | 2 |
| LotDimensionsSource | Estimated |
Amenities
- Foreclosure
- Views
- Short Sale
- New Construction
- Adult 55+
- Lease To Own
- No HOA Fees
- Furnished
- Pets
- Primary On Main
- Air Conditioning
- Seller Finance
- Green
- Fixer Upper
- Horse
- Golf
- Fireplace
- Deck
- Garage
- Basement
- Pool
Property vs Townhouse Average in 19975
Price
Taxes
Year Built
Visits
 © BRIGHT, All Rights Reserved
