











Address
26388 Seabreeze Landing, Selbyville, DE
Price
$ 650,000
Property Attributes
- MLS#DESU2108256
- TypeTownhouse
- Listing Status ACTIVE
- CountySUSSEX
- CitySelbyville
- AreaBaltimore Hundred
- NeighborhoodBayside
- Zip19975
- Style
- Year Built2016
- Price$ 650,000
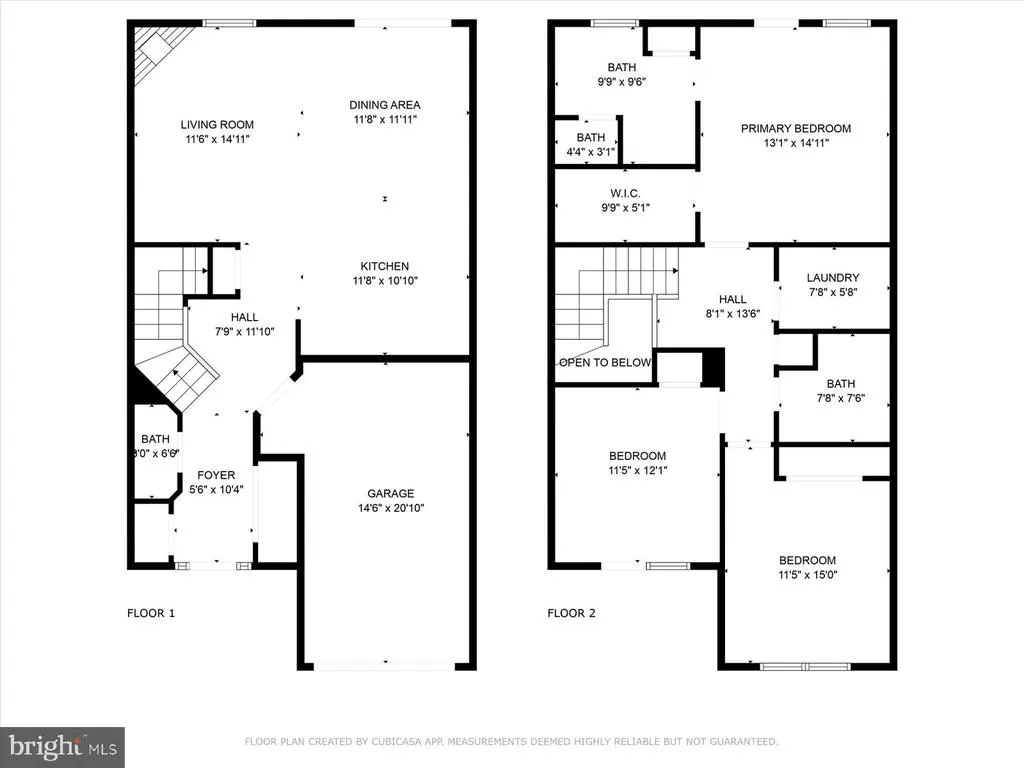
- Bedrooms3
- Full Bathrooms2
- Half Bathrooms1
- Sqr Footage1800
Data Source:
Bright MLS
Property Description
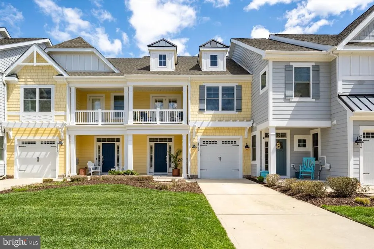
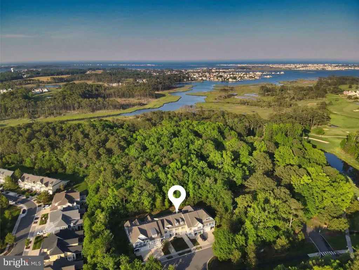
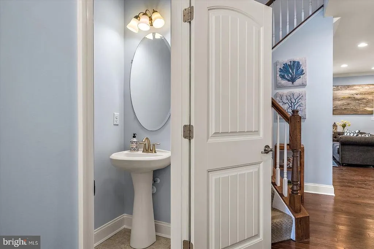
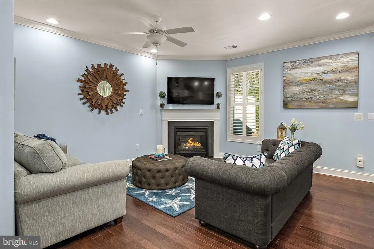
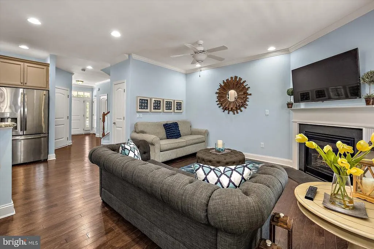
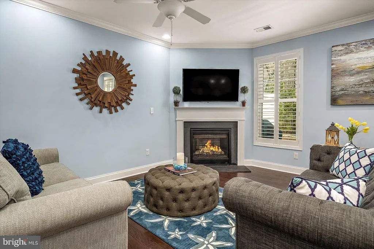
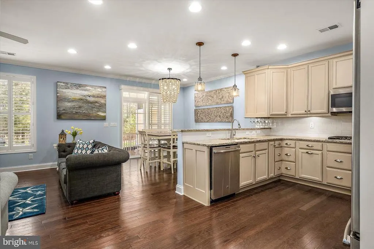
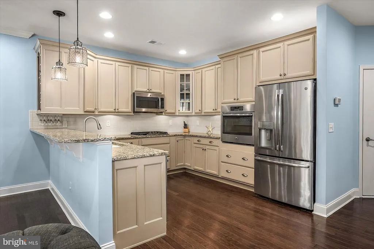
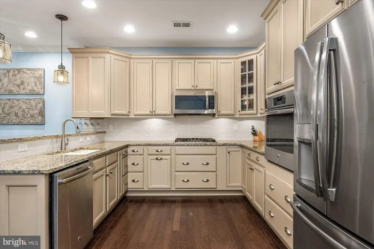
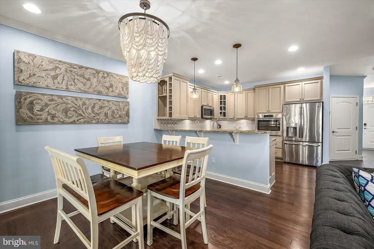
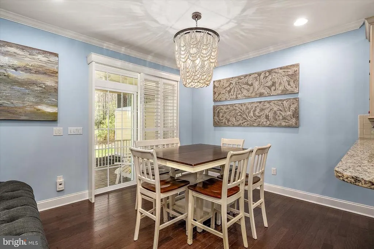
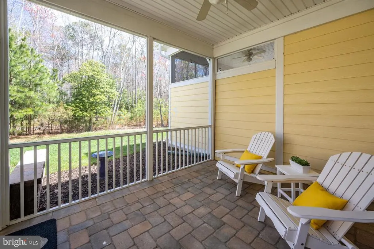
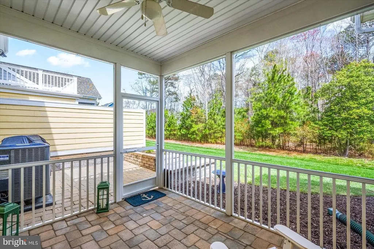
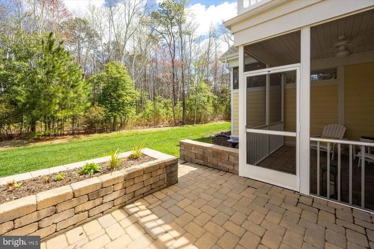
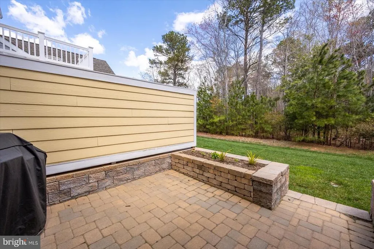
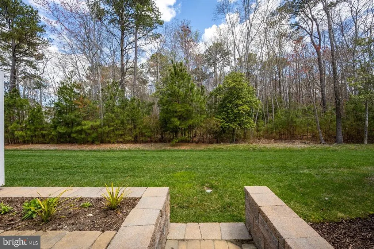
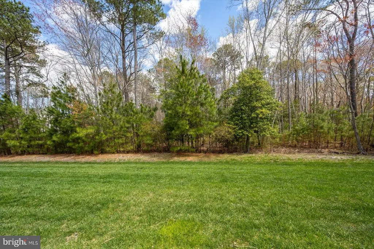
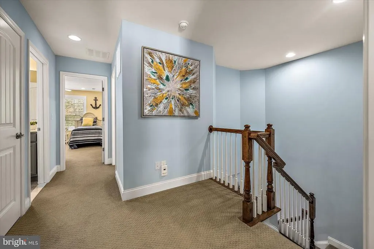
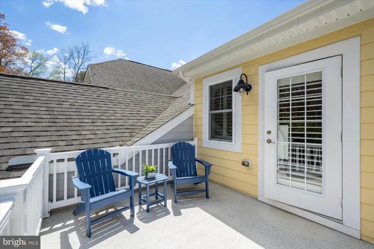
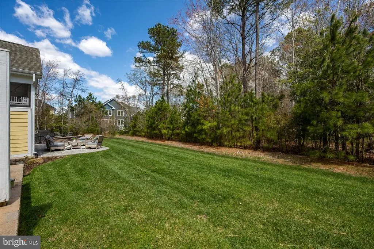
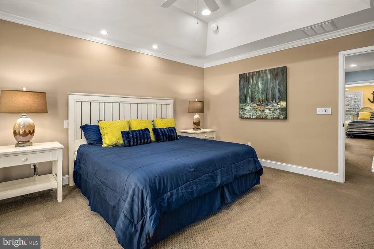
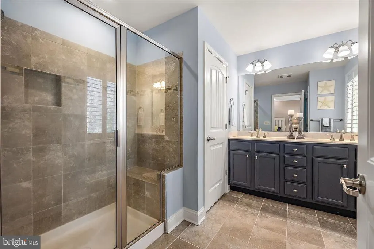
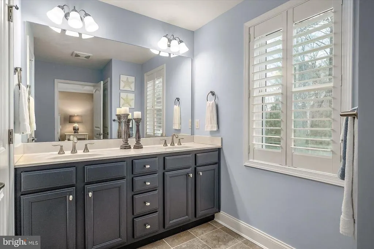
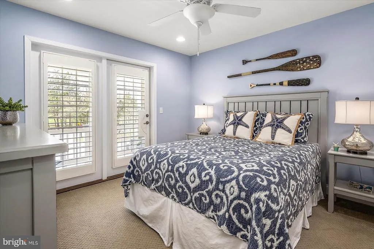
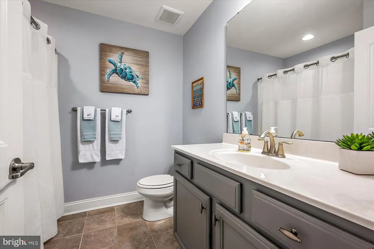
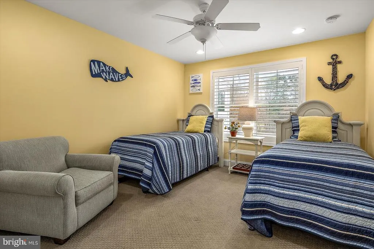
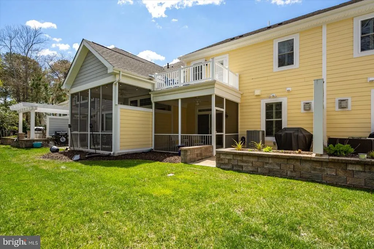
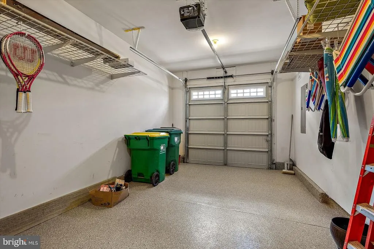
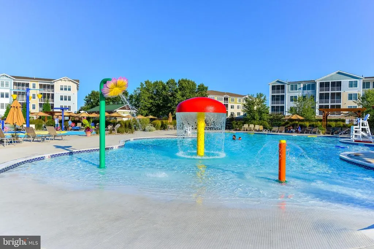
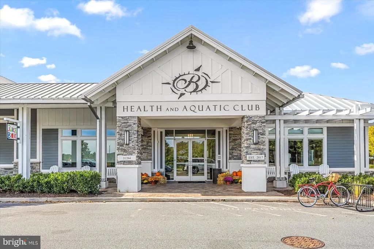
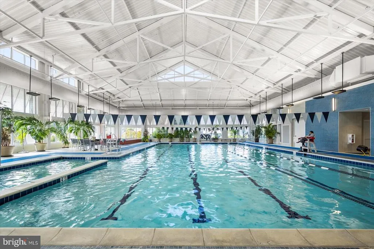
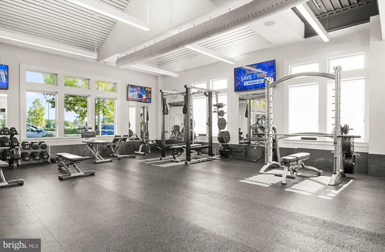
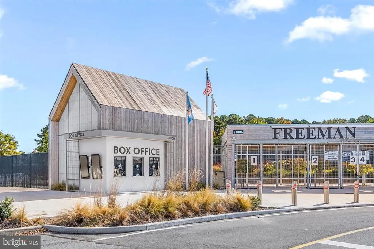
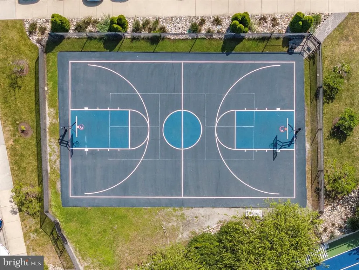
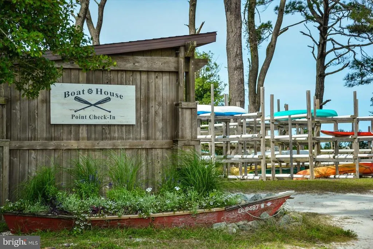
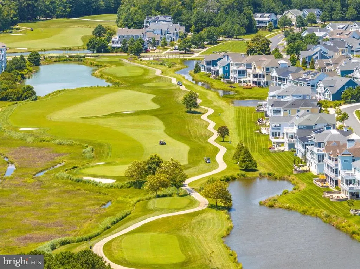
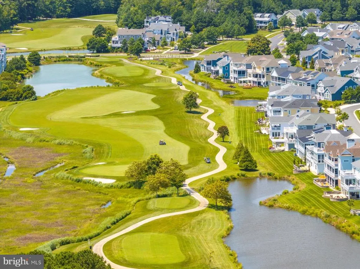
Turnkey Schell Brothers townhome in the highly sought-after Bayside communityan excellent investment opportunity with strong rental potential. Ideally located on a quiet alcove backing to private woods, with golf course views from the front balcony, this home offers privacy and premium positioning. The open-concept layout features hardwood flooring, custom lighting, crown molding, and a gas fireplace, with seamless indoor-outdoor living via a screened porch and private paver patio with built-in planters and propane grill hookuphighly desirable for guests and renters alike. The upgraded kitchen includes painted maple cabinetry, granite countertops, stainless steel appliances, tile backsplash, and bar seating. The spacious owners suite offers a private deck, large closet, and spa-style bath with dual vanities and a tiled glass shower. Two additional bedroomsincluding one with a covered porch and sunset viewsprovide flexible accommodations for maximizing occupancy. Additional highlights include a one-car garage with epoxy flooring and storage. Located in a premier resort community offering golf, pools, fitness center, tennis, pickleball, trails, water activities, dining, and entertainmentmaking this an attractive option for vacation rentals or year-round enjoyment!
| Price History | |
|---|---|
| 5/16/2026 | Listed $684,000 |
| 7/19/2026 | 5$650,000 |
General Features
| Living Area | 1800 |
|---|---|
| Sewer | Public Sewer |
| Heating | Forced Air |
| Cooling | Central A/C |
| Possession | Negotiable |
| Roof | Architectural Shingle |
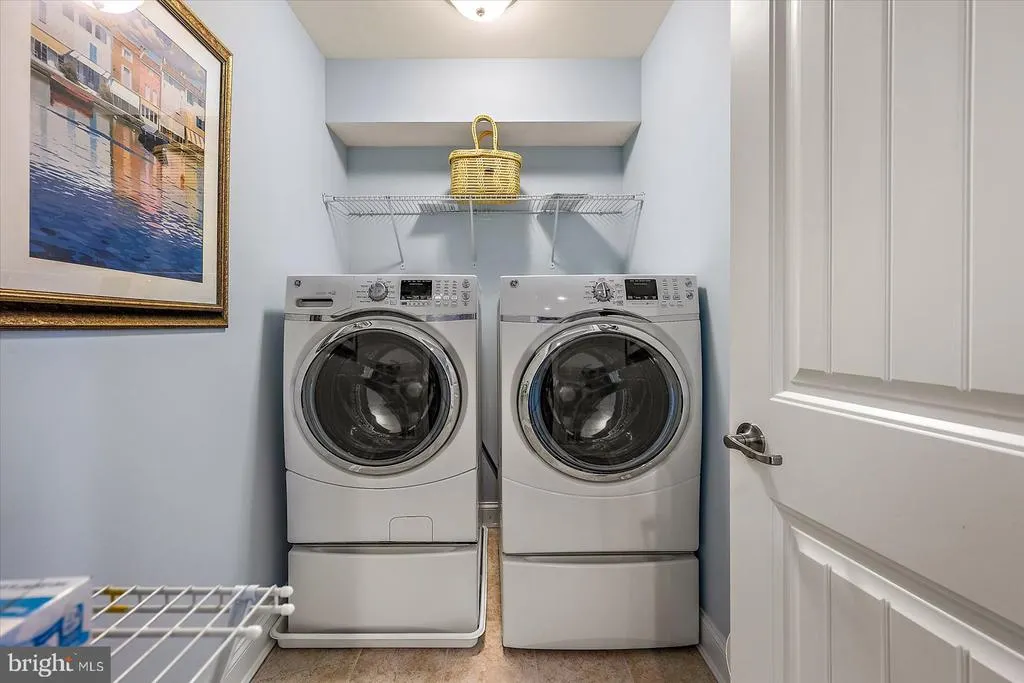
| Appliances | Dishwasher,Disposal,Dryer - Electric,Exhaust Fan,Icemaker,Refrigerator,Microwave,Oven/Range - Electric,Washer,Water Heater - Tankless |
| Zoning | RESIDENTIAL |
| HOA Fee | 1079.00 |
| Garage Spaces | 1.00 |
| Association Fee Includes | Lawn Maintenance |
| Patio/Porch Features | Balcony,Patio(s),Porch(es),Screened |
| Architectural Style | Other |
| Construction Materials | Stick Built,Concrete |
| School District | INDIAN RIVER |
| Year Built | 2016 |
| View | Trees/Woods |
| Levels | 2 |
| Ownership | Fee Simple |
| Cool Fuel | Electric |
| Building Name | NONE AVAILABLE |
| Accessibility | None |
| Assoc Fee Paid Per | Quarterly |
| County | SUSSEX |
| New Construction | No |
| Property Type | Residential |
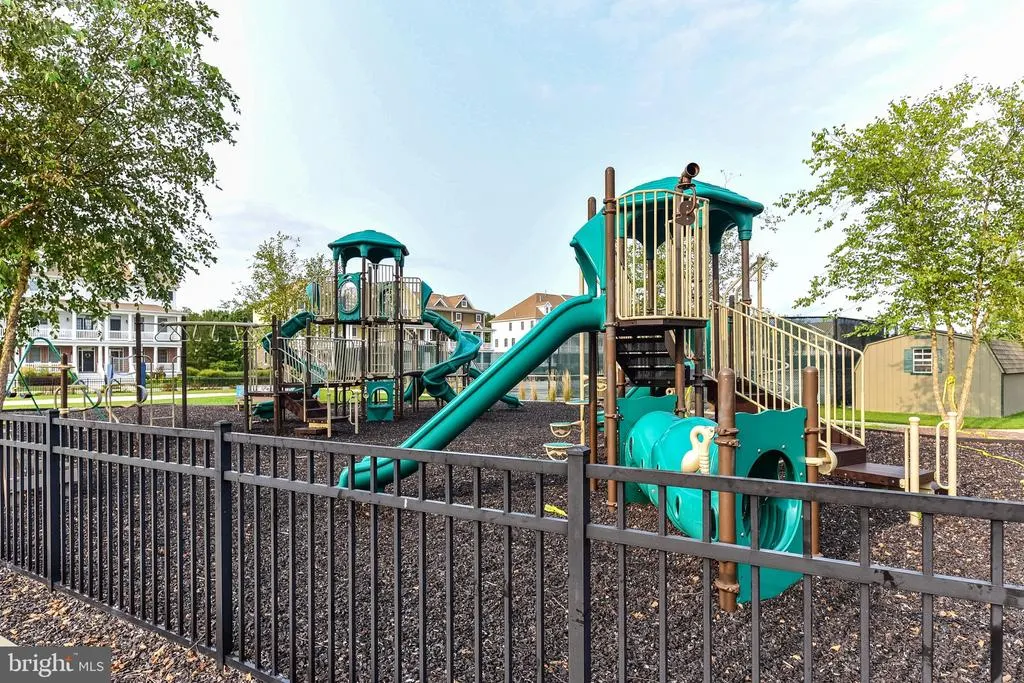
| Association Amenities | Fitness Center,Golf Course,Hot tub,Pier/Dock,Tot Lots/Playground,Pool Mem Avail,Pool - Outdoor,Swimming Pool,Security,Tennis Courts,Water/Lake Privileges |
| HOA | Yes |
| Subdivision Name | BAYSIDE |
| Garage Y/N | Yes |
| Water Access Y/N | No |
| Other Structures | Above Grade |
| Full Baths | 2 |
| Status | ACTIVE |
| Directions | Route 54 to Americana Parkway right onto Signature Blvd. Left onto W Sand Cove Road Seabreeze Landing on the left |
| City | SELBYVILLE |
| Association Name | BAYSIDE HOA |
| Senior Community Y/N | No |
| MLS Area | Baltimore Hundred (31001) |
| Lot Size Units | Square Feet |
| Lot Size Square Feet | 0.00 |
| Structure Type | Interior Row/Townhouse |
| Condo/Coop Association fee Y/N | No |
| Bathrooms Count Main Level | 1.00 |
| Price Per Sq Ft Total AG | 361.11 |
| Acceptable Financing | Cash,Conventional |
| Historic Y/N | No |
| Vacation Rental Y/N | No |
| Total SQFT | 1800 |
| Sussex DE Quadrants | Between Rt 1 & 113 |
| Standard Status | Active |
| Year Built Source | Estimated |
| Legal Subdivision | Bayside |
| Association Recreation Fee | 3564.00 |
| Association Recreation Fee | Yes |
Interior Features
| Interior Amenities | Attic,Combination Kitchen/Living,Pantry,Entry Level Bedroom |
|---|---|
| Heating Fuel | Propane - Metered |
| Flooring | Carpet,Hardwood,Tile/Brick,Vinyl |
| Total Fireplaces | 1 |
| Fireplace Features | Gas/Propane |
| Hot Water | Tankless |
| Basement (Y/N) | No |
| Heating Y/N | Yes |
| Window Features | Insulated,Screens |
| Fireplace Y/N | Yes |
| Above Grade Finished Area | 1800 |
| Half Baths | 1 |
| Central Air Y/N | Yes |
| Total Bedrooms | 3 |
| Room Type | Living Room,Dining Room,Kitchen,Half Bath |
| LivingAreaSource | Estimated |
| Bedrooms Count All Upper Levels | 3 |
| Bedrooms Count Upper Level 1 | 3 |
| Bathrooms Half Main Level | 1 |
| Bathrooms Full Upper Level 1 | 2 |
| Bathrooms Full All Upper Levels | 2 |
| Bathrooms Count Upper Level 1 | 2.00 |
| Bathrooms Count All Upper Levels | 2 |
| Above Grade Finished Area Source | Estimated |
| Above Grade Finished Area Unit Type | Square Feet |
| Total Baths | 3 |
Exterior Features
| Exterior Amenities | Lawn Sprinkler,Sidewalks |
|---|---|
| Pool | Yes - Community |
| Parking Features | Concrete Driveway |
| Lot Features | Landscaping |
| Water Source | Private |
| Total Parking Spaces | 3 |
| Garage Features | Garage - Front Entry |
| Type of Parking | Off Street,Driveway,Attached Garage |
| Foundation Details | Slab |
| Water View Y/N | No |
| Lot Size Acres | 0.00 |
| Lot Size Source | Estimated |
| Waterfront Y/N | No |
| Door Features | Insulated |
| Navigable Water Y/N | No |
| Water Oriented Y/N | No |
| # of Attached Garage Spaces | 1 |
Room Details
| Room | Dimensions | Level | Flooring | Details |
|---|---|---|---|---|
| Dining Room | Main | |||
| Half Bath | Main | |||
| Kitchen | Main | |||
| Living Room | Main |
Amenities
- Foreclosure
- Views
- Short Sale
- New Construction
- Adult 55+
- Lease To Own
- No HOA Fees
- Furnished
- Pets
- Primary On Main
- Air Conditioning
- Seller Finance
- Green
- Fixer Upper
- Horse
- Golf
- Fireplace
- Deck
- Garage
- Basement
- Pool
Property vs Townhouse Average in 19975
Price
Year Built
Visits
 © BRIGHT, All Rights Reserved
