
Open House Sat, Sep 26th 1:00 PM - 3:00 PM








Address
36375 Sea Grass Way, Selbyville, DE
Price
$ 750,000
Property Attributes
- MLS#DESU2119560
- TypeTownhouse
- Listing Status ACTIVE
- CountySUSSEX
- CitySelbyville
- AreaBaltimore Hundred
- NeighborhoodBayside
- Zip19975
- StyleCoastal
- Year Built2014
- Taxes$ 1073
- Price$ 750,000
- Bedrooms3
- Full Bathrooms2
- Half Bathrooms1
- Sqr Footage2300
- Lot Size0.12 Acres
Data Source:
Bright MLS
Property Description
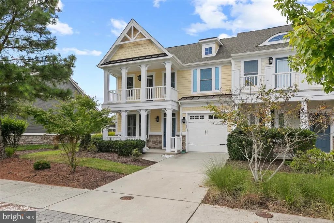
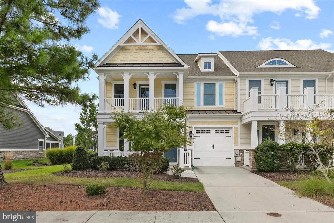
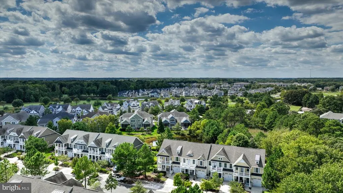
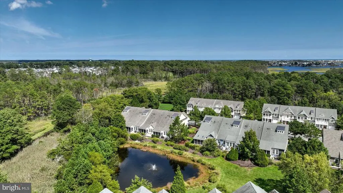
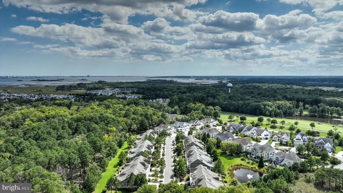
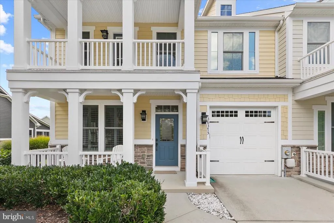
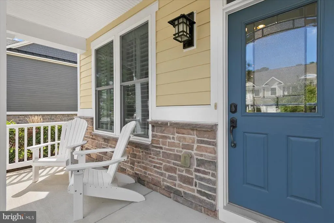
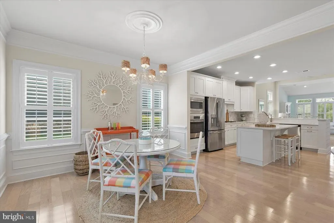
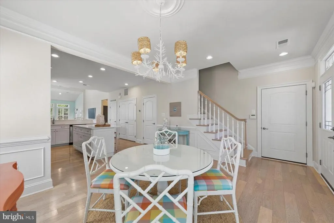
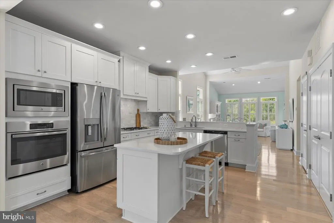
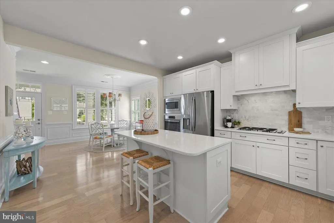
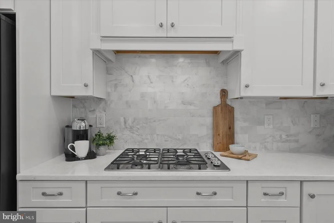
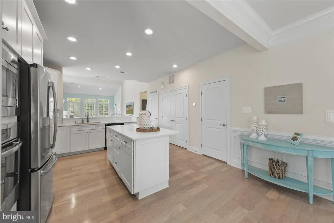
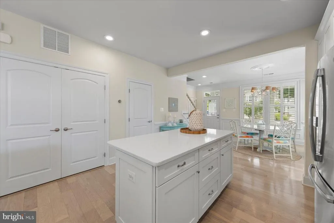
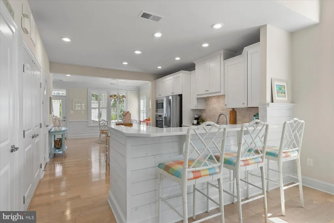
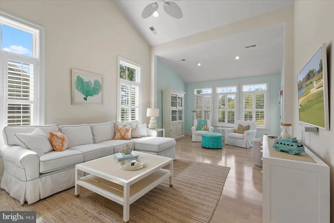
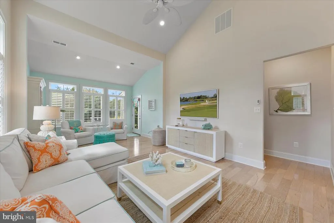
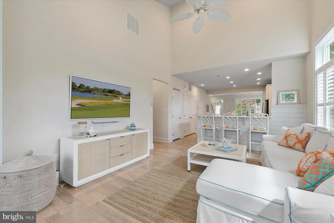
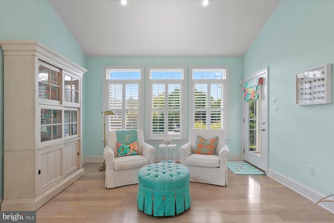
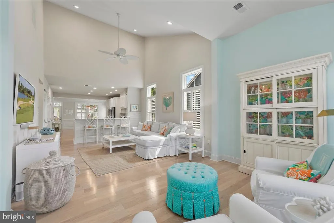
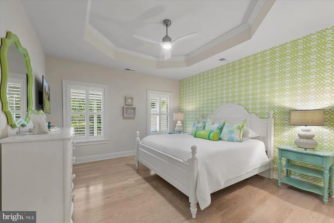
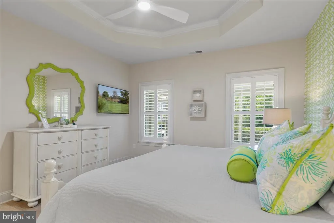
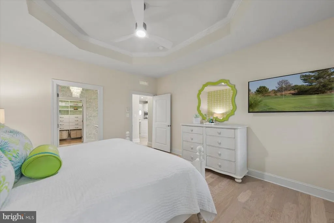
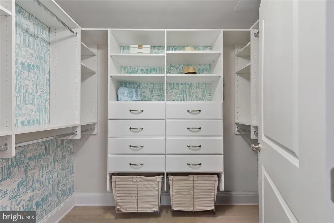
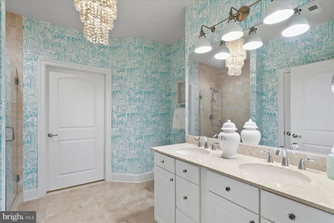
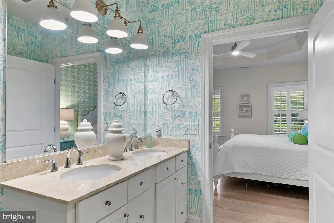
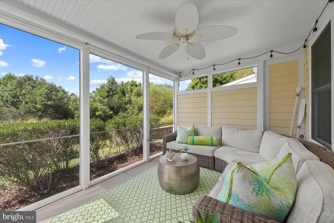
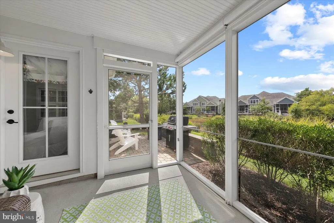
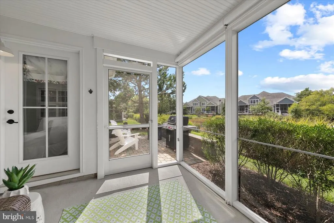
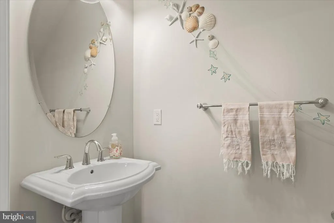
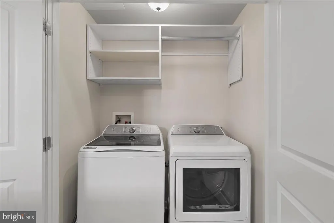
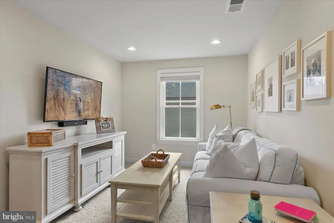
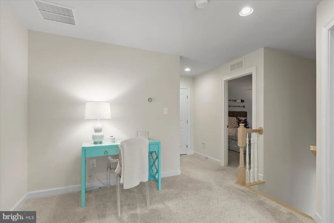
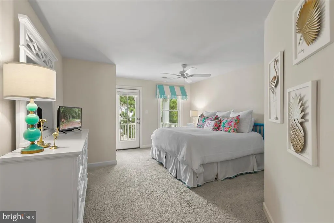
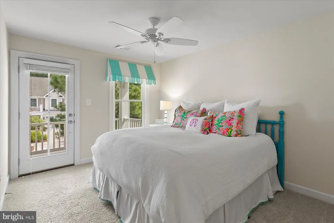
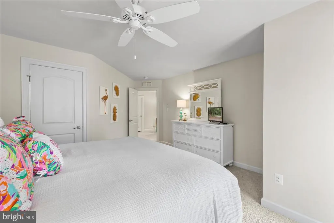
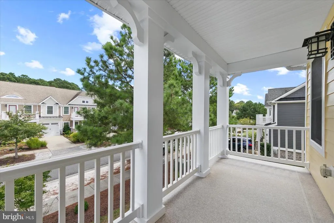
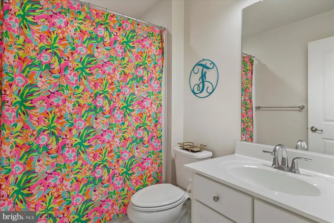
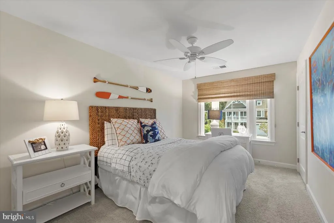
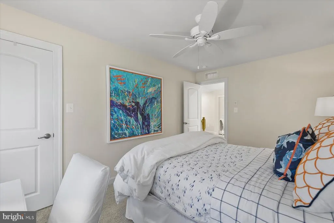
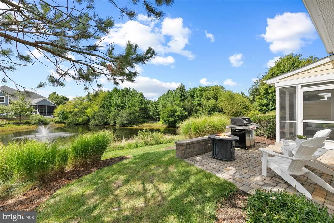
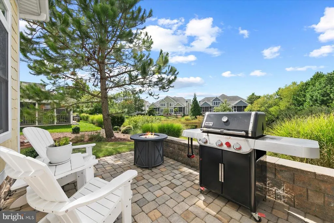
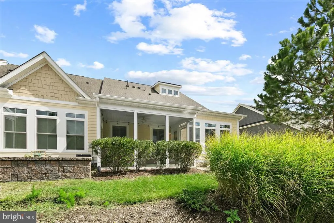
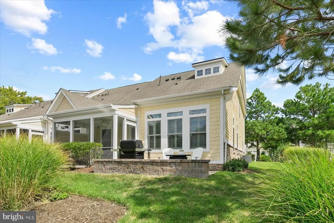
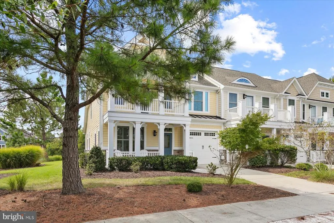
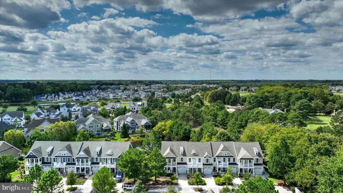
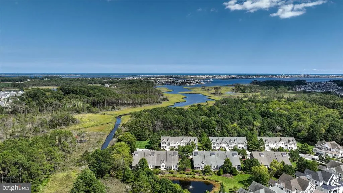
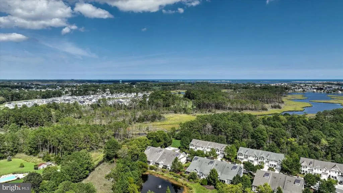
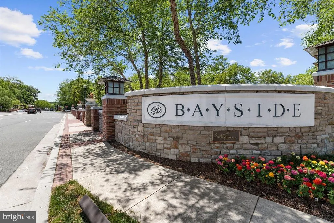
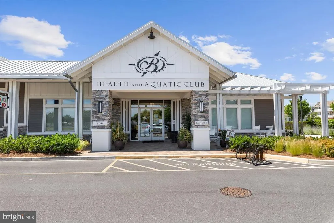
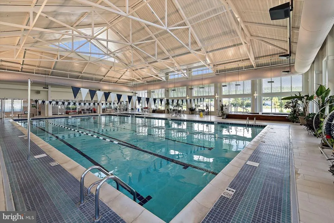
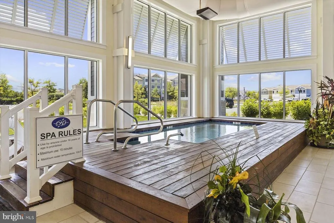
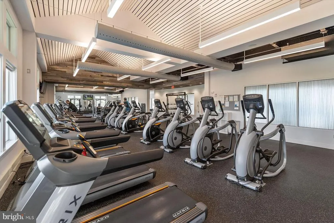
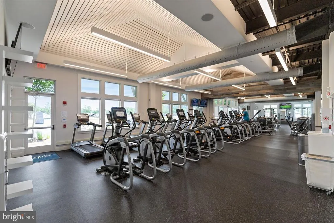
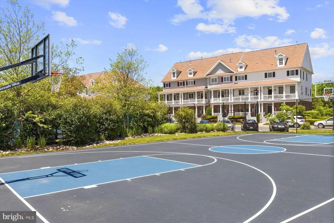
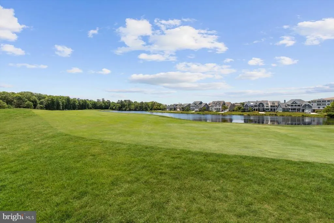
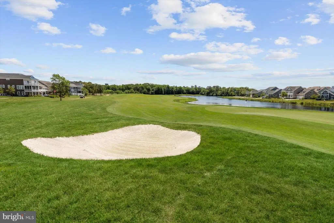
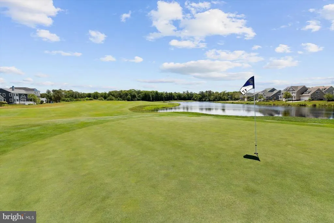
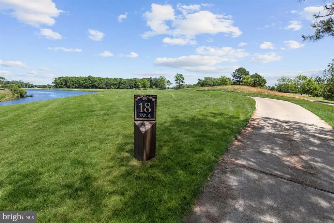
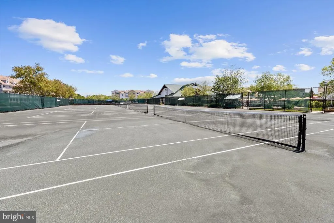
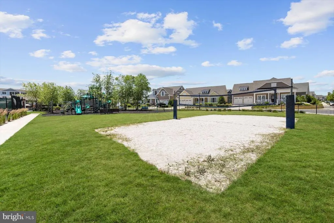
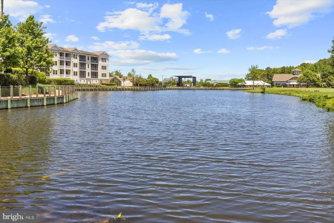
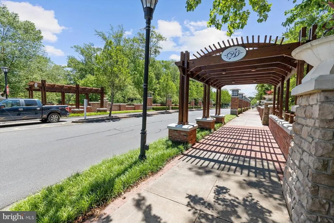
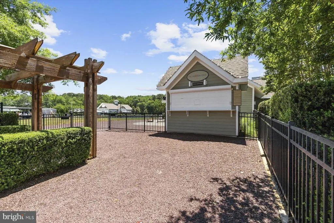
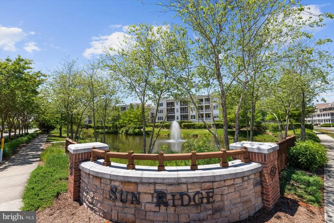
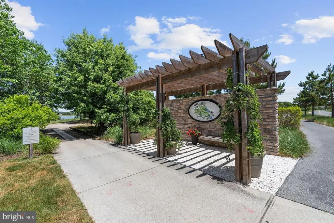
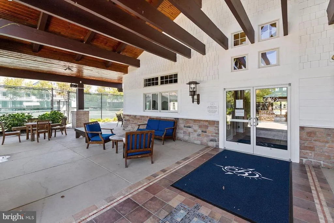
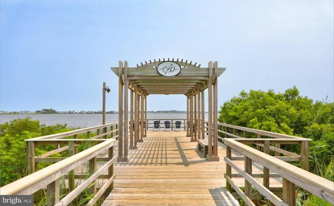
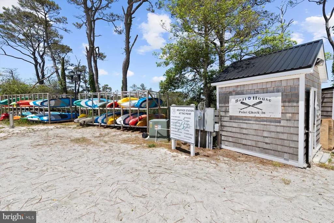
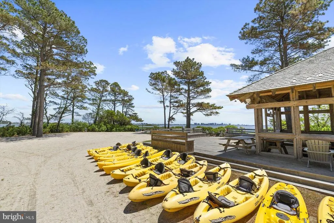
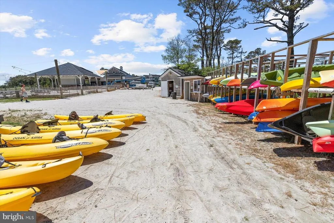
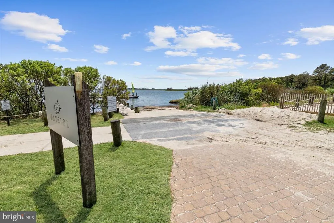
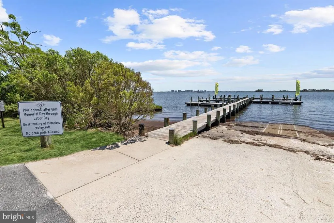
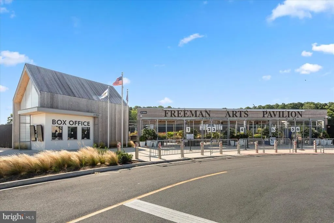
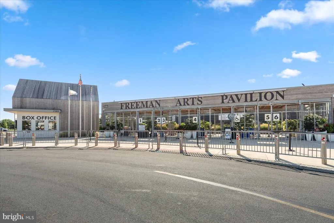
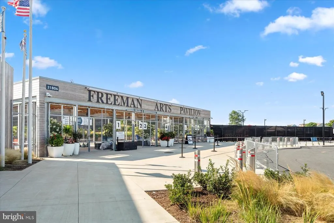
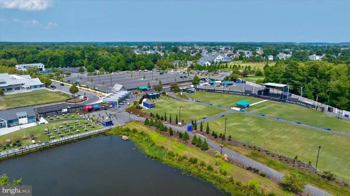
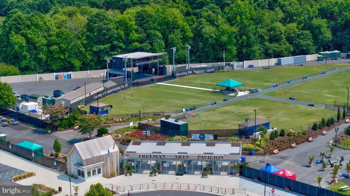
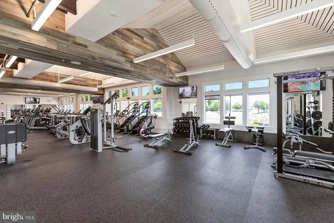
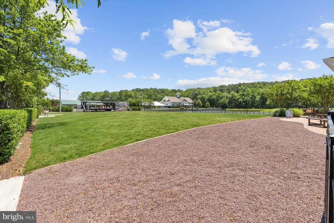
Welcome to 36375 Sea Grass Way, a beautifully appointed end-unit townhome in the highly desirable bayfront amenity rich Jack Nicklaus golf course community- Bayside. With 3 bedrooms, 2.5 baths, a first-floor primary suite, attached garage, and tranquil pond views, this coastal retreat offers the ideal combination of comfort, space, and low-maintenance living. Step inside to a light-filled, open-concept floor plan featuring hardwood flooring, crown molding, recessed lighting, and an easy flow between the kitchen, dining, and living areas. The gourmet kitchen is designed for both everyday living and entertaining with quartz countertops, a generous center island, breakfast bar, pantry, stainless steel appliances, cooktop, and wall oven. The spacious main-level primary suite offers a walk-in closet and private bath, allowing for convenient one-level living. A sitting area, powder room, and main-floor laundry complete the first level. Just beyond the living space, the screened porch and hardscape patio provides a peaceful place to relax, dine outdoors, and enjoy the surrounding pond and water views. Upstairs, guests will appreciate two generously sized bedrooms with walk-in closets, a full bath, and a spacious family room that provides flexible additional living space. A storage room adds even more functionality to the home. The property is being offered partially furnished, making the transition to coastal living easier. Located within Bayside, residents enjoy access to an exceptional collection of amenities including indoor and outdoor pools, fitness facilities, tennis and pickleball courts, playground, dog park, walking and jogging paths, clubhouse facilities, community dock and pier, beach access, restaurants, The Freeman Arts Pavilion, and golf with membership opportunities available. Whether you are searching for a primary residence or coastal getaway, 36375 Sea Grass Way offers an opportunity to enjoy the sought-after Bayside lifestyle just minutes from the beaches, dining, shopping, and attractions of the Delaware and Maryland coast.
| Elementary School | Middle School | High School |
|---|---|---|
| Showell Elementary School | Selbyville Middle School | Indian River High School |
| Price History | |
|---|---|
| 9/14/2026 | Listed $750,000 |
General Features
| Living Area | 2300 |
|---|---|
| Sewer | Public Sewer |
| Heating | Heat Pump(s) |
| Cooling | Central A/C |
| Possession | Settlement |
| Roof | Architectural Shingle,Pitched,Metal |
| Appliances | Built-In Microwave,Cooktop,Dishwasher,Disposal,Dryer,Washer,Water Heater,Oven - Wall,Oven - Self Cleaning,Stainless Steel Appliances |
| Zoning | MR |
| HOA Fee | 1097.00 |
| Garage Spaces | 1.00 |
| Association Fee Includes | Snow Removal,Trash,Common Area Maintenance,Lawn Maintenance,Management,Pier/Dock Maintenance,Pool(s),Recreation Facility,Reserve Funds |
| Patio/Porch Features | Balcony,Porch(es),Roof,Screened |
| Architectural Style | Coastal |
| Security Features | Carbon Monoxide Detector(s),Main Entrance Lock,Smoke Detector |
| Construction Materials | Stick Built,HardiPlank Type |
| School District | INDIAN RIVER |
| Exclusions | See Exclusion List |
| Year Built | 2014 |
| View | Pond |
| Levels | 2 |
| Tax Year | 2026 |
| Ownership | Fee Simple |
| Cool Fuel | Electric |
| Building Name | NONE AVAILABLE |
| Accessibility | 2+ Access Exits,Doors - Swing In |
| Assoc Fee Paid Per | Quarterly |
| County | SUSSEX |
| New Construction | No |
| Property Type | Residential |
| Association Amenities | Swimming Pool,Tennis Courts,Community Center,Tot Lots/Playground,Bar/Lounge,Basketball Courts,Beach,Boat Dock/Slip,Club House,Common Grounds,Dog Park,Exercise Room,Fitness Center,Golf Club,Golf Cours |
| HOA | Yes |
| Subdivision Name | BAYSIDE |
| Garage Y/N | Yes |
| Water Access Y/N | Yes |
| Other Structures | Above Grade,Below Grade |
| Full Baths | 2 |
| Status | ACTIVE |
| Directions | From Sound Church Rd,turn left onto Lakeview Dr. Turn right onto Signature Blvd. Turn left onto Sandy Cove Rd. Turn left onto Sea Grass Way. |
| City | SELBYVILLE |
| Body of Water | Assawoman Bay |
| Disclosures | Prop Disclosure |
| Senior Community Y/N | No |
| MLS Area | Baltimore Hundred (31001) |
| Lot Size Units | Square Feet |
| Lot Size Square Feet | 5227.00 |
| Tax Assessed Value | 504200.0 |
| Tax Annual Amount | 1073.0 |
| Structure Type | End of Row/Townhouse |
| Condo/Coop Association fee Y/N | No |
| Number of Community Docks | 1 |
| Bathrooms Full Main Level | 1 |
| Bathrooms Count Main Level | 2.00 |
| Price Per Sq Ft Total AG | 326.09 |
| Community Pool Features | Negative Edge/Infinity,Lap/Exercise,Indoor,In Ground,Fenced |
| Lease Considered Y/N | No |
| Vacation Rental Y/N | No |
| Virtual Tour | https://media.homesight2020.com/36375-Sea-Grass-Way/idx |
| Total SQFT | 2300 |
| Location Type | Pond |
| Sussex DE Quadrants | Between Rt 1 & 113 |
| Standard Status | Active |
| Year Built Source | Assessor |
| Legal Subdivision | Bayside |
| Federal Flood Zone | AE |
Interior Features
| Interior Amenities | Ceiling Fan(s),Crown Moldings,Entry Level Bedroom,Floor Plan - Open,Kitchen - Island,Kitchen - Gourmet,Pantry,Primary Bath(s),Recessed Lighting,Upgraded Countertops,Walk-in Closet(s),Window Treatment |
|---|---|
| Heating Fuel | Electric |
| Flooring | Hardwood,Ceramic Tile,Carpet |
| Hot Water | Electric |
| Basement (Y/N) | No |
| Heating Y/N | Yes |
| Window Features | Double Hung,Double Pane,Vinyl Clad |
| Fireplace Y/N | No |
| Above Grade Finished Area | 2300 |
| Half Baths | 1 |
| Central Air Y/N | Yes |
| Total Bedrooms | 3 |
| Room Type | Living Room,Dining Room,Primary Bedroom,Sitting Room,Bedroom 2,Bedroom 3,Kitchen,Family Room,Storage Room,Primary Bathroom,Full Bath,Half Bath,Screened Porch |
| Main Level Bedrooms | 1 |
| Below Grade Finished Area Unit Type | Square Feet |
| LivingAreaSource | Estimated |
| Laundry Type | Main Floor |
| Below Grade Finished Area Source | Assessor |
| Bedrooms Count All Upper Levels | 2 |
| Bedrooms Count Upper Level 1 | 2 |
| Bathrooms Half Main Level | 1 |
| Bathrooms Full Upper Level 1 | 1 |
| Bathrooms Full All Upper Levels | 1 |
| Bathrooms Count Upper Level 1 | 1.00 |
| Bathrooms Count All Upper Levels | 1 |
| Above Grade Finished Area Source | Estimated |
| Above Grade Finished Area Unit Type | Square Feet |
| Total Baths | 3 |
Exterior Features
| Exterior Amenities | Extensive Hardscape,Sidewalks,Street Lights |
|---|---|
| Pool | Yes - Community |
| Water Source | Public |
| Inclusions | Partially Furnished |
| Total Parking Spaces | 2 |
| Garage Features | Garage - Front Entry,Garage Door Opener |
| Type of Parking | Attached Garage,Driveway |
| Foundation Details | Slab |
| Water View Y/N | Yes |
| Lot Size Acres | 0.12 |
| Water Body Type | Bay |
| Lot Size Source | Estimated |
| Waterfront Y/N | No |
| Land Assessed Value | 125400.00 |
| Navigable Water Y/N | Yes |
| Water Oriented Y/N | Yes |
| # of Attached Garage Spaces | 1 |
Room Details
| Room | Dimensions | Level | Flooring | Details |
|---|---|---|---|---|
| Bedroom 2 | Upper 1 | Flooring - Carpet,Walk-In Closet(s),Window Treatments | ||
| Bedroom 3 | Upper 1 | Balcony Access,Flooring - Carpet,Walk-In Closet(s),Window Treatments | ||
| Dining Room | Main | Flooring - HardWood | ||
| Family Room | Upper 1 | Flooring - Carpet | ||
| Full Bath | Upper 1 | |||
| Half Bath | Main | |||
| Kitchen | Main | Flooring - HardWood | ||
| Living Room | Main | Flooring - HardWood | ||
| Primary Bathroom | Main | |||
| Primary Bedroom | Main | Attached Bathroom,Ceiling Fan(s),Crown Molding,Flooring - HardWood,Walk-In Closet(s),Window Treatments | ||
| Screened Porch | Main | |||
| Sitting Room | Main | |||
| Storage Room | Upper 1 |
Amenities
- Foreclosure
- Views
- Short Sale
- New Construction
- Adult 55+
- Lease To Own
- No HOA Fees
- Furnished
- Pets
- Primary On Main
- Air Conditioning
- Seller Finance
- Green
- Fixer Upper
- Horse
- Golf
- Fireplace
- Deck
- Garage
- Basement
- Pool
Property vs Townhouse Average in 19975
Price
Taxes
Year Built
Visits
 © BRIGHT, All Rights Reserved
