









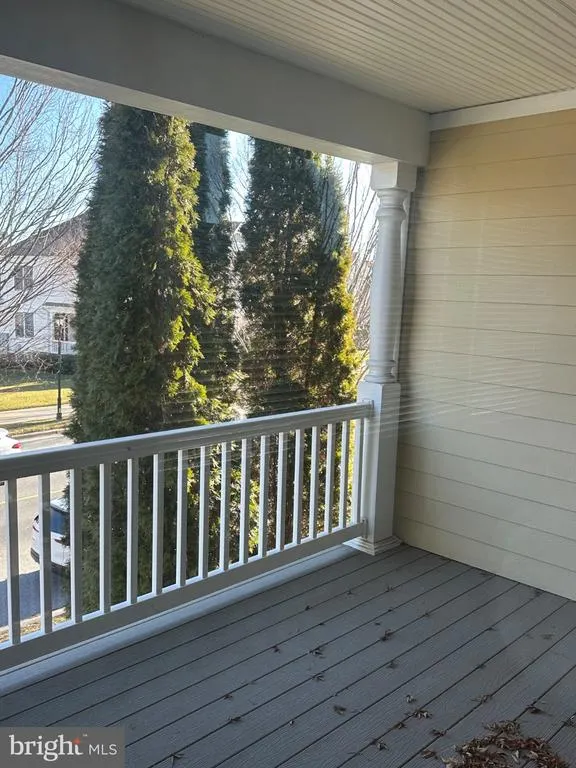

Address
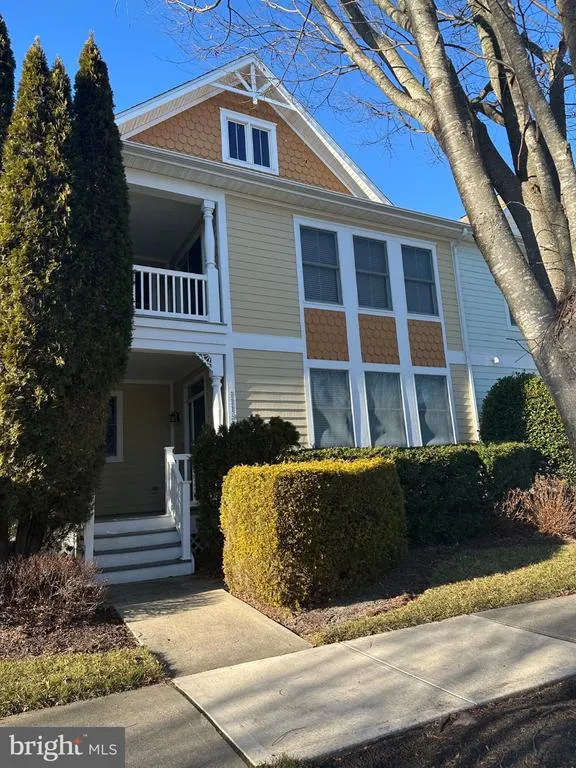
11136 Signature Boulevard, Selbyville, DE
Price
$ 449,999
Property Attributes
- MLS#DESU2108084
- TypeTownhouse
- Listing Status ACTIVE
- CountySUSSEX
- CitySelbyville
- AreaBaltimore Hundred
- NeighborhoodBayside
- Zip19975
- StyleTraditional
- Year Built2005
- Taxes$ 1020
- Price$ 449,999
- Bedrooms3
- Full Bathrooms2
- Half Bathrooms1
- Sqr Footage2088
- Lot Size0.08 Acres
Data Source:
Bright MLS
Property Description
MOTIVATED SELLER- New roof scheduled to be installed this fall. Simple Coastal Living at Its Finest 3BR Townhouse with Garage & Resort-Style Amenities Welcome to this beautifully maintained 3-bedroom, 2.5-bathroom townhouse with a spacious 2-car garage, perfectly situated for enjoying the best of coastal living. The master bedroom on the second floor offers 2 closets and a connecting master bathroom that features a shower and soaking tub. Love music and entertaining? Host friends on warm summer evenings and enjoy live concerts from the nearby Freeman Arts Pavilion the perfect backdrop for unforgettable gatherings. This vibrant community offers incredible amenities, including: Beach shuttle service on summer weekends Near grocery store, restaurants, and an open-air bar Stunning views of the Ocean City skyline With an optional membership, you can elevate your lifestyle even further with: Golf on the renowned Jack Nicklaus Signature Golf Course at Bayside Resort Access to one of the communitys five pools Fitness classes and wellness programs And so much more Whether you're looking for a full-time residence, vacation getaway, or investment opportunity, this coastal retreat offers the perfect blend of relaxation, entertainment, and convenience.
| Elementary School | Middle School | High School |
|---|---|---|
| Phillip C. Showell Elementary School | Selbyville Middle School | Sussex Central High School |
| Price History | |
|---|---|
| 3/26/2026 | Listed $449,999 |
General Features
| Living Area | 2088 |
|---|---|
| Sewer | Public Sewer |
| Heating | Central |
| Cooling | Central A/C,Zoned |
| Utilities | Butane,Cable TV,Electric Available,Natural Gas Available,Phone Available,Sewer Available,Water Available |
| Possession | Settlement |
| Roof | Shingle |
| Appliances | Refrigerator,Oven/Range - Gas,Dishwasher,Microwave,Washer,Dryer |
| Zoning | MR |
| HOA Fee | 1079.00 |
| Garage Spaces | 2.00 |
| Association Fee Includes | Lawn Care Front,Lawn Care Rear,Lawn Care Side,Lawn Maintenance,Trash,Security Gate |
| Patio/Porch Features | Patio(s),Brick |
| Architectural Style | Traditional |
| Construction Materials | Frame |
| School District | INDIAN RIVER |
| Year Built | 2005 |
| Levels | 2 |
| Tax Year | 2025 |
| Ownership | Fee Simple |
| Cool Fuel | Electric |
| Building Name | NONE AVAILABLE |
| Accessibility | None |
| Assoc Fee Paid Per | Quarterly |
| County | SUSSEX |
| New Construction | No |
| Property Type | Residential |
| Association Amenities | Club House,Exercise Room,Basketball Courts,Golf Club,Tennis Courts,Pool - Indoor,Other |
| HOA | Yes |
| Subdivision Name | BAYSIDE |
| Garage Y/N | Yes |
| Water Access Y/N | No |
| Other Structures | Above Grade,Below Grade |
| Full Baths | 2 |
| Status | ACTIVE |
| Directions | Head toward DE-54 W,Continue straight onto Americana Parkway,Continue onto Americana Parkway West,Turn right onto Signature Blvd,Destination will be on the right |
| City | SELBYVILLE |
| Association Name | LEGUM AND NORMAN |
| Senior Community Y/N | No |
| MLS Area | Baltimore Hundred (31001) |
| Lot Size Units | Square Feet |
| Lot Size Square Feet | 3485.00 |
| Tax Annual Amount | 1020.0 |
| Structure Type | End of Row/Townhouse |
| Condo/Coop Association fee Y/N | No |
| Bathrooms Count Main Level | 1.00 |
| Price Per Sq Ft Total AG | 215.52 |
| Acceptable Financing | Cash,Conventional |
| Vacation Rental Y/N | No |
| Total SQFT | 2088 |
| Sussex DE Quadrants | Between Rt 1 & 113 |
| Standard Status | Active |
| Year Built Source | Assessor |
| Legal Subdivision | Bayside |
| Tax Lot | 90 |
| Association Recreation Fee | No |
Interior Features
| Interior Amenities | Ceiling Fan(s),Carpet,Dining Area,Formal/Separate Dining Room,Kitchen - Eat-In,Pantry,Walk-in Closet(s) |
|---|---|
| Heating Fuel | Propane - Owned |
| Flooring | Carpet,Ceramic Tile,Laminated |
| Total Fireplaces | 1 |
| Fireplace Features | Gas/Propane |
| Hot Water | Electric |
| Basement (Y/N) | No |
| Heating Y/N | Yes |
| Fireplace Y/N | Yes |
| Above Grade Finished Area | 2088 |
| Half Baths | 1 |
| Central Air Y/N | Yes |
| Total Bedrooms | 3 |
| Room Type | Living Room,Dining Room,Primary Bedroom,Bedroom 2,Bedroom 3,Kitchen,Family Room,Other,Utility Room |
| Main Level Bedrooms | 3 |
| Below Grade Finished Area Unit Type | Square Feet |
| LivingAreaSource | Estimated |
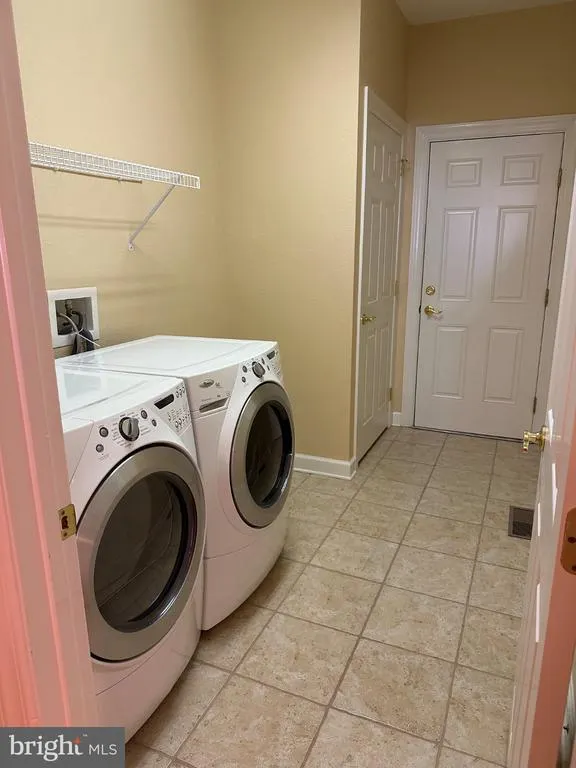
| Laundry Type | Common |
| Below Grade Unfin Area Units | Square Feet |
| Below Grade Unfin SQFT Source | Assessor |
| Below Grade Finished Area Source | Assessor |
| Bathrooms Half Main Level | 1 |
| Bathrooms Full Upper Level 1 | 2 |
| Bathrooms Full All Upper Levels | 2 |
| Bathrooms Count Upper Level 1 | 2.00 |
| Bathrooms Count All Upper Levels | 2 |
| Above Grade Unfin Area Units | Square Feet |
| Above Grade Unfin SQFT Source | Estimated |
| Above Grade Finished Area Source | Estimated |
| Above Grade Finished Area Unit Type | Square Feet |
| Total Baths | 3 |
Exterior Features
| Pool | No Pool |
|---|---|
| Parking Features | Concrete Driveway |
| Lot Features | Level |
| Water Source | Public |
| Total Parking Spaces | 2 |
| Garage Features | Garage - Rear Entry |
| Type of Parking | Attached Garage,Driveway |
| Land Use Code | 1 1 |
| Foundation Details | Crawl Space |
| Water View Y/N | No |
| Lot Dimensions | 30.00 x 113.00 |
| Lot Size Acres | 0.08 |
| Lot Size Source | Assessor |
| Waterfront Y/N | No |
| Navigable Water Y/N | No |
| Water Oriented Y/N | No |
| # of Attached Garage Spaces | 2 |
| LotDimensionsSource | Assessor |
Room Details
| Room | Dimensions | Level | Flooring | Details |
|---|---|---|---|---|
| Bedroom 2 | Upper 1 | |||
| Bedroom 3 | Upper 1 | |||
| Dining Room | Main | |||
| Family Room | Main | |||
| Kitchen | Main | |||
| Living Room | Main | |||
| Other | Main | |||
| Primary Bedroom | Upper 1 | |||
| Utility Room | Main |
Amenities
- Foreclosure
- Views
- Short Sale
- New Construction
- Adult 55+
- Lease To Own
- No HOA Fees
- Furnished
- Pets
- Primary On Main
- Air Conditioning
- Seller Finance
- Green
- Fixer Upper
- Horse
- Golf
- Fireplace
- Deck
- Garage
- Basement
- Pool
Property vs Townhouse Average in 19975
Price
Taxes
Year Built
Visits
 © BRIGHT, All Rights Reserved
